
235 Brownridge Drive
Vaughan (Brownridge), Ontario L4J7E7
MLS # N13852224
Property Details
Type
Detached
Beds
4
Baths
4
Status
For Sale
More homes like this
About this property
A space to live, grow and make your own in the heart of Brownridge. Welcome to 235 Brownridge Dr, a spacious 4-bedroom, 3.5-bathroom family home offering multiple levels of living space and a flexible layout designed for everyday life.The main floor features two separate living rooms, providing plenty of space for both entertaining and relaxed family living, along with a dedicated dining area and eat-in kitchen. Upstairs, four well-sized bedrooms include a primary suite with its own ensuite.A finished lower level extends the living space even further, ideal for a family room, recreation area, home office, guests or additional everyday living, with a separate entrance offering potential for an income-generating space.Outside, enjoy a private backyard with room to entertain, play or simply unwind. A 2-car attached garage and private double driveway provide ample parking and everyday convenience.Thoughtful improvements and features throughout include a new roof (2025), furnace (2024), water heater (2025), water meter (2026), hardwood flooring (2016), kitchen window (2025), Bosch dishwasher (2024) and new patio stairs (2026). Interior details include custom cast crown mouldings, smooth ceilings, a renovated kitchen and bathroom, renovated brick fireplace, custom floor-to-ceiling built-in wardrobe and a gas stovetop.Set in a mature, family-oriented Thornhill neighbourhood, the home is conveniently located near Promenade Shopping Centre, the shops, restaurants and everyday amenities along Centre Street, nearby schools, parks, community facilities and transit. Commuters will appreciate convenient access to Highway 7, Highway 407 and Allen Road, connecting you throughout Vaughan, Toronto and the GTA.A wonderful opportunity to settle into an established Thornhill community with space, convenience and flexibility and make this home your own.
Mortgage Estimate
Estimated monthly payment
Calculating…
Estimate only. Taxes, insurance, condo fees, and lender terms are not included.
Monthly costs to verify
Property taxes: about $521/month based on listed annual taxes.
Estimate only. Confirm taxes, condo/maintenance fees, insurance, utilities, and lender terms before making decisions.
Rooms
| Room | Level | Dimensions |
|---|---|---|
| Living room | Main level | 3.25 x 4.65 |
| Bedroom | Second level | 6.76 x 3.73 |
| Kitchen | Main level | 7.42 x 3.05 |
| Family room | Main level | 3.25 x 5.16 |
| Dining room | Main level | 3.81 x 3.2 |
| Recreational, Games room | Basement | 5.21 x 4.85 |
| Bedroom 2 | Second level | 2.92 x 4.6 |
| Kitchen | Basement | 5.08 x 7.7 |
| Bedroom 4 | Second level | 3.18 x 3.76 |
Facts & Location
Parking
4 spaces
Lot Size
39.4 x 100.1 FT ; Regular
Annual Taxes
$6,248
Listing data
Listing information is provided for personal, non-commercial use and should be independently verified before making real estate decisions.
Last refreshed: Oct 2, 2026 7:45 AM
Explore nearby searches
SEO-friendly searches for this area, property type, and nearby neighbourhoods.
Similar Properties
More nearby listings that may fit the same search.
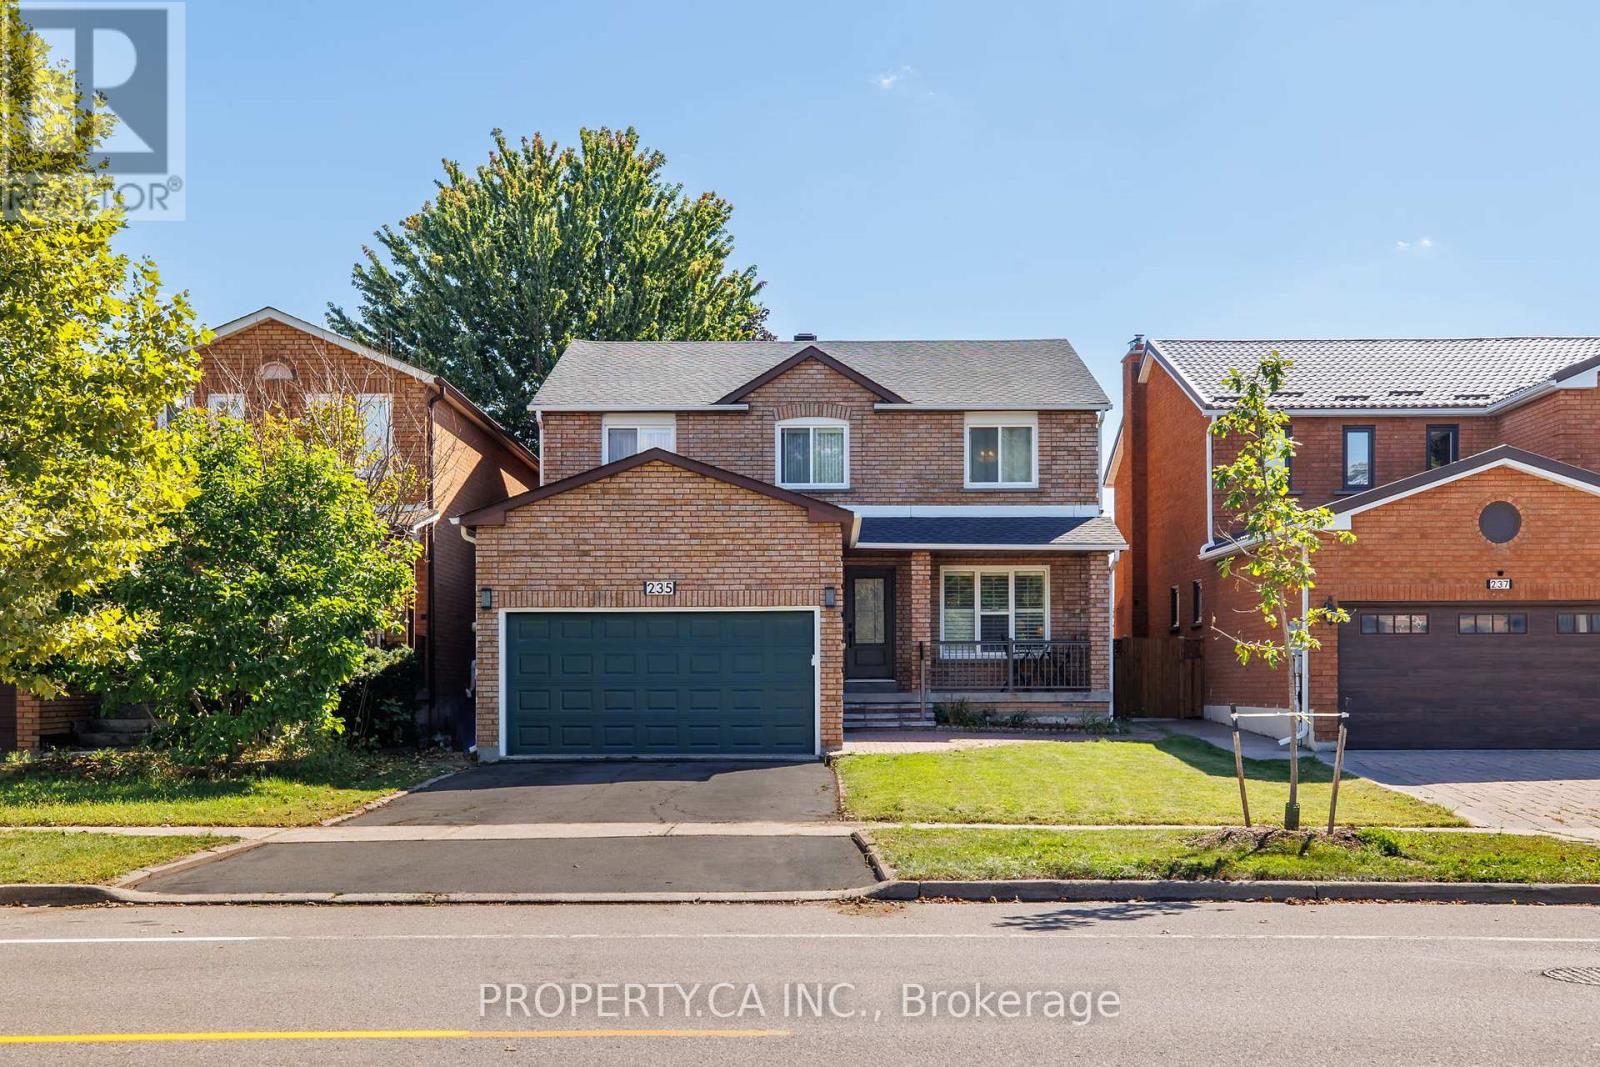
$1,450,000
235 Brownridge Drive
Vaughan (Brownridge) · MLS # N13810722
4 bed · 4 bath
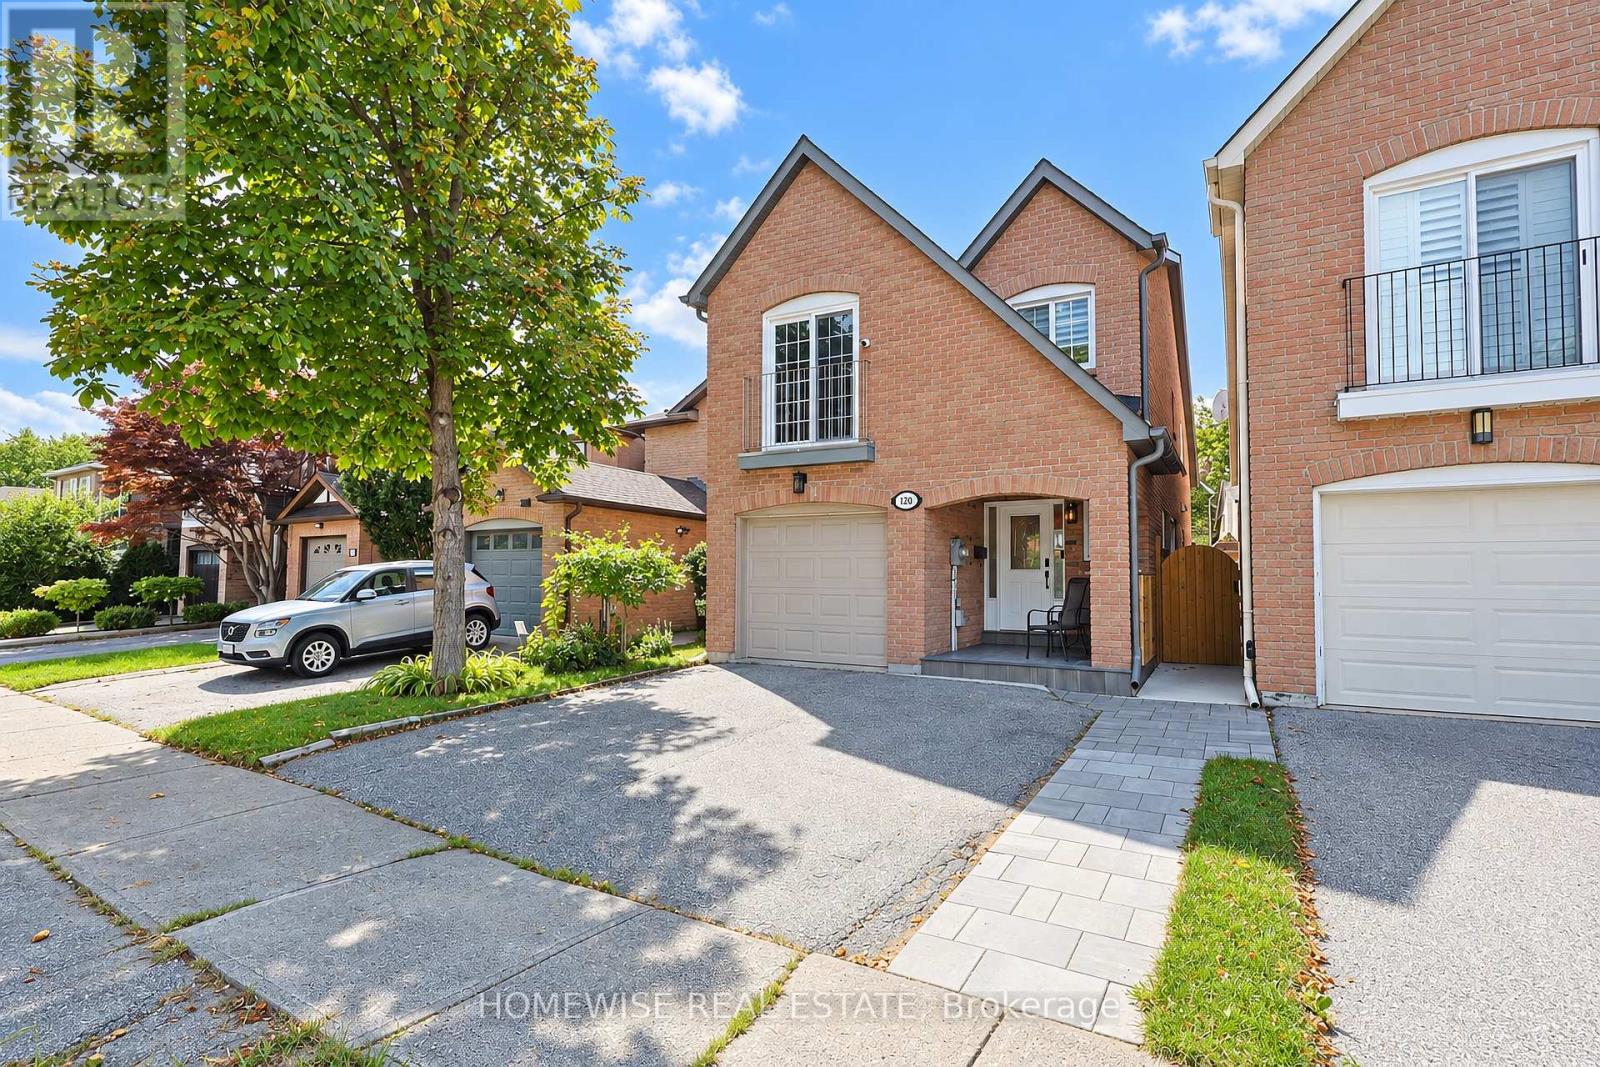
$1,272,000
120 Mcmorran Crescent
Vaughan (Brownridge) · MLS # N13787294
4 bed · 4 bath
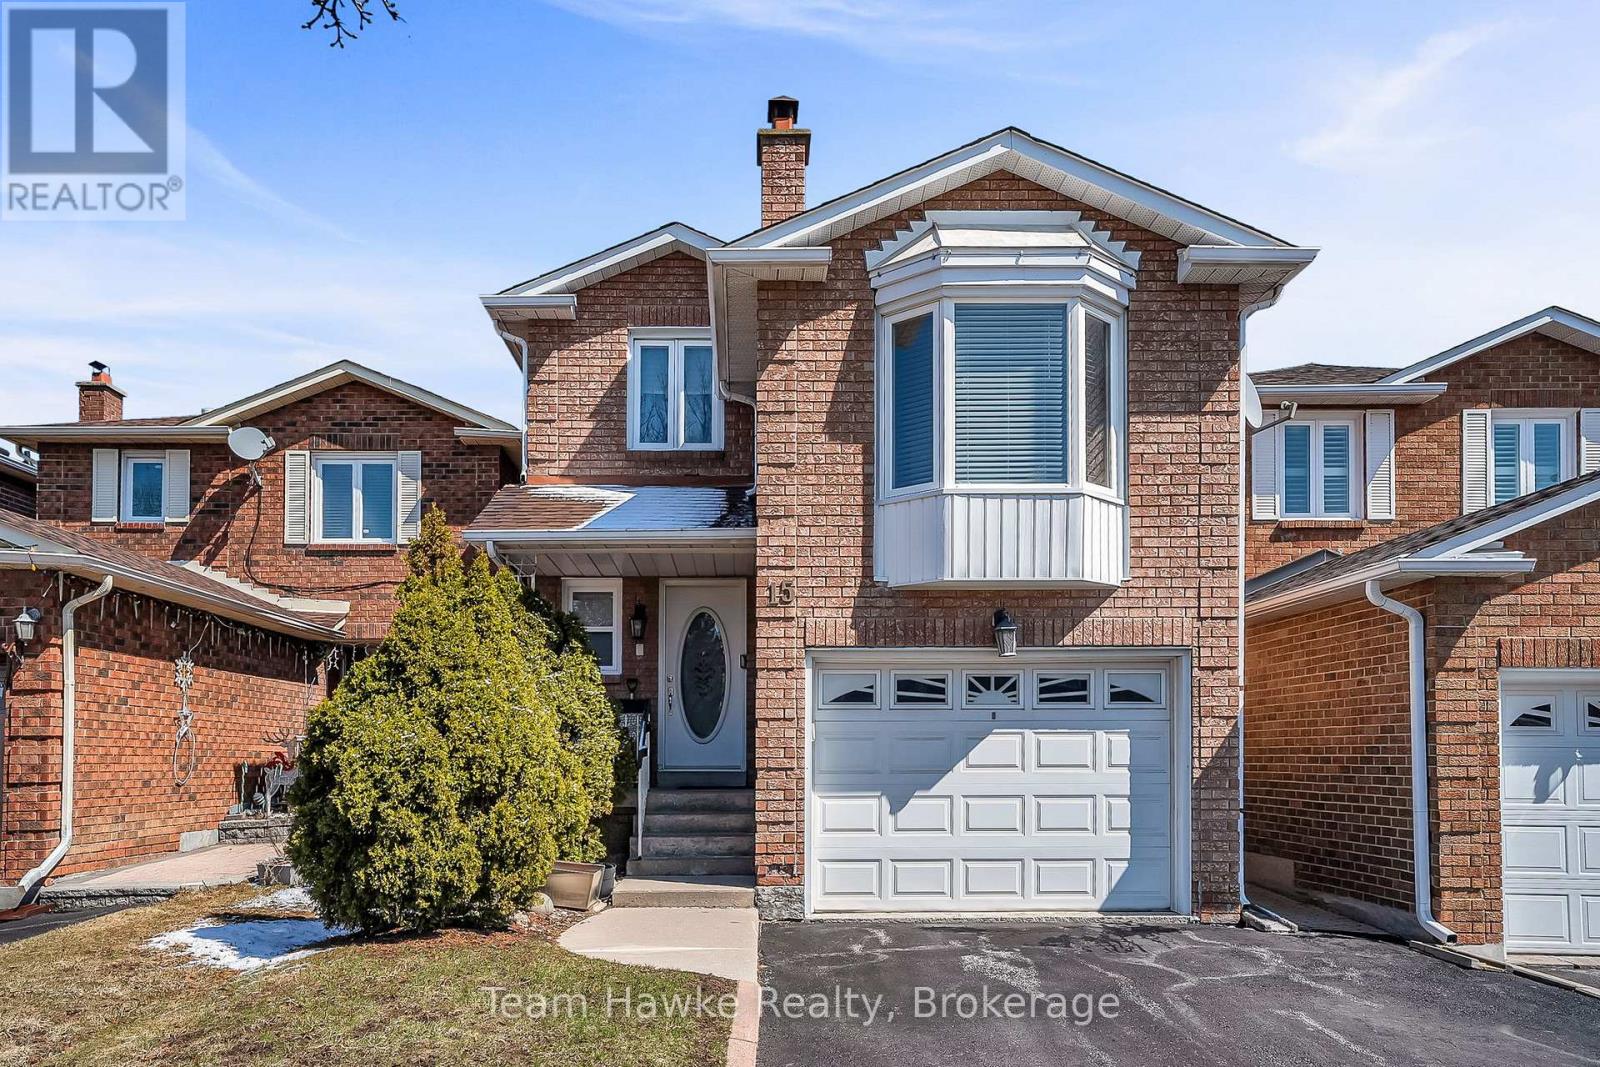
$1,200,000
15 White Boulevard
Vaughan (Brownridge) · MLS # N13026932
3 bed · 4 bath