
Videos & Virtual Tours
Open available video, 3D tour, or virtual-tour media for this listing.
56 Roxaline Street
Toronto (Humber Heights), Ontario M9P2Y9
MLS # W13866804
Property Details
Type
Detached
Beds
3
Baths
2
Status
For Sale
More homes like this
About this property
Tucked On A Quiet, Tree-Lined Street In One Of Etobicoke's Most Established Pockets, This Beautifully Updated 2+1 Bedroom, 2 Bathroom Detached Home Delivers The Space, Privacy And Freedom A Condo Never Will. Sunlight Pours Through Oversized Windows Into An Open-Concept Living And Dining Room Anchored By A Custom Board-And- Batten Feature Wall And Rich Wide-Plank Flooring, Flowing Into A Bright Kitchen With Stainless Steel Appliances And Generous Cabinetry. Two Comfortable Main Floor Bedroom Sit Alongside A Stunning, Newly Renovated Spa-Inspired Bathroom With A Frameless Glass Shower, Designer Tile And Brushed Gold Fixtures. The Finished Lower Level Ads A Third Bedroom Or Cozy Family Room, A Second Full Bath, And A Versatile Bonus Space Ready For Your Home Gym, Studio Or Office. Outside, Your Own Fully Fenced Backyard Awaits, A Rare Stone Patio Retreat With A Fire Pit And Mature Tree Canopy Plus A Welcoming Front Desk And Private Driveway Parking With No Monthly Fees Attached. The Big Ticket Items Are Already Handled: Furnace (2022), A/C (2021), And Roof (2023). The Perfect Downsized Solution Or Condo Alternative, Move In, Unpack And Enjoy. Steps To Transit, Schools, Parks And Shopping, With Quick Access To The 401 And 427.
Mortgage Estimate
Estimated monthly payment
Calculating…
Estimate only. Taxes, insurance, condo fees, and lender terms are not included.
Monthly costs to verify
Property taxes: about $353/month based on listed annual taxes.
Estimate only. Confirm taxes, condo/maintenance fees, insurance, utilities, and lender terms before making decisions.
Rooms
| Room | Level | Dimensions |
|---|---|---|
| Foyer | Main level | 1.52 x 0.95 |
| Kitchen | Main level | 4.3 x 3.23 |
| Living room | Main level | 3.08 x 2.84 |
| Dining room | Main level | 3.89 x 2.13 |
| Primary Bedroom | Main level | 3.81 x 2.82 |
| Bedroom 2 | Main level | 3.15 x 2.47 |
| Bedroom | Basement | 4.3 x 3.08 |
| Recreational, Games room | Basement | 4.98 x 2.8 |
Facts & Location
Parking
2 spaces
Lot Size
30 x 110 FT
Annual Taxes
$4,236
Listing data
Listing information is provided for personal, non-commercial use and should be independently verified before making real estate decisions.
Last refreshed: Oct 7, 2026 4:32 AM
Explore nearby searches
SEO-friendly searches for this area, property type, and nearby neighbourhoods.
Similar Properties
More nearby listings that may fit the same search.
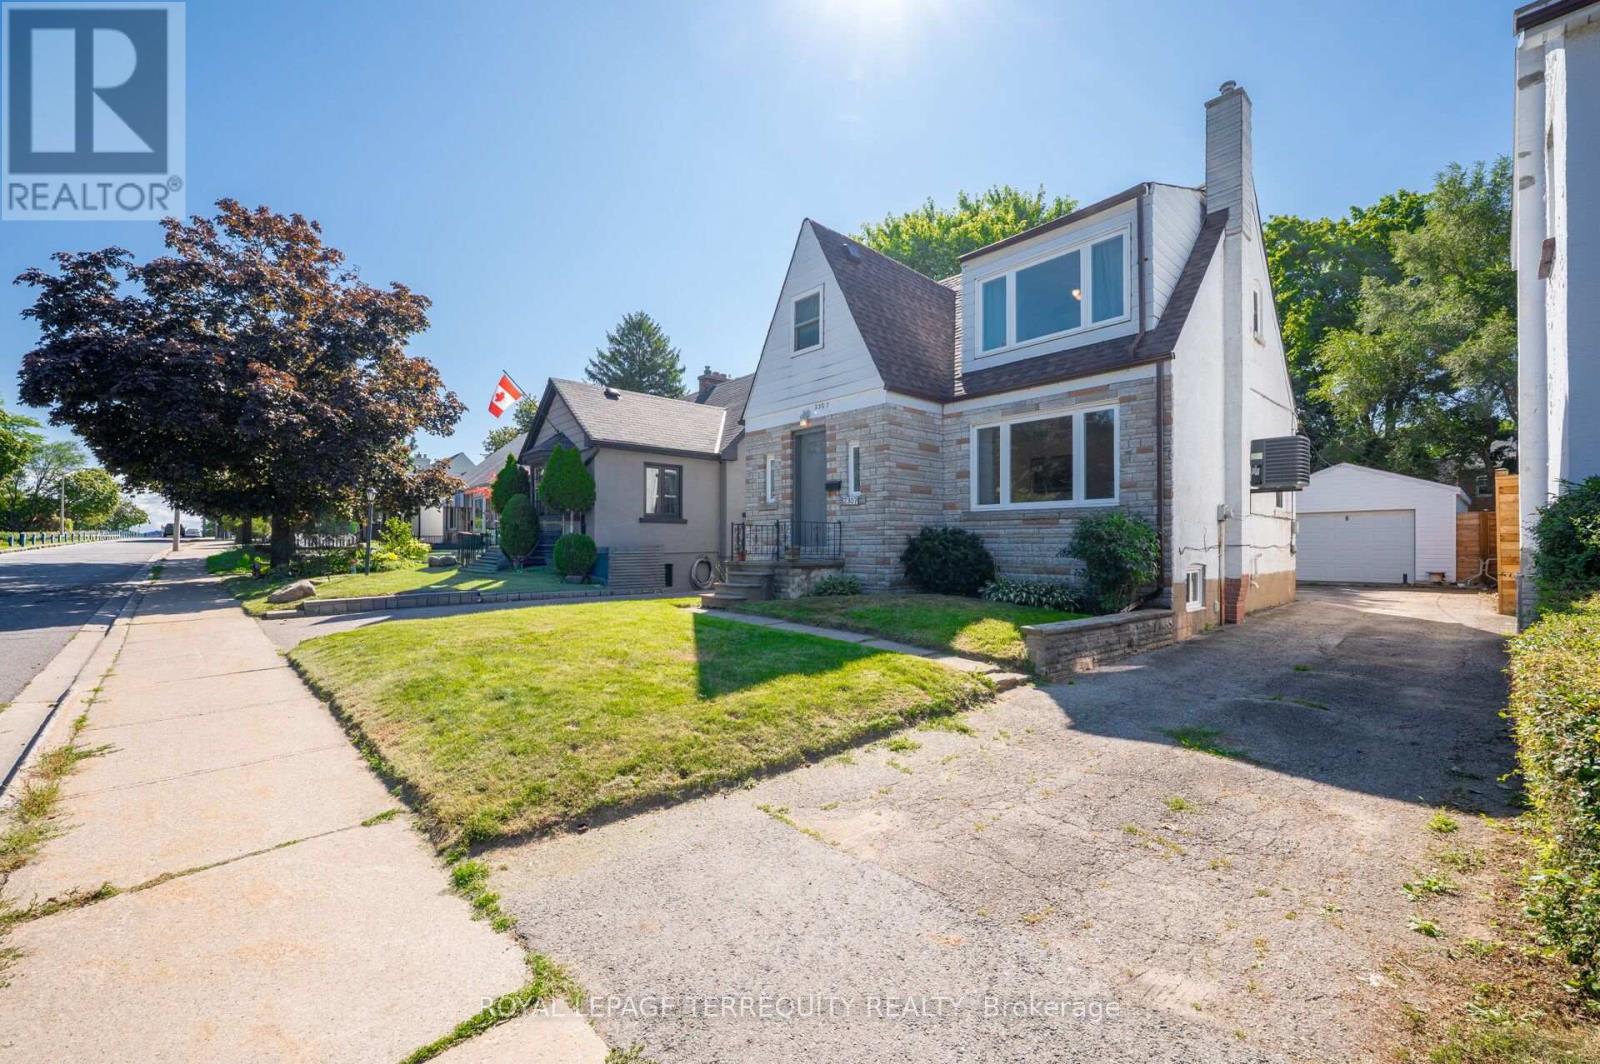
$795,000
2307 Lawrence Avenue
Toronto (Humber Heights) · MLS # W13694344
3 bed · 3 bath
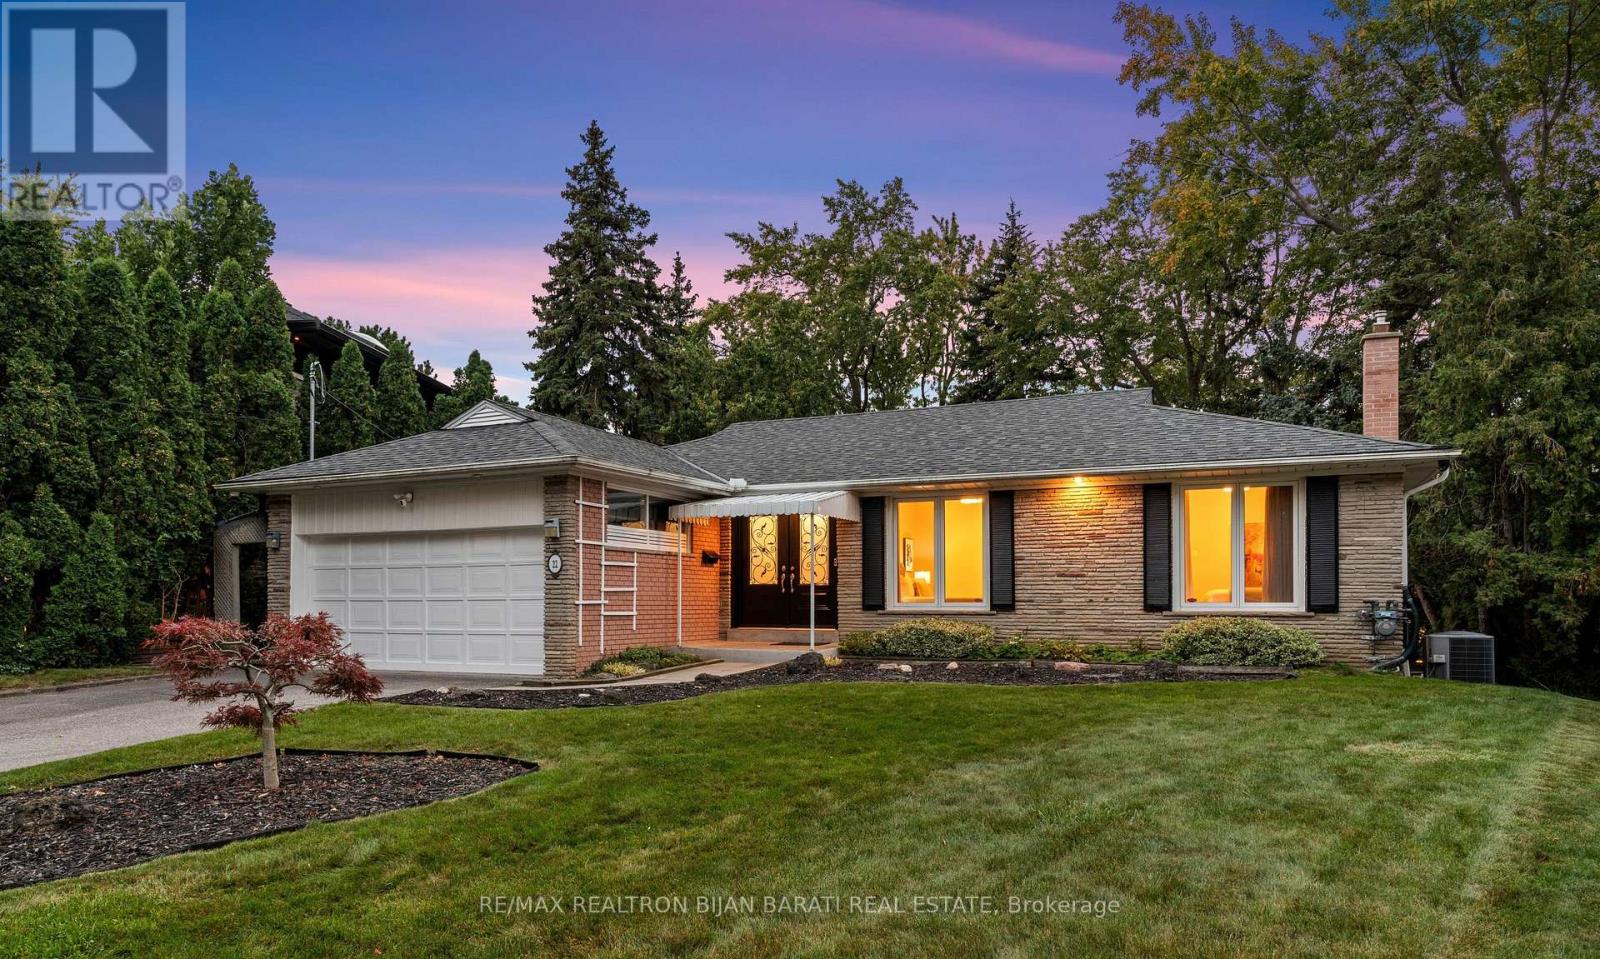
$1,888,000
22 Brucedale Crescent
Toronto (Bayview Village) · MLS # C13836244
5 bed · 3 bath · 3,000 sq ft
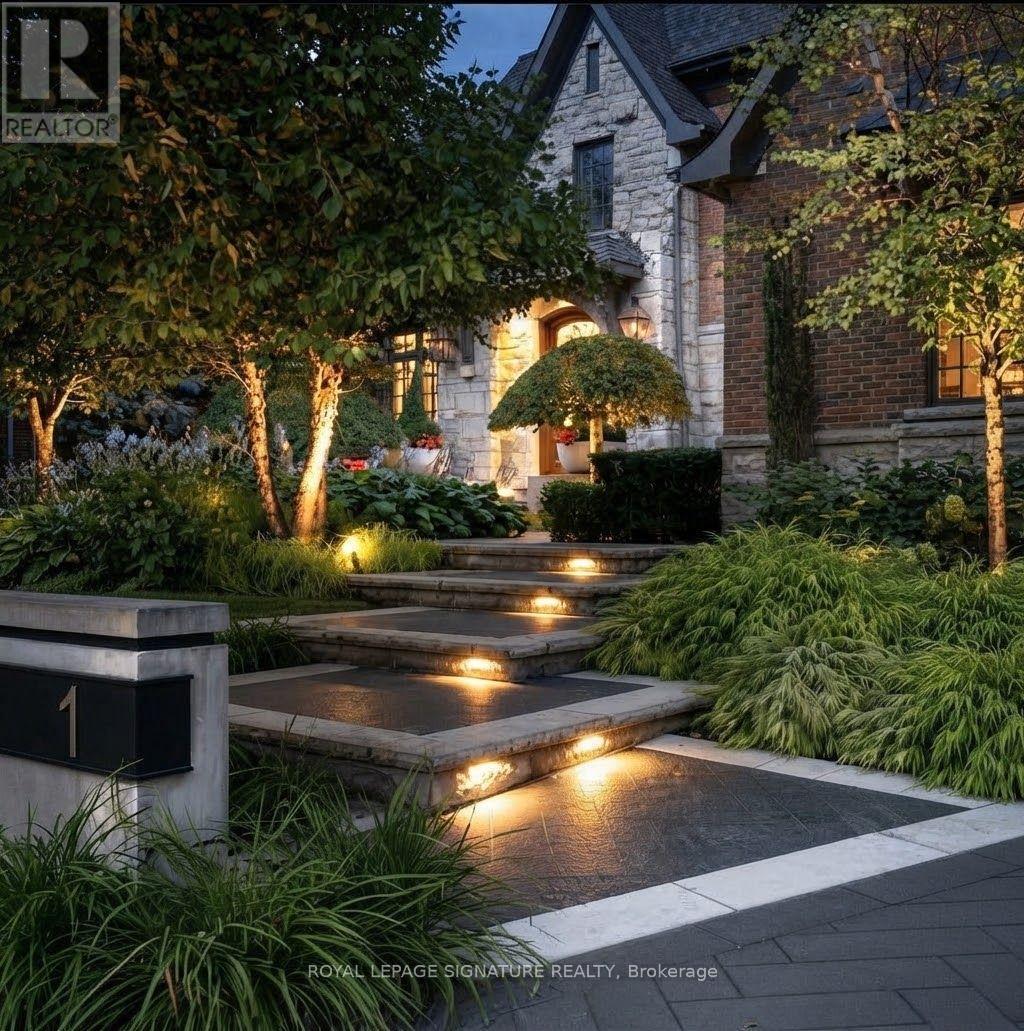
$7,880,000
1 Oakley Place
Toronto (St. Andrew-Windfields) · MLS # C13863144
6 bed · 8 bath · 5,000 sq ft