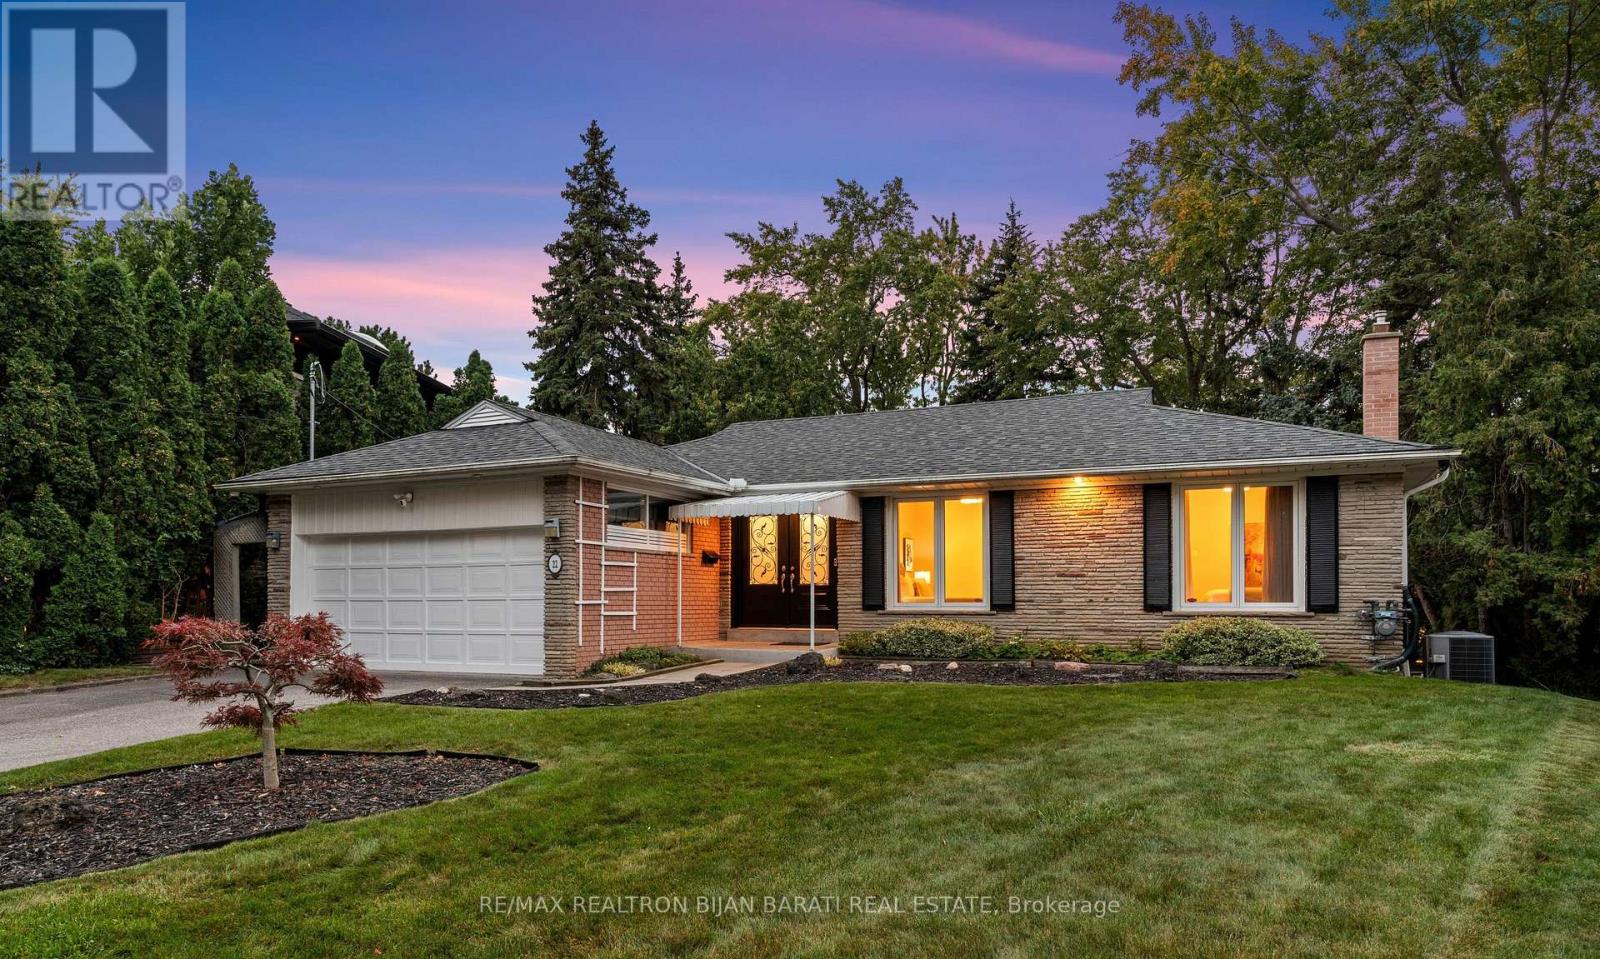
22 Brucedale Crescent
Toronto (Bayview Village), Ontario M2K2C7
MLS # C13836244
Property Details
Type
Detached
Beds
5
Baths
3
Status
For Sale
More homes like this
About this property
A Real Gem In Remarkable Bayview Village Area, Situated on A Great Pied-Shape Ravine Lot (~9,645 Sq.Ft)! Exceptional Opportunity to Own an Upgraded & Renovated Home Includes a Resort-Style Outdoor Living, Captivating Scenic View of the Ravine, and Limitless Potential >> Come Together! All In One!! This Unique Residence Boasts 3+2 Bedrooms and 3 Bathroom with a Practical Family Layout, Approx 3,000 Sq.Ft of Total Living Space(Main Floor plus a Finished Walk-Out Basement)! Hardwood Floor, Crown Mouldings, and Potlights Throughout Main Floor! Renovated 3 Bathrooms! The Beautiful Pool Professionally Built on 2016 by BETZ Pool Company Includes All Newer Landscaping!! Open-Concept Living/Dining Rooms! B/I Wall Unit with Gas Fireplace in Living Room! View Of Ravine and Fantastic Pool from Primary Bedroom, Living Room, Dining Room Walk-Out to A Spectacular Balcony, Kitchen/Breakfast Area and From the All Rooms in the Basement! The Main Level Offers 3 Bedrooms, Including a Primary Bedroom with a 3-Pc Ensuite, and His & Hers Closets, other Two Bedroom Share a 4-Pc Bath, and a Large Laundry Room! Large Kitchen/ Breakfast Area Has Access to Front & Backyard through the Separate Side Door to a Sunroom! The Bright and Spacious Lower Level Features a Large Family/Recreation Room W/O to the Ravine-View Backyard, Perfect for Family Gatherings and Private Relaxation, Another Two Huge Bedrooms and Renovated Bathroom will Complete This Functional Layout Which Provides Flexibility for Multi Generational Living or a Guest Area. Top-Ranking Public Schools(Bayview M.S, Earl Haig S.S) and Private Schools(Bayview Glen School & Crescent School)! Convenient Location: Easy Access to Highways, Minutes to the Subway & Go Transit. This Home Is Suitable for End-Users, Families, Investors, or Builders to Build a Luxurious Custom Home.
Mortgage Estimate
Estimated monthly payment
Calculating…
Estimate only. Taxes, insurance, condo fees, and lender terms are not included.
Monthly costs to verify
Property taxes: about $960/month based on listed annual taxes.
Estimate only. Confirm taxes, condo/maintenance fees, insurance, utilities, and lender terms before making decisions.
Rooms
| Room | Level | Dimensions |
|---|---|---|
| Living room | Main level | 6.07 x 4.28 |
| Laundry room | Basement | 3.5 x 2.92 |
| Dining room | Main level | 3.69 x 3.18 |
| Kitchen | Main level | 3.98 x 3.73 |
| Eating area | Main level | 3.15 x 2.46 |
| Primary Bedroom | Main level | 4.28 x 3.74 |
| Bedroom 2 | Main level | 3.52 x 3.26 |
| Bedroom 3 | Main level | 3.5 x 3.06 |
| Family room | Basement | 6.19 x 4.28 |
| Bedroom 4 | Basement | 6.17 x 4.04 |
| Bedroom 5 | Basement | 6.12 x 4.4 |
Facts & Location
Interior Size
3,000 sq ft
Parking
6 spaces
Lot Size
51.9 x 134.5 FT ; Widens to 98.87 Ft @ Rear!!
Annual Taxes
$11,515
Listing data
Listing information is provided for personal, non-commercial use and should be independently verified before making real estate decisions.
Last refreshed: Oct 20, 2026 4:16 AM
Explore nearby searches
SEO-friendly searches for this area, property type, and nearby neighbourhoods.
Similar Properties
More nearby listings that may fit the same search.

$1,888,000
42 Gatehead Road
Toronto (Bayview Village) · MLS # C13834804
5 bed · 3 bath
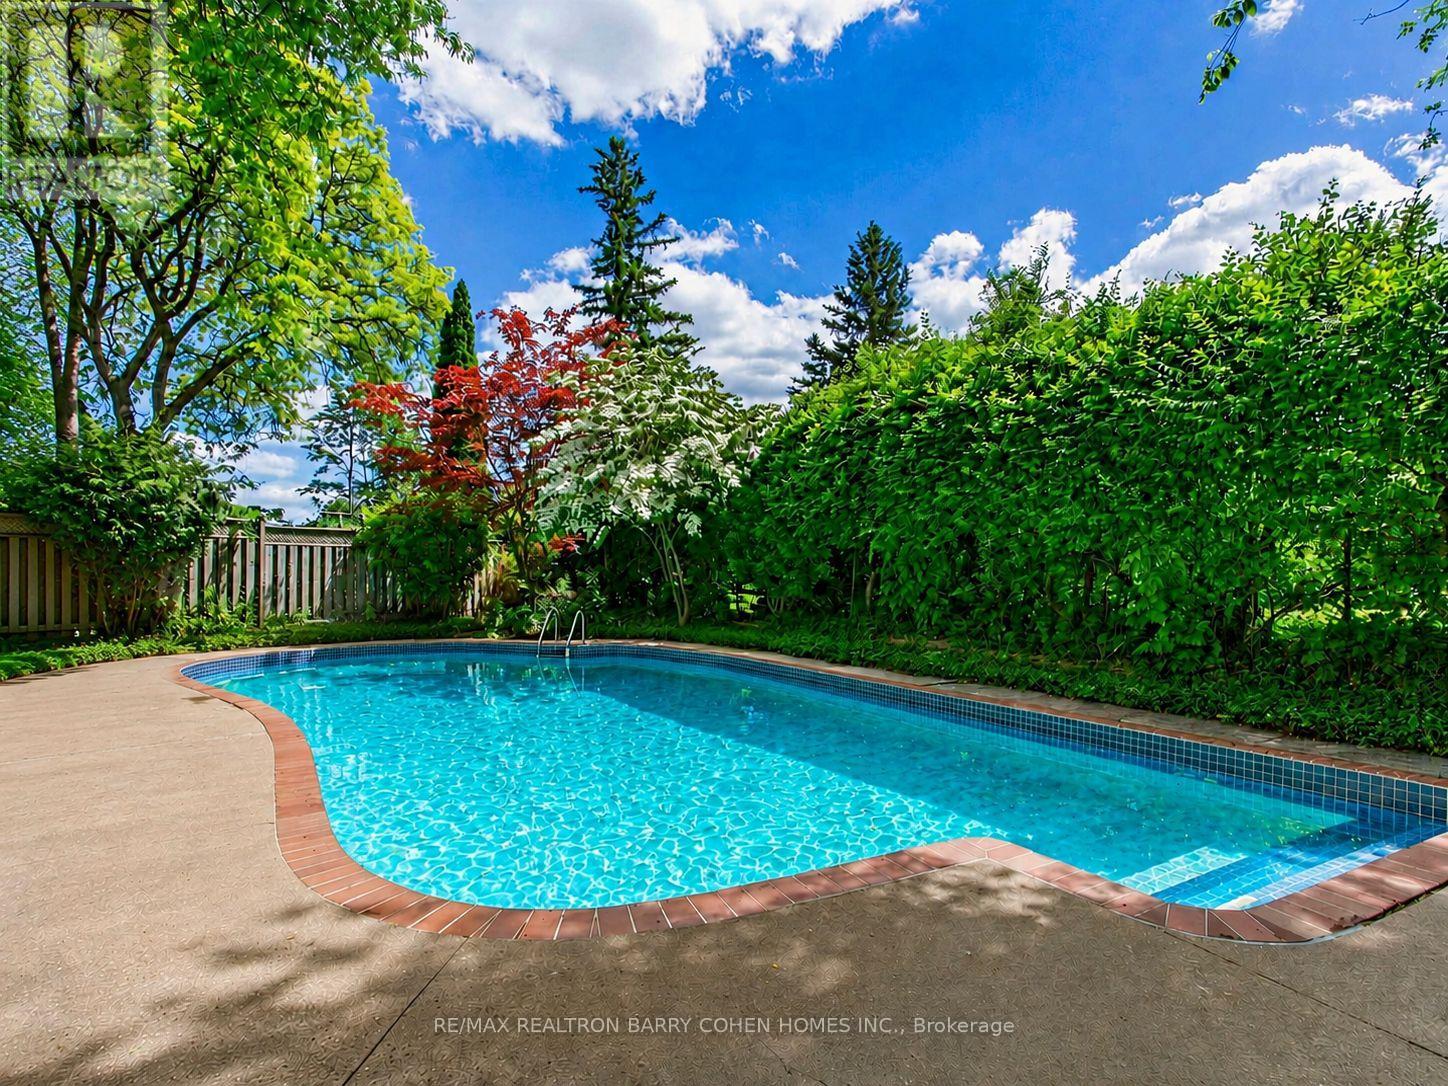
$1,888,800
8 Boldmere Crescent
Toronto (Bayview Village) · MLS # C13765354
4 bed · 3 bath · 3,150 sq ft
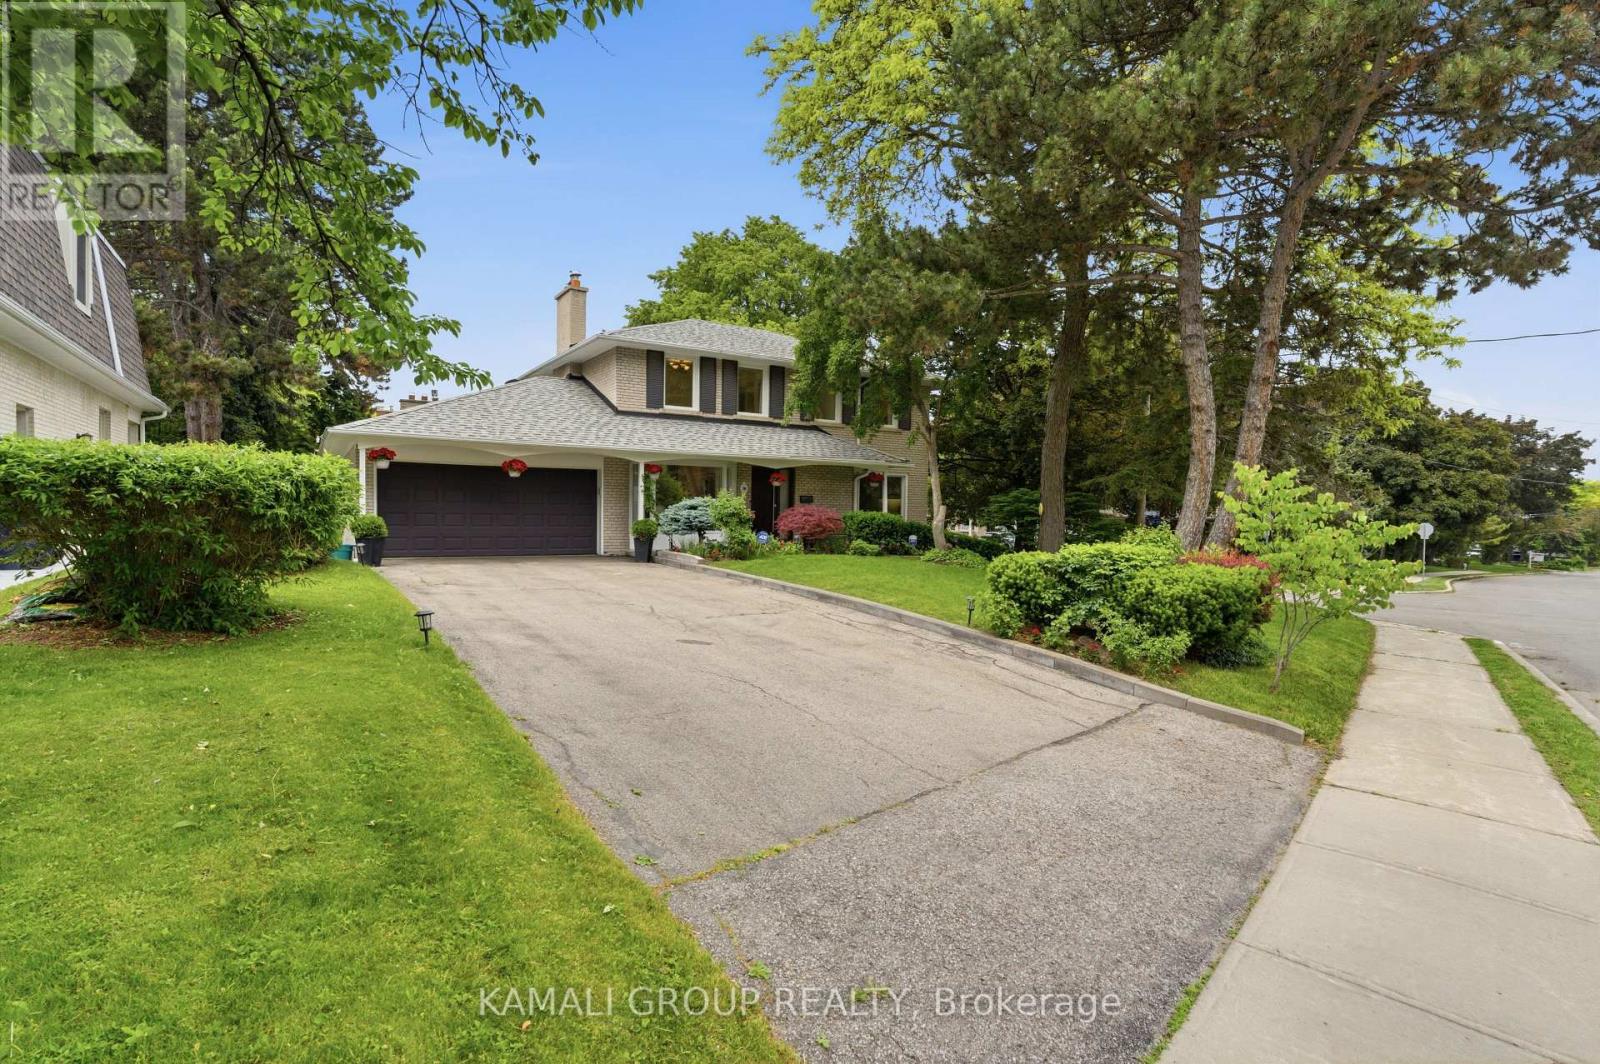
$1,928,000
30 Blue Ridge Road
Toronto (Bayview Village) · MLS # C13816402
5 bed · 3 bath