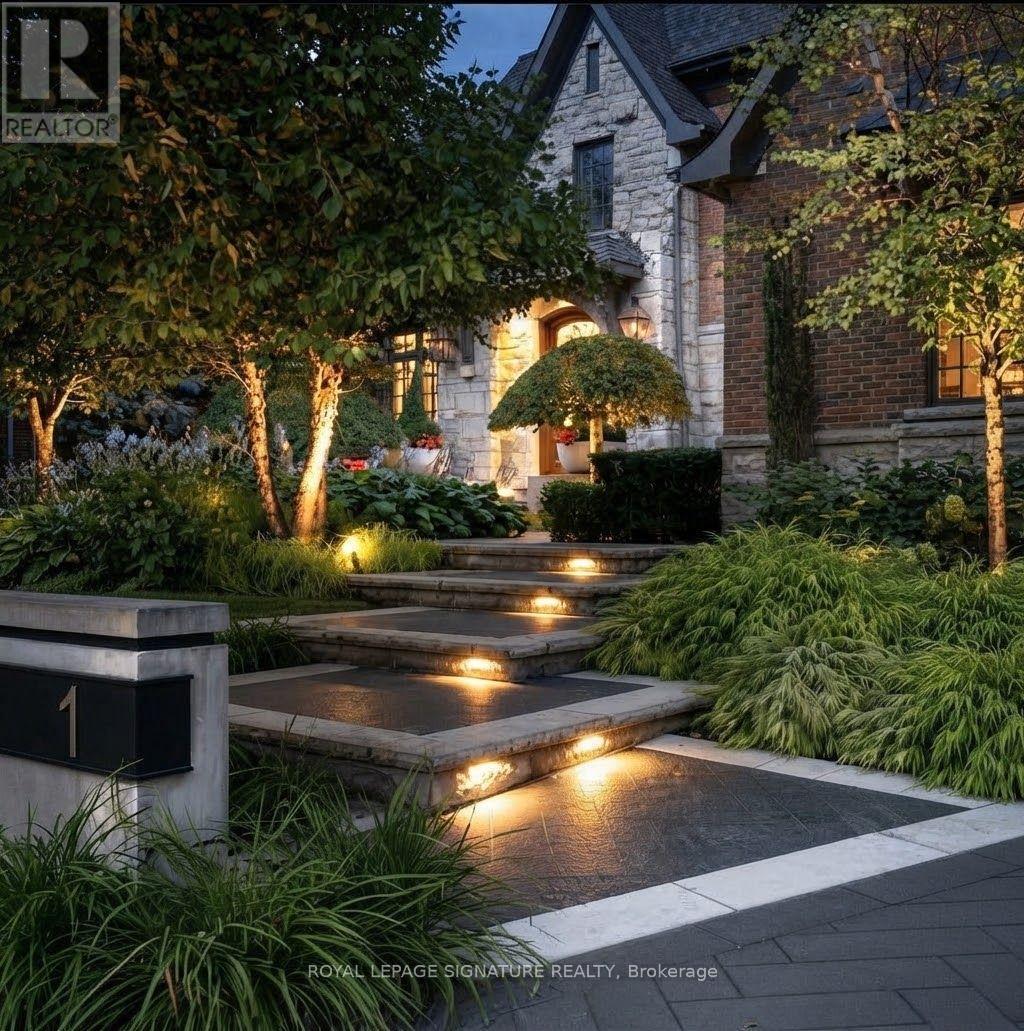
1 Oakley Place
Toronto (St. Andrew-Windfields), Ontario M2P2G3
MLS # C13863144
Property Details
Type
Detached
Beds
6
Baths
8
Status
For Sale
More homes like this
About this property
Welcome to 1 Oakley Place, an exceptional custom residence privately positioned on a quiet cul-de-sac in prestigious St. Andrew-Windfields. Set on an impressive 86.78 x 193.22 ft irregular lot, this distinguished home offers approximately 5,000 sq. ft. above grade, plus a beautifully finished 2,434 sq. ft. lower level, creating over 7,400 sq. ft. of refined living space. Timeless craftsmanship and elegant architectural details are showcased throughout generous principal rooms designed for sophisticated entertaining and comfortable family living. The main level features formal living and dining rooms, a private library, expansive family room and custom kitchen with centre island, butler's pantry and walkout to the spectacular grounds. An elevator provides convenient access between levels. Upstairs, the impressive primary retreat features a fireplace, private balcony, luxurious ensuite and extraordinary boutique-style dressing room, complemented by four additional bedrooms. The finished lower level is an entertainer's destination with recreation room, temperature-controlled wine cellar, home theatre, gym and additional bedroom/nanny suite. Outdoors, discover a private resort-inspired oasis surrounded by professionally landscaped and illuminated gardens, featuring a swimming pool with waterfall, hot tub, outdoor kitchen, IPE deck and beautifully appointed pool house/cabana. A built-in triple garage, heated driveway, walkways and front steps, extensive parking and whole-home generator complete this remarkable offering. Oakley Place is further distinguished by a 24-hour security presence serving the street, adding another level of privacy and peace of mind. A rare opportunity to enjoy exceptional space, privacy and resort-style living in one of Toronto's most coveted neighbourhoods.
Mortgage Estimate
Estimated monthly payment
Calculating…
Estimate only. Taxes, insurance, condo fees, and lender terms are not included.
Monthly costs to verify
Property taxes: about $2,381/month based on listed annual taxes.
Estimate only. Confirm taxes, condo/maintenance fees, insurance, utilities, and lender terms before making decisions.
Rooms
| Room | Level | Dimensions |
|---|---|---|
| Living room | Main level | 5.84 x 4.98 |
| Bedroom 5 | Second level | 3.91 x 3.84 |
| Bedroom | Lower level | 0 x 0 |
| Recreational, Games room | Lower level | 6.86 x 4.95 |
| Dining room | Main level | 4.5 x 3.78 |
| Library | Main level | 4.39 x 3.84 |
| Kitchen | Main level | 6.35 x 4.24 |
| Eating area | Main level | 3.33 x 1.68 |
| Family room | Main level | 5.82 x 5.79 |
| Primary Bedroom | Second level | 6.43 x 5.11 |
| Bedroom 2 | Second level | 4.55 x 3.84 |
| Bedroom 3 | Second level | 4.29 x 3.68 |
| Bedroom 4 | Second level | 5.08 x 3.68 |
Facts & Location
Interior Size
5,000 sq ft
Parking
13 spaces
Lot Size
86.8 x 193 FT ; Lot irregular as per survey
Annual Taxes
$28,572
Listing data
Listing information is provided for personal, non-commercial use and should be independently verified before making real estate decisions.
Last refreshed: Oct 5, 2026 3:30 PM
Explore nearby searches
SEO-friendly searches for this area, property type, and nearby neighbourhoods.
Similar Properties
More nearby listings that may fit the same search.
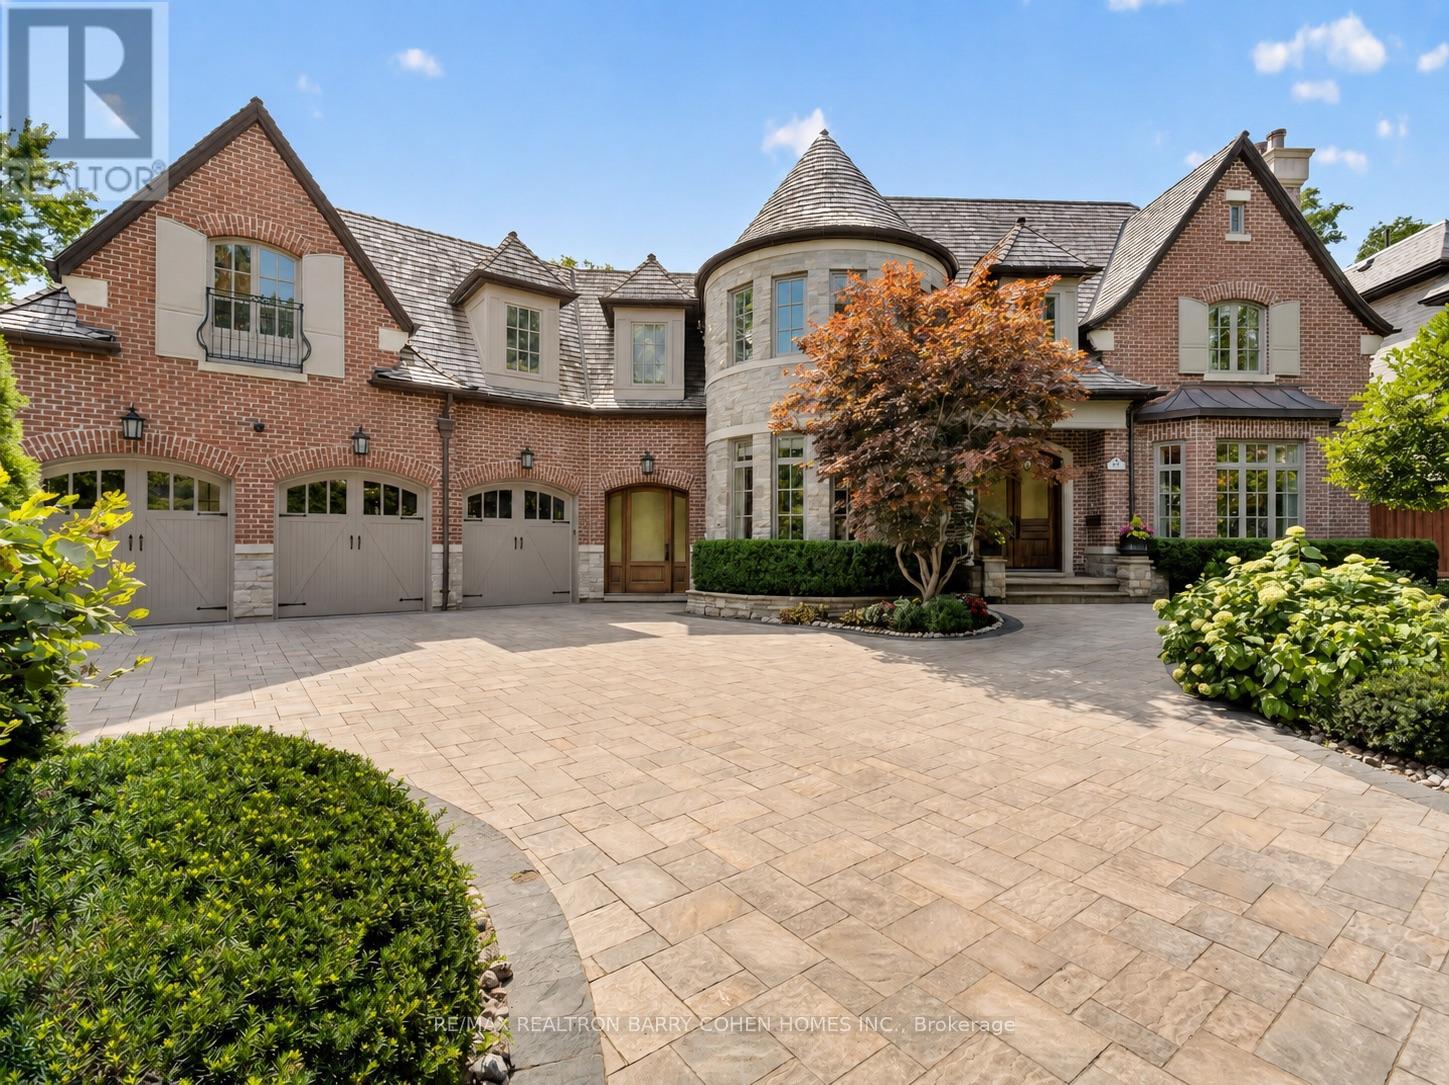
$7,995,000
21 Don Ridge Drive
Toronto (St. Andrew-Windfields) · MLS # C13708342
7 bed · 7 bath
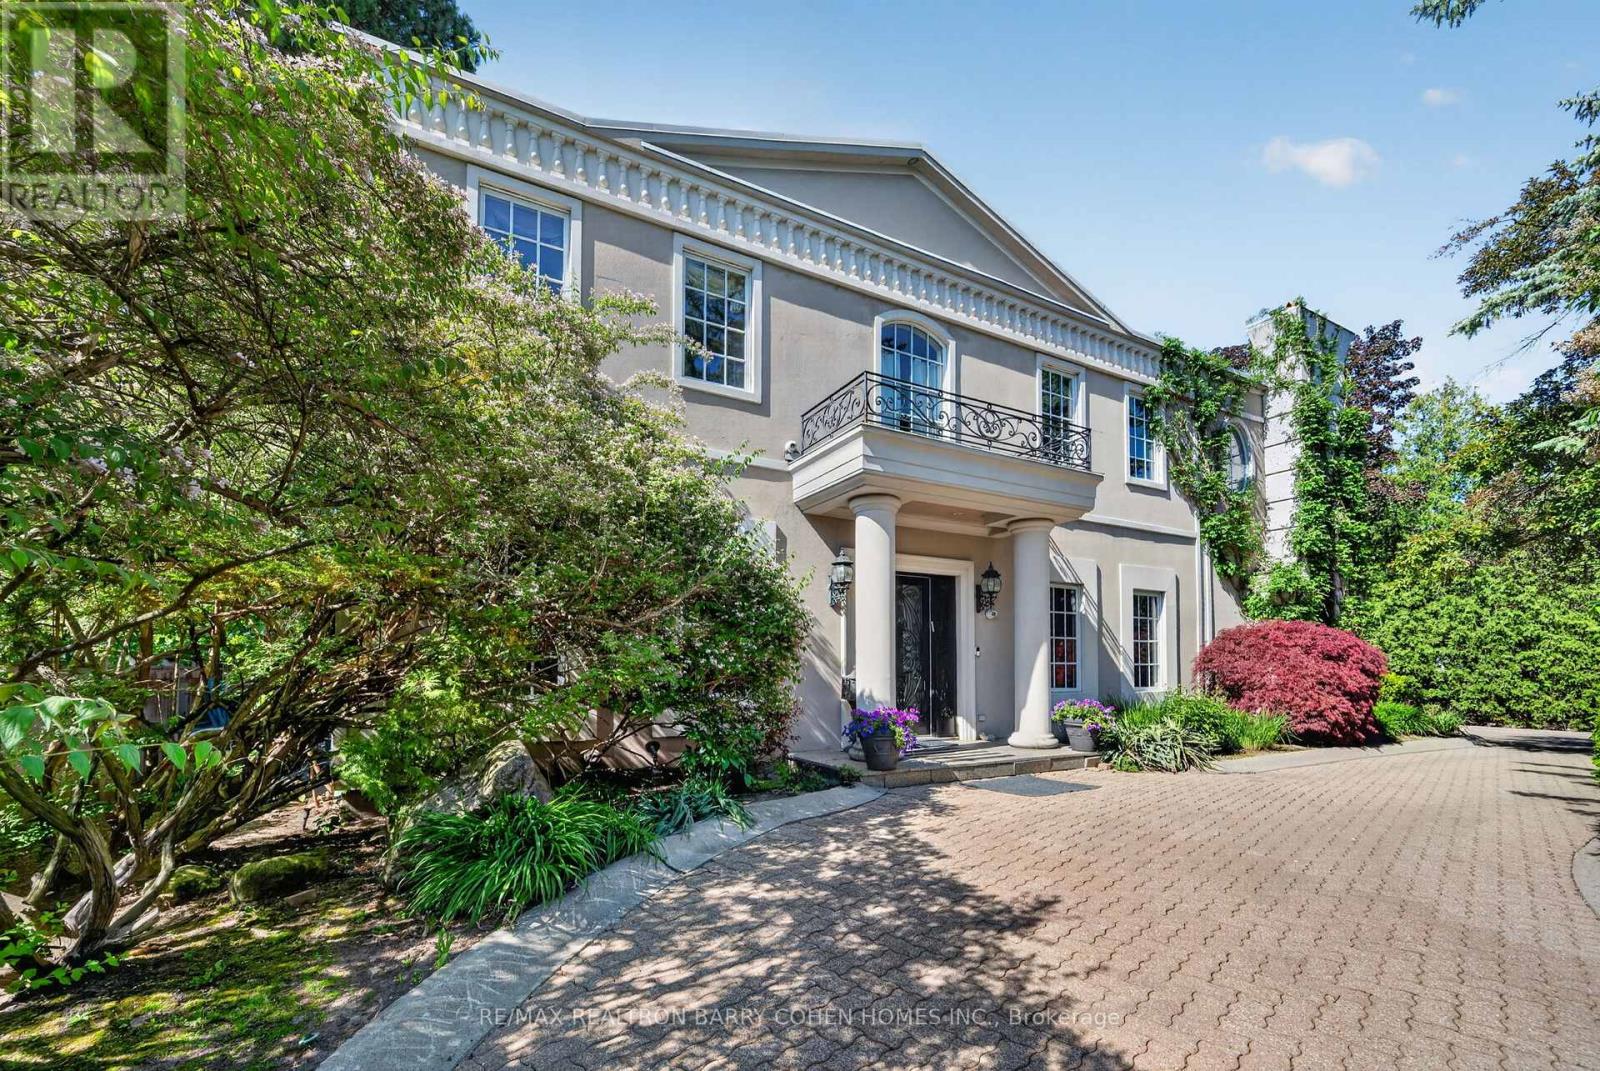
$6,995,000
21 Fifeshire Road
Toronto (St. Andrew-Windfields) · MLS # C13797004
6 bed · 8 bath · 8,300 sq ft
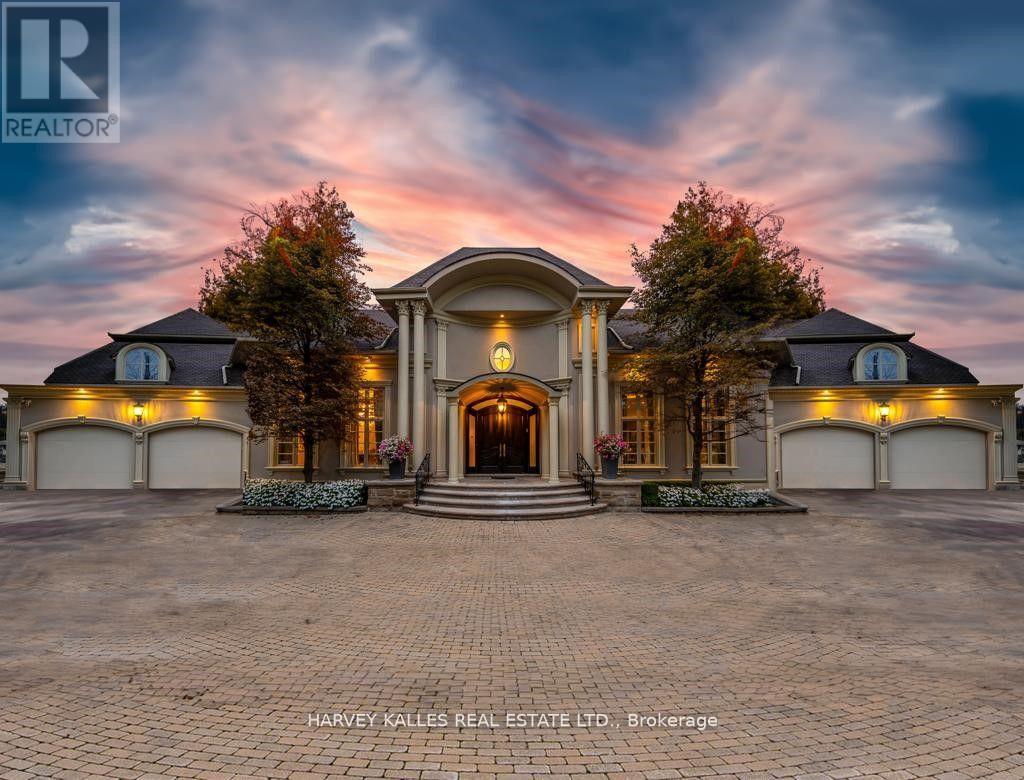
$6,995,000
48 Wimpole Drive
Toronto (St. Andrew-Windfields) · MLS # C13735810
7 bed · 9 bath