Videos & Virtual Tours
Open available video, 3D tour, or virtual-tour media for this listing.
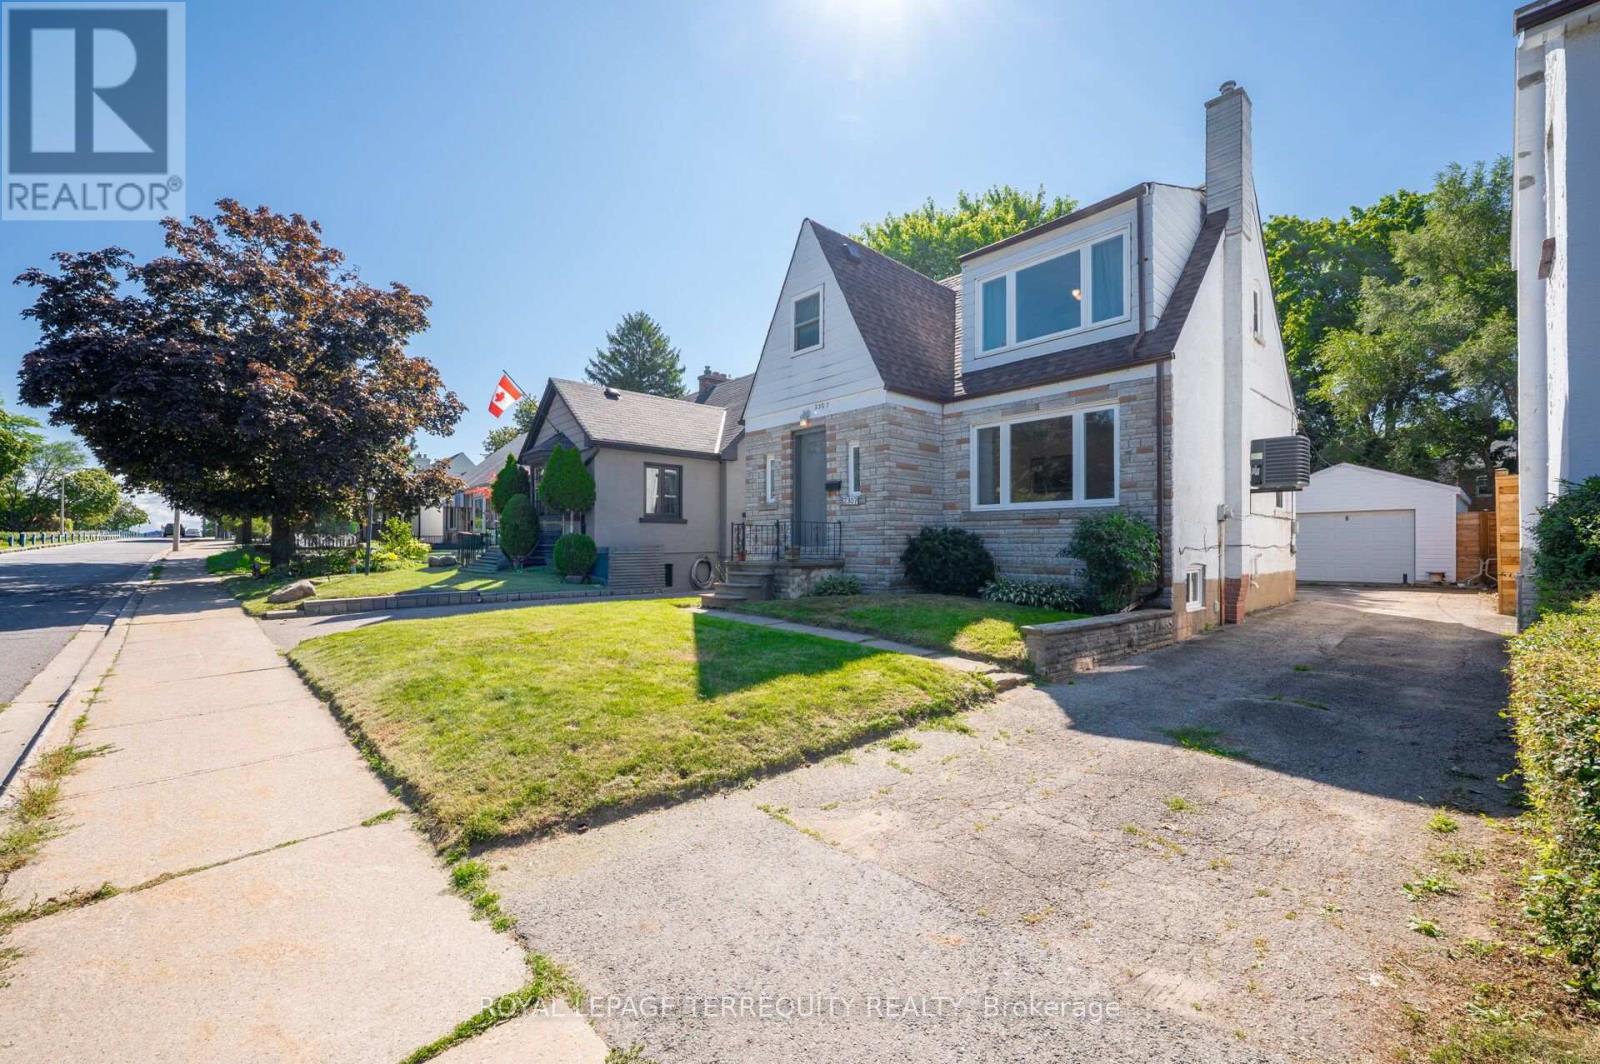
2307 Lawrence Avenue
Toronto (Humber Heights), Ontario M9P2A7
MLS # W13694344
Property Details
Type
Detached
Beds
3
Baths
3
Status
For Sale
More homes like this
About this property
DETACHED TORONTO 3 BEDROOM 2 STOREY HOME on a PREMIUM LOT IN A SUPERB ETOBICOKE LOCATION! Sunfilled Open Concept Design Offers Plenty of Living Space to Entertain Friends and Family with a Family Sized Eat in Kitchen with Breakfast Area that Walks Out to a Large Deck and Overlooks the Backyard. The Living and Dining Room Have Large Picture Windows and Hardwood Flooring and for Your Convenience There is Also a Two Piece Bathroom on the Main Floor. The Upper Level has Large Bedrooms with a Full Four Piece Bathroom. The Finished Basement Offers a Recreation Room, Laundry at the Foot of the Stairs and a Full Bathroom. Step Out to the Beautiful South Facing Backyard from the Large Deck! There's Plenty of Parking on the Private Driveway and Recently Built Detached Garage! Proudly Owned and Updated by Excellent Owner with Many Updates Including a High Efficiency Gas Furnace, Thermal Windows, Central Air, Roof Shingles, 100 Amp Breakers and More! All this in a Spectacular Location with TTC at Your Doorstep, Steps to Shopping, Parks, Humber Trails, Schools and So Much More!
Mortgage Estimate
Estimated monthly payment
Calculating…
Estimate only. Taxes, insurance, condo fees, and lender terms are not included.
Monthly costs to verify
Property taxes: about $354/month based on listed annual taxes.
Estimate only. Confirm taxes, condo/maintenance fees, insurance, utilities, and lender terms before making decisions.
Rooms
| Room | Level | Dimensions |
|---|---|---|
| Foyer | Main level | 2.5 x 1.49 |
| Recreational, Games room | Basement | 6.65 x 3.03 |
| Games room | Basement | 2.85 x 2.73 |
| Laundry room | Basement | 2.67 x 2.5 |
| Bathroom | Basement | 2.51 x 1.31 |
| Bathroom | Main level | 1.35 x 0.93 |
| Living room | Main level | 4.77 x 3.82 |
| Dining room | Main level | 3.25 x 2.87 |
| Kitchen | Main level | 3.89 x 3.25 |
| Eating area | Main level | 3.89 x 3.25 |
| Primary Bedroom | Upper Level | 3.5 x 3.48 |
| Bathroom | Upper Level | 2.66 x 1.93 |
| Bedroom 2 | Upper Level | 3.48 x 3.16 |
| Bedroom 3 | Upper Level | 3.29 x 3.2 |
Facts & Location
Parking
3 spaces
Lot Size
35 x 127.6 FT
Annual Taxes
$4,251
Listing data
Listing information is provided for personal, non-commercial use and should be independently verified before making real estate decisions.
Last refreshed: Oct 7, 2026 4:00 AM
Explore nearby searches
SEO-friendly searches for this area, property type, and nearby neighbourhoods.
Similar Properties
More nearby listings that may fit the same search.

$779,000
56 Roxaline Street
Toronto (Humber Heights) · MLS # W13866804
3 bed · 2 bath
$949,000
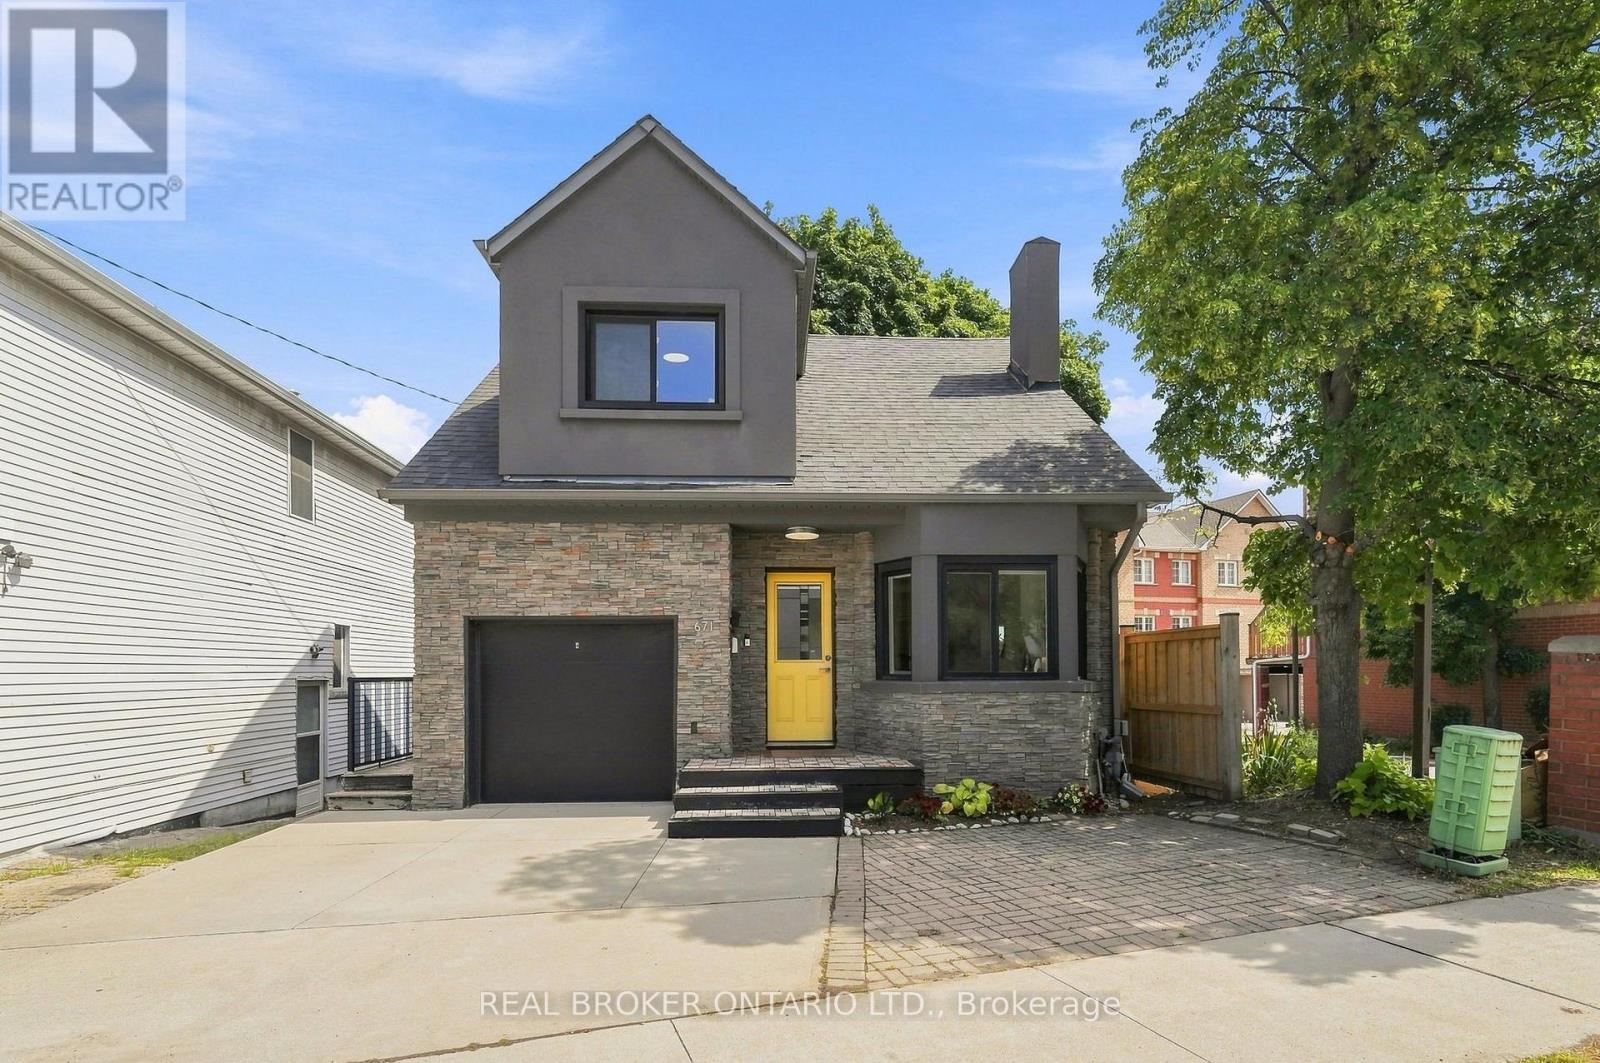
671 Scarlett Road
Toronto (Humber Heights) · MLS # W13701008
4 bed · 2 bath · 1,095 sq ft
$1,888,000
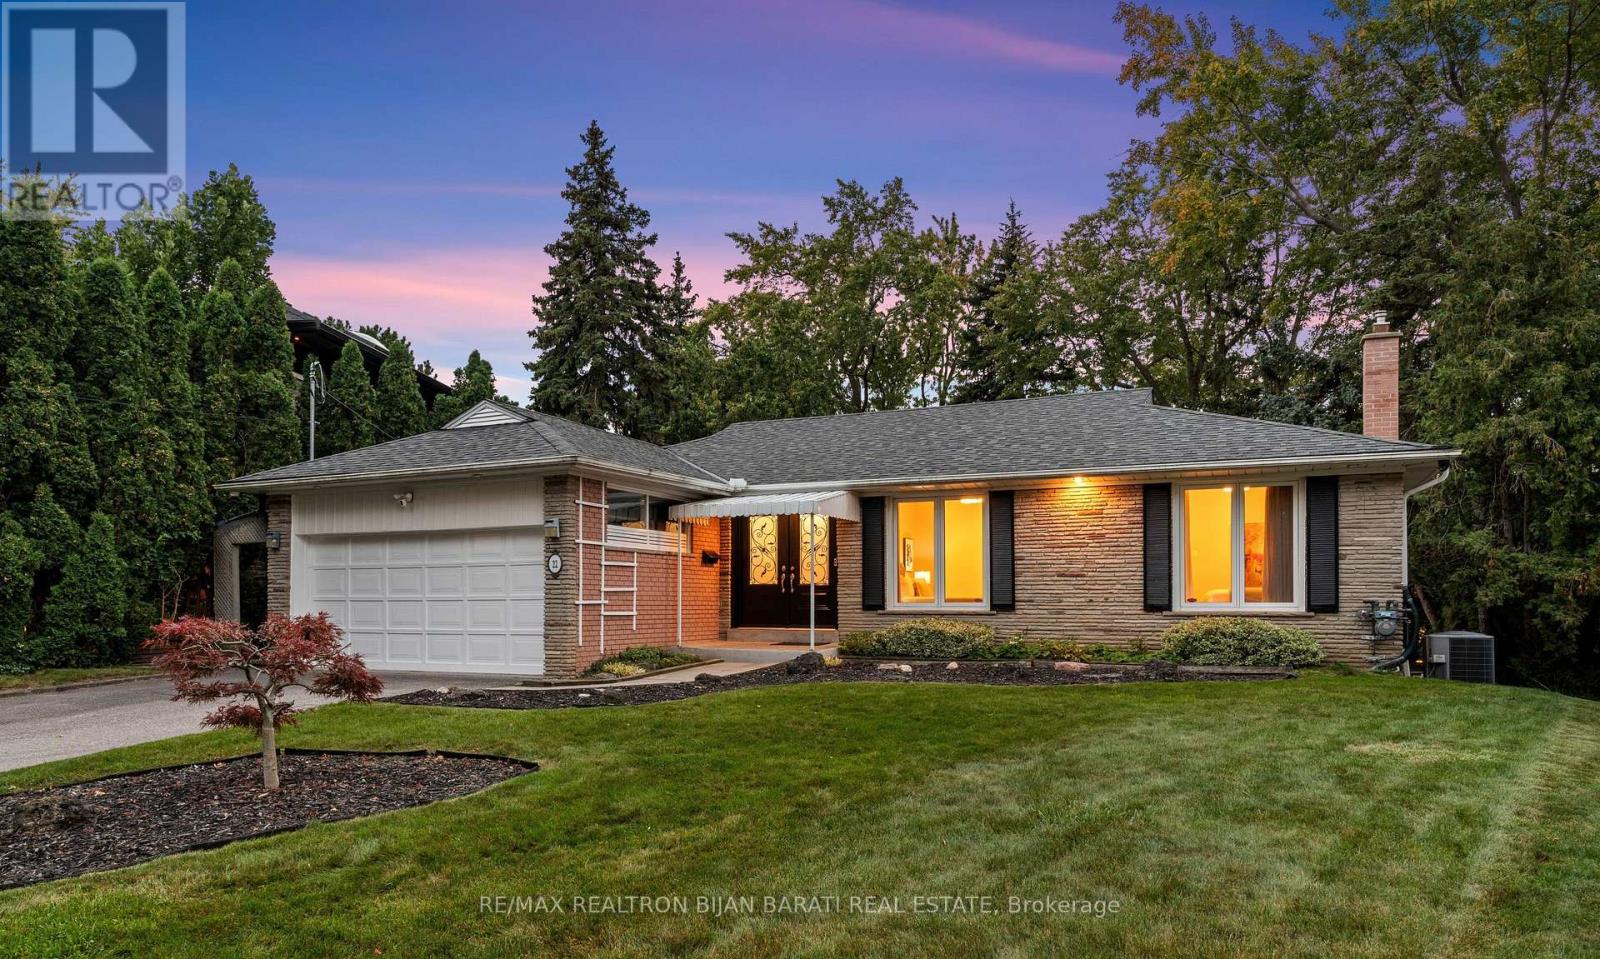
22 Brucedale Crescent
Toronto (Bayview Village) · MLS # C13836244
5 bed · 3 bath · 3,000 sq ft