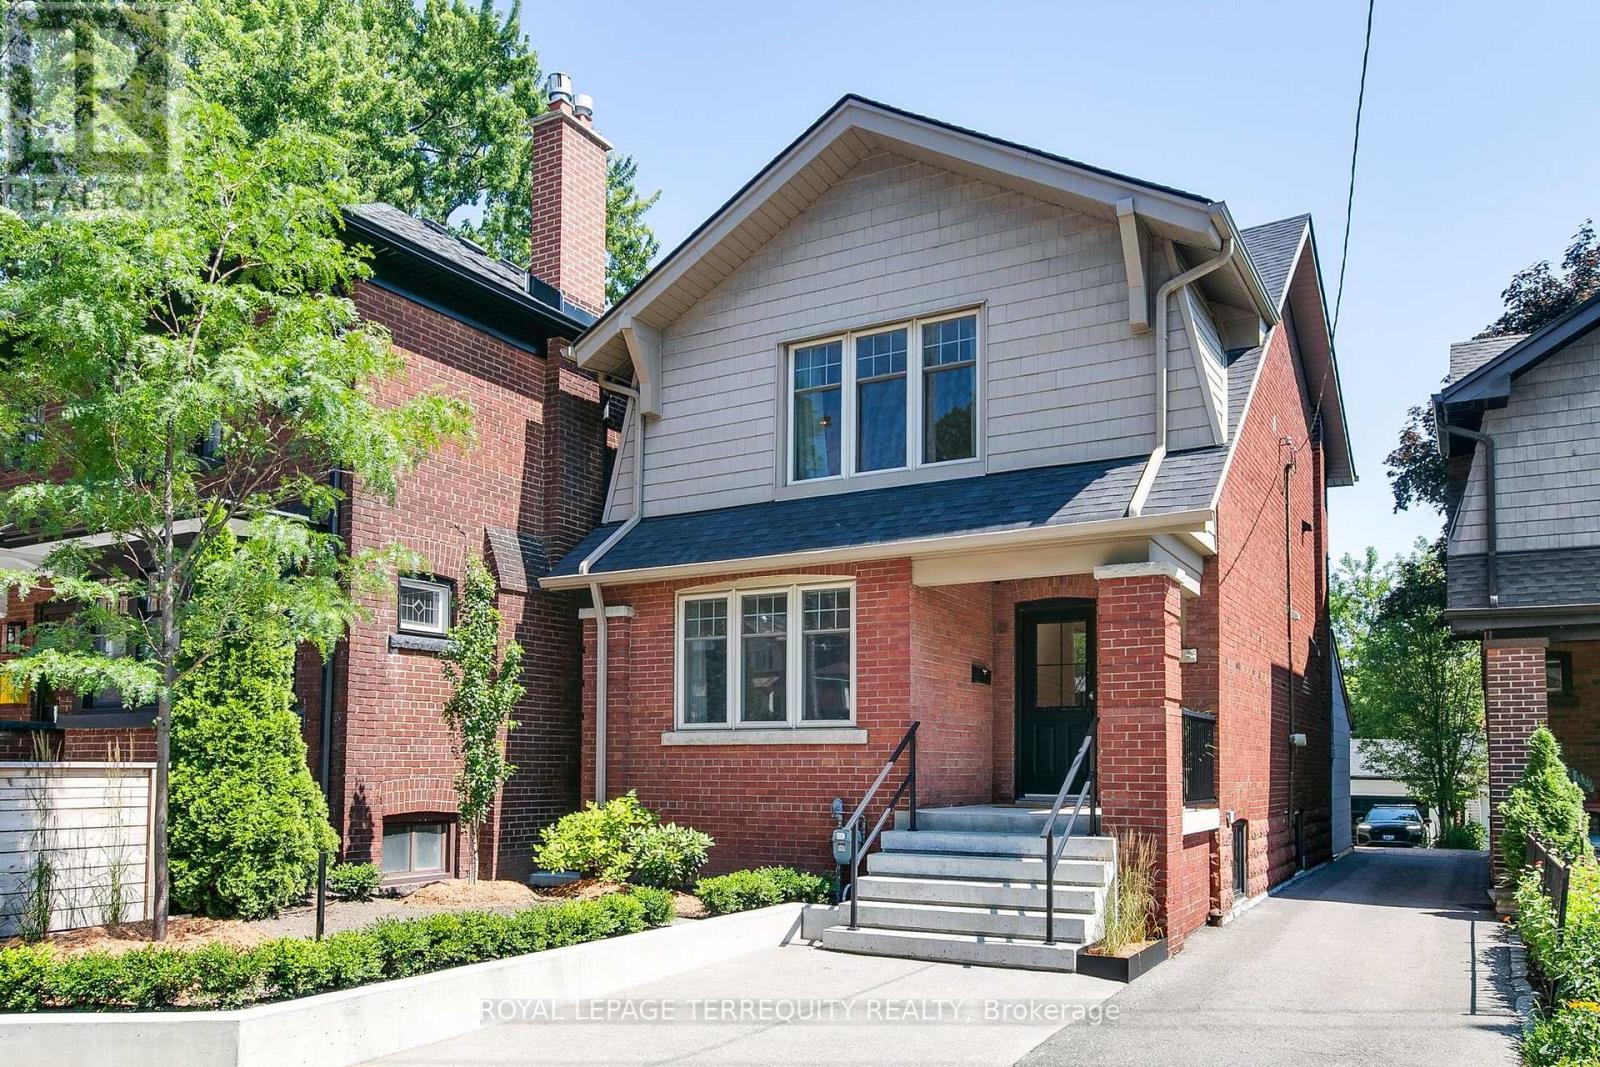
1775 Gerrard Street
Toronto (Woodbine Corridor), Ontario M4L2B3
MLS # E13853306
Property Details
Type
Detached
Beds
4
Baths
3
Status
For Sale
More homes like this
About this property
Welcome to a home where comfort, connection, and everyday living come together beautifully. Perfectly positioned with direct access to the trees and lush greenery of Fairmount Park, this residence offers rare tranquility in the heart of the city. The thoughtfully designed kitchen is both stylish and functional, featuring luxurious quartz countertops and backsplash, a striking waterfall edge off the peninsula, and a custom range hood cover. Premium appliances include a KitchenAid 6-burner gas range, Fisher & Paykel refrigerator and dishwasher, plus an LG high-efficiency washer and dryer. The open-concept floor plan is spacious and inviting, ideal for both daily living and entertaining. A well-appointed mudroom with a custom sliding back door flows out to a gorgeous deck, offering seamless access to the backyard and the saltwater pool-your private outdoor retreat. This exceptional 3-bedroom, 2-bathroom home showcases a beautiful primary suite with a fabulous custom closet. The fully finished basement apartment with a separate entrance and heated polished concrete floors-perfect for extended family, guests, or potential income. The detached garage is equally impressive, outfitted with heated floors and a private heated driveway ensures easy year-round parking. Stroll to the beach and boardwalk, hop on the nearby streetcar, and enjoy the shops, cafes, and restaurants along Gerrard and Danforth. The subway is an easy 20-minute walk away. Offering park views, modern finishes, generous parking, and an unbeatable location, 1775 Gerrard is a rare opportunity to enjoy peaceful family living with all the conveniences of the city close by.
Mortgage Estimate
Estimated monthly payment
Calculating…
Estimate only. Taxes, insurance, condo fees, and lender terms are not included.
Monthly costs to verify
Property taxes: about $492/month based on listed annual taxes.
Estimate only. Confirm taxes, condo/maintenance fees, insurance, utilities, and lender terms before making decisions.
Rooms
| Room | Level | Dimensions |
|---|---|---|
| Living room | Main level | 3.55 x 3.52 |
| Dining room | Main level | 4.07 x 3.08 |
| Mud room | Main level | 3.95 x 2.38 |
| Kitchen | Main level | 4.07 x 2.54 |
| Primary Bedroom | Second level | 4.56 x 3.43 |
| Bedroom 2 | Second level | 3.56 x 3.09 |
| Bedroom 3 | Second level | 3.31 x 3.28 |
| Living room | Basement | 5 x 4.73 |
| Bedroom | Basement | 3.76 x 2.19 |
| Kitchen | Basement | 5 x 4.37 |
Facts & Location
Parking
3 spaces
Lot Size
25.6 x 158 FT
Annual Taxes
$5,902
Listing data
Listing information is provided for personal, non-commercial use and should be independently verified before making real estate decisions.
Last refreshed: Oct 2, 2026 4:00 PM
Explore nearby searches
SEO-friendly searches for this area, property type, and nearby neighbourhoods.
Similar Properties
More nearby listings that may fit the same search.
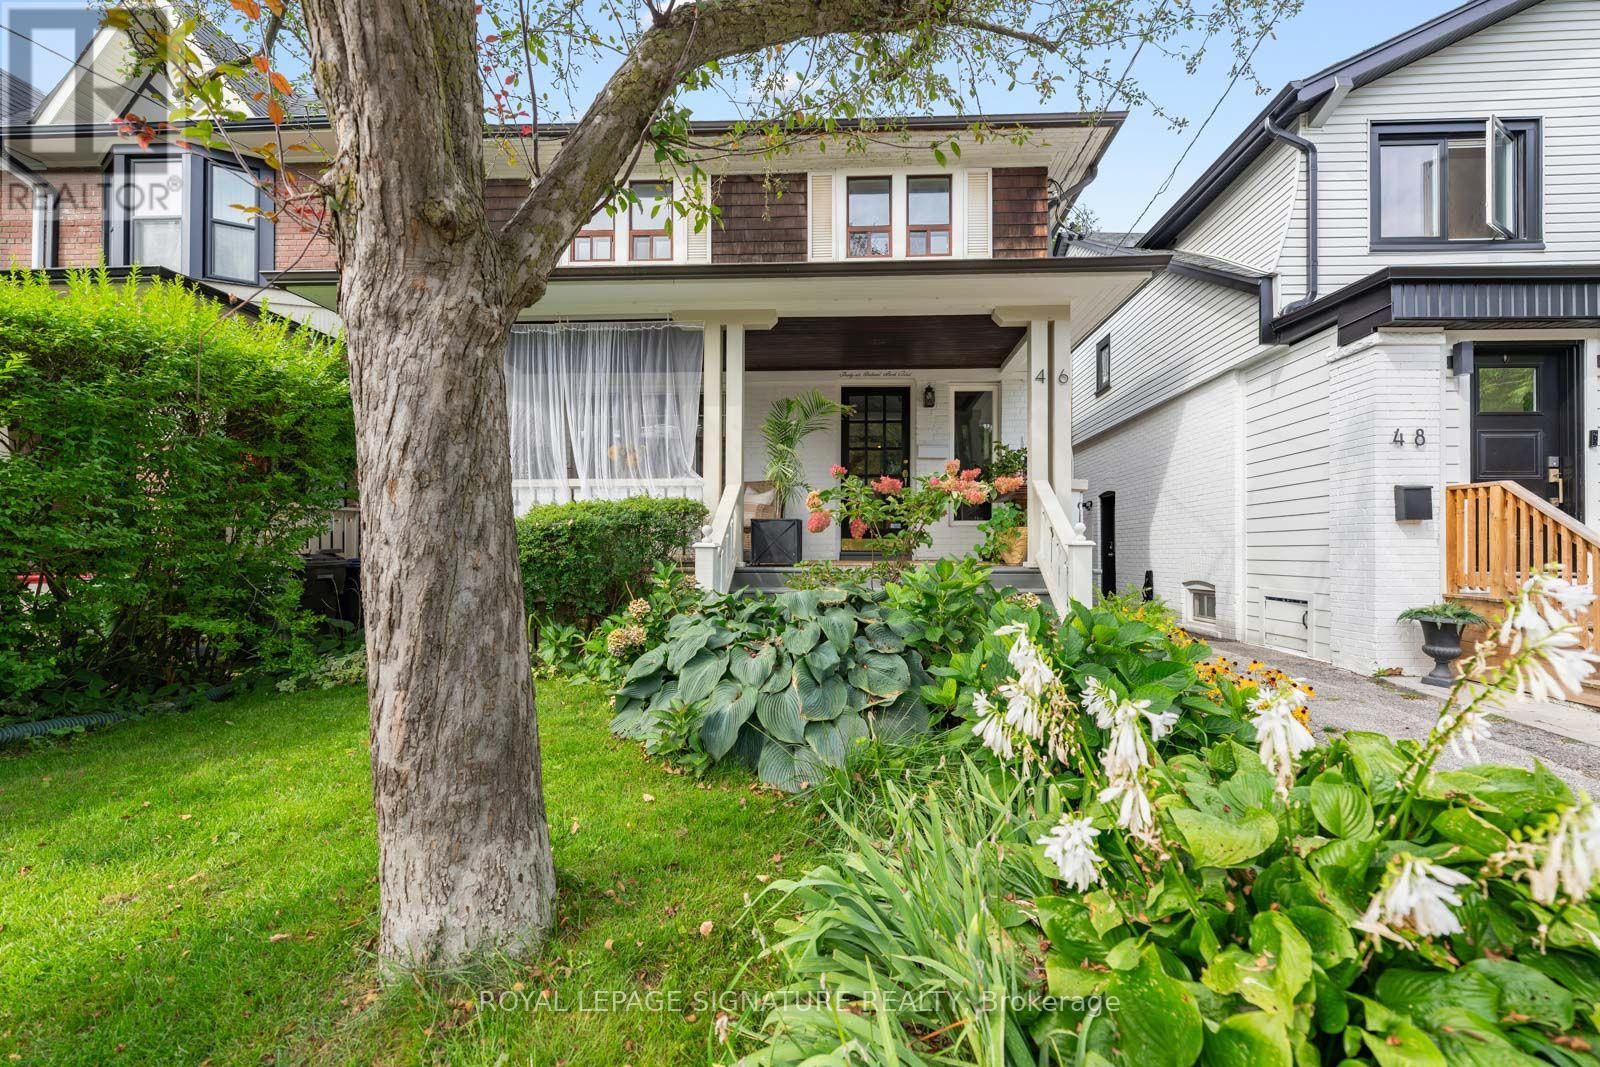
$1,399,000
46 Orchard Park Boulevard
Toronto (Woodbine Corridor) · MLS # E13778796
4 bed · 2 bath
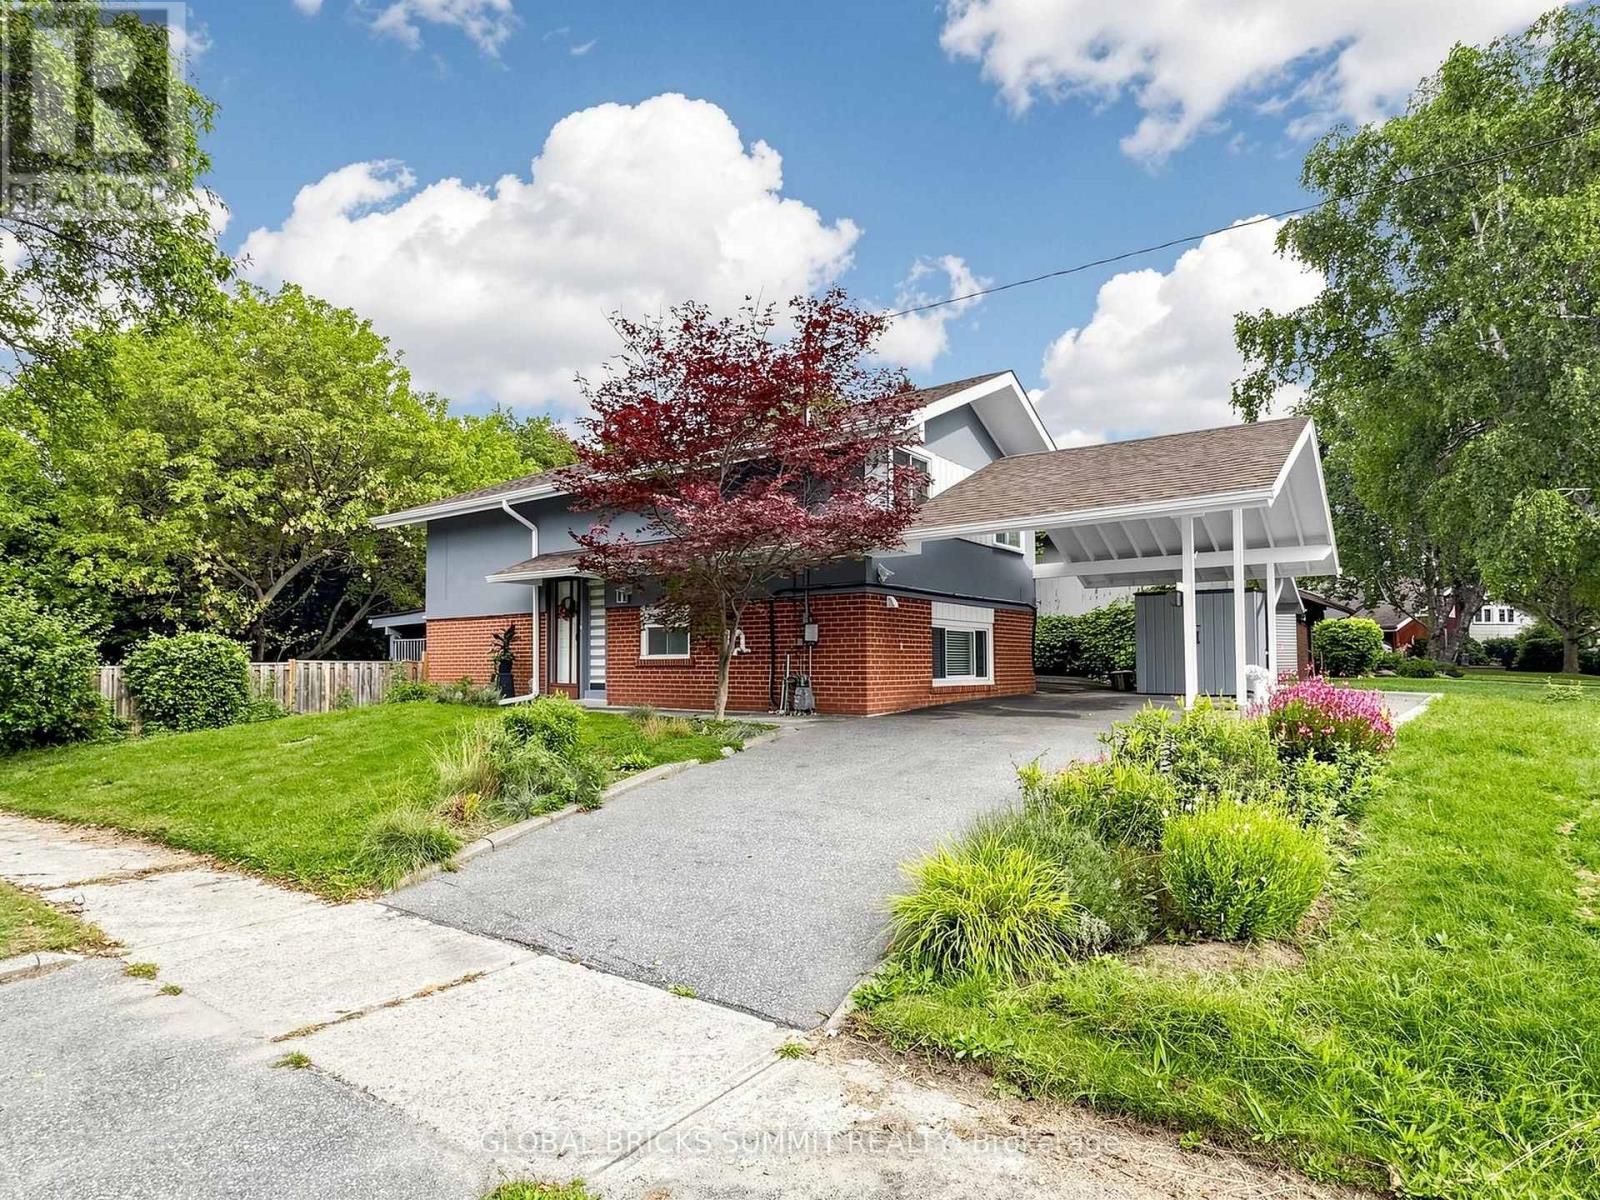
$788,800
17 Amboy Road
Toronto (Morningside) · MLS # E13852708
3 bed · 2 bath
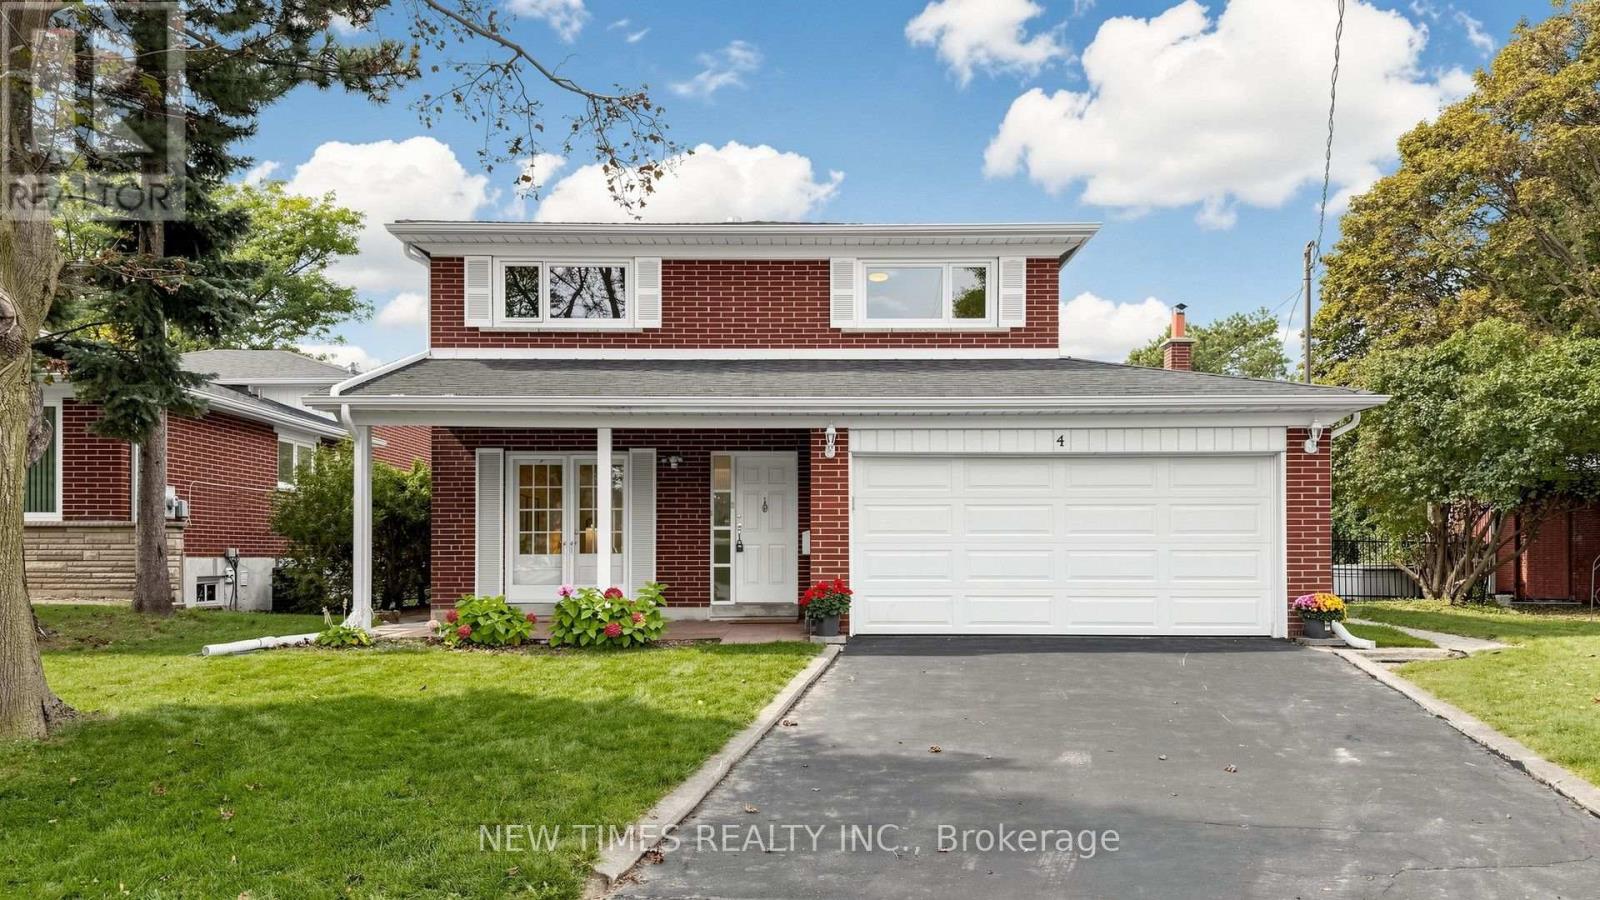
$1,249,000
4 Ashstead Place
Toronto (Don Valley Village) · MLS # C13852710
5 bed · 4 bath