Videos & Virtual Tours
Open available video, 3D tour, or virtual-tour media for this listing.
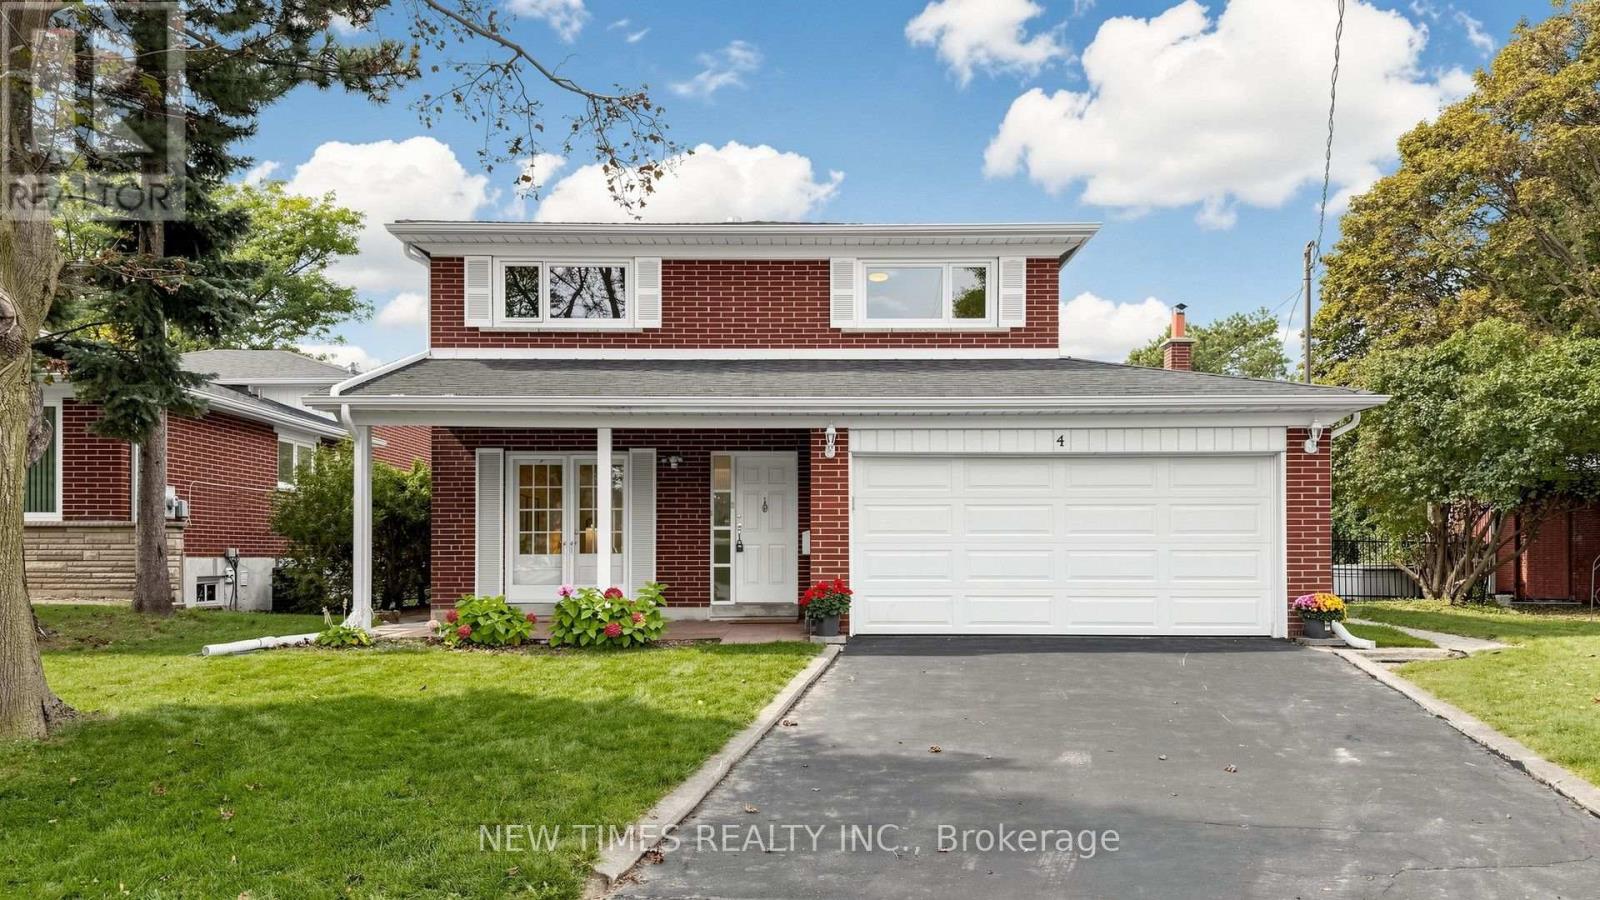
4 Ashstead Place
Toronto (Don Valley Village), Ontario M2J3K1
MLS # C13852710
Property Details
Type
Detached
Beds
5
Baths
4
Status
For Sale
More homes like this
About this property
Welcome To This Beautifully Maintained 4-Bedroom Detached House On A Quiet Court In The Sought-After Don Valley Village Community. Offering A Spacious And Functional Layout With A Main-Floor Family Room, Fireplace And Walkout To The Backyard. Bright Eat-In Kitchen, Generous Living And Dining Rooms, And A Spacious Primary Bedroom With Ensuite. Mostly Hardwood Flooring And Freshly Painted Throughout. Enjoy A Private Backyard With Plenty Of Space For Relaxing And Entertaining. Located In The Highly Regarded Seneca Hill School District, Close To North York General Hospital, Fairview Mall, Parks, Transit And Everyday Amenities, With Easy Access To Hwy 401 & 404. A Wonderful Family Home In A Convenient And Established Neighborhood!
Mortgage Estimate
Estimated monthly payment
Calculating…
Estimate only. Taxes, insurance, condo fees, and lender terms are not included.
Monthly costs to verify
Property taxes: about $666/month based on listed annual taxes.
Estimate only. Confirm taxes, condo/maintenance fees, insurance, utilities, and lender terms before making decisions.
Rooms
| Room | Level | Dimensions |
|---|---|---|
| Bedroom | Basement | 3.23 x 2.47 |
| Other | Basement | 1.52 x 3.54 |
| Bathroom | Second level | 2.1 x 1.4 |
| Bathroom | Second level | 2.16 x 2.1 |
| Bathroom | Ground level | 1.34 x 1.34 |
| Bathroom | Basement | 2.59 x 0.95 |
| Dining room | Ground level | 3.28 x 3.4 |
| Family room | Ground level | 3.53 x 6.07 |
| Foyer | Ground level | 1.43 x 1.25 |
| Primary Bedroom | Second level | 4.8 x 3.23 |
| Bedroom 2 | Second level | 2.62 x 3.18 |
| Bedroom 3 | Second level | 3.89 x 2.49 |
| Bedroom 4 | Second level | 3.48 x 3.53 |
| Kitchen | Basement | 4.3 x 3.08 |
| Recreational, Games room | Basement | 5.59 x 3.2 |
Facts & Location
Parking
4 spaces
Lot Size
40.7 x 115 FT ; Irregular
Annual Taxes
$7,988
Listing data
Listing information is provided for personal, non-commercial use and should be independently verified before making real estate decisions.
Last refreshed: Oct 2, 2026 6:00 AM
Explore nearby searches
SEO-friendly searches for this area, property type, and nearby neighbourhoods.
Similar Properties
More nearby listings that may fit the same search.
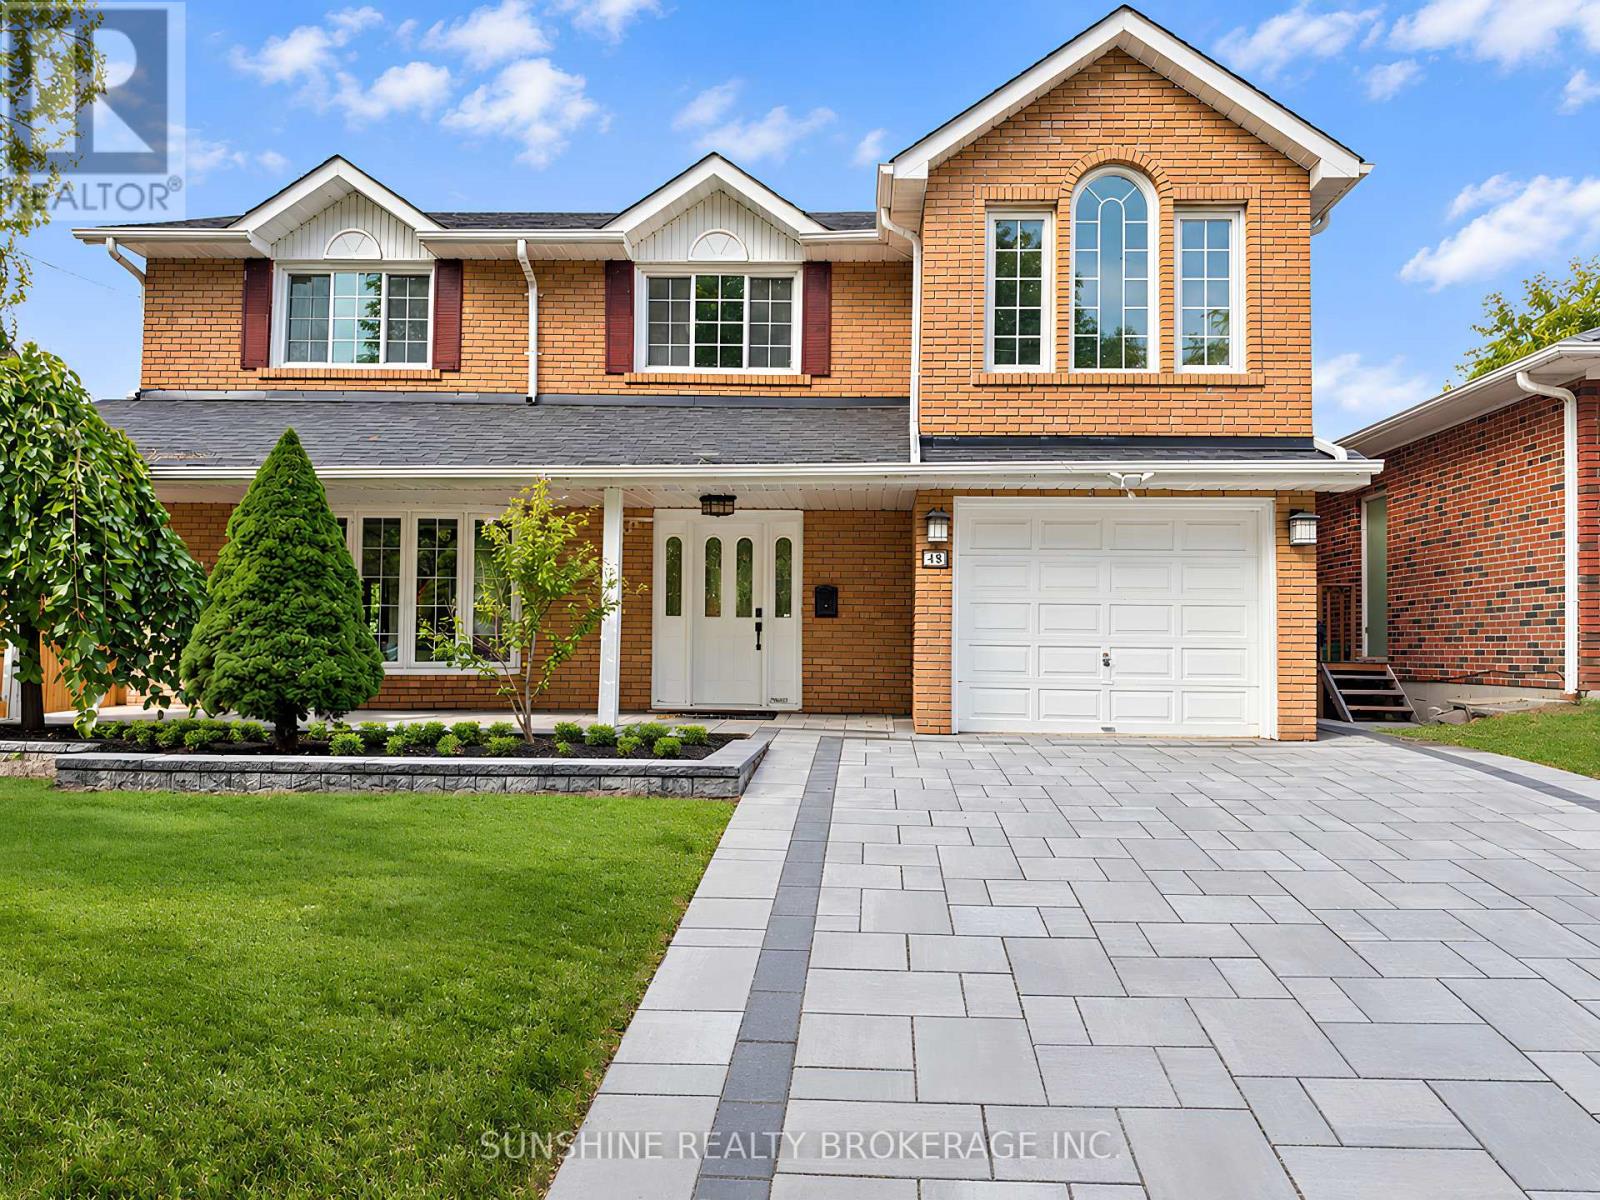
$1,250,000
48 Bellbury Crescent
Toronto (Don Valley Village) · MLS # C13832692
4 bed · 3 bath · 3,000 sq ft
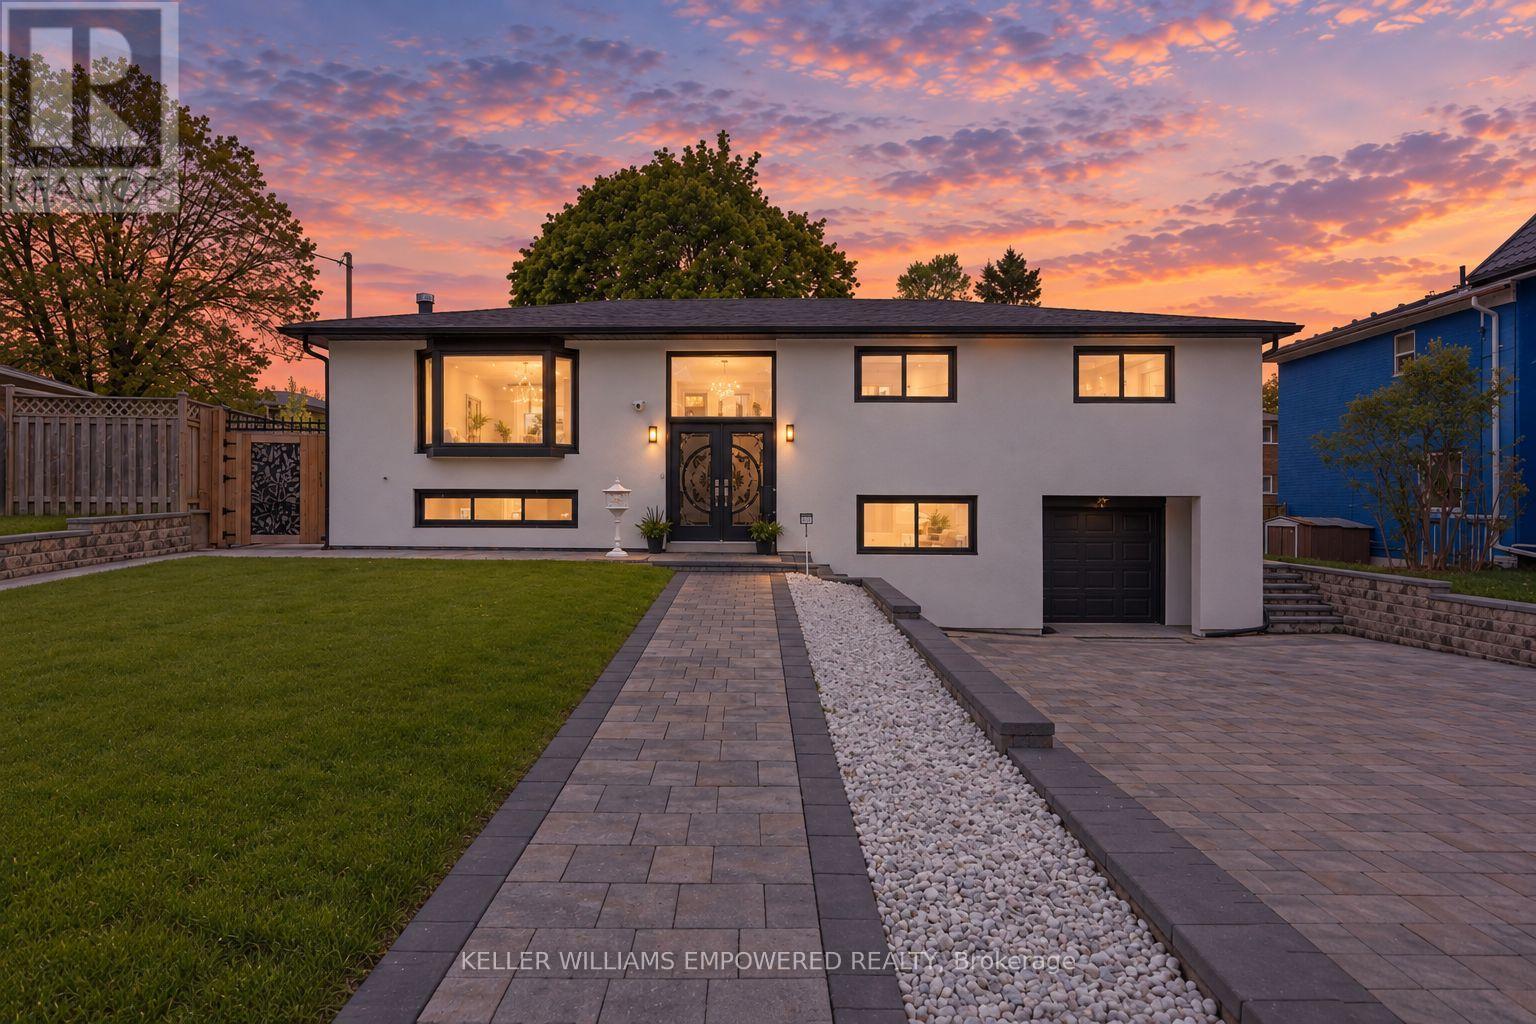
$1,289,000
112 Kingslake Road
Toronto (Don Valley Village) · MLS # C13798238
4 bed · 5 bath · 2,600 sq ft
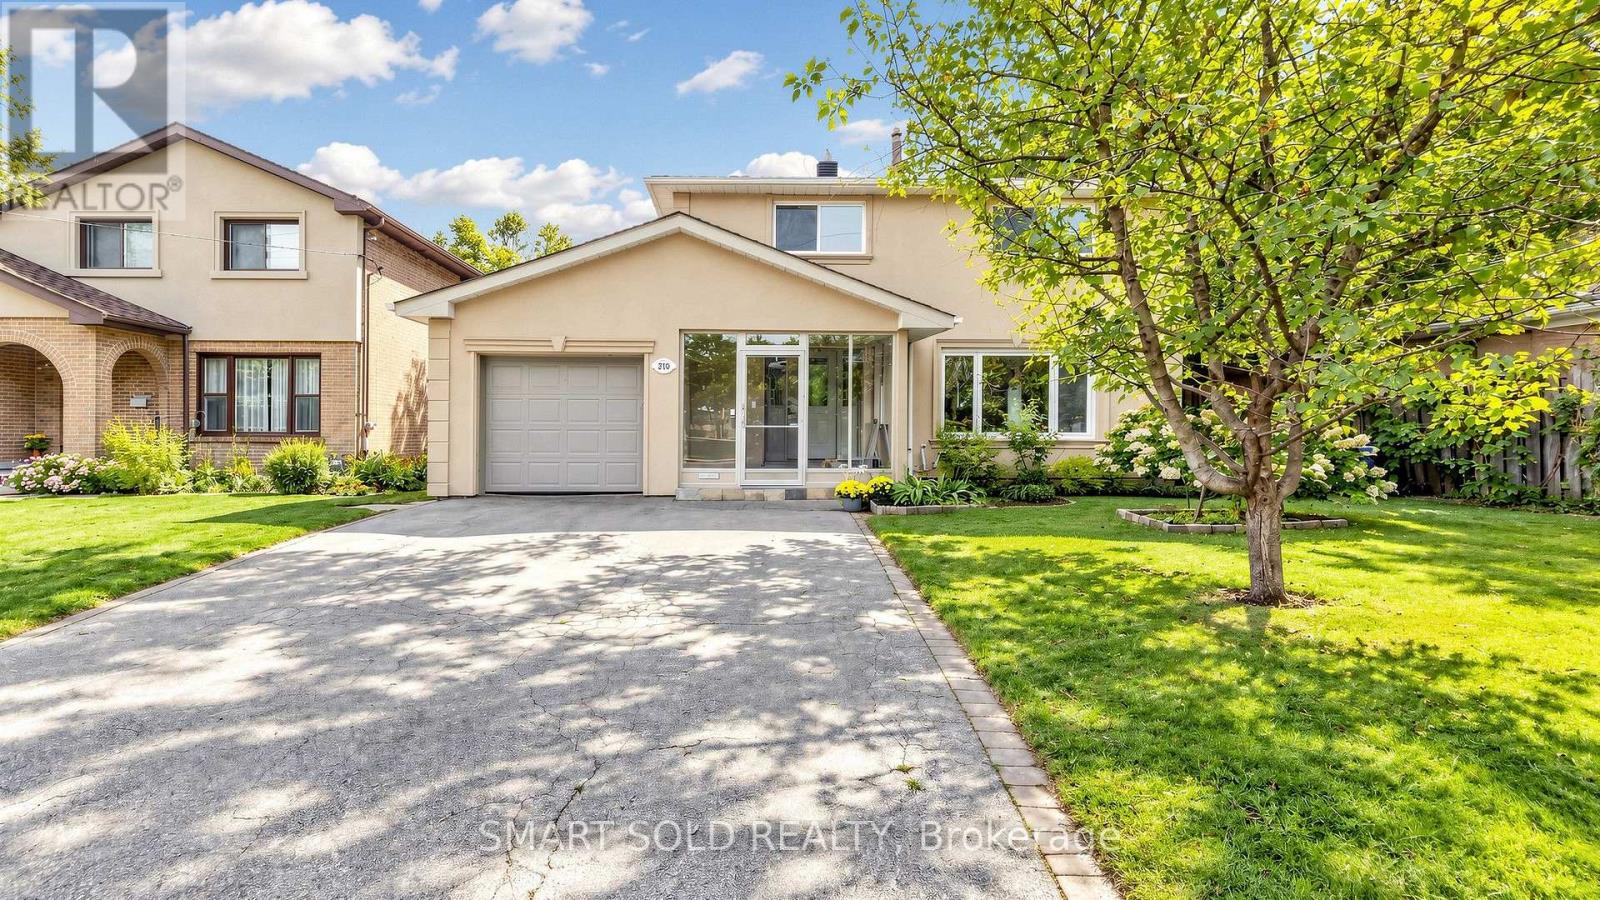
$1,296,000
210 Shaughnessy Boulevard
Toronto (Don Valley Village) · MLS # C13799968
5 bed · 3 bath