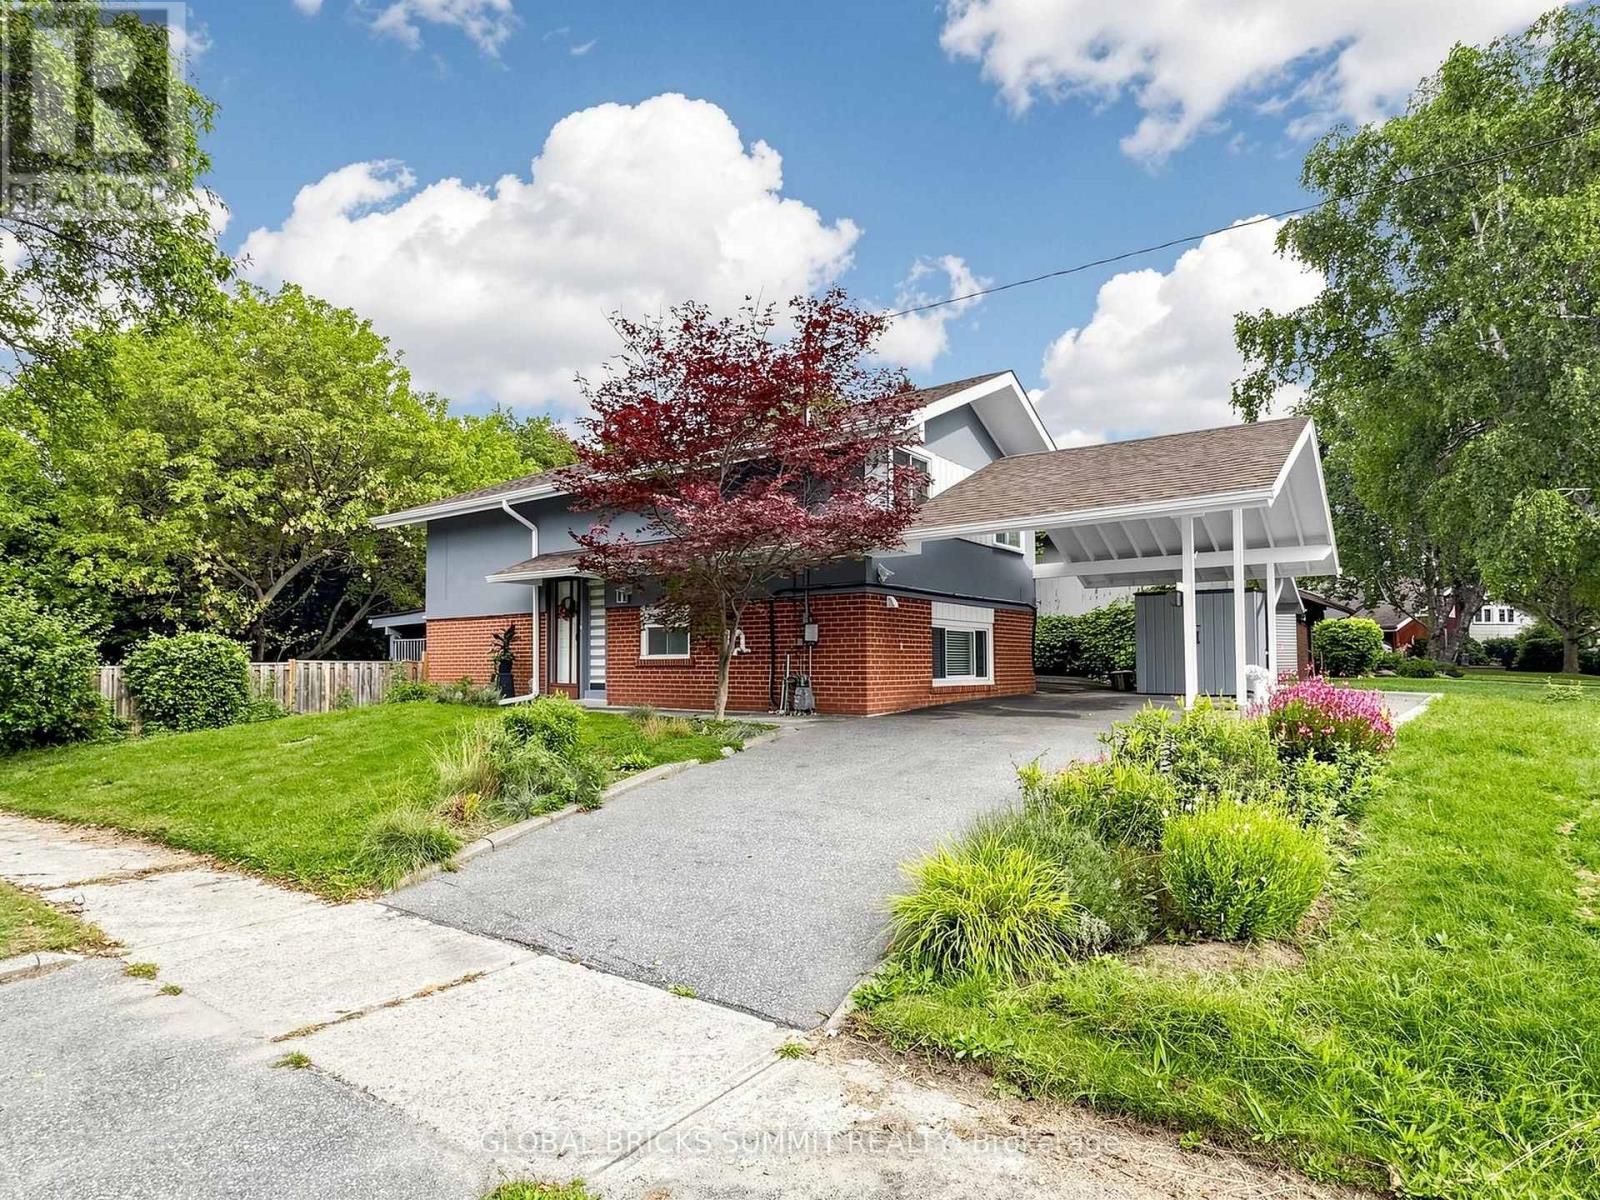
17 Amboy Road
Toronto (Morningside), Ontario M1G3J3
MLS # E13852708
Property Details
Type
Detached
Beds
3
Baths
2
Status
For Sale
More homes like this
About this property
NATURE, PRIVACY & MODERN LIVING - A RARE FIND IN THE CITY . welcome to this beautifully renovated 3 bedroom, 2 washroom home , perfectly situated on an Oversized private lot backing onto a peaceful wooded trail / forest . Imagine starting your morning with a coffee while enjoying beautiful views of nature and occasionally waking up to see deer wandering through your backyard! Its a truly special setting that Offers the peace and privacy of country living with all the conveniences Of the city close by. Step inside and discover a bright, inviting , move-in-ready home that has been thoughtfully updated for modern living. The highlight is the Impressive over slzed gourmet kitchen, featuring a huge center Island, high-end appliances, an abundance Of cabinetry and exceptional counter Space . The oversized backyard is your own private escape. Relax after a busy day, entertain family and friends, enjoy summer BBQs or simply sit back and take in the peaceful wooded surroundings. Nature is truly at your doorstep ! Conveniently located near Scarborough General Hospital, Centenary Hospital , University of Toronto Scarborough Campus. Centennial college, TTC, Guildwood GO , Scarborough Town Centre. and everyday amenities. Why settle for ordinary? Enioy a renovated home, incredible kitchen, oversized private lot and a beautiful natural setting all in the city .Move in, relax , entertain and make it HOME !!
Mortgage Estimate
Estimated monthly payment
Calculating…
Estimate only. Taxes, insurance, condo fees, and lender terms are not included.
Monthly costs to verify
Property taxes: about $318/month based on listed annual taxes.
Estimate only. Confirm taxes, condo/maintenance fees, insurance, utilities, and lender terms before making decisions.
Rooms
| Room | Level | Dimensions |
|---|---|---|
| Living room | Ground level | 5.41 x 3.35 |
| Dining room | Ground level | 2.44 x 2.11 |
| Kitchen | Ground level | 4.42 x 3.93 |
| Primary Bedroom | Second level | 4.9 x 3.51 |
| Bedroom 2 | Second level | 4.41 x 3.04 |
| Bedroom 3 | Second level | 3.41 x 2.56 |
Facts & Location
Parking
3 spaces
Lot Size
45 x 150 FT
Annual Taxes
$3,814
Listing data
Listing information is provided for personal, non-commercial use and should be independently verified before making real estate decisions.
Last refreshed: Oct 22, 2026 10:30 AM
Explore nearby searches
SEO-friendly searches for this area, property type, and nearby neighbourhoods.
Similar Properties
More nearby listings that may fit the same search.
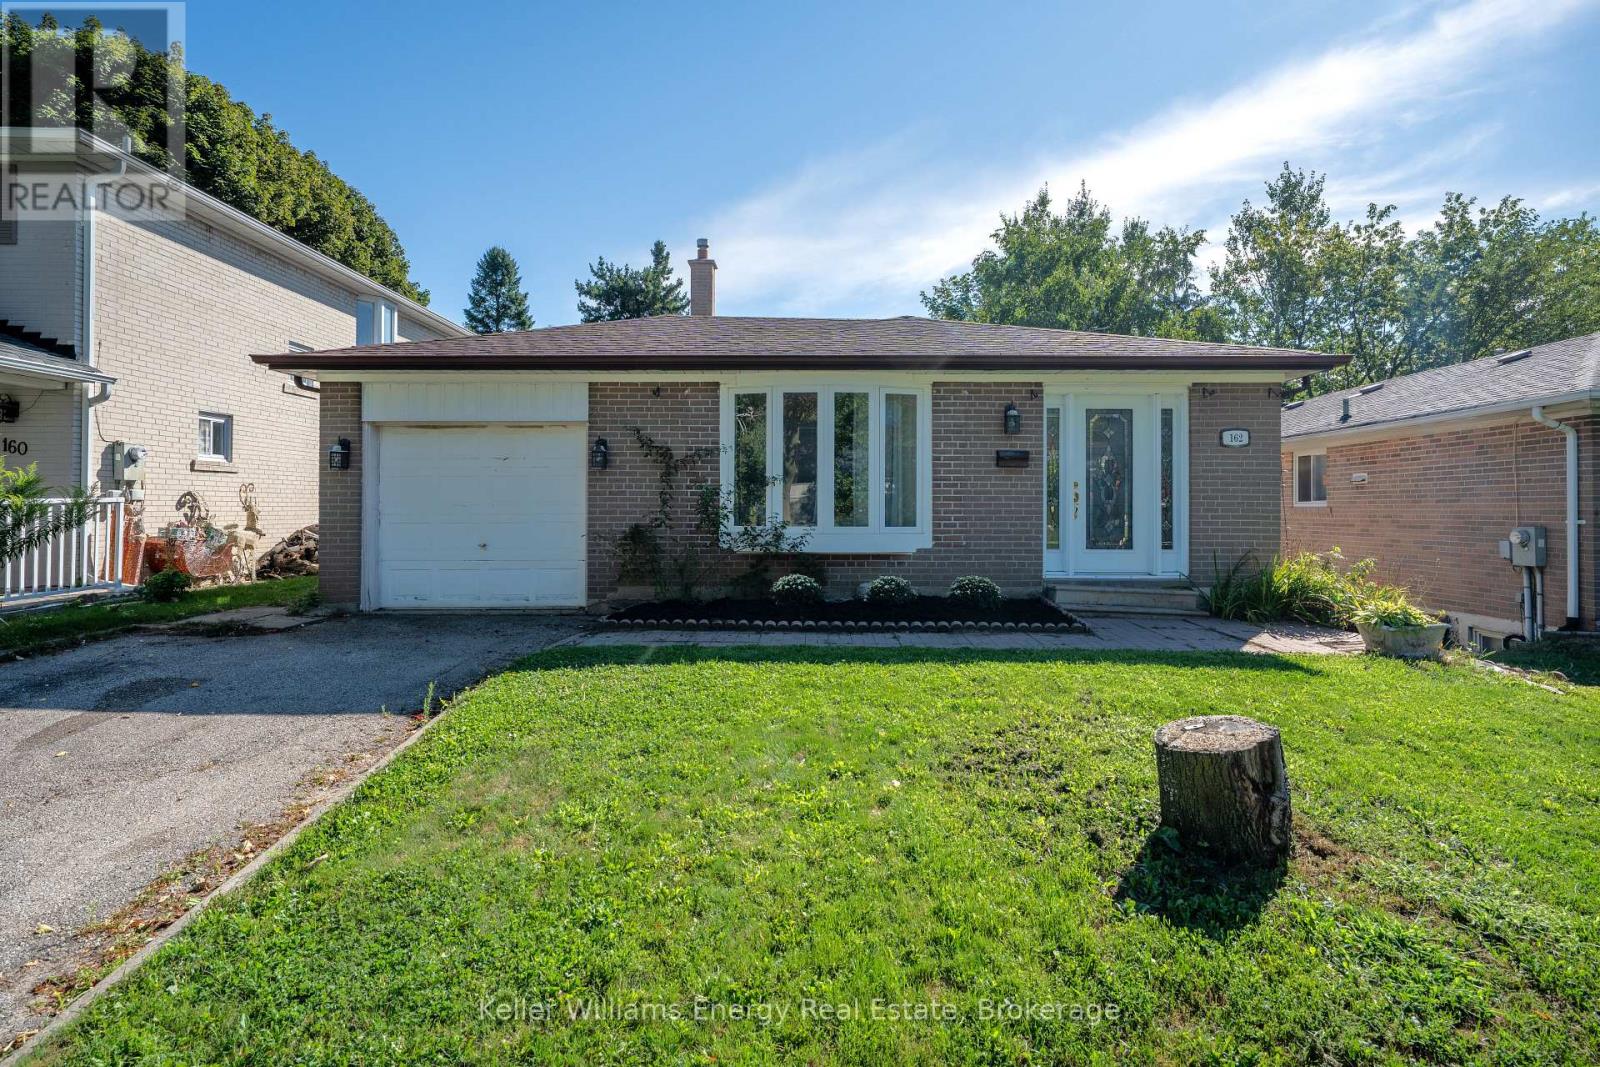
$850,000
162 Merkley Square
Toronto (Morningside) · MLS # E13812786
4 bed · 2 bath
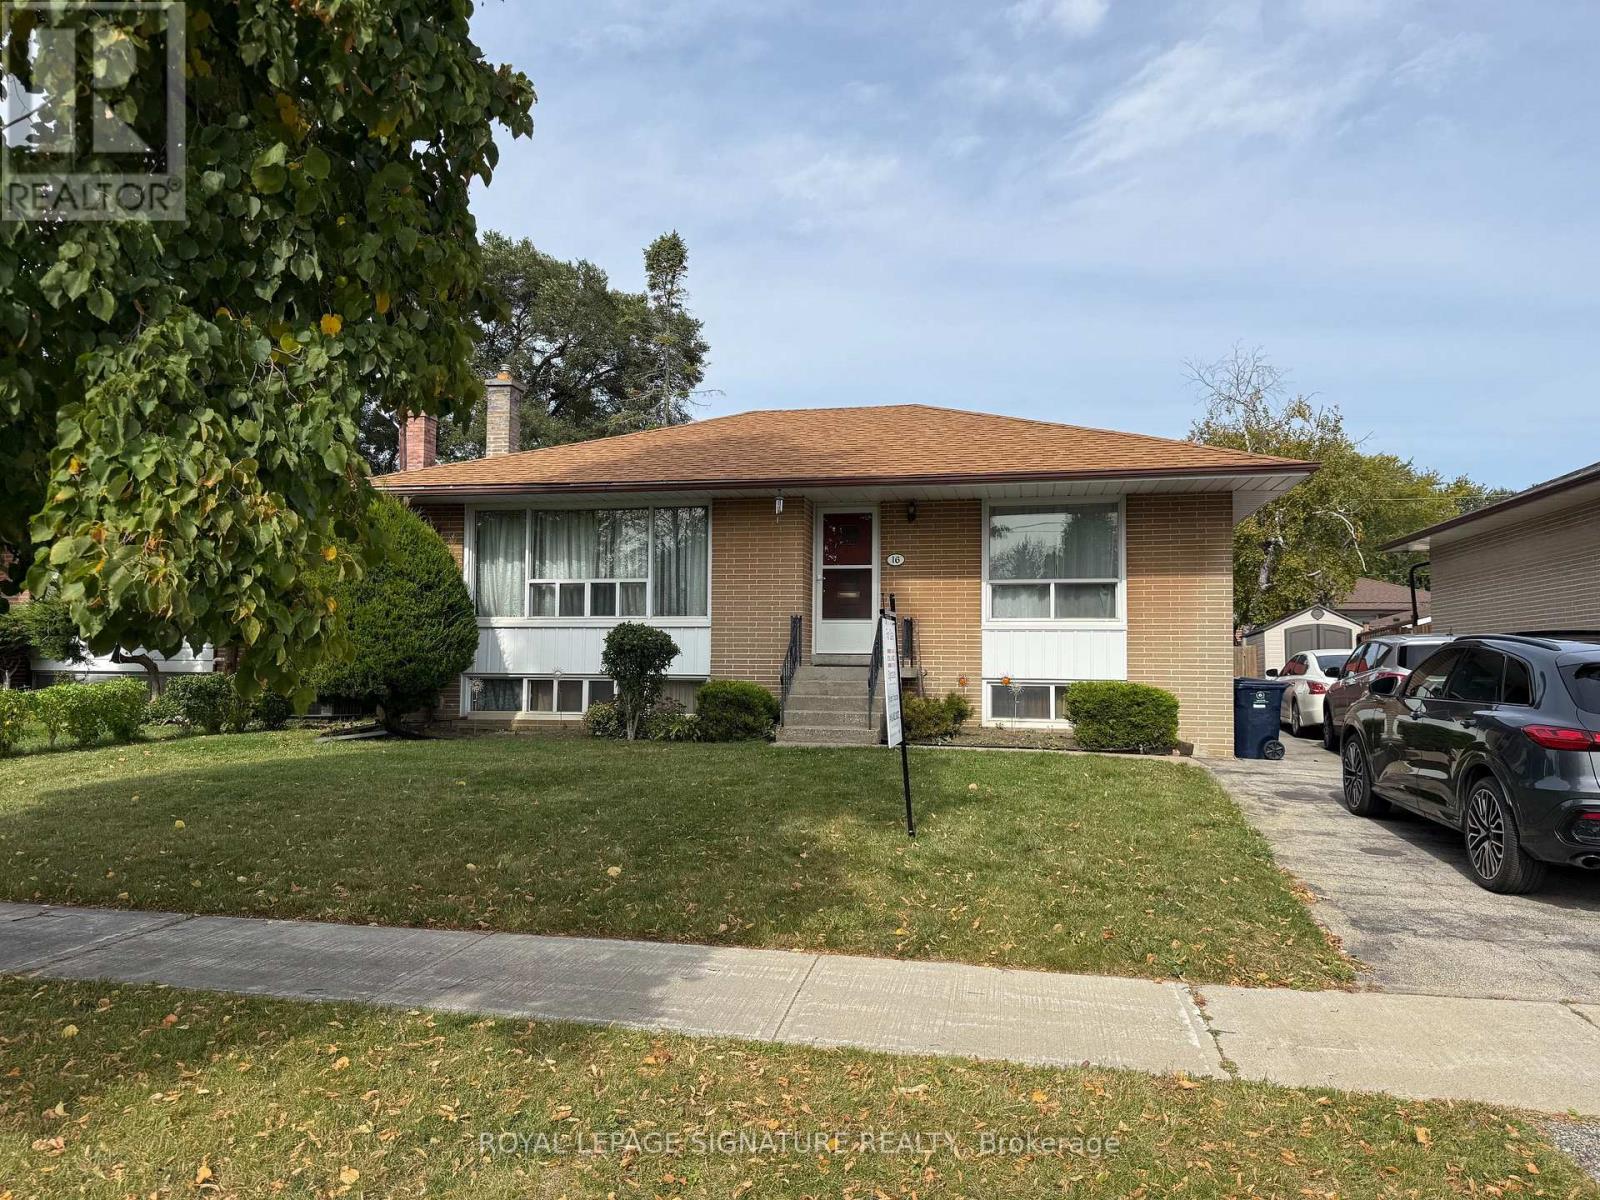
$799,000
16 Hoshlega Drive
Toronto (Morningside) · MLS # E13885666
4 bed · 2 bath

$879,000
11 Gillbank Crescent
Toronto (Morningside) · MLS # E13765176
4 bed · 3 bath