Videos & Virtual Tours
Open available video, 3D tour, or virtual-tour media for this listing.
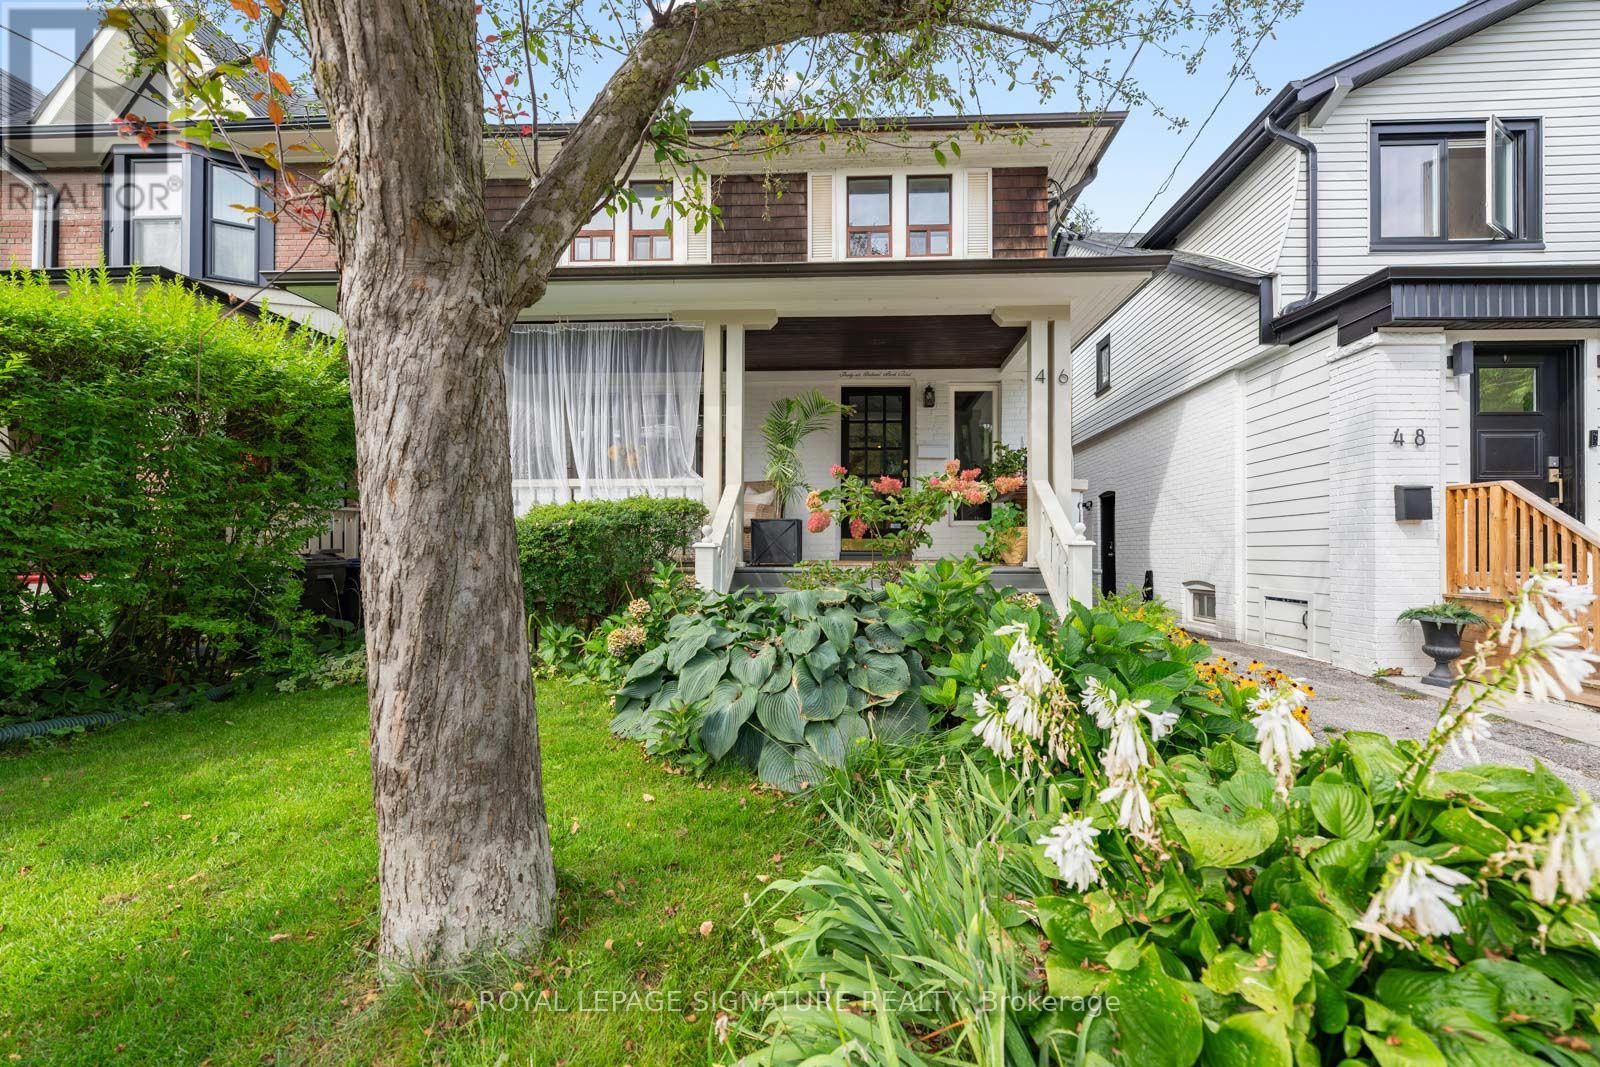
46 Orchard Park Boulevard
Toronto (Woodbine Corridor), Ontario M4L3E2
MLS # E13778796
Property Details
Type
Detached
Beds
4
Baths
2
Status
For Sale
More homes like this
About this property
One of those houses that just feels good. Full of Beach character, set on a quiet, tree-lined, one-way street and backing onto Orchard Park, this much-loved home has been in the same family for 30 years. Inside, generous rooms, a great layout and loads of original charm make it wonderfully livable. Outside, the big front porch is pure neighbourhood magic, while the beautifully established garden opens to the park beyond. And yes - two-car parking. Three in a pinch! The location might be the sweet spot: a little Beach, a little Leslieville, with Queen Street around the corner, the lake just minutes away and the park & TTC literally at your back door. And here's where it gets interesting. The lower level is a completely separate one-bedroom apartment with its own entrance, full kitchen and three-piece bath - perfect for income, extended family or simply having options. Park-side living. Income potential. And a location that gives you the best of both worlds. Duke of Connaught w/French & Monarch w/ IB program.
Mortgage Estimate
Estimated monthly payment
Calculating…
Estimate only. Taxes, insurance, condo fees, and lender terms are not included.
Monthly costs to verify
Property taxes: about $535/month based on listed annual taxes.
Estimate only. Confirm taxes, condo/maintenance fees, insurance, utilities, and lender terms before making decisions.
Rooms
| Room | Level | Dimensions |
|---|---|---|
| Foyer | Main level | 3.53 x 2.51 |
| Laundry room | Lower level | 4.19 x 3 |
| Kitchen | Main level | 3.84 x 2.95 |
| Dining room | Main level | 3.84 x 3.53 |
| Living room | Main level | 4.65 x 4.19 |
| Primary Bedroom | Second level | 3.99 x 3.43 |
| Bedroom 2 | Second level | 3.61 x 3.43 |
| Bedroom 3 | Second level | 3.53 x 3.43 |
| Recreational, Games room | Lower level | 4.14 x 3.99 |
| Bedroom 4 | Lower level | 3.89 x 3.33 |
| Kitchen | Lower level | 2.82 x 1.88 |
Facts & Location
Parking
2 spaces
Lot Size
30 x 107 FT
Annual Taxes
$6,422
Listing data
Listing information is provided for personal, non-commercial use and should be independently verified before making real estate decisions.
Last refreshed: Oct 6, 2026 4:15 AM
Explore nearby searches
SEO-friendly searches for this area, property type, and nearby neighbourhoods.
Similar Properties
More nearby listings that may fit the same search.
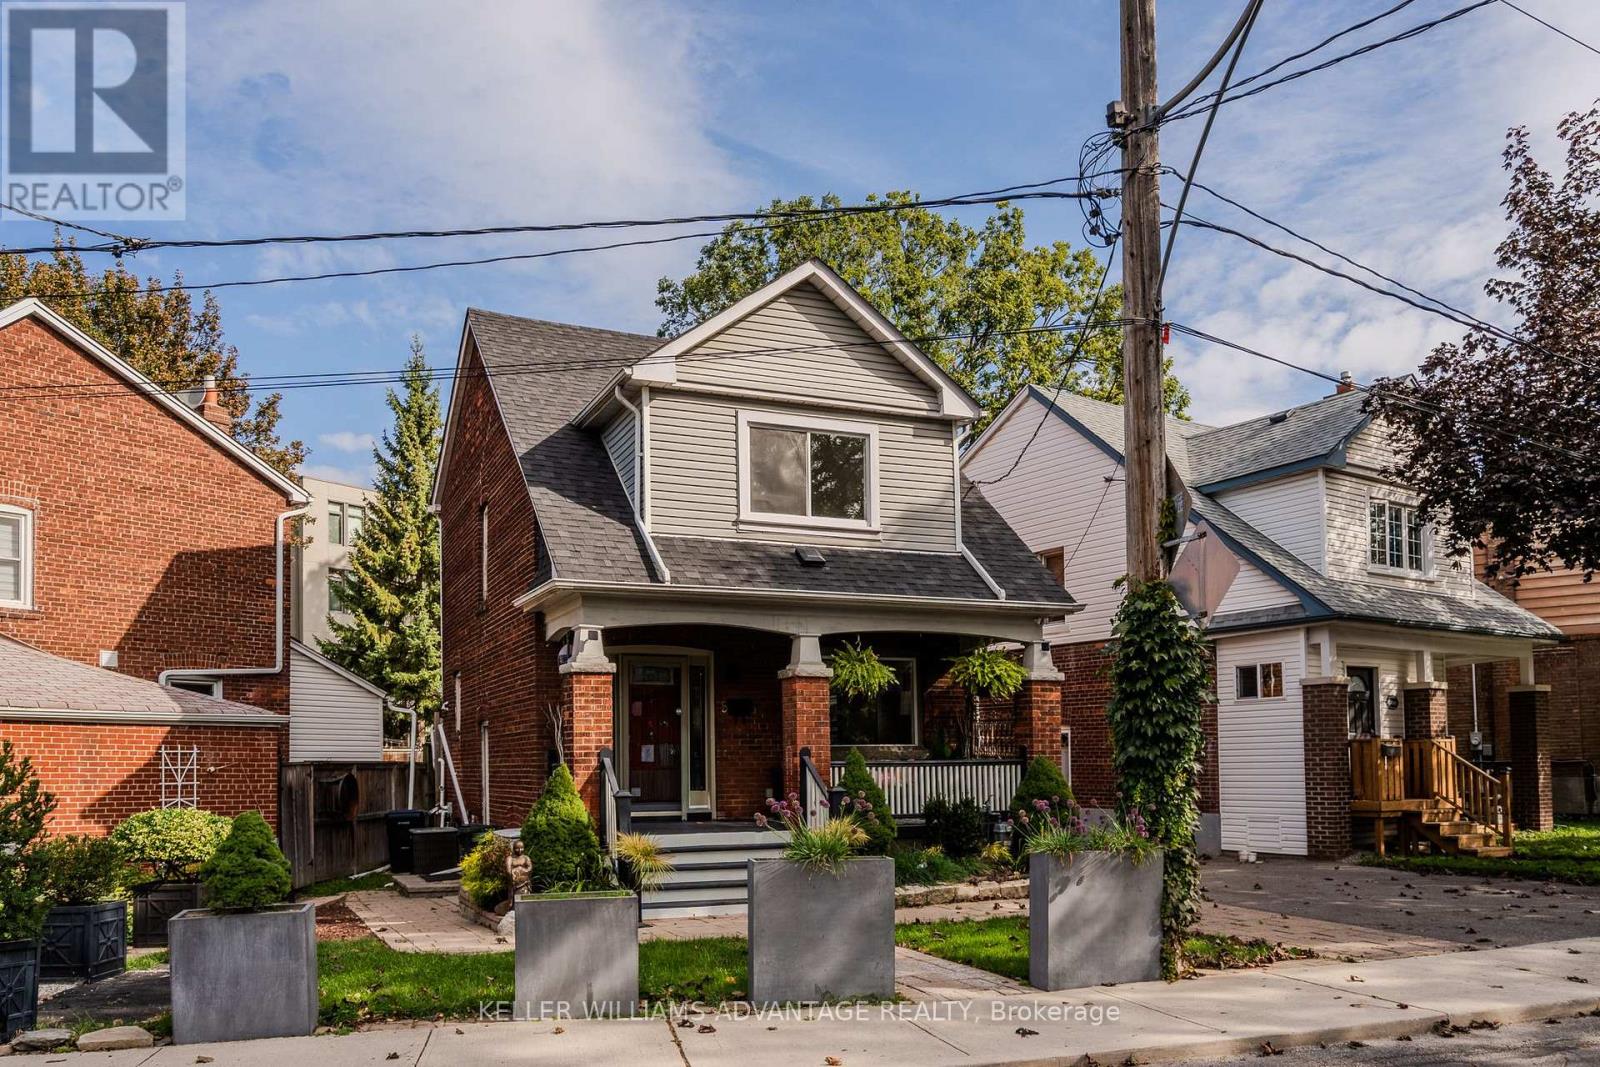
$1,235,000
5 Hemlock Avenue
Toronto (Woodbine Corridor) · MLS # E13855518
4 bed · 3 bath
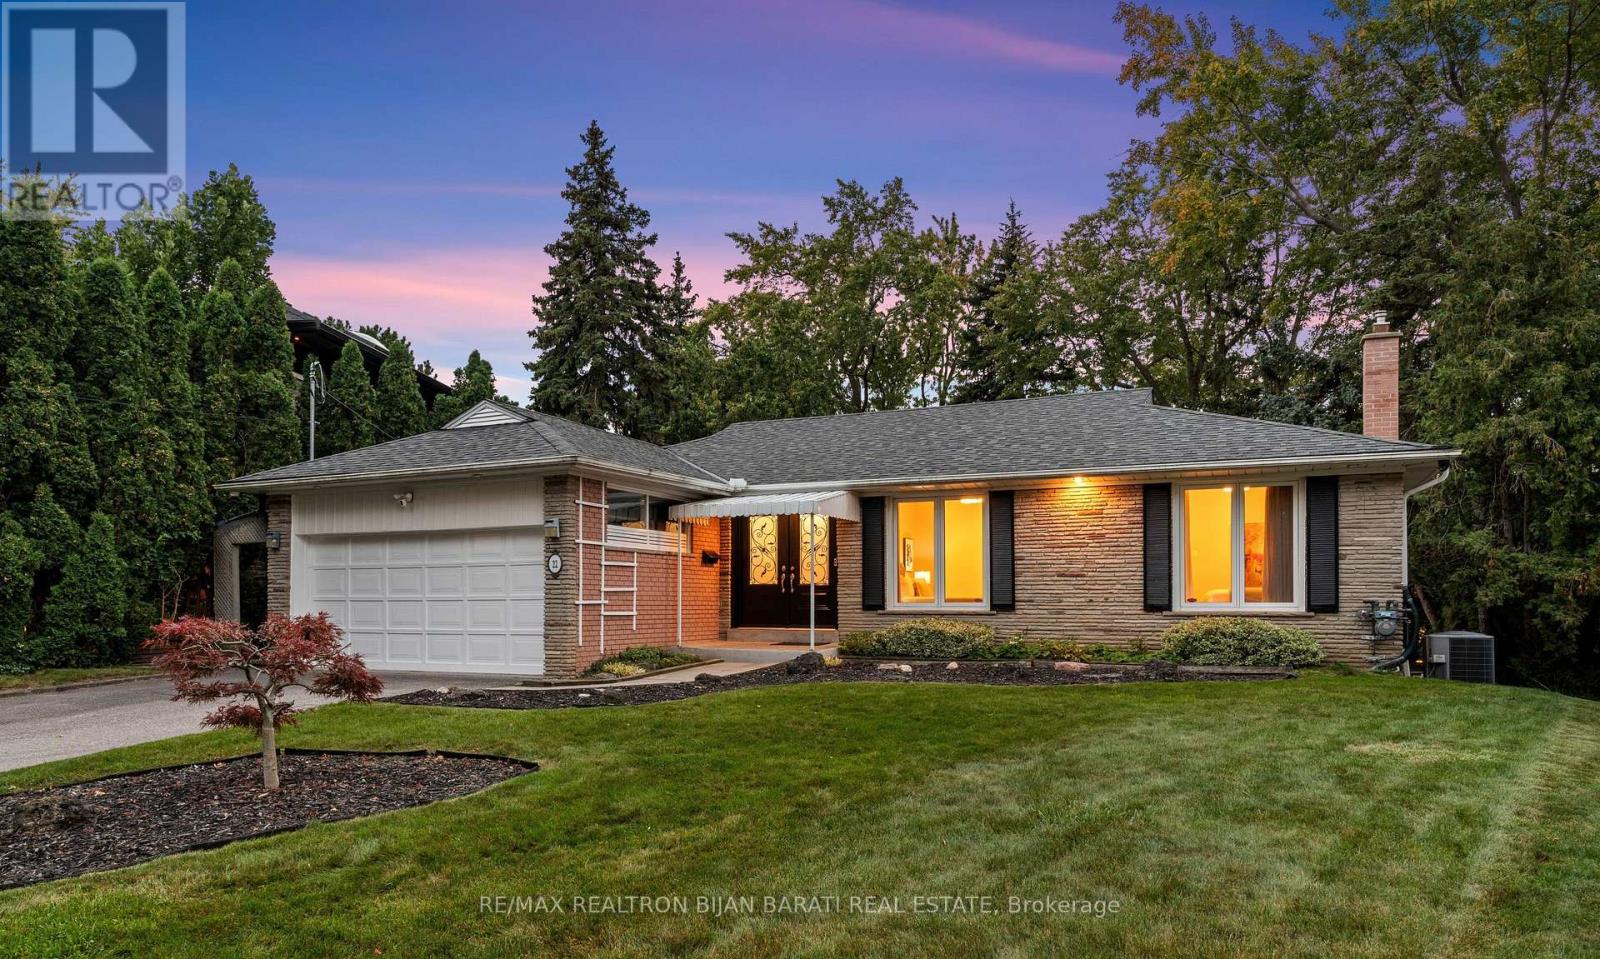
$1,888,000
22 Brucedale Crescent
Toronto (Bayview Village) · MLS # C13836244
5 bed · 3 bath · 3,000 sq ft
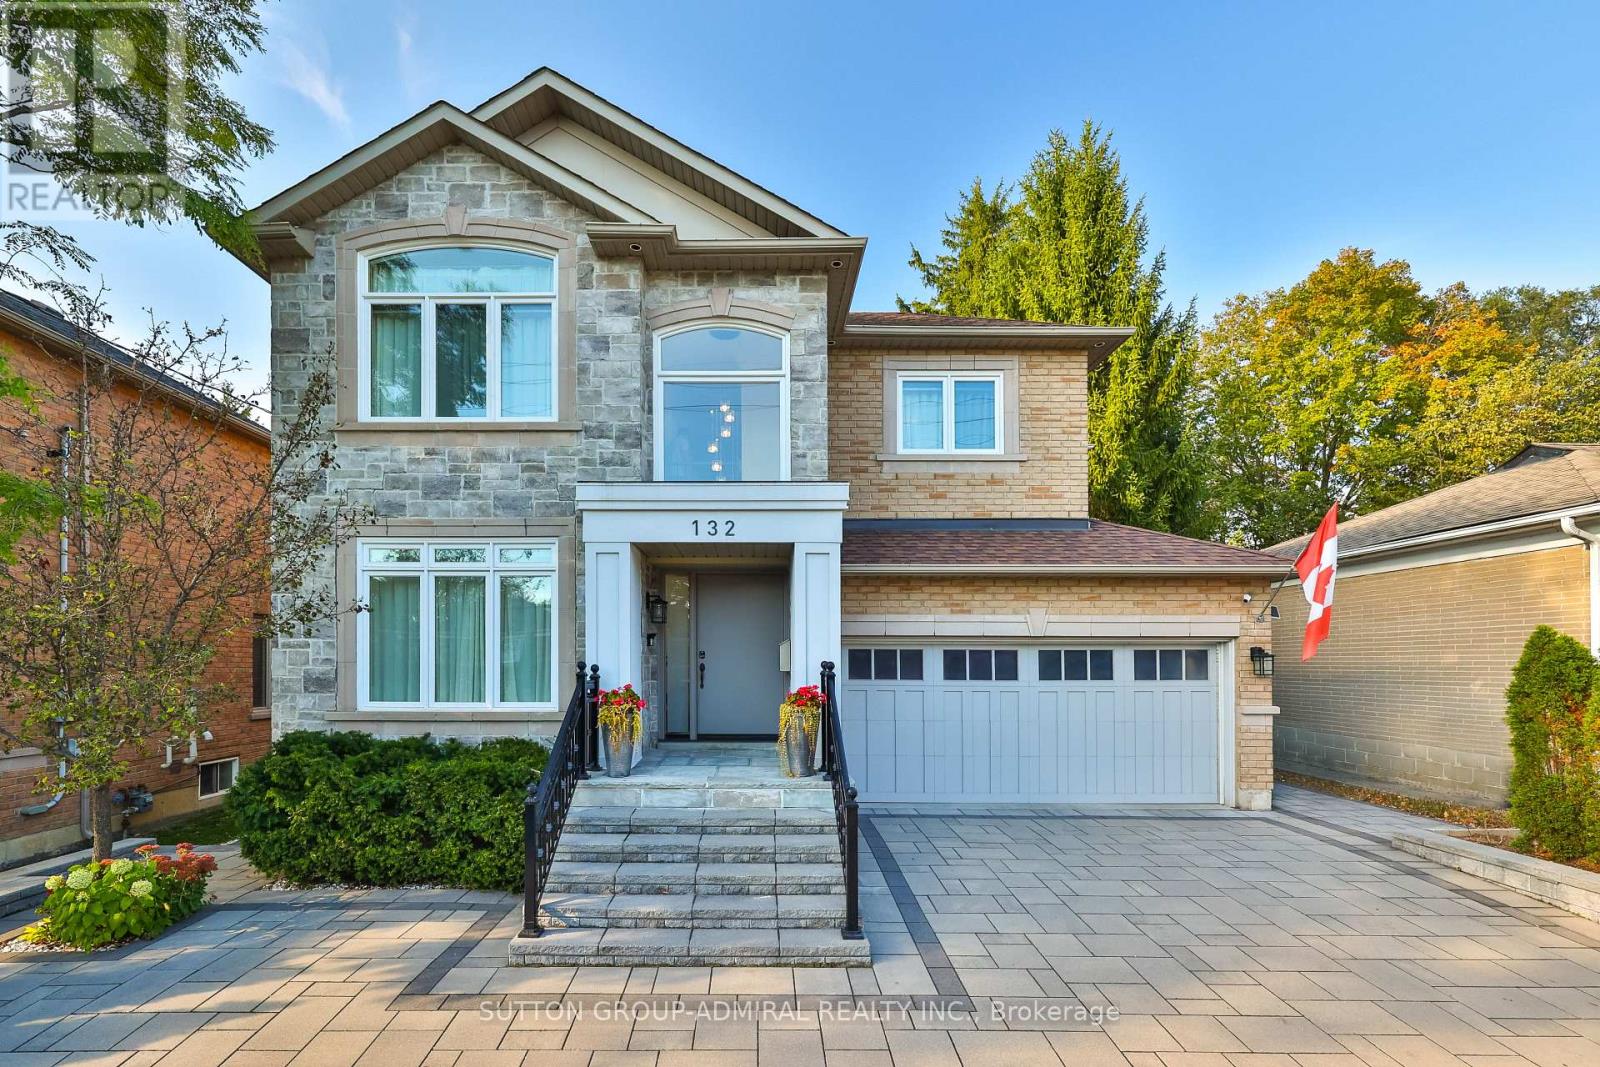
$2,995,000
132 York Mills Road
Toronto (St. Andrew-Windfields) · MLS # C13871872
5 bed · 6 bath