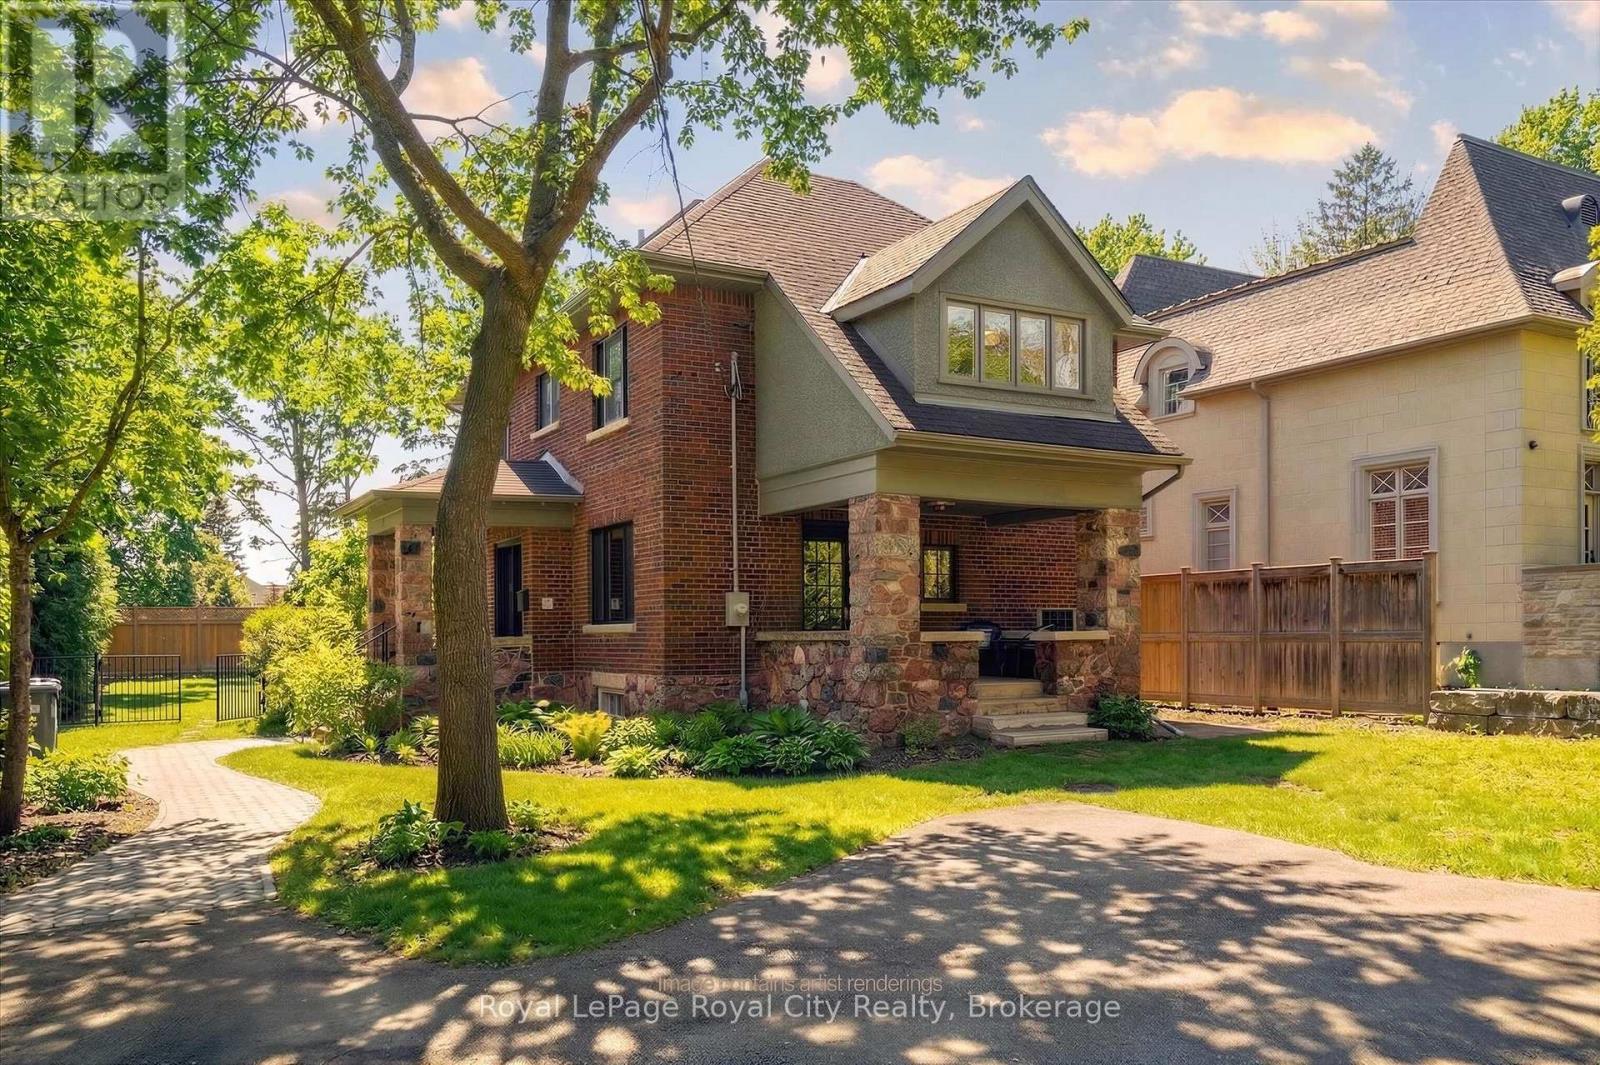
Videos & Virtual Tours
Open available video, 3D tour, or virtual-tour media for this listing.
87 University Avenue
Guelph (Dovercliffe Park/Old University), Ontario N1G1P1
MLS # X13548654
Property Details
Type
Detached
Beds
3
Baths
4
Status
For Sale
More homes like this
About this property
Welcome to 87 University Avenue West, a beautifully reimagined 2.5-storey home in one of Guelph's most sought-after neighbourhoods. Extensively renovated, this property seamlessly blends timeless character with modern design and high-quality upgrades throughout. Offering 3 bedrooms and 4 bathrooms, this home delivers exceptional space and functionality for families and professionals alike. Thoughtfully updated, including a new 200 amp electrical service (2025) and electrical panel, copper wiring, heat pump/AC (2025) and smart switches throughout, adding modern convenience and control. The interior showcases a complete transformation, featuring a bright, well-designed layout with engineered hardwood flooring throughout and a stunning custom Bamco kitchen that anchors the home with both style and functionality. Thoughtful finishes and updated fixtures create a cohesive and contemporary feel. The additional half-storey adds versatility-perfect for a 4th bedroom, home office, or bonus living space. Outside, the property offers a pool-sized yard with excellent potential for an ADUs (accessory dwelling unit(s)), adding flexibility for future use. Just steps from the University of Guelph and close to Stone Road Mall, along with shopping, parks, transit, and walking distance to Downtown. Location, location, location!
Mortgage Estimate
Estimated monthly payment
Calculating…
Estimate only. Taxes, insurance, condo fees, and lender terms are not included.
Monthly costs to verify
Property taxes: about $730/month based on listed annual taxes.
Estimate only. Confirm taxes, condo/maintenance fees, insurance, utilities, and lender terms before making decisions.
Rooms
| Room | Level | Dimensions |
|---|---|---|
| Bathroom | Main level | 2.2 x 0.94 |
| Den | Second level | 2.93 x 4 |
| Dining room | Main level | 3.76 x 3.62 |
| Primary Bedroom | Second level | 3.56 x 3.99 |
| Other | Second level | 3.99 x 2.92 |
| Bathroom | Third level | 2.43 x 1.86 |
| Loft | Third level | 5.33 x 6.74 |
| Foyer | Main level | 3.16 x 2.27 |
| Kitchen | Main level | 3.72 x 5.34 |
| Living room | Main level | 6.56 x 4.41 |
| Sunroom | Main level | 3.52 x 2.67 |
| Bathroom | Second level | 2.65 x 3 |
| Bathroom | Second level | 2.61 x 2.32 |
| Bedroom | Second level | 3.77 x 3.63 |
| Bedroom | Second level | 4.05 x 2.88 |
Facts & Location
Parking
3 spaces
Lot Size
63.3 x 164.2 FT
Annual Taxes
$8,764
Listing data
Listing information is provided for personal, non-commercial use and should be independently verified before making real estate decisions.
Last refreshed: Oct 2, 2026 3:25 AM
Explore nearby searches
SEO-friendly searches for this area, property type, and nearby neighbourhoods.
Similar Properties
More nearby listings that may fit the same search.
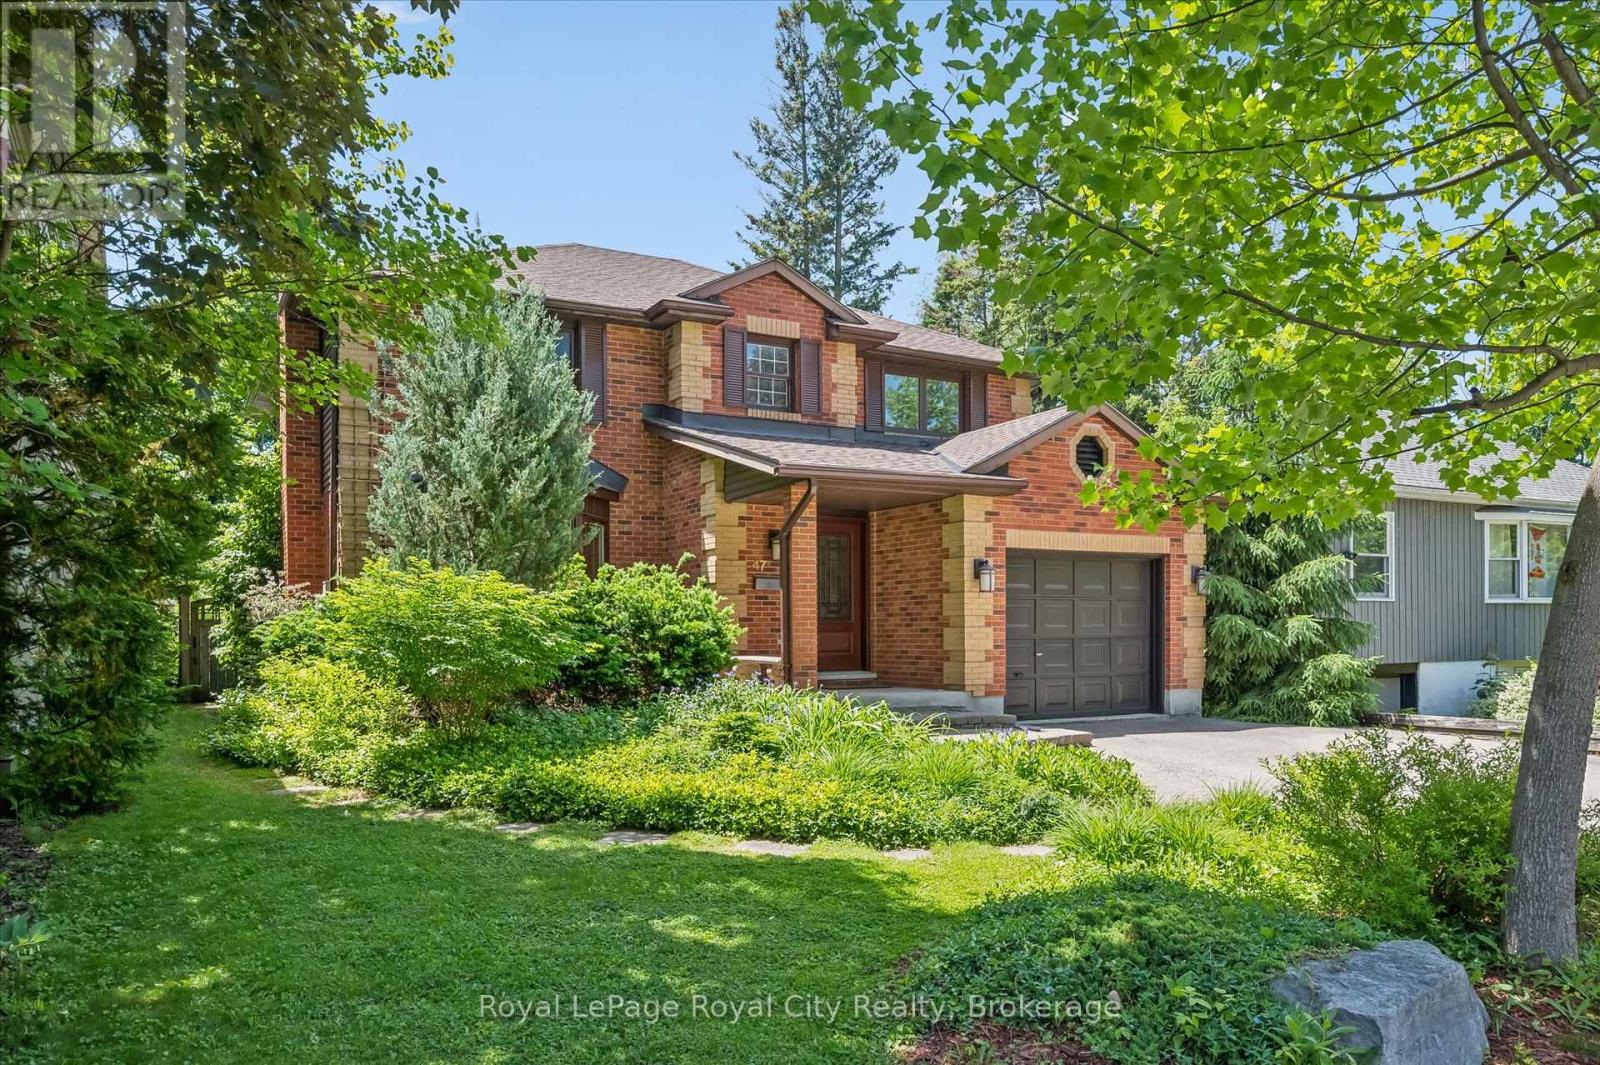
$1,499,999
47 Caledonia Street
Guelph (Dovercliffe Park/Old University) · MLS # X13430270
3 bed · 4 bath
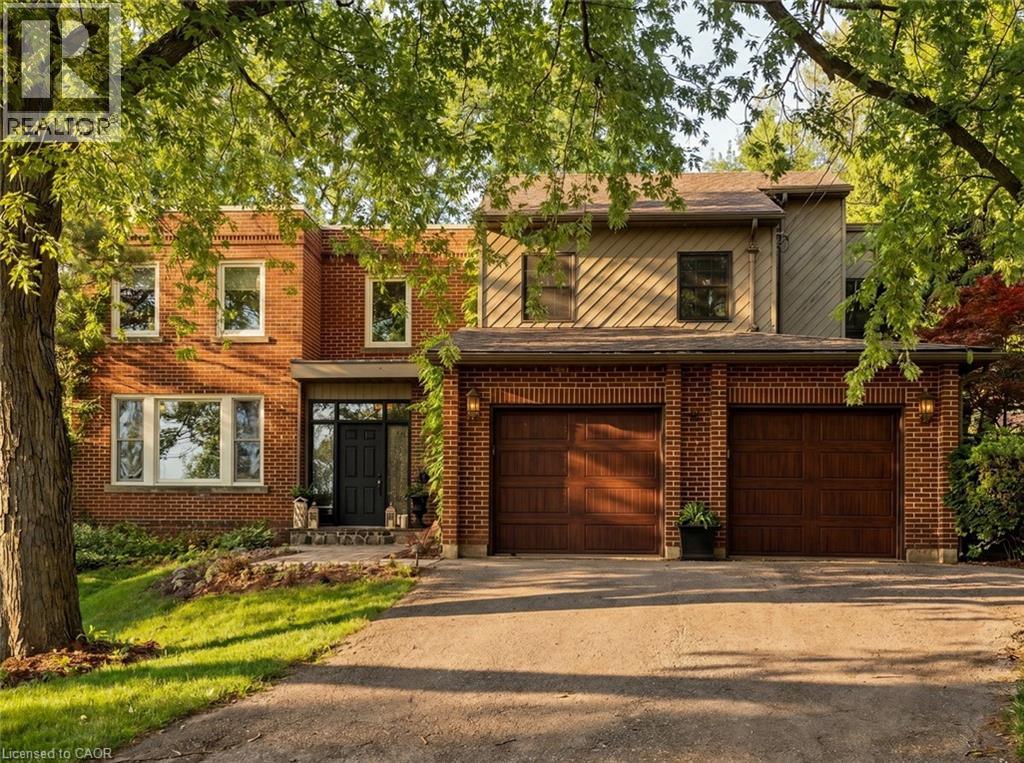
$2,445,000
73 LEMON Street
Guelph · MLS # 40841325
5 bed · 4 bath · 4,217 sq ft
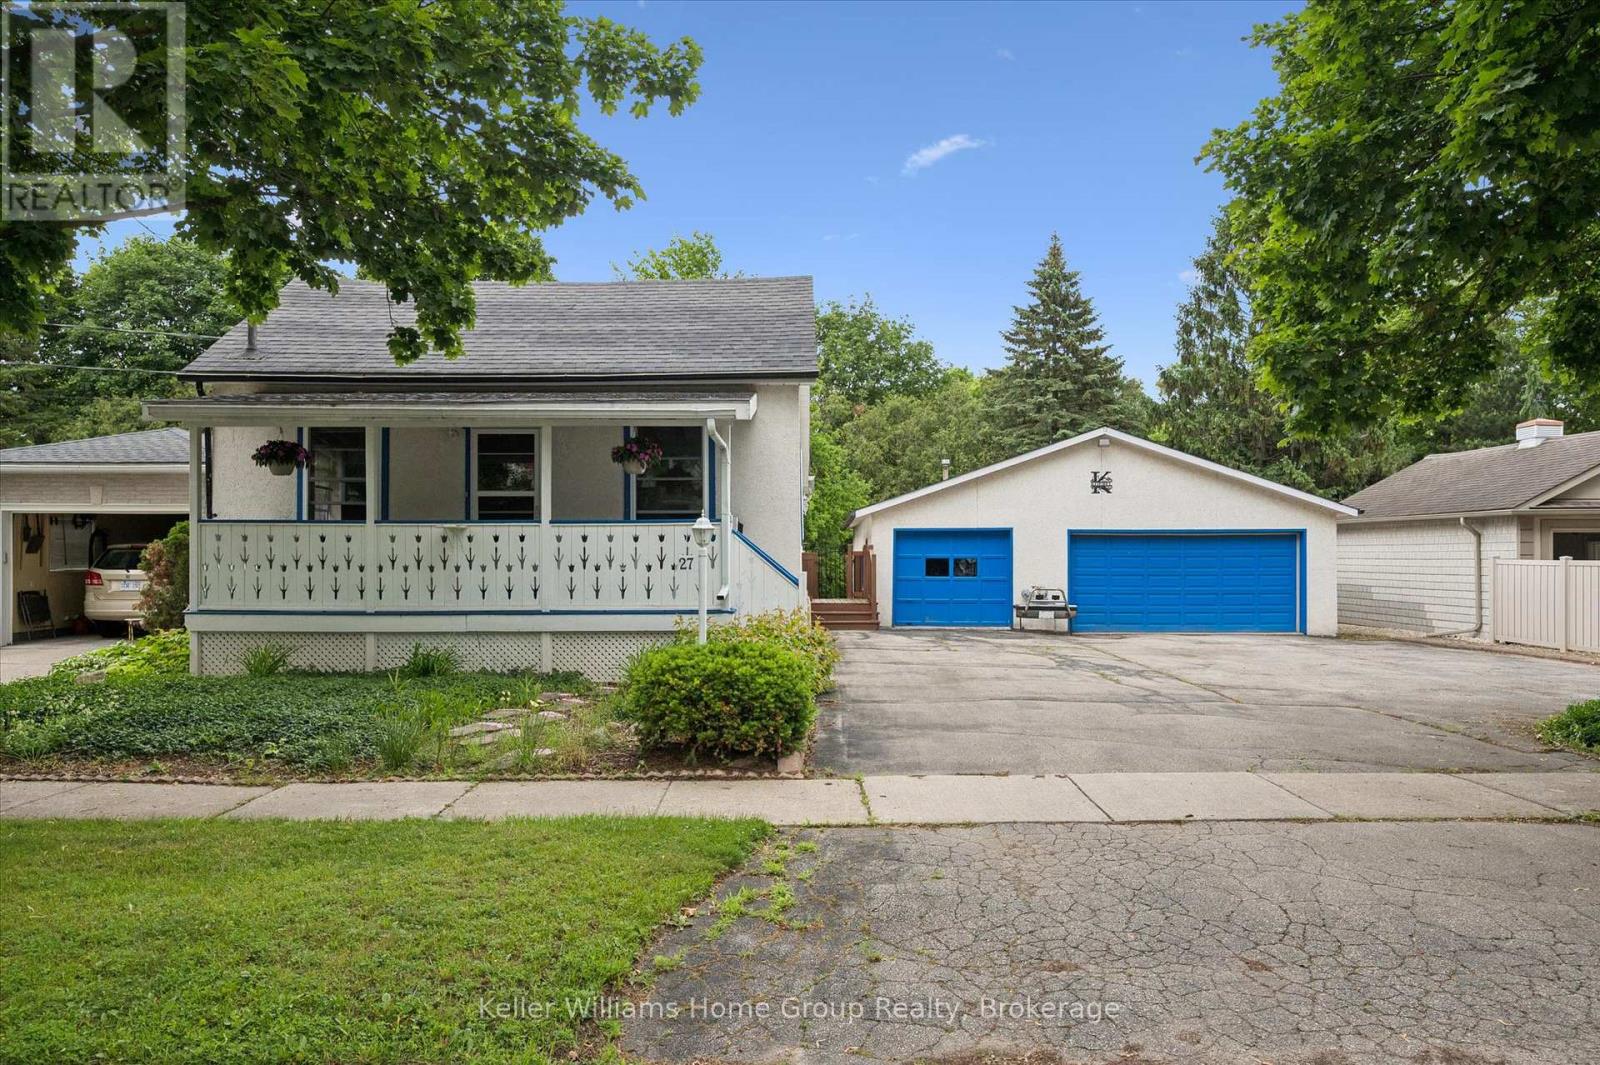
$699,900
27 Omar Street
Guelph (Junction/Onward Willow) · MLS # X13469590
2 bed · 2 bath