27 Omar Street
Guelph (Junction/Onward Willow), Ontario N1H2V5
MLS # X13469590
Property Details
Type
Detached
Beds
2
Baths
2
Status
For Sale
More homes like this
About this property
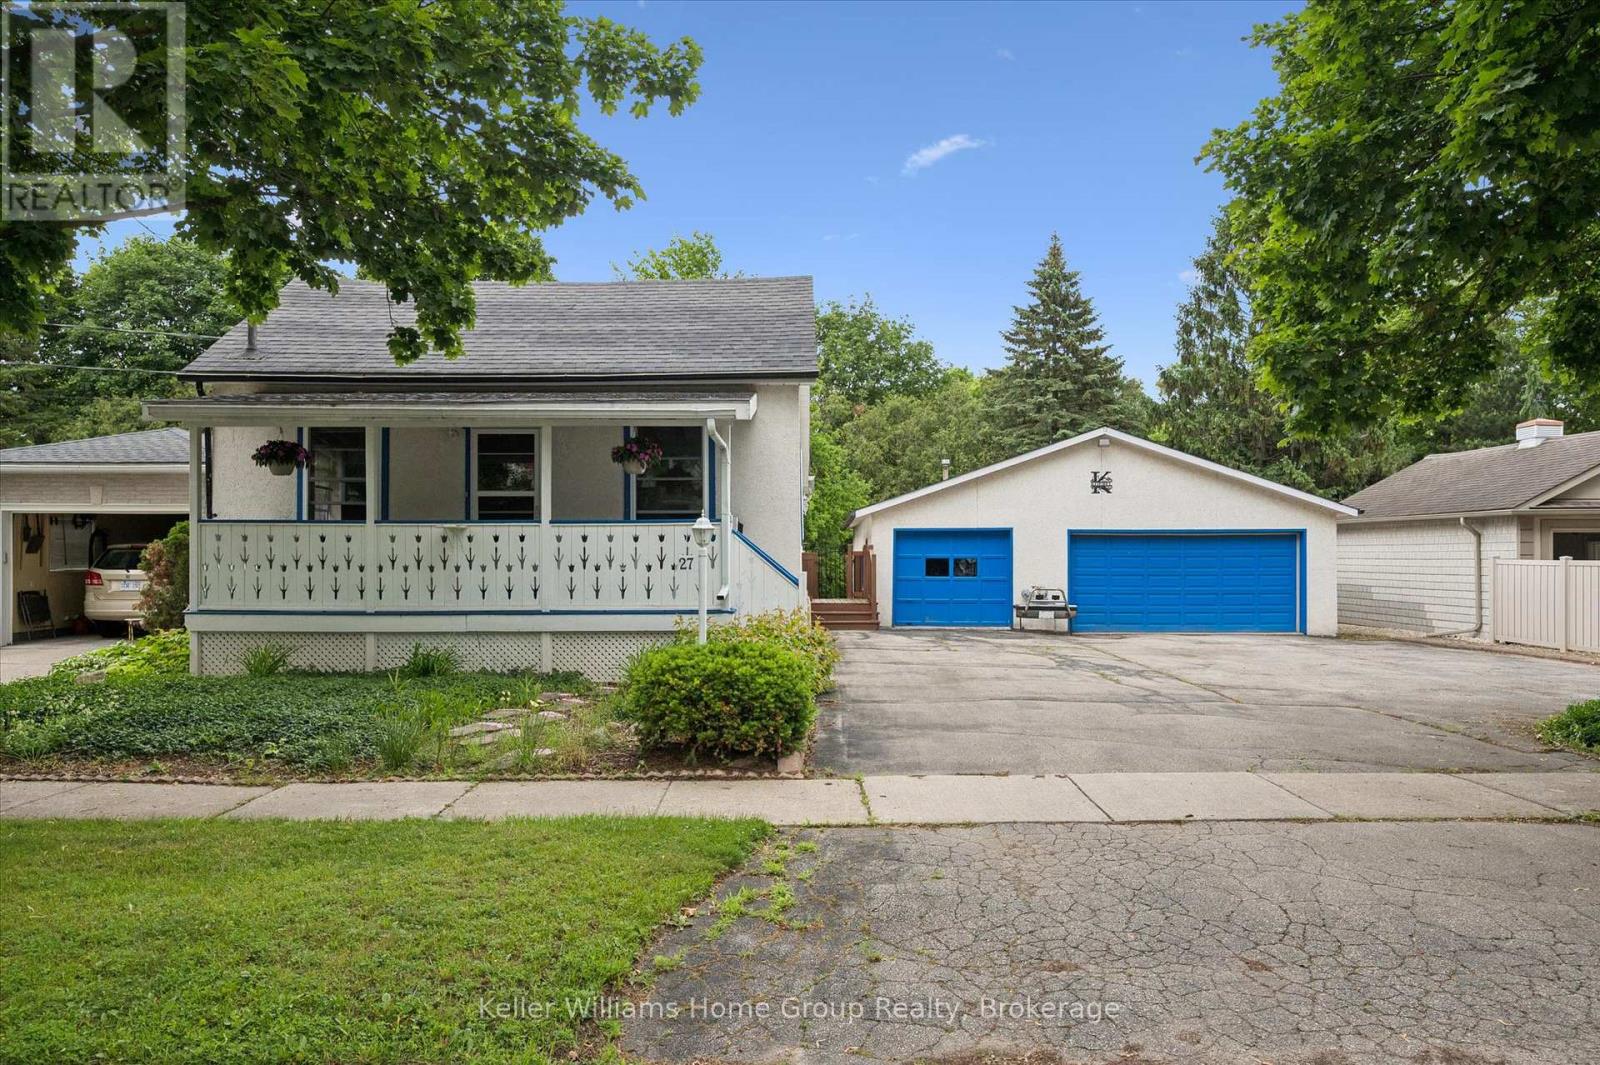
Nestled on a picturesque, tree-lined street known for its welcoming atmosphere and strong sense of community, this exceptional property offers the perfect blend of location, character and lifestyle. Situated in the heart of Guelph's sought after "Junction Neighborhood", you will enjoy the charm of an established neighborhood while being a short stroll to downtown Guelph, scenic parks and trails, popular eateries and both elementary and secondary schools. Set on one of the largest lots in the area, this unique double-wide property offers an abundance of outdoor space and endless possibilities. Complementing the expansive property is a rare triple wide driveway and an impressive detached 32 x 40 detached garage/workshop with room for 6 vehicles - an extraordinary feature seldom found in the heart of the city. Whether you're a hobbyist, car collector, tradesperson or outdoor enthusiast, this versatile space delivers a wealth of opportunity. From workshop projects to secure storage and room for all the toys, the possibilities are endless for those seeking space to pursue their passions. The home itself offers front living room overlooking the expansive covered front porch, large master bedroom on main floor with additional den and full 4pc bath. The spacious kitchen and dining overlook the private backyard from the upper deck and walkout to garage/workshop. The finished basement offers an additional bedroom, another full 4 pc. bath, large rec room with gas fireplace and loads of storage space. Finding a home in the Junction is special, finding one that offers this much space on a double lot is rare - the kind of property buyers wait years to find and call HOME. Come see for yourself and see why you'll be excited to count down the days til' your next move !
Mortgage Estimate
Estimated monthly payment
Calculating…
Estimate only. Taxes, insurance, condo fees, and lender terms are not included.
Monthly costs to verify
Property taxes: about $455/month based on listed annual taxes.
Estimate only. Confirm taxes, condo/maintenance fees, insurance, utilities, and lender terms before making decisions.
Rooms
| Room | Level | Dimensions |
|---|---|---|
| Living room | Main level | 4.19 x 4.09 |
| Kitchen | Main level | 3.94 x 3.12 |
| Dining room | Main level | 3.94 x 3.28 |
| Primary Bedroom | Main level | 5 x 2.87 |
| Den | Main level | 2.84 x 2.79 |
| Recreational, Games room | Basement | 6.02 x 3.78 |
| Bedroom 2 | Basement | 3.78 x 2.39 |
Facts & Location
Parking
12 spaces
Lot Size
69.8 x 124 FT
Annual Taxes
$5,455
Listing data
Listing information is provided for personal, non-commercial use and should be independently verified before making real estate decisions.
Last refreshed: Oct 2, 2026 3:25 AM
Explore nearby searches
SEO-friendly searches for this area, property type, and nearby neighbourhoods.
Similar Properties
More nearby listings that may fit the same search.
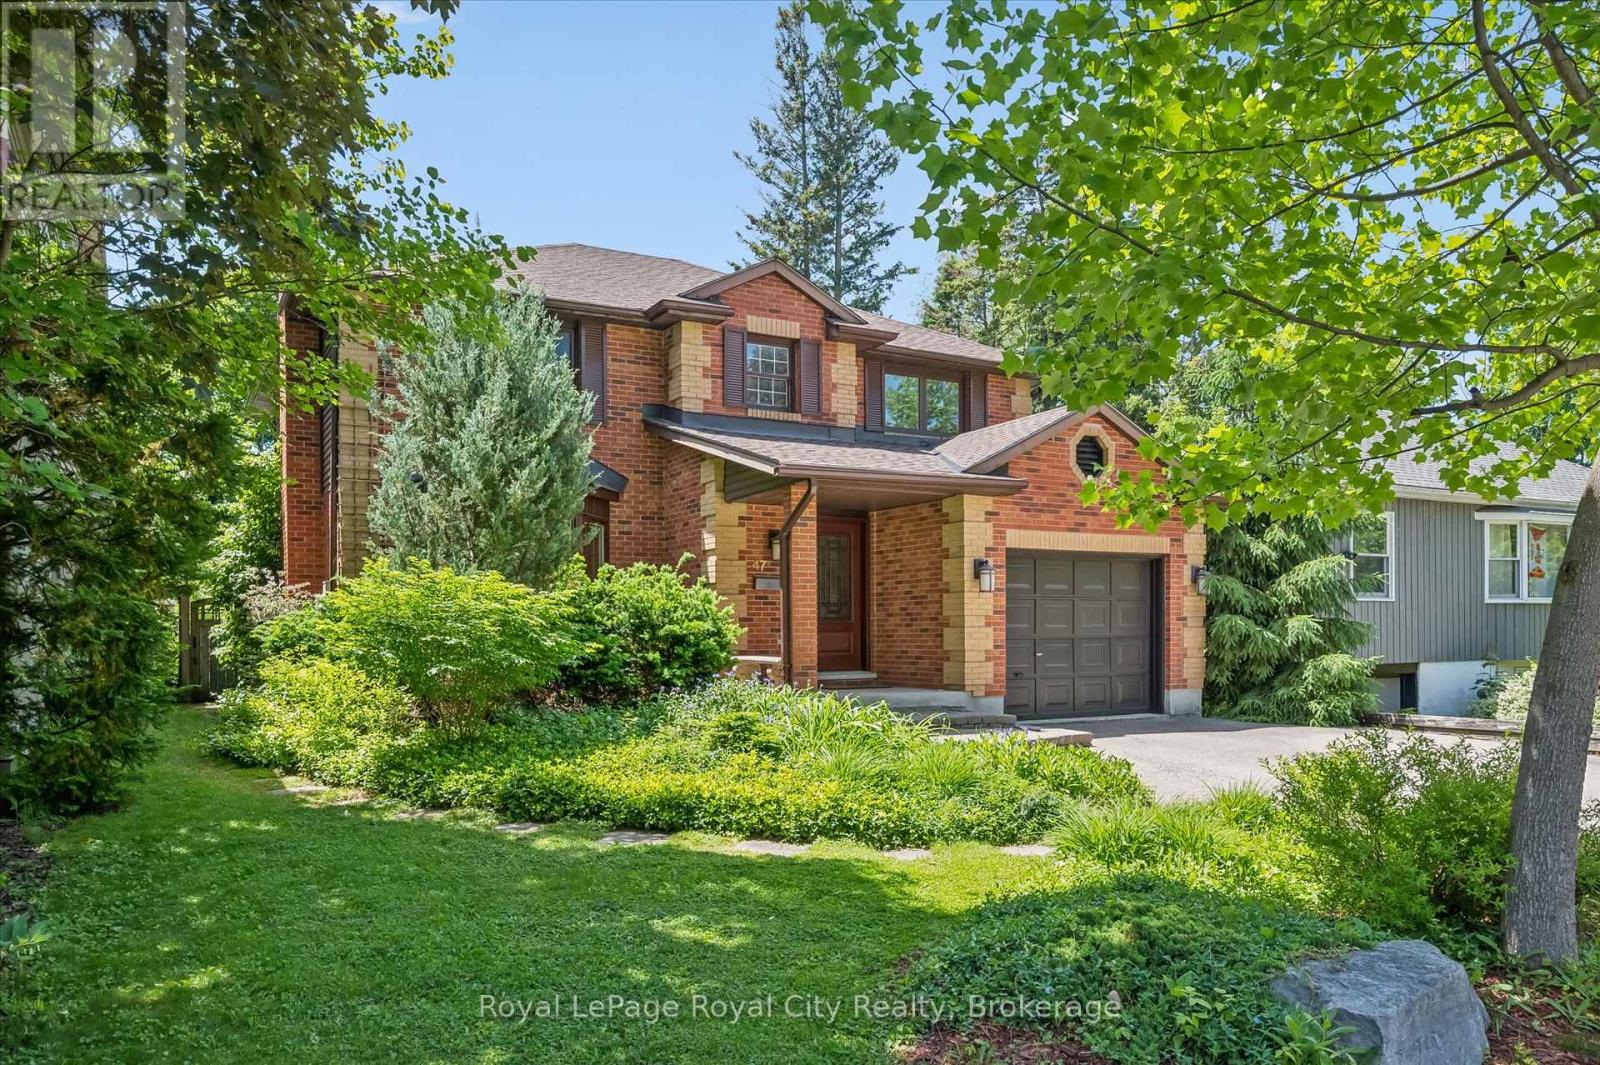
$1,499,999
47 Caledonia Street
Guelph (Dovercliffe Park/Old University) · MLS # X13430270
3 bed · 4 bath
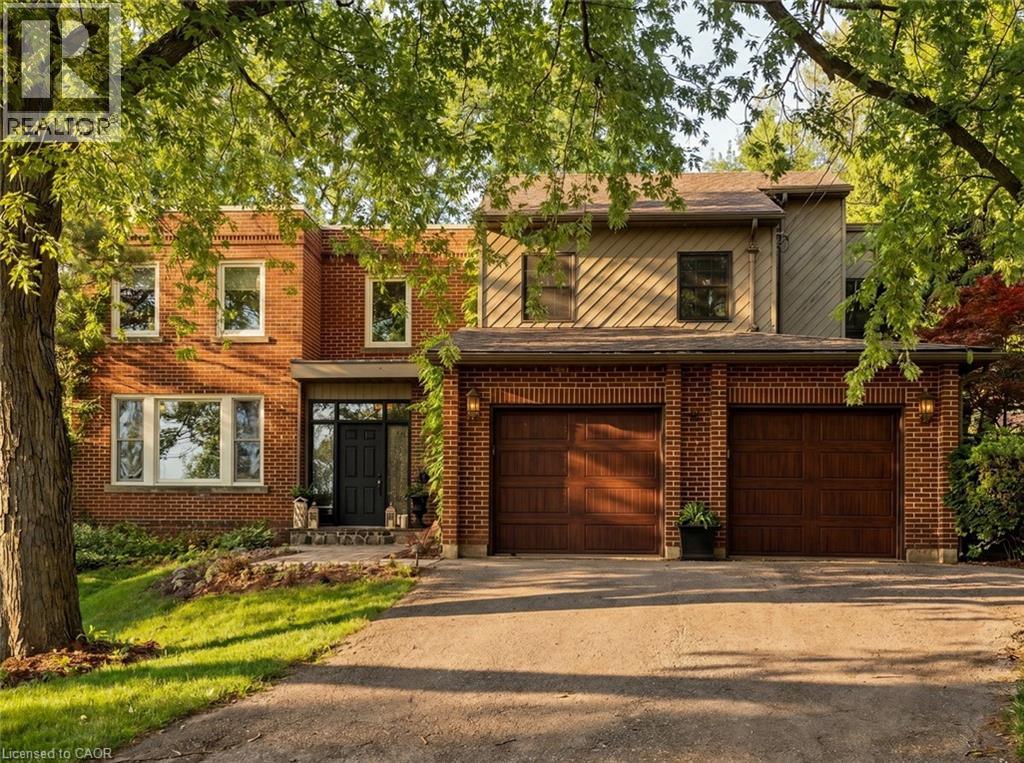
$2,445,000
73 LEMON Street
Guelph · MLS # 40841325
5 bed · 4 bath · 4,217 sq ft
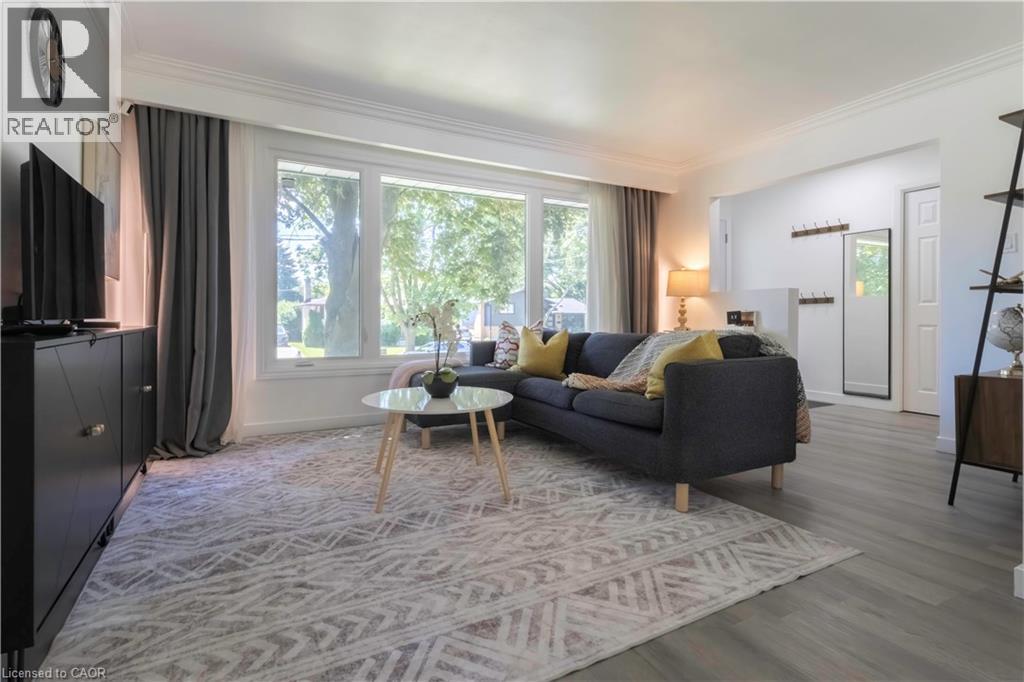
$775,000
34 GOLFVIEW Road
Guelph · MLS # 40841731
4 bed · 2 bath · 1,747 sq ft