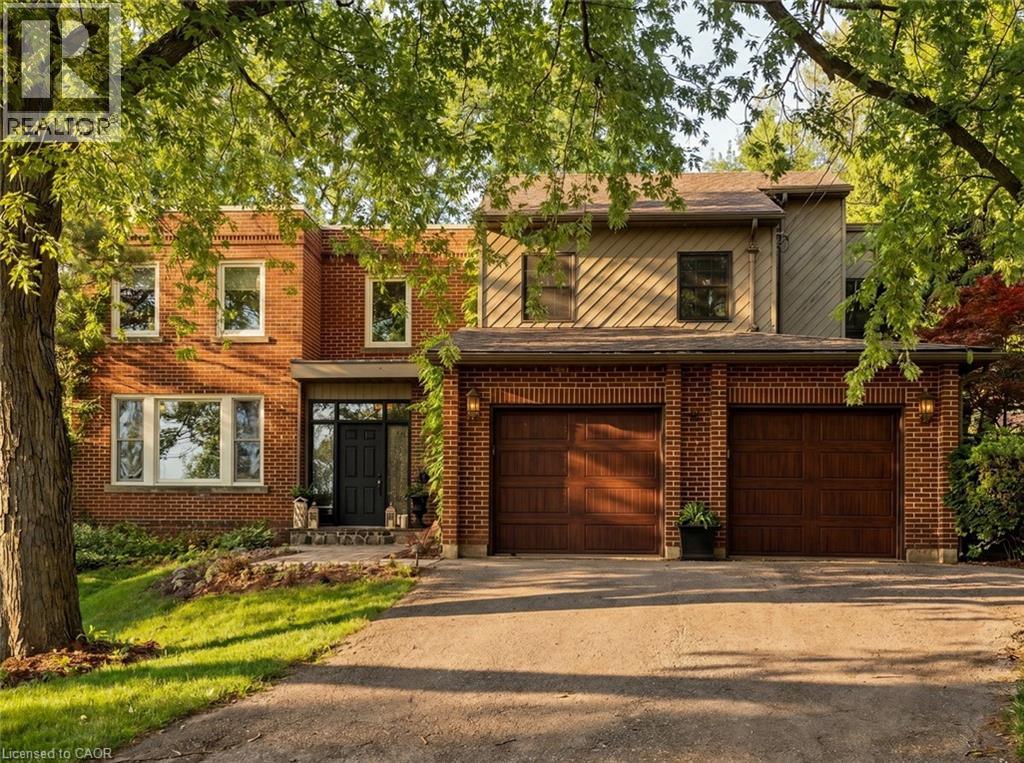
Videos & Virtual Tours
Open available video, 3D tour, or virtual-tour media for this listing.
73 LEMON Street
Guelph, Ontario N1E2H4
MLS # 40841325
Property Details
Type
Detached
Beds
5
Baths
4
Status
For Sale
More homes like this
About this property
Imagine a home where family traditions are created, celebrations are shared, and every season brings new memories. Welcome to 73 Lemon Street, an exceptional family residence in Guelph's highly sought-after St. George's Park neighbourhood. Offering 4217 sq. ft. of beautifully finished living space, this stunning home seamlessly blends timeless character with modern luxury. At the heart of the home, the gourmet kitchen flows effortlessly into the inviting great room, where custom built-ins and a wood-burning fireplace create the perfect gathering place for family dinners, holiday celebrations, and cozy evenings together. A formal dining room, bright living room, office area, stylish powder room, and functional mudroom/laundry room provide space for every aspect of daily life. Upstairs, five spacious bedrooms offer room for a growing family, highlighted by a serene primary retreat featuring vaulted ceilings, large walk-in closet, and 4 piece ensuite. The fully finished lower level extends the living space with heated floors, a custom English pub, wine cellar, full bath, and state-of-the-art home theatre—ideal for entertaining family and friends. Step outside to your own private backyard oasis where summer days are spent in the heated saltwater pool, evenings unwind in the Arctic Spa hot tub, and gatherings continue around the covered outdoor kitchen and wood-burning fireplace. Beautiful natural slate and cobblestone landscaping, Bevolo gas lanterns, rich original hardwood floors, built-in sound throughout, and exceptional craftsmanship create a home that feels both luxurious and welcoming. More than just a house, 73 Lemon Street is a place where lasting memories are made and cherished for years to come—a rare opportunity to own one of Guelph's finest family homes.
Mortgage Estimate
Estimated monthly payment
Calculating…
Estimate only. Taxes, insurance, condo fees, and lender terms are not included.
Monthly costs to verify
Property taxes: about $1,401/month based on listed annual taxes.
Estimate only. Confirm taxes, condo/maintenance fees, insurance, utilities, and lender terms before making decisions.
Rooms
| Room | Level | Dimensions |
|---|---|---|
| Utility room | Basement | 15'2'' x 19'0'' |
| 3pc Bathroom | Basement | 5'7'' x 16'8'' |
| Media | Basement | 22'8'' x 12'6'' |
| Wine Cellar | Basement | 8'4'' x 9'0'' |
| Recreation room | Basement | 16'6'' x 25'2'' |
| 3pc Bathroom | Second level | 5'7'' x 9'8'' |
| Bedroom | Second level | 11'6'' x 14'5'' |
| Bedroom | Second level | 13'2'' x 15'2'' |
| Bedroom | Second level | 11'5'' x 9'0'' |
| Bedroom | Second level | 14'3'' x 15'1'' |
| 4pc Ensuite bath | Second level | 9'0'' x 12'3'' |
| Primary Bedroom | Second level | 16'7'' x 23'3'' |
| 2pc Bathroom | Main level | 5' x 4'5'' |
| Family room | Main level | 16'10'' x 17'9'' |
| Sitting room | Main level | 10'7'' x 14'0'' |
| Laundry room | Main level | 7'0'' x 22'1'' |
| Breakfast | Main level | 15'8'' x 9'3'' |
| Kitchen | Main level | 16'11'' x 14'0'' |
| Dining room | Main level | 13'2'' x 17'0'' |
| Living room | Main level | 18'8'' x 13'3'' |
Facts & Location
Interior Size
4,217 sq ft
Parking
15 spaces
Lot Size
0.352
Annual Taxes
$16,812
Year Built
1939
Listing data
Listing information is provided for personal, non-commercial use and should be independently verified before making real estate decisions.
Last refreshed: Oct 7, 2026 3:24 AM
Explore nearby searches
SEO-friendly searches for this area, property type, and nearby neighbourhoods.
Similar Properties
More nearby listings that may fit the same search.
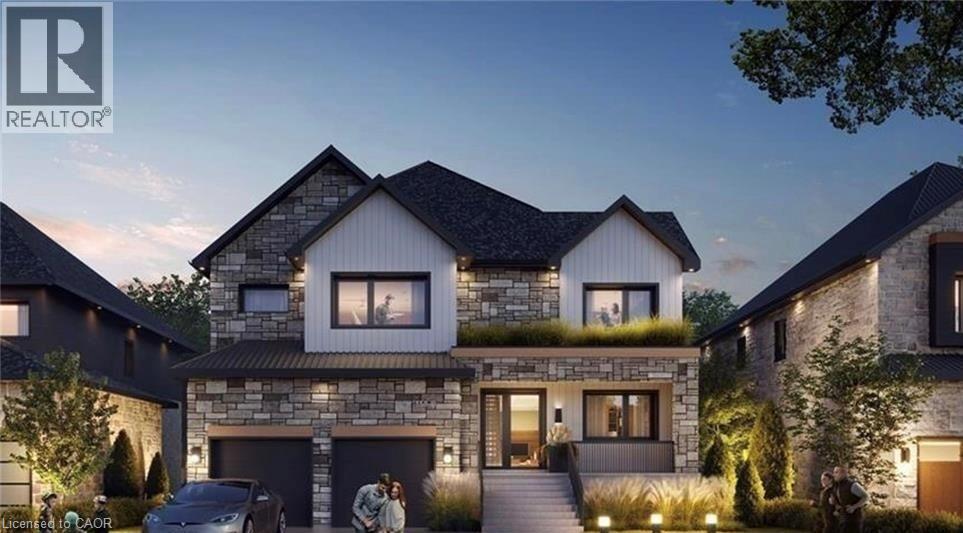
$2,499,900
162 DAWN Avenue
Guelph · MLS # 40800972
4 bed · 4 bath · 3,226 sq ft
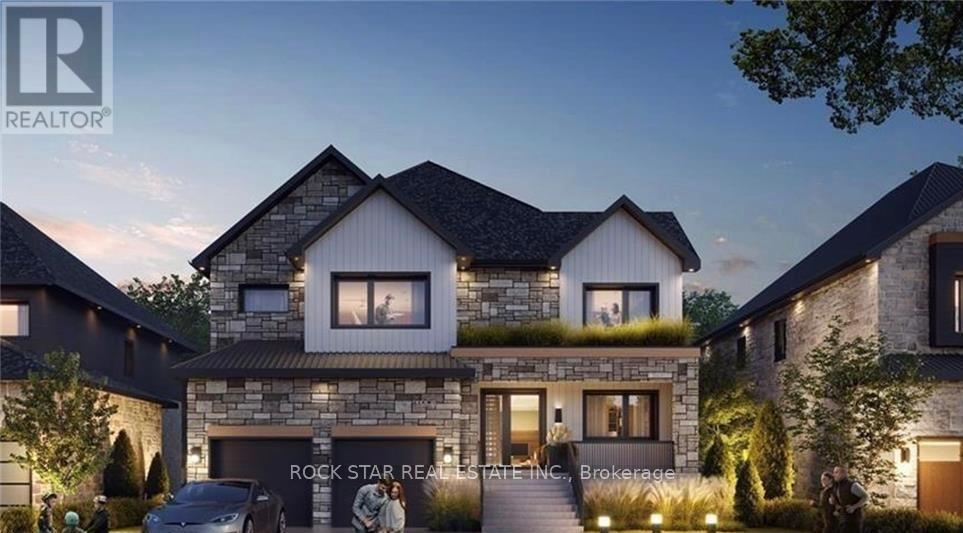
$2,499,900
162 Dawn Avenue
Guelph (Clairfields/Hanlon Business Park) · MLS # X12730560
4 bed · 4 bath · 3,300 sq ft
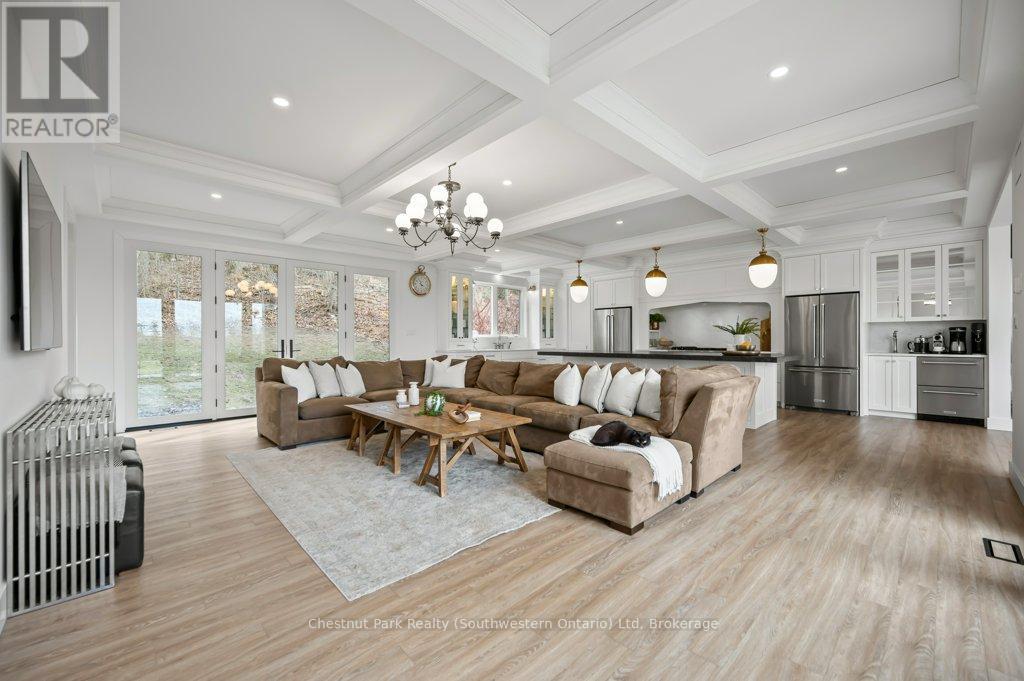
$2,295,000
27 Vardon Drive
Guelph (Dovercliffe Park/Old University) · MLS # X13144944
5 bed · 4 bath