Videos & Virtual Tours
Open available video, 3D tour, or virtual-tour media for this listing.
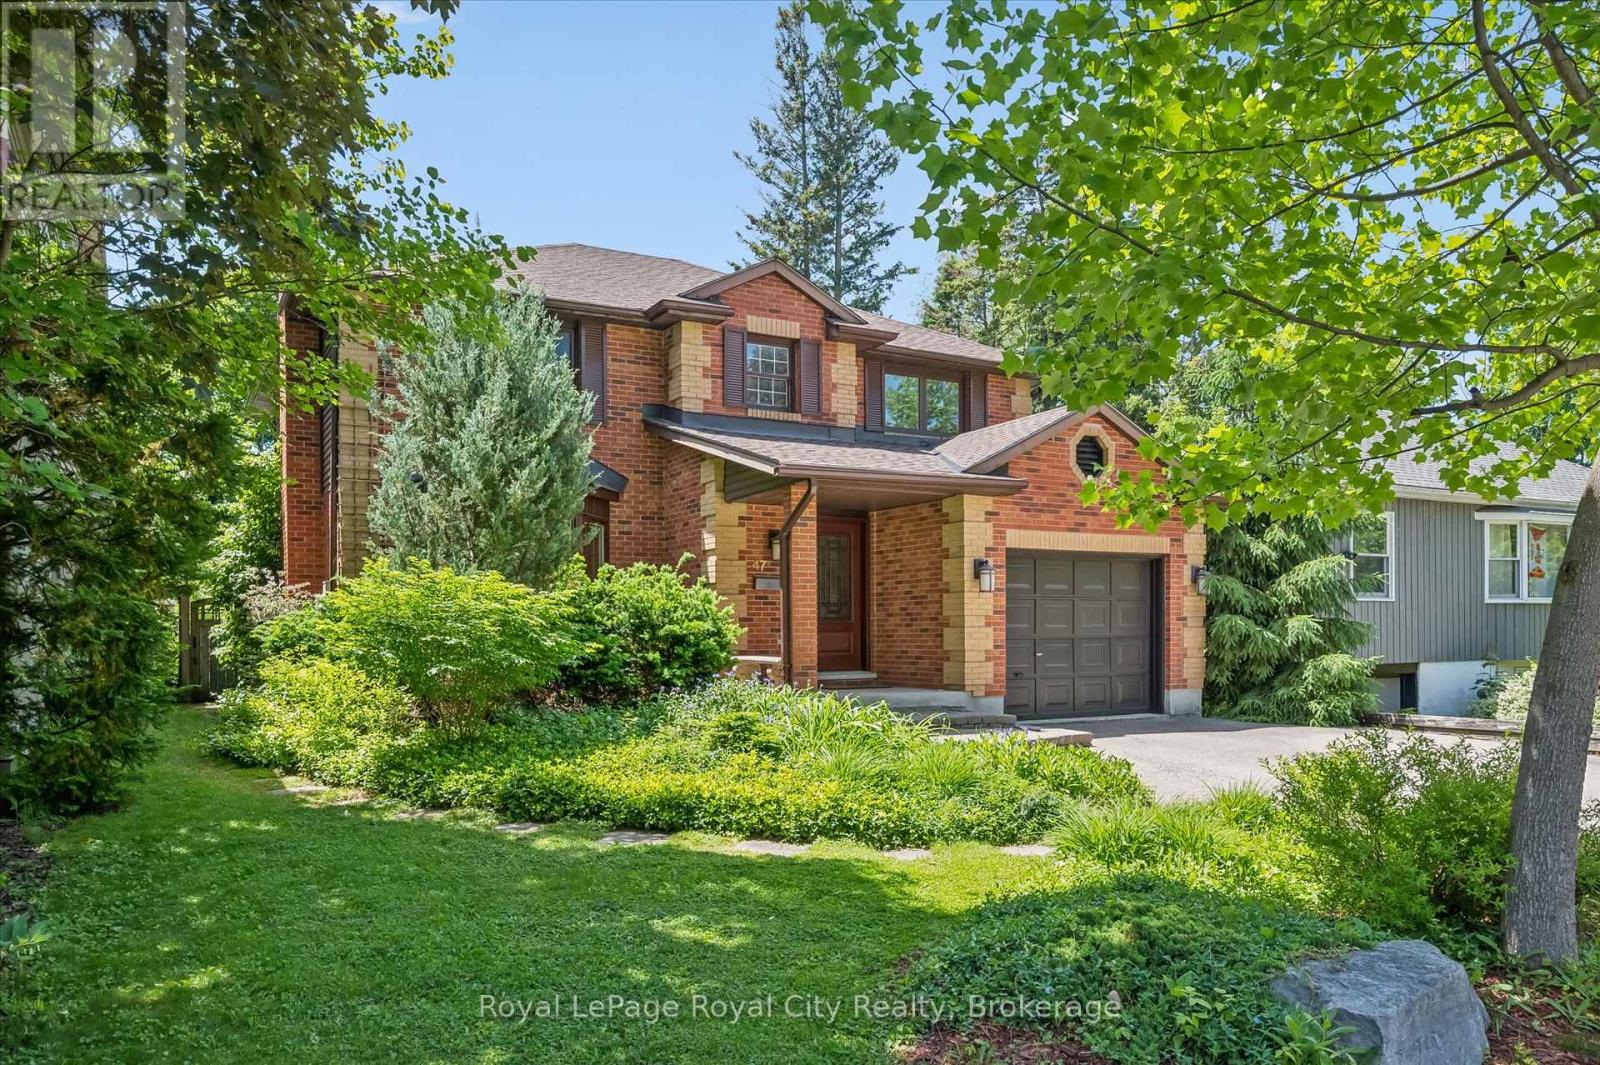
47 Caledonia Street
Guelph (Dovercliffe Park/Old University), Ontario N1G2C8
MLS # X13430270
Property Details
Type
Detached
Beds
3
Baths
4
Status
For Sale
More homes like this
About this property
Experience resort-style living in the heart of Old University, Guelph's premier neighbourhood. Welcome to 47 Caledonia Street, a beautifully updated family home where timeless charm meets modern living. Set on a 1/4 Acre lot with over 3,000 square feet of finished living space, this home offers room to grow, gather, and entertain. Three generous bedrooms grace the upper level, while thoughtfully designed living spaces below provide exceptional flexibility for family life. Hardwood flooring, custom built-ins, and California Closets add warmth, elegance, and functionality throughout. Step outside and you'll understand why this home is truly special. A sparkling heated saltwater swimming pool, bubbling hot tub, and lushly landscaped garden come together to create a private backyard retreat rarely found in the city. As the seasons turn, the magnificent sunroom invites you to enjoy peaceful views of the backyard oasis, rain or shine. Inside, no detail has been overlooked. Both upstairs bathrooms have been beautifully renovated by renowned Sutcliffe Homes, including a luxurious primary ensuite with frameless glass walk-in shower. The kitchen features granite countertops and stainless steel appliances, while custom built-in bookcases and cabinets in the front living room add warmth, character, and function. Thoughtfully updated throughout, major features include a recently installed roof, 200-amp electrical service, updated windows and front door, and a beautifully refinished basement with home office, wine fridge, offering peace of mind and move-in-ready living. Located in prestigious Old University, known for its mature tree-lined streets, sought-after school catchments, and walkable access to parks, amenities, and the University of Guelph, this home offers an exceptional lifestyle in one of Guelph's most established neighbourhoods. A rare opportunity to enjoy exceptional family living in one of the city's most coveted settings.
Mortgage Estimate
Estimated monthly payment
Calculating…
Estimate only. Taxes, insurance, condo fees, and lender terms are not included.
Monthly costs to verify
Property taxes: about $754/month based on listed annual taxes.
Estimate only. Confirm taxes, condo/maintenance fees, insurance, utilities, and lender terms before making decisions.
Rooms
| Room | Level | Dimensions |
|---|---|---|
| Bathroom | Main level | 0.91 x 2.43 |
| Bedroom | Second level | 3.81 x 3.88 |
| Primary Bedroom | Second level | 4.19 x 5.04 |
| Bathroom | Basement | 1.09 x 1.62 |
| Other | Basement | 1.62 x 2.04 |
| Dining room | Main level | 5.04 x 3.82 |
| Office | Basement | 4.42 x 3.83 |
| Recreational, Games room | Basement | 8.83 x 8.36 |
| Utility room | Basement | 3.64 x 5.62 |
| Family room | Main level | 5.53 x 4.86 |
| Foyer | Main level | 2.18 x 2.44 |
| Kitchen | Main level | 3.76 x 3.35 |
| Laundry room | Main level | 2.66 x 1.75 |
| Living room | Main level | 4.2 x 5.63 |
| Bathroom | Second level | 4.15 x 1.8 |
| Bathroom | Second level | 2.53 x 2.85 |
| Bedroom | Second level | 3.81 x 4.57 |
Facts & Location
Parking
5 spaces
Lot Size
51.3 x 193.4 FT
Annual Taxes
$9,043
Listing data
Listing information is provided for personal, non-commercial use and should be independently verified before making real estate decisions.
Last refreshed: Oct 2, 2026 3:25 AM
Explore nearby searches
SEO-friendly searches for this area, property type, and nearby neighbourhoods.
Similar Properties
More nearby listings that may fit the same search.
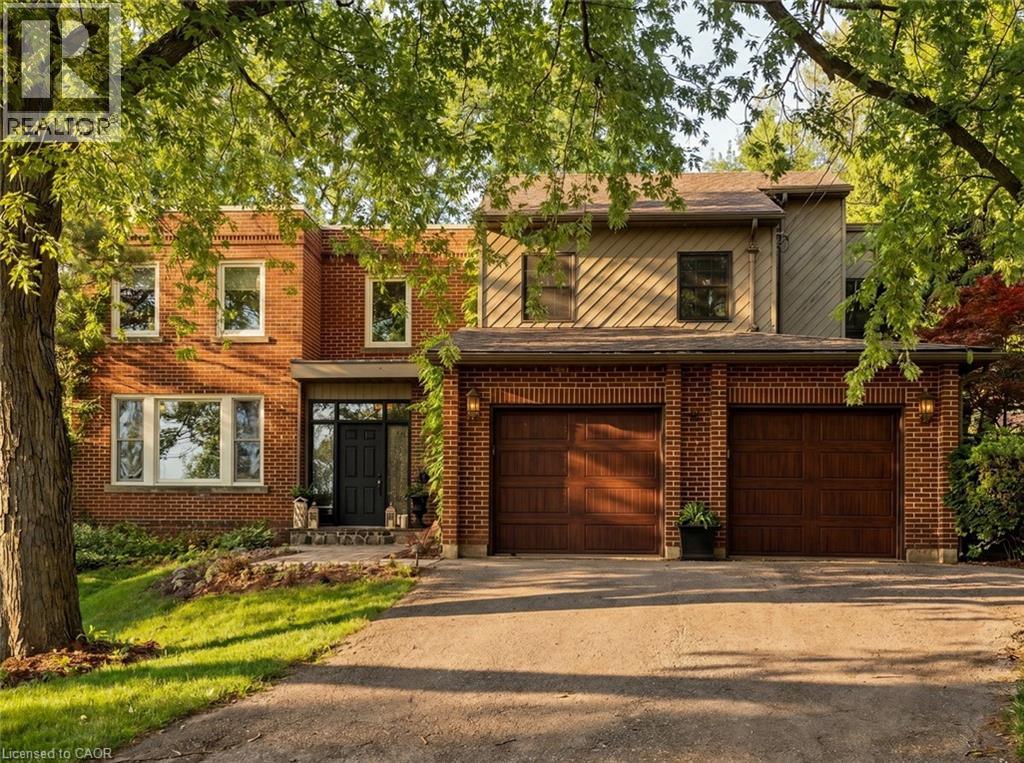
$2,445,000
73 LEMON Street
Guelph · MLS # 40841325
5 bed · 4 bath · 4,217 sq ft
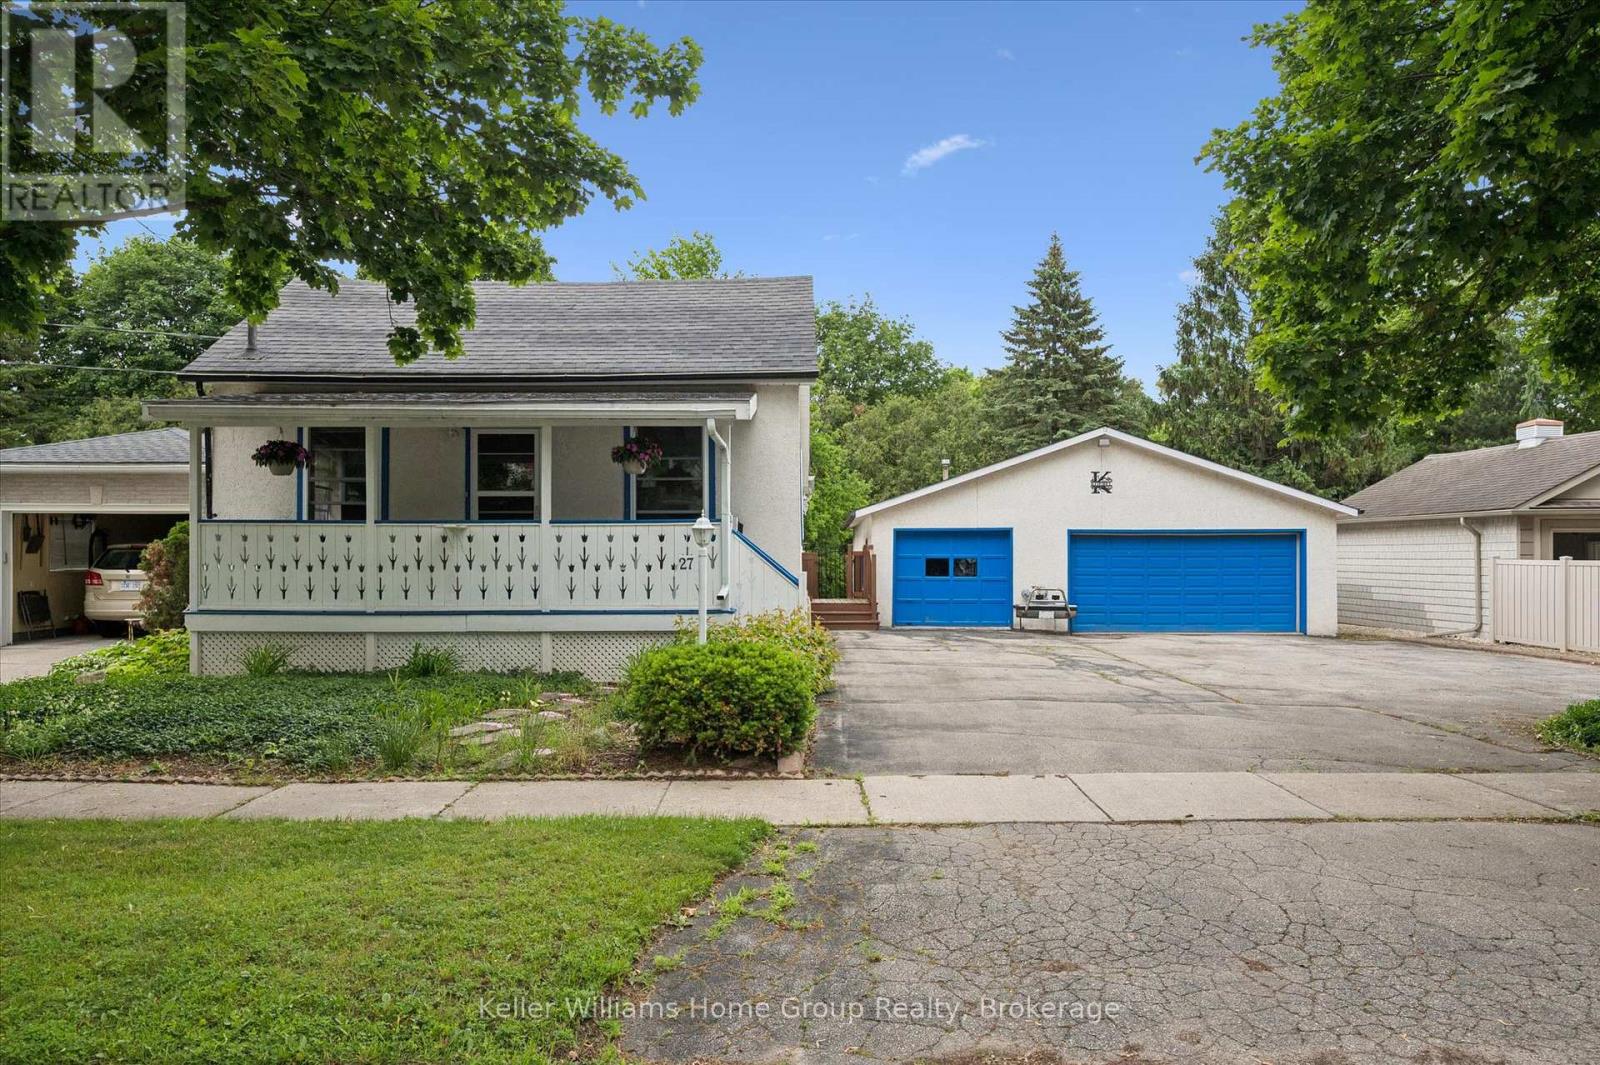
$699,900
27 Omar Street
Guelph (Junction/Onward Willow) · MLS # X13469590
2 bed · 2 bath
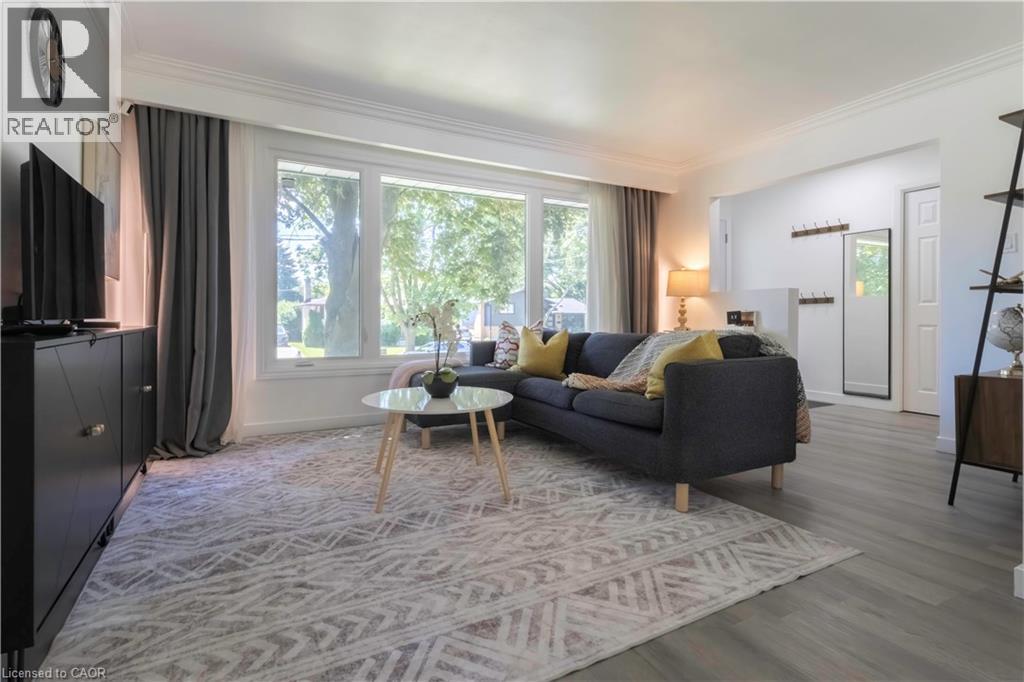
$775,000
34 GOLFVIEW Road
Guelph · MLS # 40841731
4 bed · 2 bath · 1,747 sq ft