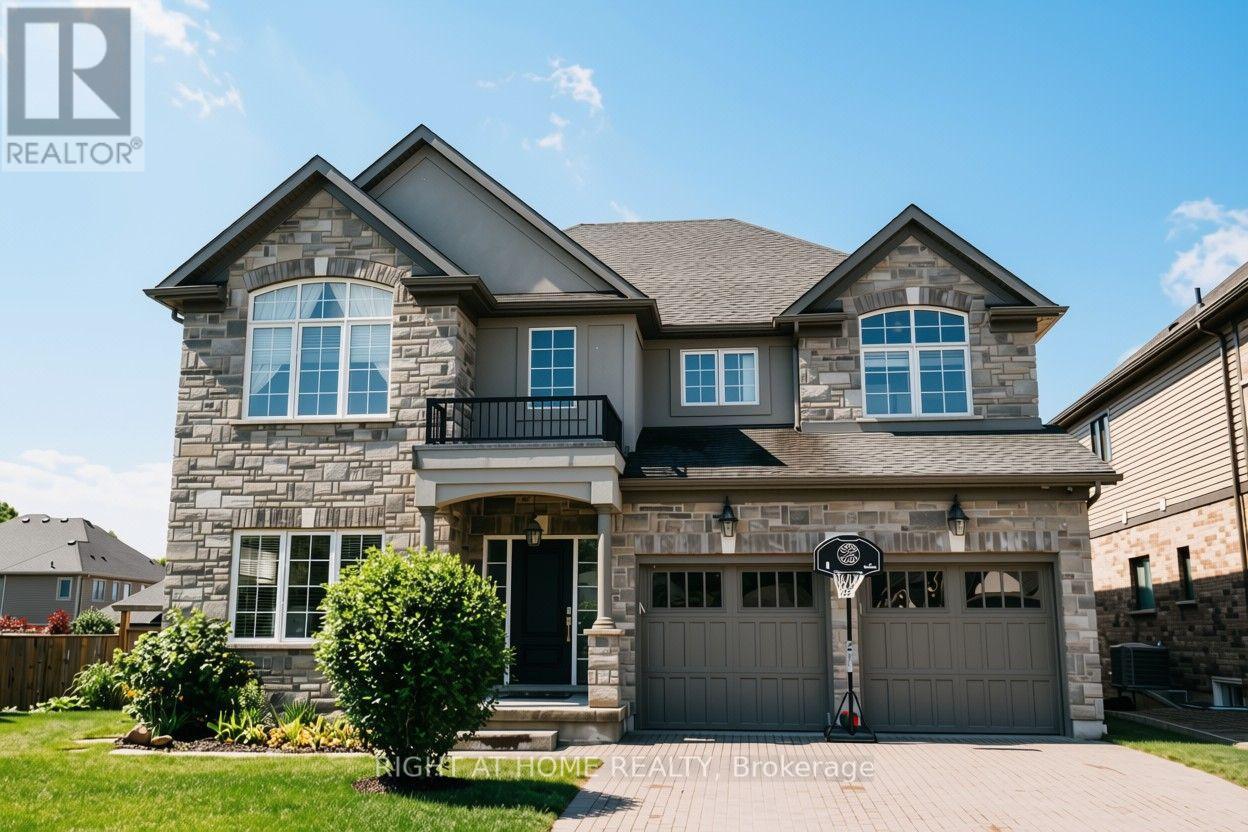
18 Joyce Crescent
Pelham (Fonthill), Ontario L3E0S5
MLS # X13837106
Property Details
Type
Detached
Beds
5
Baths
5
Status
For Sale
More homes like this
About this property
Nestled in the prestigious Lookout Residence community in the heart of Fonthill, this exceptional home sits on a truly one-of-a-kind lot featuring a rare, privately fenced 5,000 sq. ft. backyard. Step through the inviting foyer and into a bright, thoughtfully designed interior where abundant natural light fills the spacious living areas beneath 9-foot ceilings. The open-concept main floor seamlessly connects the living room and gourmet kitchen, creating the perfect space for everyday living and entertaining. The kitchen features elegant Cambria quartz countertops, generous cabinetry walk-in pantry. Upstairs, double doors open to the luxurious primary suite-a private retreat designed for comfort and relaxation. The generously sized bedroom features his-and-her walk-in closets and a spa-inspired ensuite complete with quartz countertops, dual sinks, a soaking tub, separate shower, and private toilet room. Three additional bedrooms provide ample space for family and guests. One bedroom includes its own ensuite, while the remaining two share a convenient Jack-and-Jill bathroom. A spacious loft adds even more flexibility and can be used as a home office or additional family space. The fully finished basement offers even more living space, including an additional bedroom, full bathroom, cold cellar, generous entertainment area, gym space, and a dedicated study corner-ideal for accommodating guests, working from home, or creating a personal recreation area. Custom curtains and elegant lighting fixtures add a refined finishing touch. Step outside to your private backyard oasis, featuring a generous 400 sq. ft. deck that is perfect for outdoor dining, entertaining, or relaxing. The expansive, fully fenced yard is complemented by a 6-zone irrigation system.Ideally located just minutes from local amenities, top Niagara schools, golf courses, and scenic trails, this exceptional Fonthill home offers a rare combination of luxury, functionality, privacy, and convenience.
Mortgage Estimate
Estimated monthly payment
Calculating…
Estimate only. Taxes, insurance, condo fees, and lender terms are not included.
Monthly costs to verify
Property taxes: about $798/month based on listed annual taxes.
Estimate only. Confirm taxes, condo/maintenance fees, insurance, utilities, and lender terms before making decisions.
Rooms
| Room | Level | Dimensions |
|---|---|---|
| Office | Main level | 3.35 x 3.1 |
| Loft | Second level | 3.43 x 3.3 |
| Bathroom | Basement | 3.45 x 1.07 |
| Bathroom | Main level | 1.63 x 1.63 |
| Dining room | Main level | 4.24 x 3.53 |
| Family room | Main level | 4.24 x 4.65 |
| Eating area | Main level | 5.46 x 3.35 |
| Kitchen | Main level | 4.04 x 3.66 |
| Primary Bedroom | Second level | 4.8 x 4.47 |
| Bedroom 2 | Second level | 3.56 x 4.06 |
| Bedroom 3 | Second level | 3.89 x 3.05 |
| Bedroom 4 | Second level | 3.76 x 3.18 |
Facts & Location
Interior Size
5,000 sq ft
Parking
6 spaces
Lot Size
39.4 x 115 FT ; 115 West 143 East 110 South
Annual Taxes
$9,575
Listing data
Listing information is provided for personal, non-commercial use and should be independently verified before making real estate decisions.
Last refreshed: Oct 26, 2026 2:16 AM
Explore nearby searches
SEO-friendly searches for this area, property type, and nearby neighbourhoods.
Similar Properties
More nearby listings that may fit the same search.
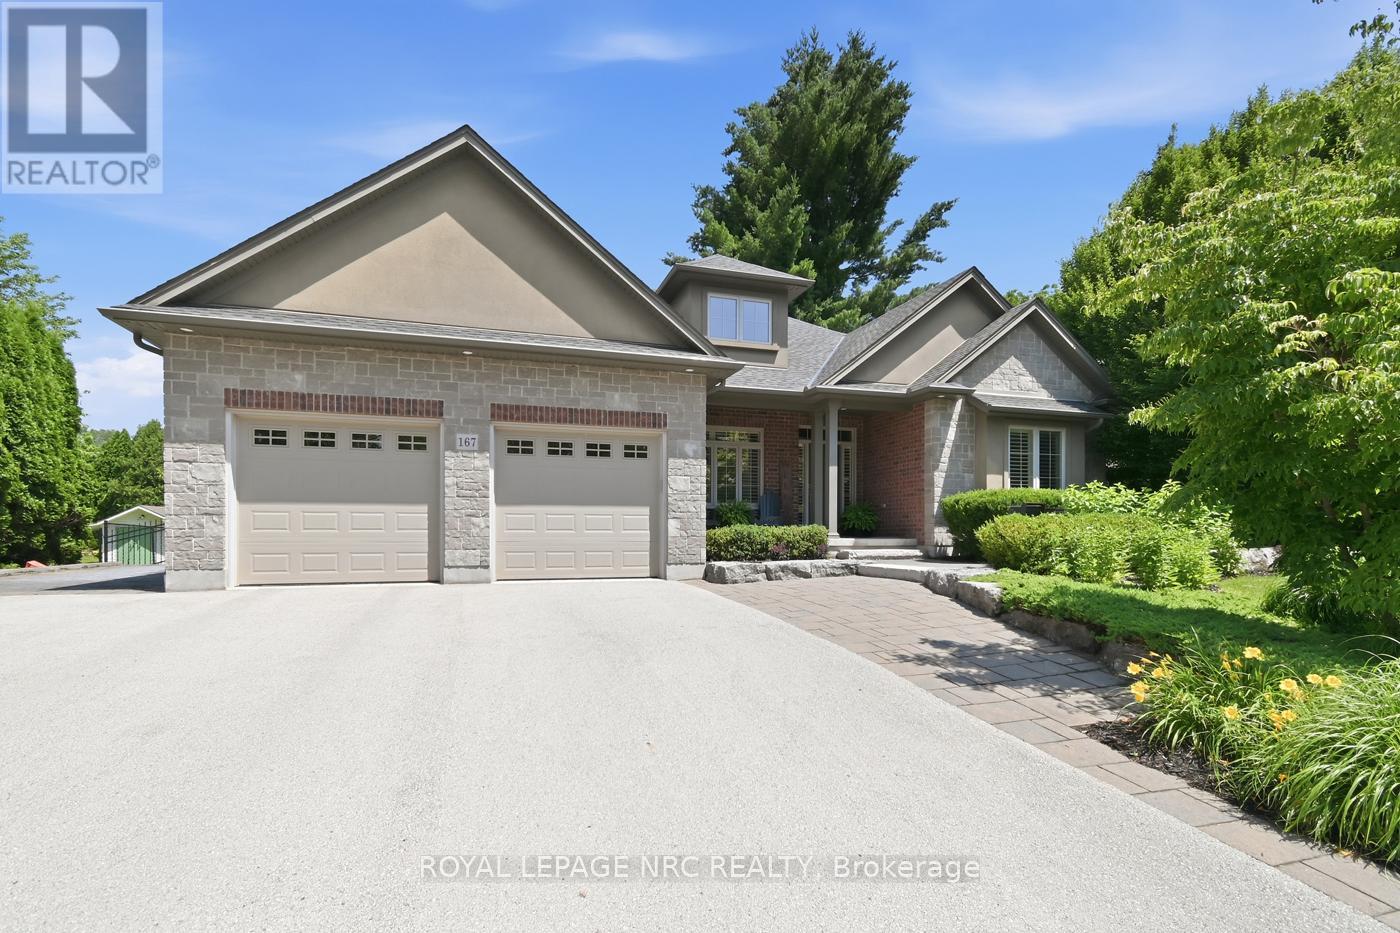
$1,429,000
167 Welland Road
Pelham (Fonthill) · MLS # X13524456
4 bed · 4 bath · 2,066 sq ft
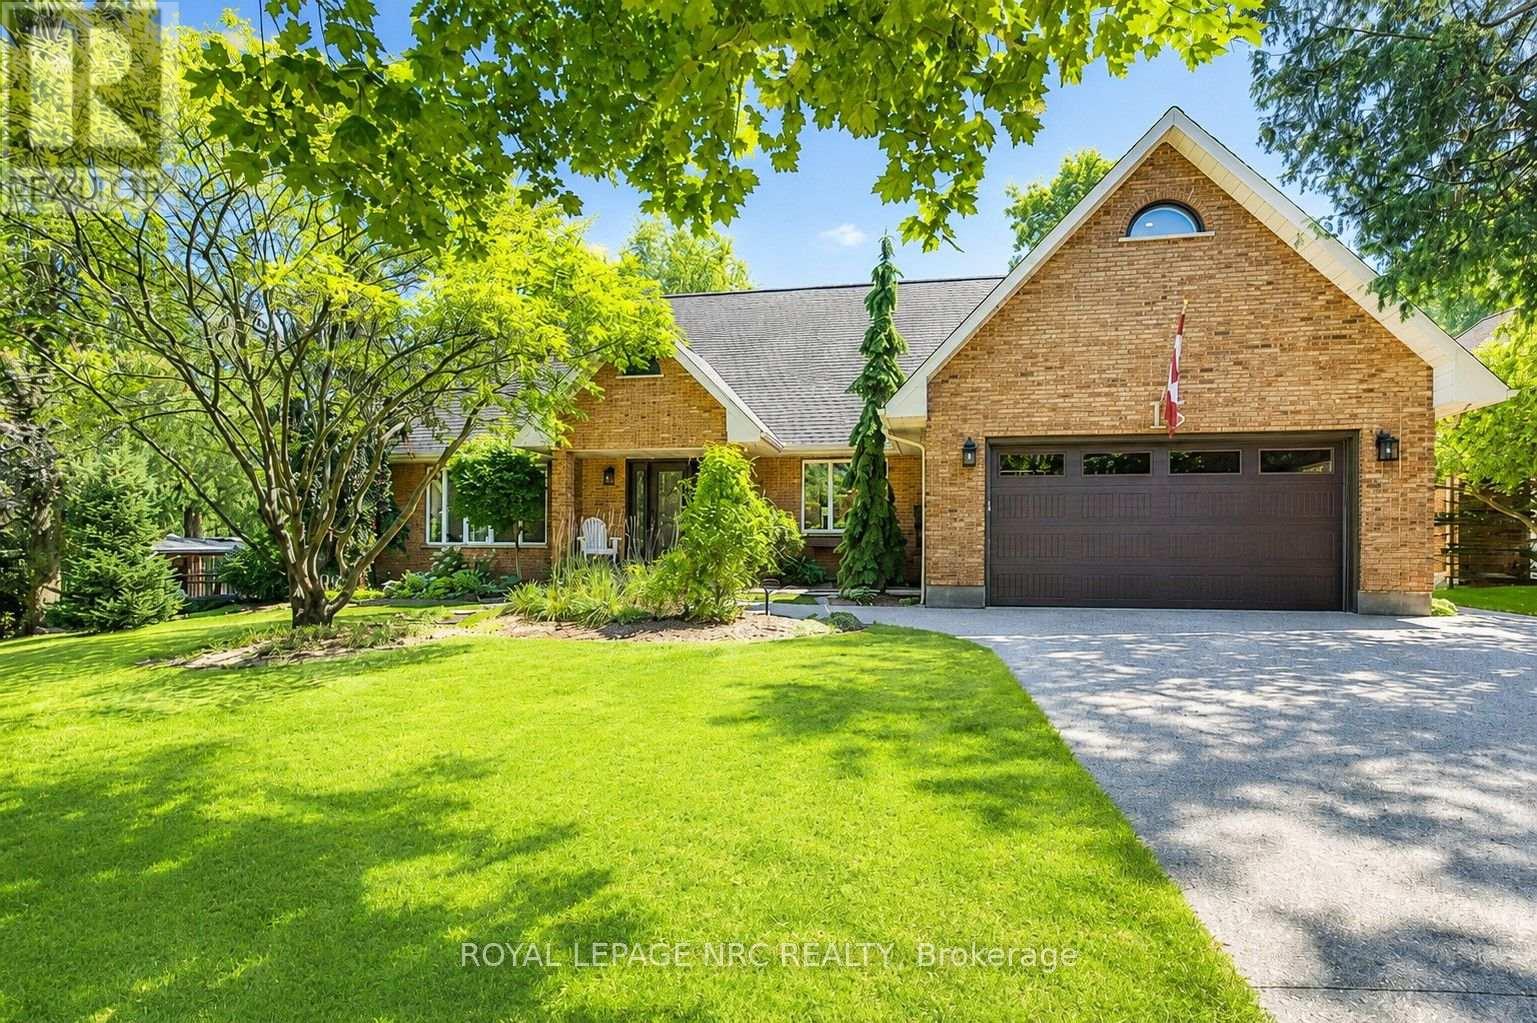
$1,475,000
15 Petronella Parkway
Pelham (Fonthill) · MLS # X13570846
4 bed · 4 bath · 4,000 sq ft
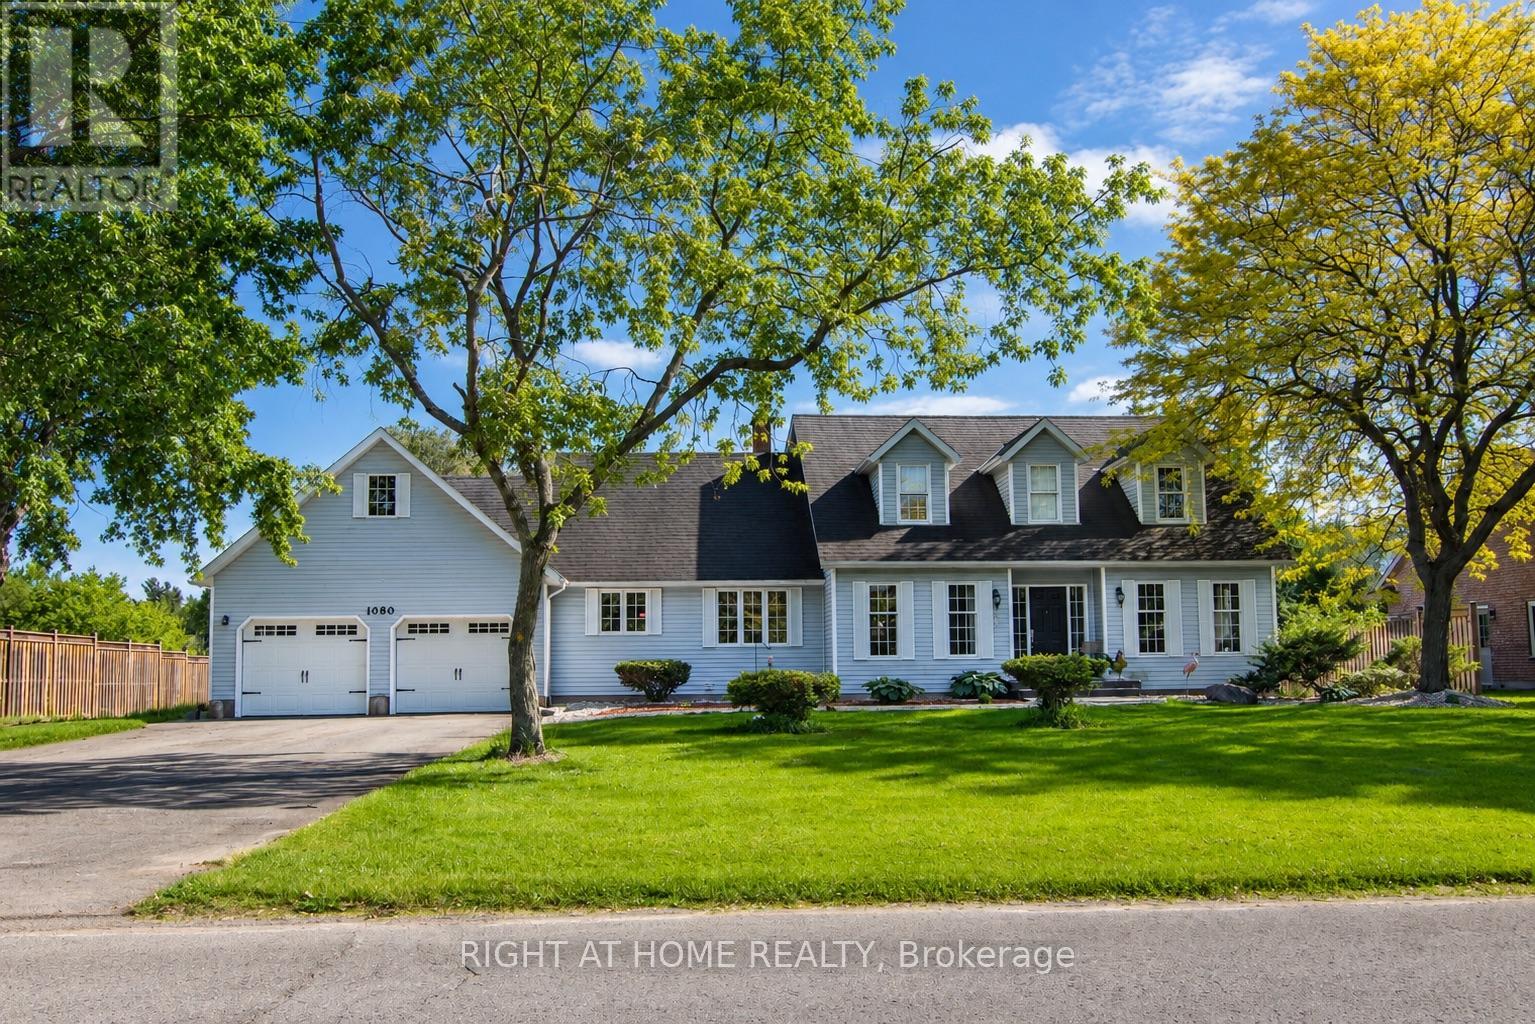
$1,499,000
1080 Quaker Road
Pelham (Fonthill) · MLS # X13509440
6 bed · 4 bath