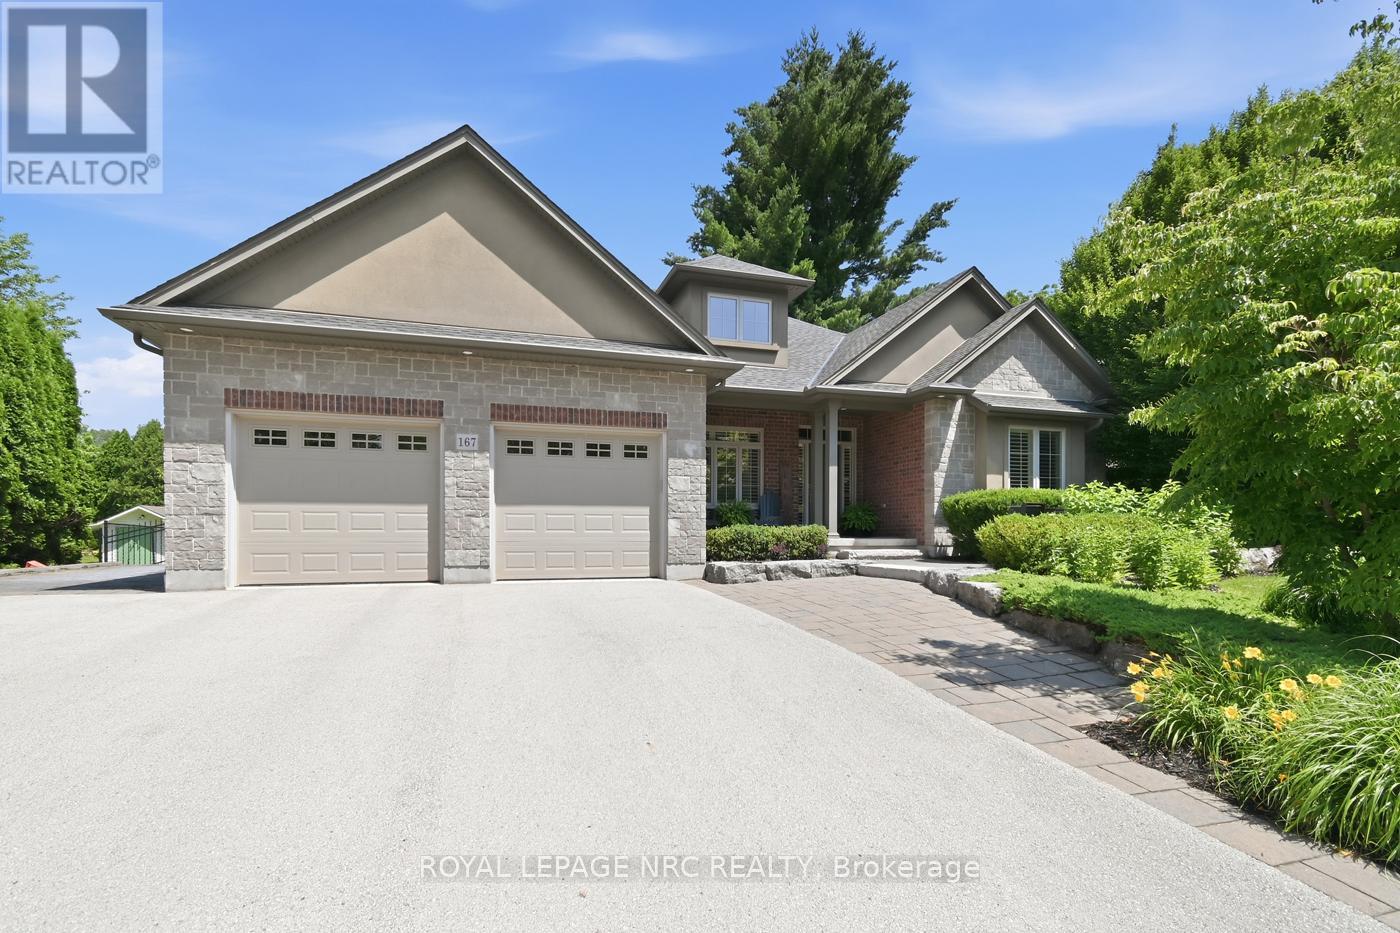
167 Welland Road
Pelham (Fonthill), Ontario L3E0L9
MLS # X13524456
Property Details
Type
Detached
Beds
4
Baths
4
Status
For Sale
More homes like this
About this property
Custom-Built Executive Bungalow in Desirable Fonthill by MaBo Westside Construction Ltd., 2,066 sq. ft. of main-floor living space and over 3,400 sq. ft. of finished living space. Built just 10 years ago, this all-brick, stone, stucco home showcases quality craftsmanship, timeless finishes, and an open-concept layout designed for modern living. The main floor features engineered hardwood throughout, a private front office, custom built-in desk and cabinetry, 3 spacious bedrooms, luxurious primary suite with a walk-in closet and elegant 5-piece ensuite. A second 5-piece bathroom and a convenient 2-piece powder room. The bright great room features a gas fireplace with custom built-ins and flows seamlessly into the eat-in kitchen, custom maple cabinetry by Oakridge Cabinets, quartz countertops, an oversized island, and included appliances. Main-floor laundry with washer & dryer, custom window coverings, quartz countertops in all bathrooms. The fully finished lower level offers in-floor radiant heating, luxury vinyl flooring, a second kitchen with laundry, a spacious recreation room, an additional bedroom with an oversized window, a 3-piece bathroom, generous storage-ideal for multi-generational living or guests. Additional features include an attached double garage with inside entry, water softener, alarm system, built-in speakers on the main, lower level & rear porch, plus a natural gas BBQ hookup. Enjoy a professionally landscaped yard by DeKorte's Landscaping Ltd, fully fenced backyard, featuring a covered porch, interlocking patio and walkways, in-ground sprinkler system, and an oversized driveway with parking for up to 8 vehicles. The impressive 80' x 160' lot also offers plenty of room for a future in-ground pool. This meticulously maintained executive bungalow combines luxury, comfort, and functionality in one of Fonthill's most desirable neighbourhoods-an exceptional opportunity to own a quality custom home built for effortless living and entertaining.
Mortgage Estimate
Estimated monthly payment
Calculating…
Estimate only. Taxes, insurance, condo fees, and lender terms are not included.
Monthly costs to verify
Property taxes: about $589/month based on listed annual taxes.
Estimate only. Confirm taxes, condo/maintenance fees, insurance, utilities, and lender terms before making decisions.
Rooms
| Room | Level | Dimensions |
|---|---|---|
| Office | Main level | 2.65 x 2.8 |
| Utility room | Basement | 6.82 x 3.77 |
| Bedroom | Main level | 3.38 x 3.69 |
| Bedroom | Main level | 3.69 x 2.95 |
| Primary Bedroom | Main level | 4.3 x 3.5 |
| Great room | Main level | 6.27 x 4.48 |
| Kitchen | Main level | 6.67 x 3.99 |
| Laundry room | Main level | 3.29 x 2.34 |
| Recreational, Games room | Basement | 8.77 x 4.72 |
| Kitchen | Basement | 7.31 x 4.45 |
| Bedroom | Basement | 4.14 x 3.2 |
Facts & Location
Interior Size
2,066 sq ft
Parking
10 spaces
Lot Size
80 x 160 FT
Annual Taxes
$7,064
Listing data
Listing information is provided for personal, non-commercial use and should be independently verified before making real estate decisions.
Last refreshed: Oct 6, 2026 2:15 AM
Explore nearby searches
SEO-friendly searches for this area, property type, and nearby neighbourhoods.
Similar Properties
More nearby listings that may fit the same search.
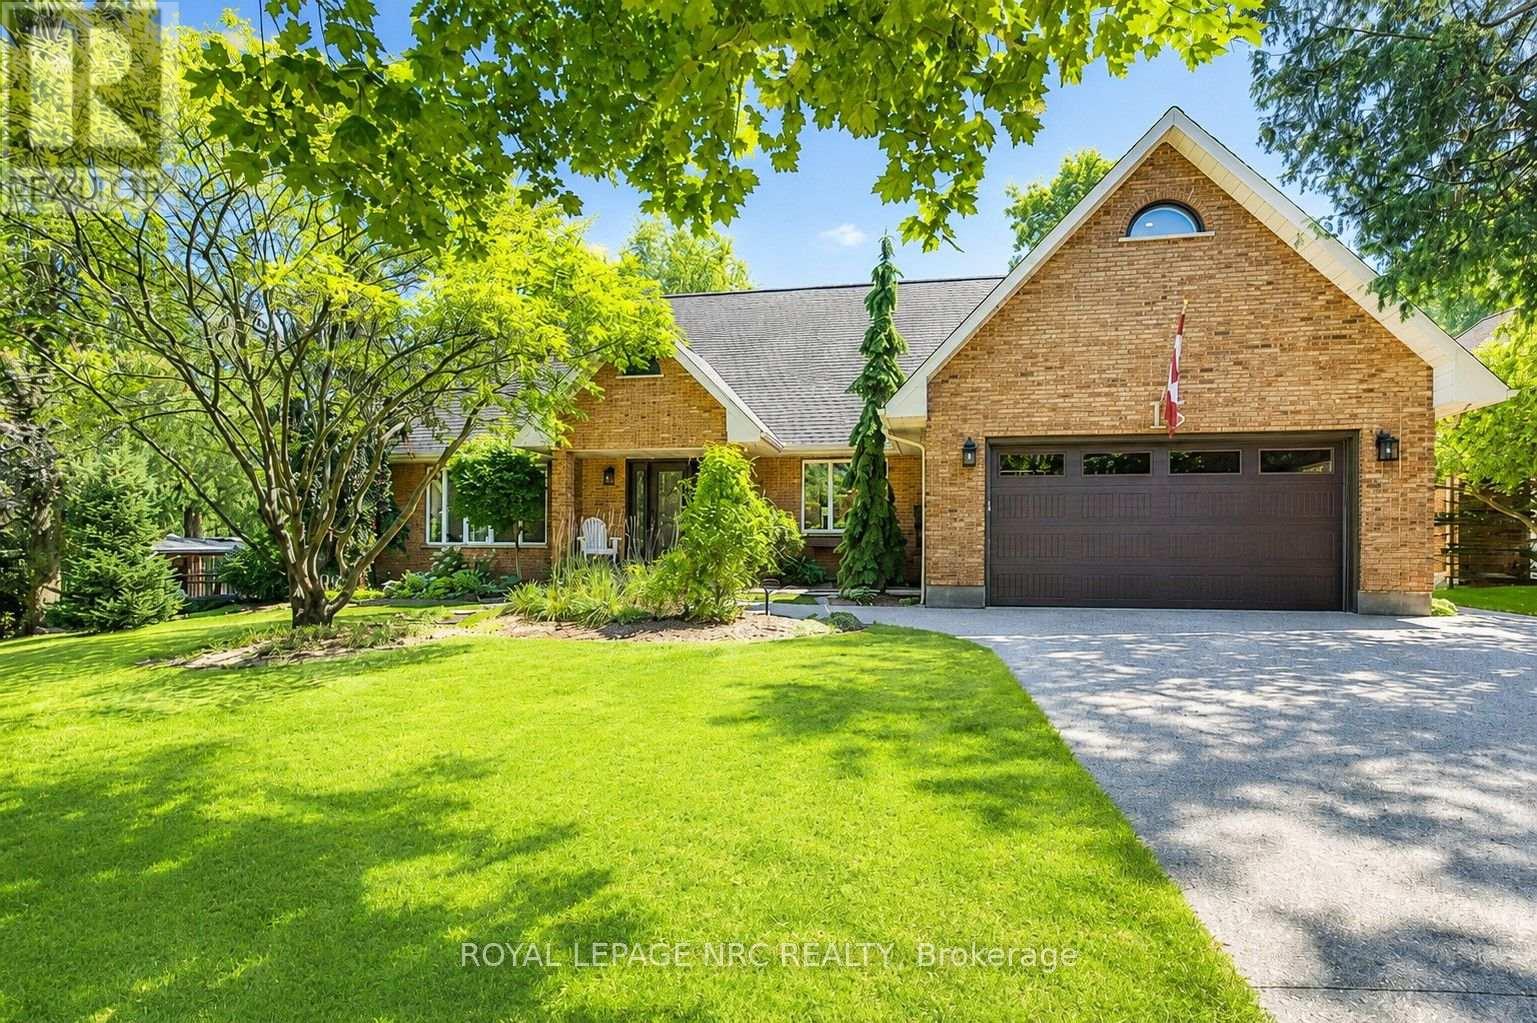
$1,475,000
15 Petronella Parkway
Pelham (Fonthill) · MLS # X13570846
4 bed · 4 bath · 4,000 sq ft
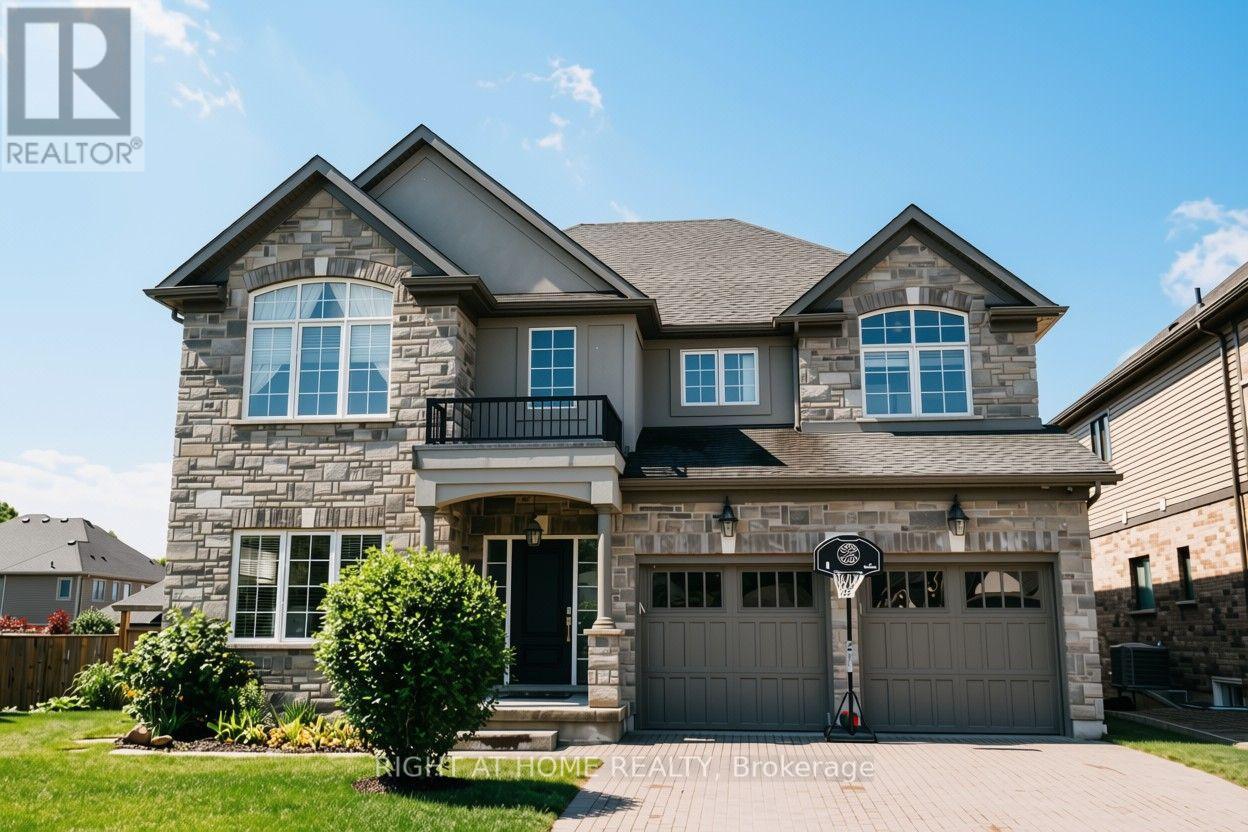
$1,435,000
18 Joyce Crescent
Pelham (Fonthill) · MLS # X13837106
5 bed · 5 bath · 5,000 sq ft
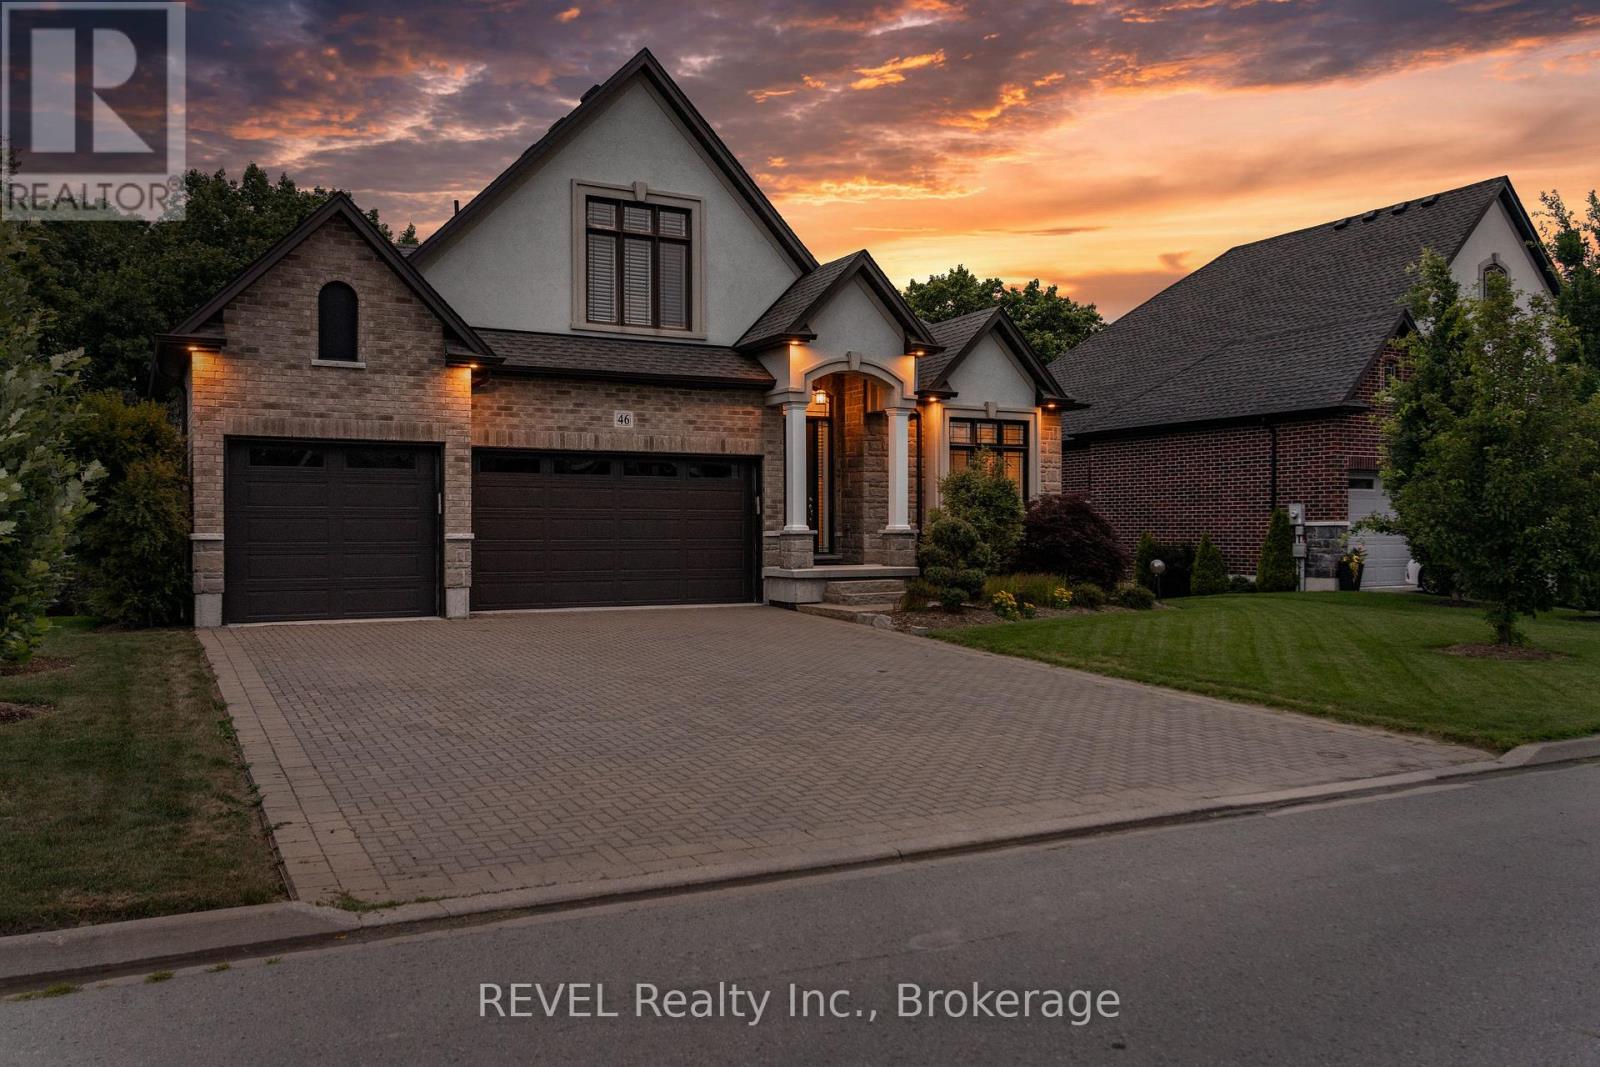
$1,650,000
46 Philmori Boulevard
Pelham (Fonthill) · MLS # X13849710
5 bed · 4 bath