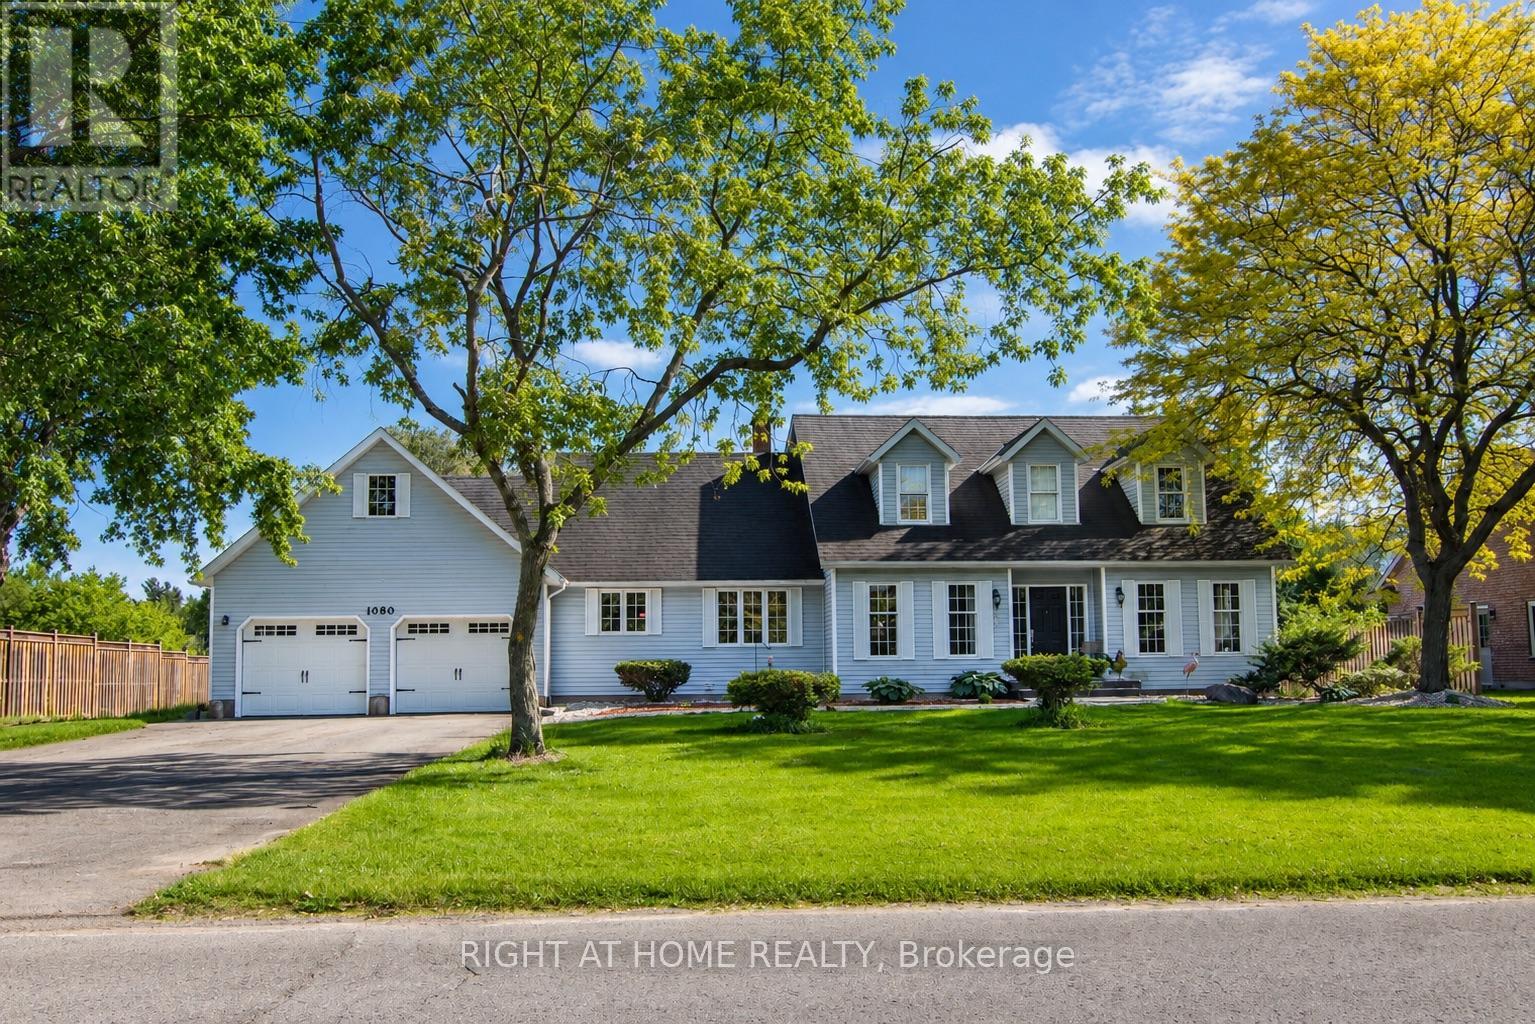
1080 Quaker Road
Pelham (Fonthill), Ontario L3E0M2
MLS # X13509440
Property Details
Type
Detached
Beds
6
Baths
4
Status
For Sale
More homes like this
About this property
Welcome to 1080 Quaker Road, Pelham, where timeless elegance meets modern comfort in the heart of Niagara's picturesque countryside with city services. Set on a beautiful property, this exceptional residence offers a refined lifestyle with spacious interiors, thoughtfully designed living spaces, and an atmosphere of warmth and sophistication.From the moment you arrive, you'll appreciate the home's impressive curb appeal and inviting presence. Inside, sun-filled rooms, a functional open layout, and quality finishes create the perfect setting for both everyday living and elegant entertaining. The gourmet kitchen flows seamlessly into the main living areas, while the generous bedrooms provide peaceful retreats designed for comfort and privacy. The finished lower level offers versatile space ideal for a recreation room, home office, gym, or guest accommodations.Step outside to enjoy the serenity of the surrounding landscape, where you'll find the perfect backdrop for morning coffee, family gatherings, or relaxing evenings under the stars. Combining the tranquility of country living with convenient access to schools, wineries, golf courses, shopping, and major highways, this remarkable property offers the best of the Niagara lifestyle.Experience luxury, space, and timeless charm-1080 Quaker Road is more than a home; it's a place to create lasting memories.
Mortgage Estimate
Estimated monthly payment
Calculating…
Estimate only. Taxes, insurance, condo fees, and lender terms are not included.
Monthly costs to verify
Property taxes: about $631/month based on listed annual taxes.
Estimate only. Confirm taxes, condo/maintenance fees, insurance, utilities, and lender terms before making decisions.
Rooms
| Room | Level | Dimensions |
|---|---|---|
| Dining room | Ground level | 5.31 x 2.97 |
| Family room | Ground level | 5.5 x 3.93 |
| Games room | Basement | 4.46 x 1.5 |
| Media | Basement | 7.3 x 3.88 |
| Bedroom | Basement | 6.58 x 4.46 |
| Bedroom 2 | Basement | 4.5 x 3.57 |
| Living room | Ground level | 5.5 x 3.93 |
| Kitchen | Ground level | 6.45 x 3.61 |
| Other | Ground level | 3.92 x 3.7 |
| Bedroom | Ground level | 5.18 x 3.68 |
| Primary Bedroom | Second level | 5.77 x 3.66 |
| Bedroom 2 | Second level | 3.98 x 3.48 |
| Bedroom 3 | Second level | 3.66 x 3.48 |
| Living room | Basement | 4.46 x 4 |
Facts & Location
Parking
8 spaces
Lot Size
105 x 400 FT
Annual Taxes
$7,574
Listing data
Listing information is provided for personal, non-commercial use and should be independently verified before making real estate decisions.
Last refreshed: Oct 26, 2026 2:16 AM
Explore nearby searches
SEO-friendly searches for this area, property type, and nearby neighbourhoods.
Similar Properties
More nearby listings that may fit the same search.
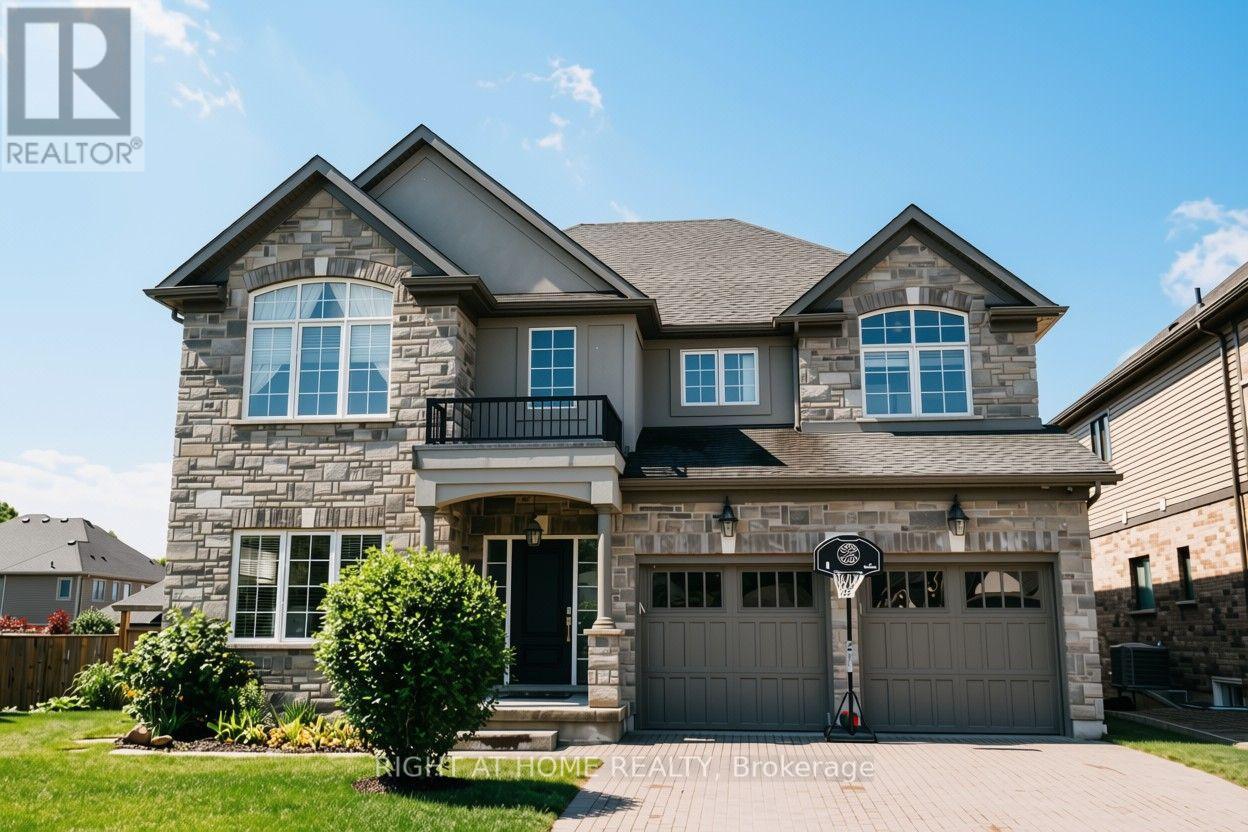
$1,435,000
18 Joyce Crescent
Pelham (Fonthill) · MLS # X13837106
5 bed · 5 bath · 5,000 sq ft
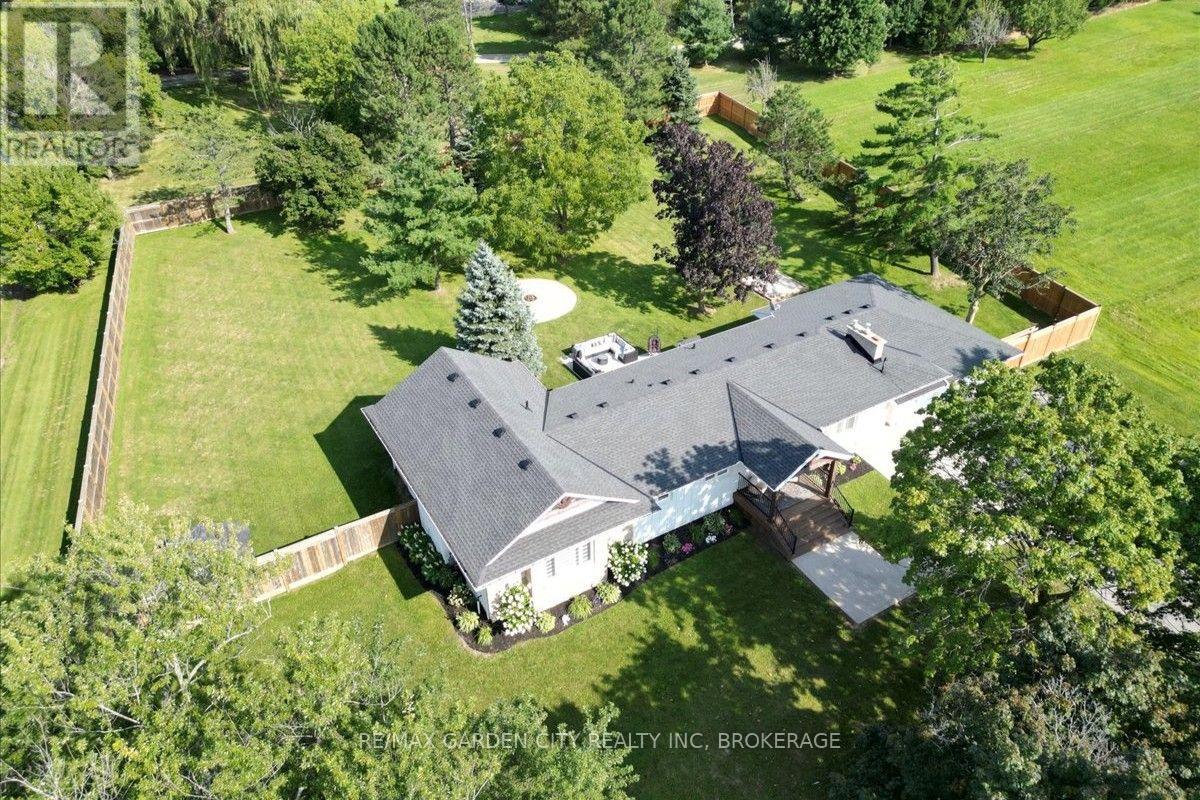
$1,299,900
1581 Rice Road
Pelham (Fonthill) · MLS # X13708944
5 bed · 3 bath · 2,000 sq ft
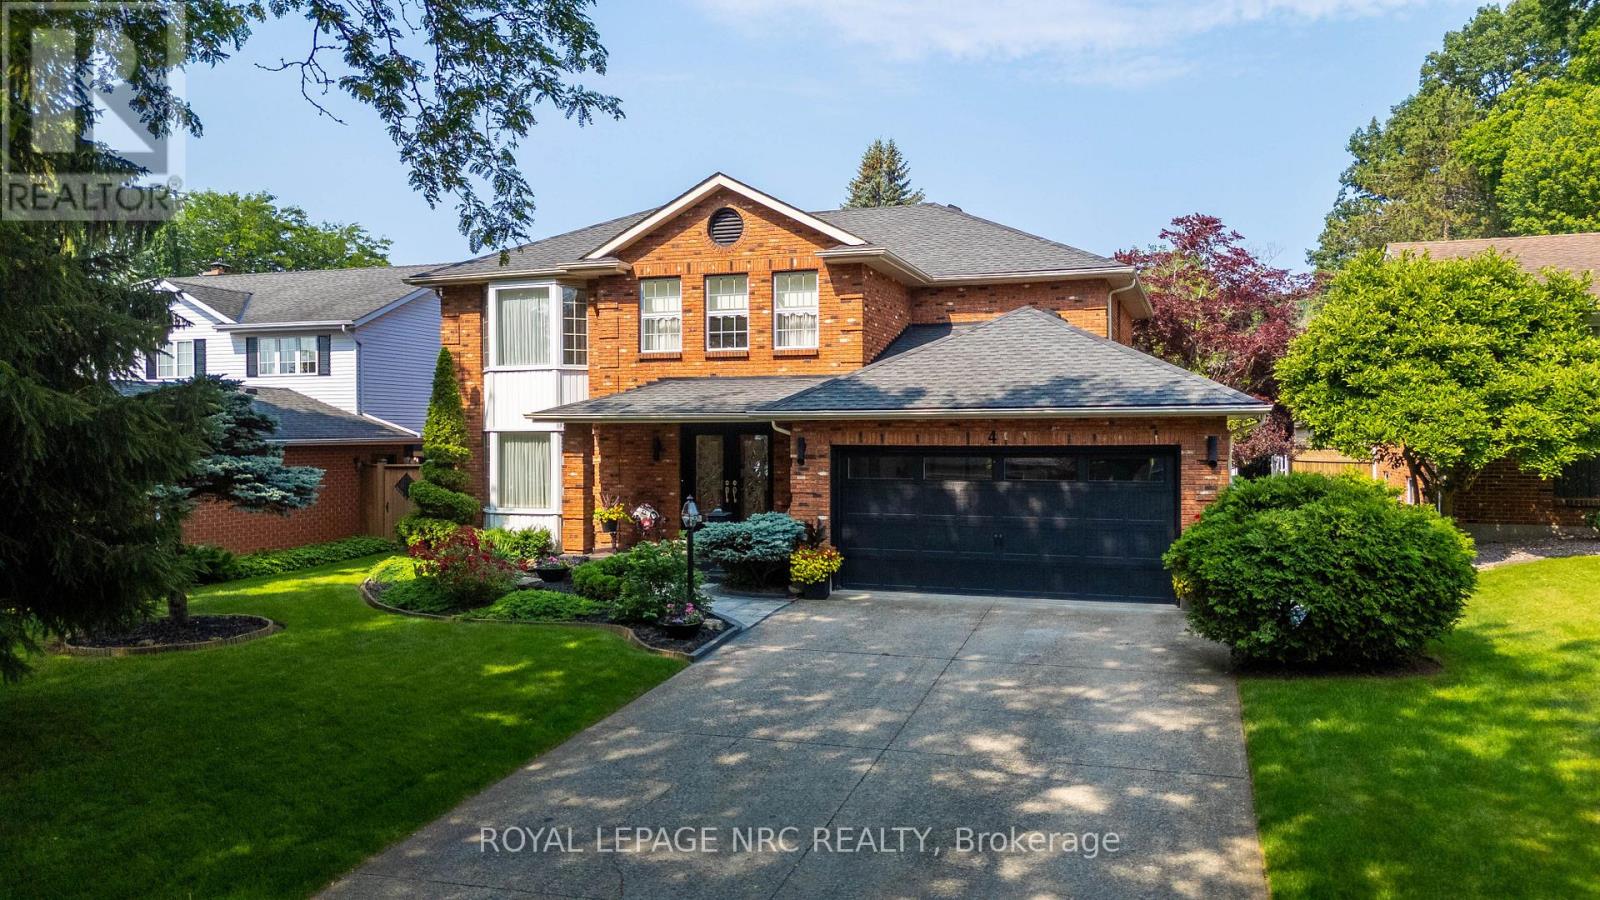
$1,249,999
4 Greenvale Court
Pelham (Fonthill) · MLS # X13517520
5 bed · 4 bath