Videos & Virtual Tours
Open available video, 3D tour, or virtual-tour media for this listing.
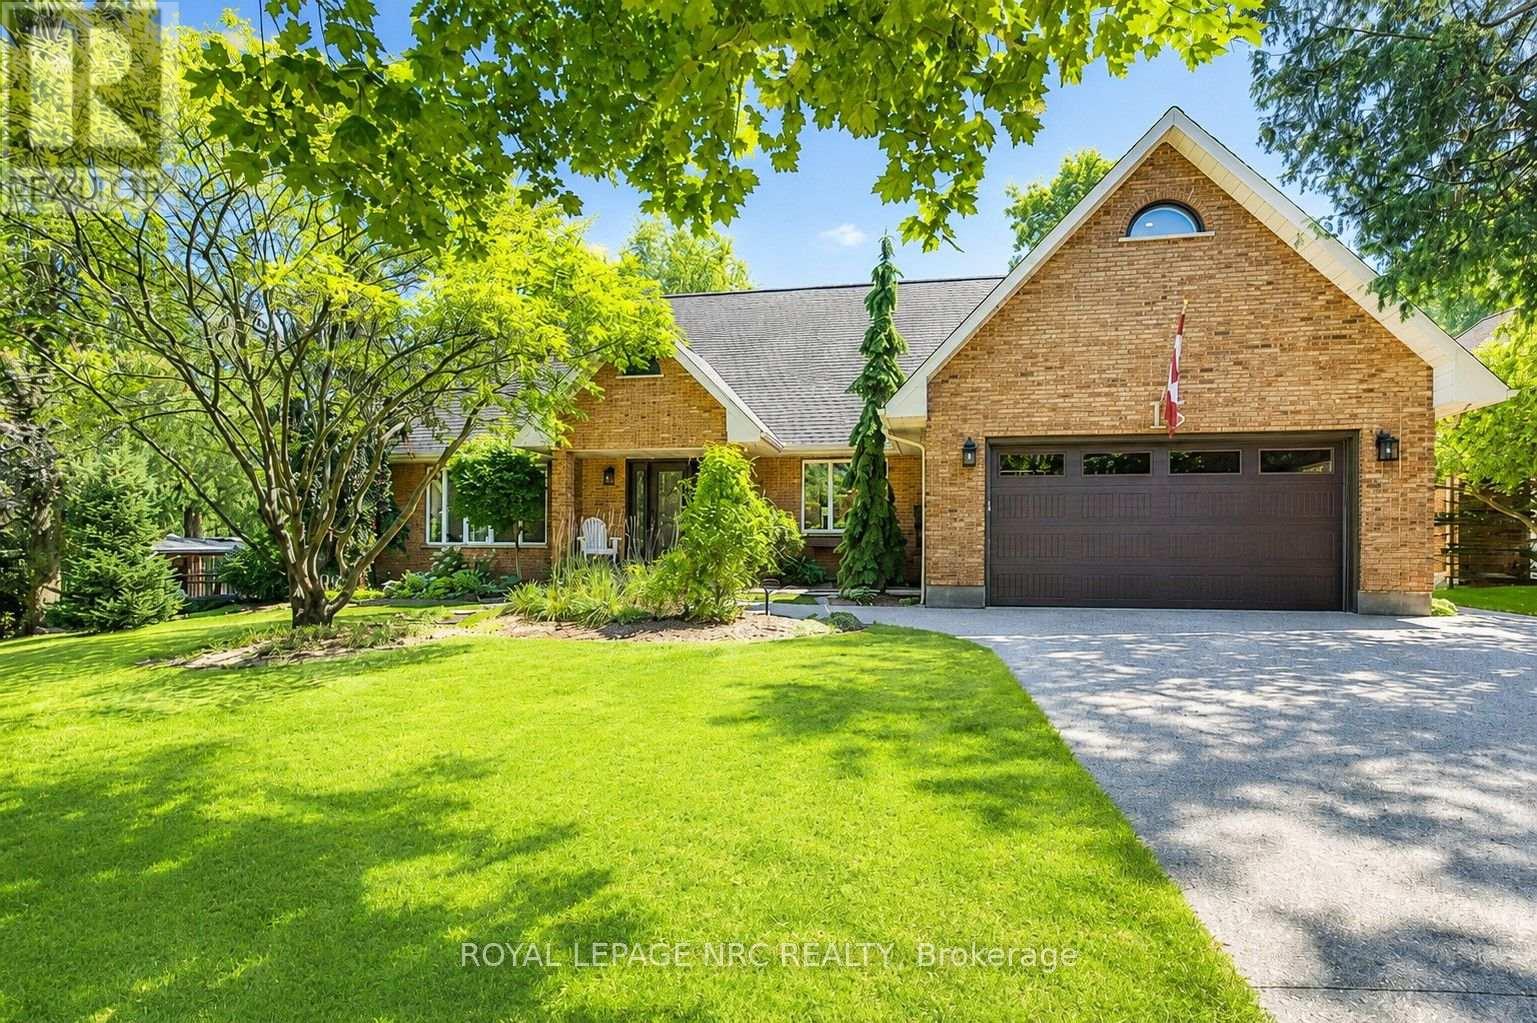
15 Petronella Parkway
Pelham (Fonthill), Ontario L0S1E0
MLS # X13570846
Property Details
Type
Detached
Beds
4
Baths
4
Status
For Sale
More homes like this
About this property
LUXURY LIVING- RESORT BACKYARD- PRIVATE IN-LAW SUITE! Elevate your lifestyle from this extensively renovated Bungaloft, perfectly perched on one of Fonthill's most prestigious tree-lined boulevards. Nestled on a spectacular 98'x150' double lot, this remarkable 65-foot-wide home offers approximately 4,000 sq. ft. of finished living space, blending timeless Centre Hall design with sophisticated modern updates & resort-style outdoor living.The stunning designer kitchen features waterfall countertops, custom cabinetry, contrasting island & wet bar, premium integrated appliances & exceptional finishes. The great room is anchored by a custom granite fireplace feature wall, while the elegant front living room & separate dining room provide beautiful spaces for entertaining. Designed for today's lifestyle, the main floor offers a spacious bedroom with ensuite, ideal as a principal suite or guest retreat. Upstairs, escape to the impressive 245 sq. ft. primary retreat, complete with cedar-lined closets, a luxurious 5-piece ensuite featuring a glass walk-in shower, soaker tub & dramatic 60-inch linear fireplace, plus a separate flex room ideal as a private office, studio or dressing room. A second spacious bedroom completes the upper level.Exceptional versatility continues with a fully self-contained private in-law suite featuring its own entrance, living room, full kitchen, bedroom & laundry-ideal forguests or multi-generational living. Step outside to your own private backyard resort featuring a 30' x 16' saltwater pool, hot tub, Lumen retractable glass three-season sunroom, multiple patios & decks, poolside cabana with hydro, aggregate driveway & walkways, irrigation, potting shed with loft & hydro, tool shed & 14' x 5' enclosed pet kennel. Perfectly located in the heart of Fonthill, minutes to famous golf cours, excellent schools, parks, restaurants, award-winning wineries & convenient highway access. A rare opportunity where luxury, lifestyle, location & versatility meet
Mortgage Estimate
Estimated monthly payment
Calculating…
Estimate only. Taxes, insurance, condo fees, and lender terms are not included.
Monthly costs to verify
Property taxes: about $665/month based on listed annual taxes.
Estimate only. Confirm taxes, condo/maintenance fees, insurance, utilities, and lender terms before making decisions.
Rooms
| Room | Level | Dimensions |
|---|---|---|
| Foyer | Main level | 4.78 x 3.23 |
| Bedroom | Second level | 6.6 x 5.2 |
| Family room | Basement | 7.5 x 4 |
| Kitchen | Basement | 4.8 x 3.9 |
| Bedroom | Basement | 4.3 x 4.2 |
| Other | Basement | 7.21 x 5.97 |
| Utility room | Basement | 3.61 x 2.64 |
| Living room | Main level | 5.23 x 4.11 |
| Dining room | Main level | 4.2 x 3.8 |
| Great room | Main level | 7.72 x 3.94 |
| Kitchen | Main level | 4.17 x 3.94 |
| Sunroom | Main level | 4.88 x 3.71 |
| Bedroom | Main level | 5.1 x 4 |
| Laundry room | Main level | 3.1 x 2.2 |
| Primary Bedroom | Second level | 9.93 x 6.22 |
| Office | Second level | 5.77 x 3.96 |
Facts & Location
Interior Size
4,000 sq ft
Parking
6 spaces
Lot Size
97.2 x 108.6 FT ; see geo under attachments
Annual Taxes
$7,974
Listing data
Listing information is provided for personal, non-commercial use and should be independently verified before making real estate decisions.
Last refreshed: Oct 6, 2026 2:15 AM
Explore nearby searches
SEO-friendly searches for this area, property type, and nearby neighbourhoods.
Similar Properties
More nearby listings that may fit the same search.
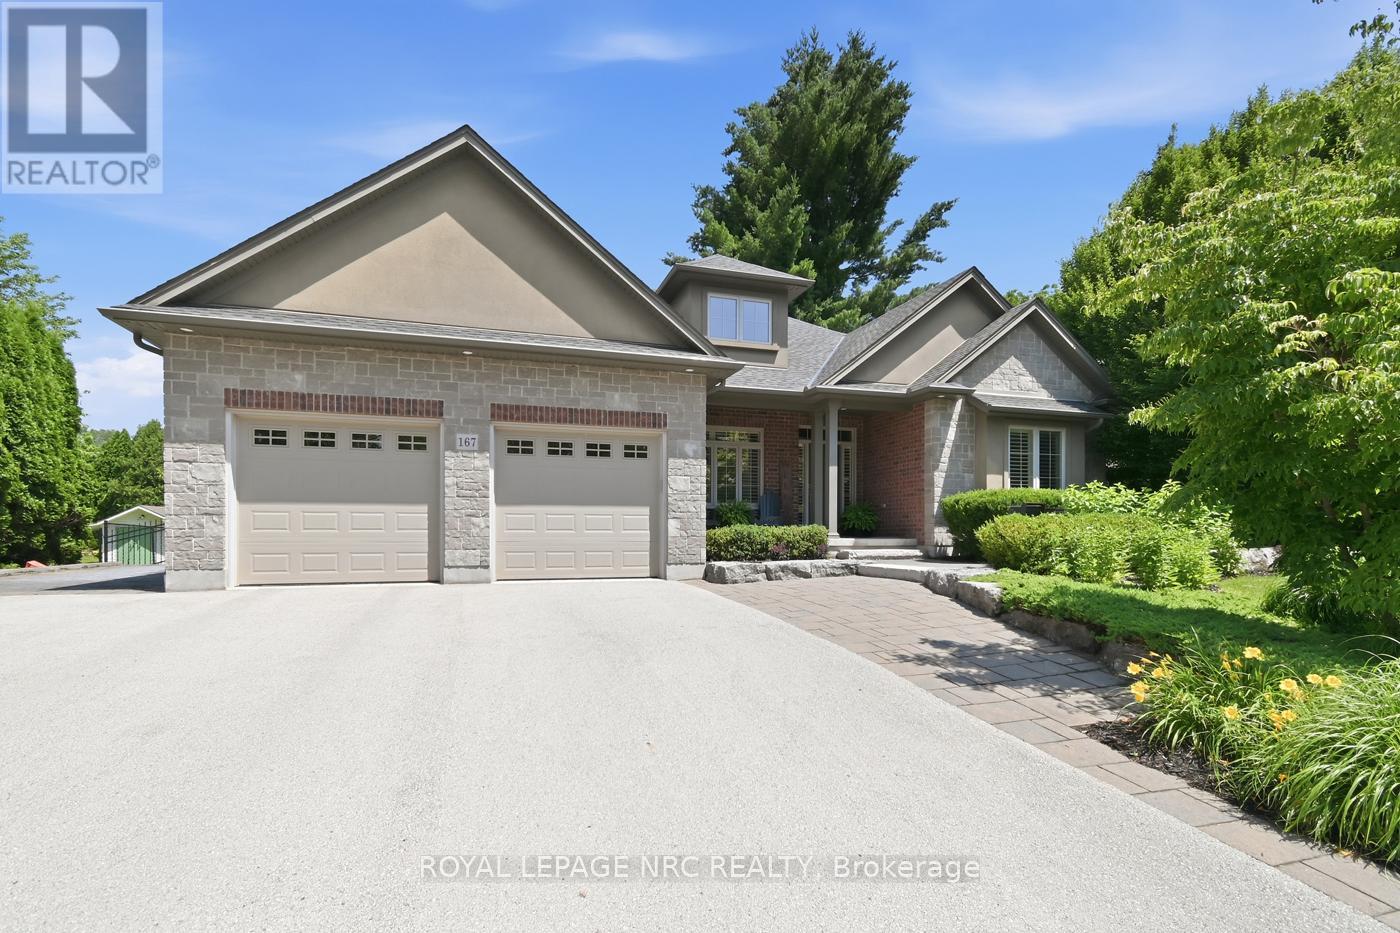
$1,499,500
167 Welland Road
Pelham (Fonthill) · MLS # X13524456
4 bed · 4 bath · 2,066 sq ft
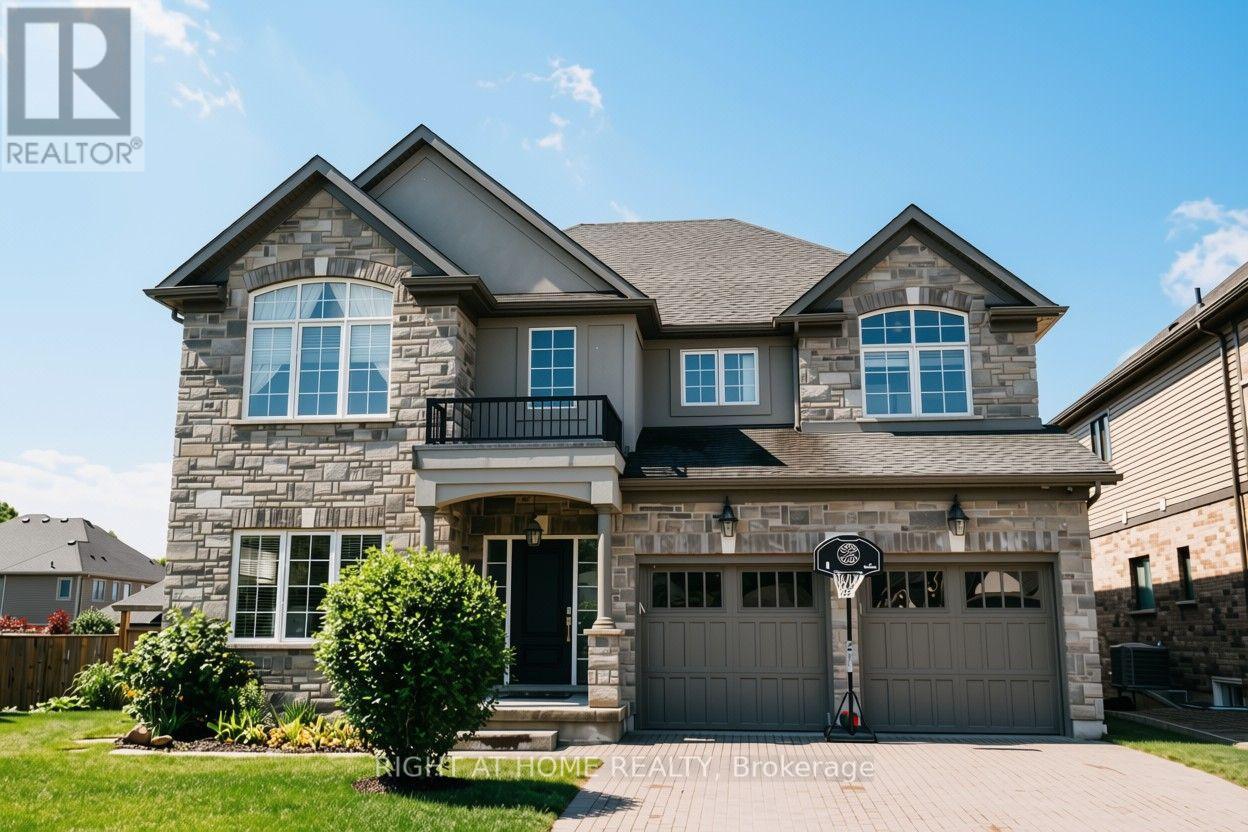
$1,435,000
18 Joyce Crescent
Pelham (Fonthill) · MLS # X13837106
5 bed · 5 bath · 5,000 sq ft
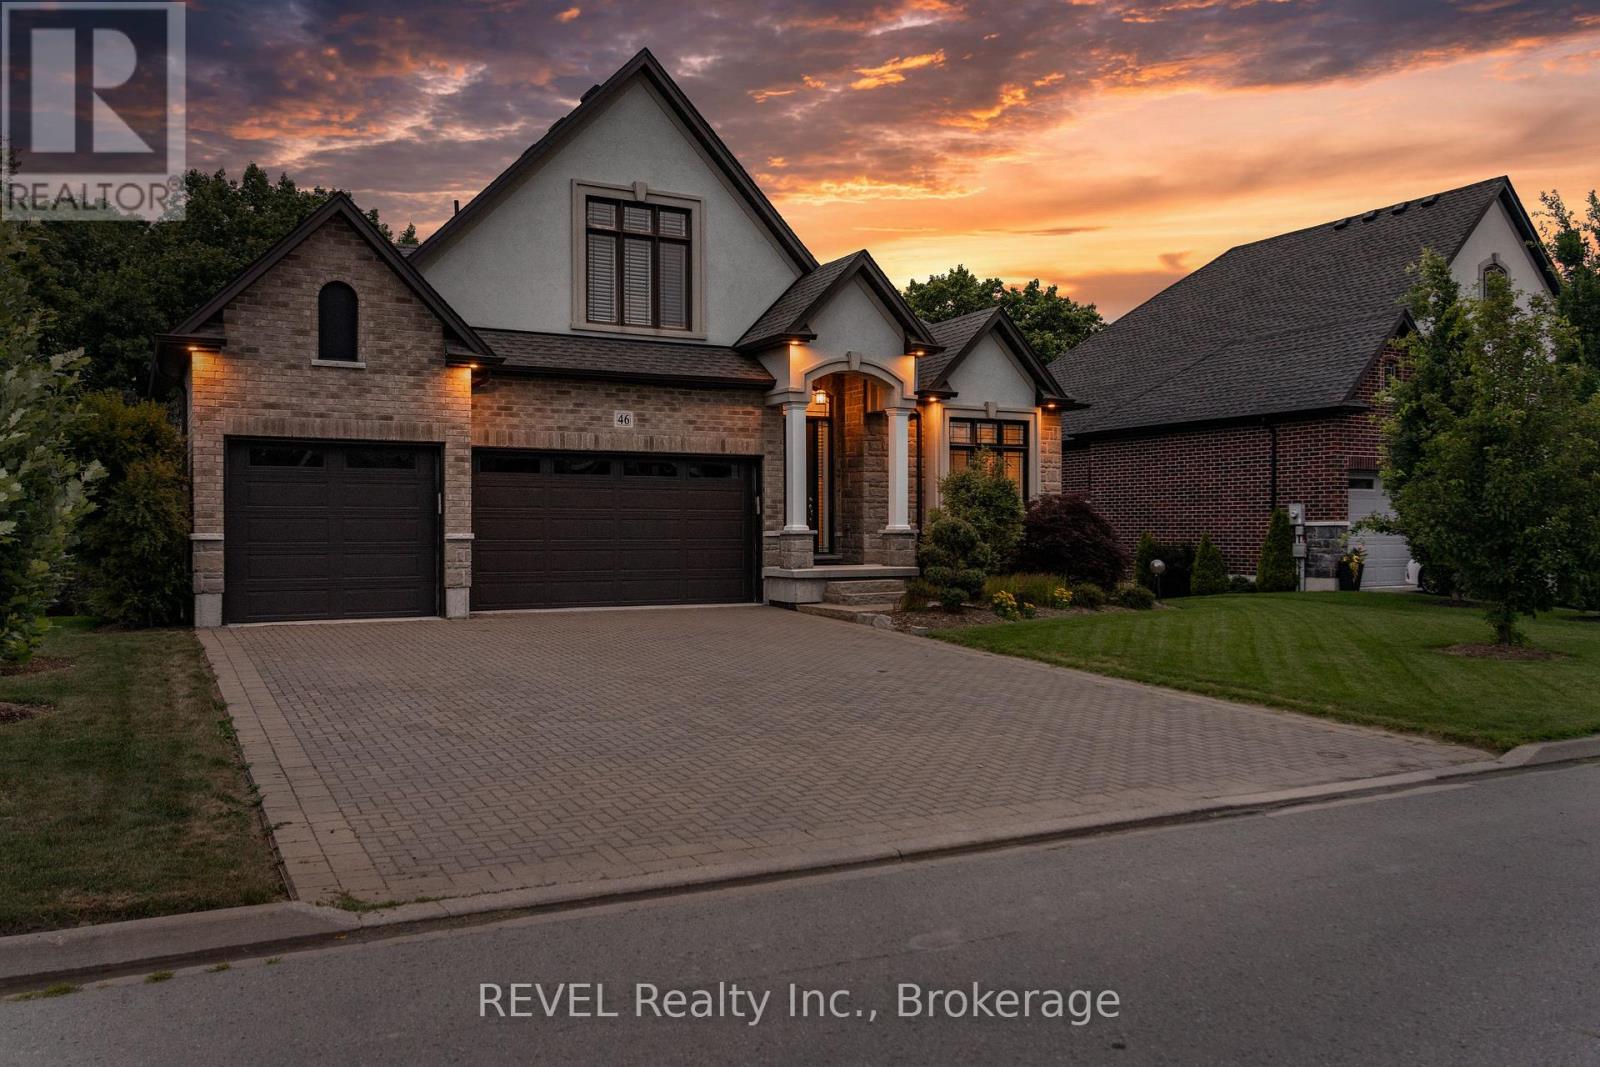
$1,650,000
46 Philmori Boulevard
Pelham (Fonthill) · MLS # X13849710
5 bed · 4 bath