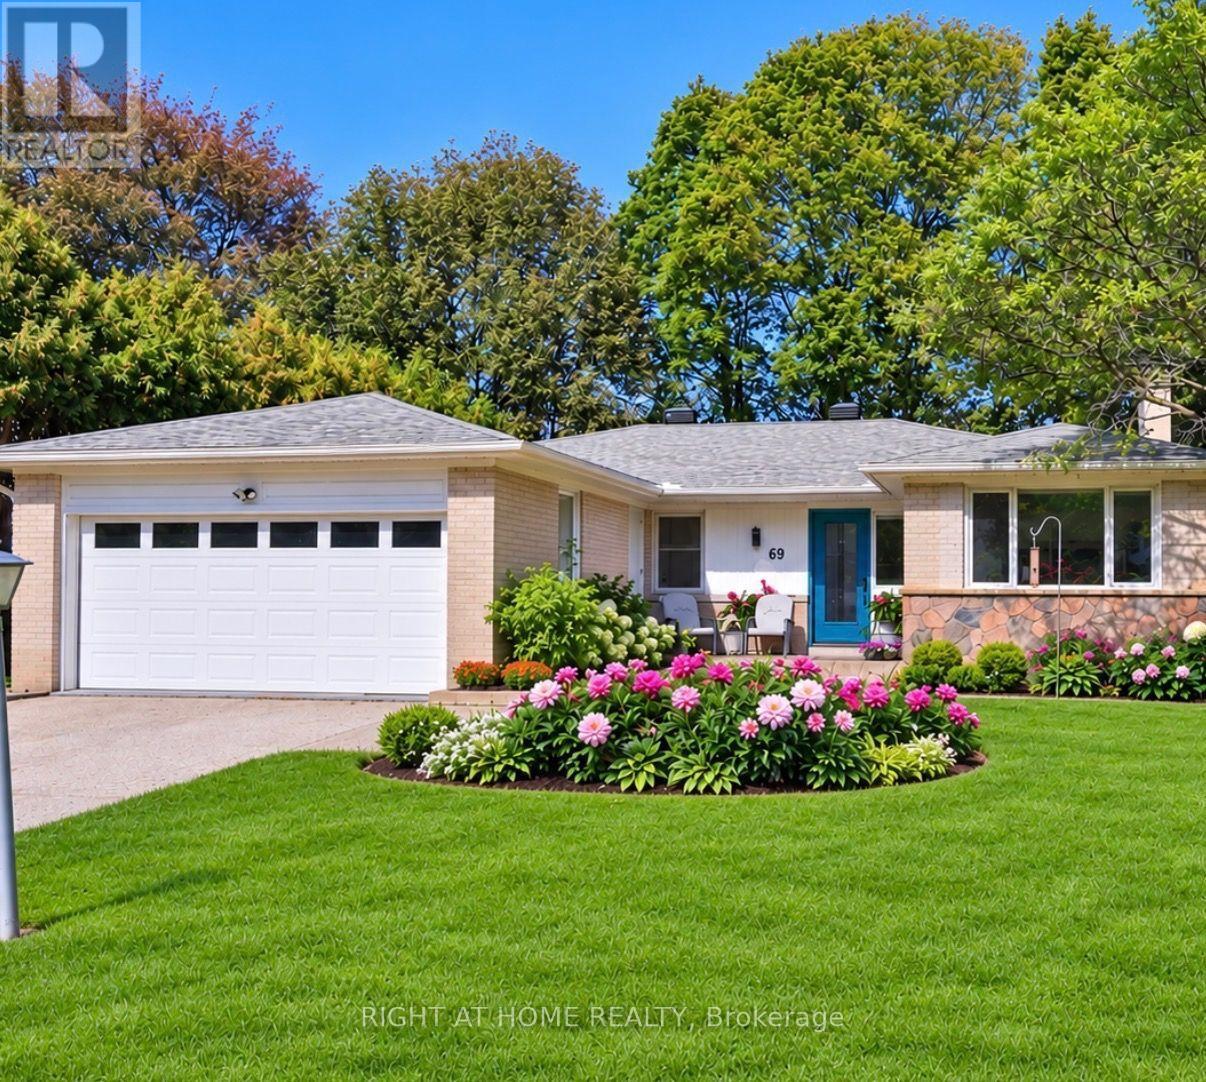
69 Montressor Drive
Toronto (St. Andrew-Windfields), Ontario M2P1Z3
MLS # C13830178
Property Details
Type
Detached
Beds
6
Baths
3
Status
For Sale
More homes like this
About this property
Rare bungalow retreat in St. Andrew-Windfields. Surrounded by mature trees and exceptional privacy, this beautifully maintained and thoughtfully updated bungalow offers six bedrooms, 3 bathrooms, and 3000 square feet plus of bright, finished living space, all in a peaceful, cottage-inspired setting in the city.An exceptionally versatile walkout design offers a main floor bright kitchen with abundant storage and quality appliances, a dining room with a walkout to the multi-level upper deck, and a spacious living room with fireplace and expansive picture, and casement windows overlooking the lush, treed backyard. Three bedrooms and two bathrooms complete this sun-filled level.The fully finished, above-grade lower level, with its own entrance and walkout to the backyard, offers remarkable versatility for family living. A welcoming family room provides a comfortable gathering space, while a large built-in desk, bookshelves and cabinetry create an ideal office or homework area. Three additional bedrooms including one with a charming window seat and another with a bay window and fireplace offer abundant possibilities for family, guests, home offices, fitness space or multi-generational living.Retreat to your private sauna, enjoy coffee in the garden beneath the gorgeous maple trees, or entertain and BBQ on one of the spacious decks. A 9' x 7' garden studio in the backyard provides additional flexibility as a home office, play space or quiet reading retreat.Located in one of Toronto's most coveted neighbourhoods, with convenient access to excellent schools, transit, shopping and Highway 401, this distinctive property offers a rare combination of space, greenery, privacy and tranquility without leaving the city.Buy with added confidence: Carson Dunlop Home Inspection Report (September 2026) available.
Mortgage Estimate
Estimated monthly payment
Calculating…
Estimate only. Taxes, insurance, condo fees, and lender terms are not included.
Monthly costs to verify
Property taxes: about $865/month based on listed annual taxes.
Estimate only. Confirm taxes, condo/maintenance fees, insurance, utilities, and lender terms before making decisions.
Rooms
| Room | Level | Dimensions |
|---|---|---|
| Foyer | Main level | 4.27 x 2.49 |
| Bedroom 4 | Lower level | 3.96 x 3.66 |
| Bedroom 5 | Lower level | 3.96 x 3.91 |
| Kitchen | Main level | 4.7 x 3.4 |
| Bedroom | Lower level | 3 x 3.18 |
| Bathroom | Lower level | 2.14 x 2.01 |
| Laundry room | Lower level | 3.61 x 2.34 |
| Utility room | Lower level | 3.23 x 2.41 |
| Dining room | Main level | 3.4 x 3 |
| Living room | Main level | 5.82 x 3.94 |
| Primary Bedroom | Main level | 4.83 x 3.94 |
| Bedroom 2 | Main level | 3.61 x 3.53 |
| Bedroom 3 | Main level | 3.33 x 3.12 |
| Bathroom | Main level | 3.94 x 1.5 |
| Family room | Lower level | 5.26 x 3.81 |
| Office | Lower level | 4.39 x 4.17 |
Facts & Location
Interior Size
3,000 sq ft
Parking
6 spaces
Lot Size
50.5 x 137 FT ; 75.52 X 134.19
Annual Taxes
$10,376
Listing data
Listing information is provided for personal, non-commercial use and should be independently verified before making real estate decisions.
Last refreshed: Oct 22, 2026 4:15 AM
Explore nearby searches
SEO-friendly searches for this area, property type, and nearby neighbourhoods.
Similar Properties
More nearby listings that may fit the same search.
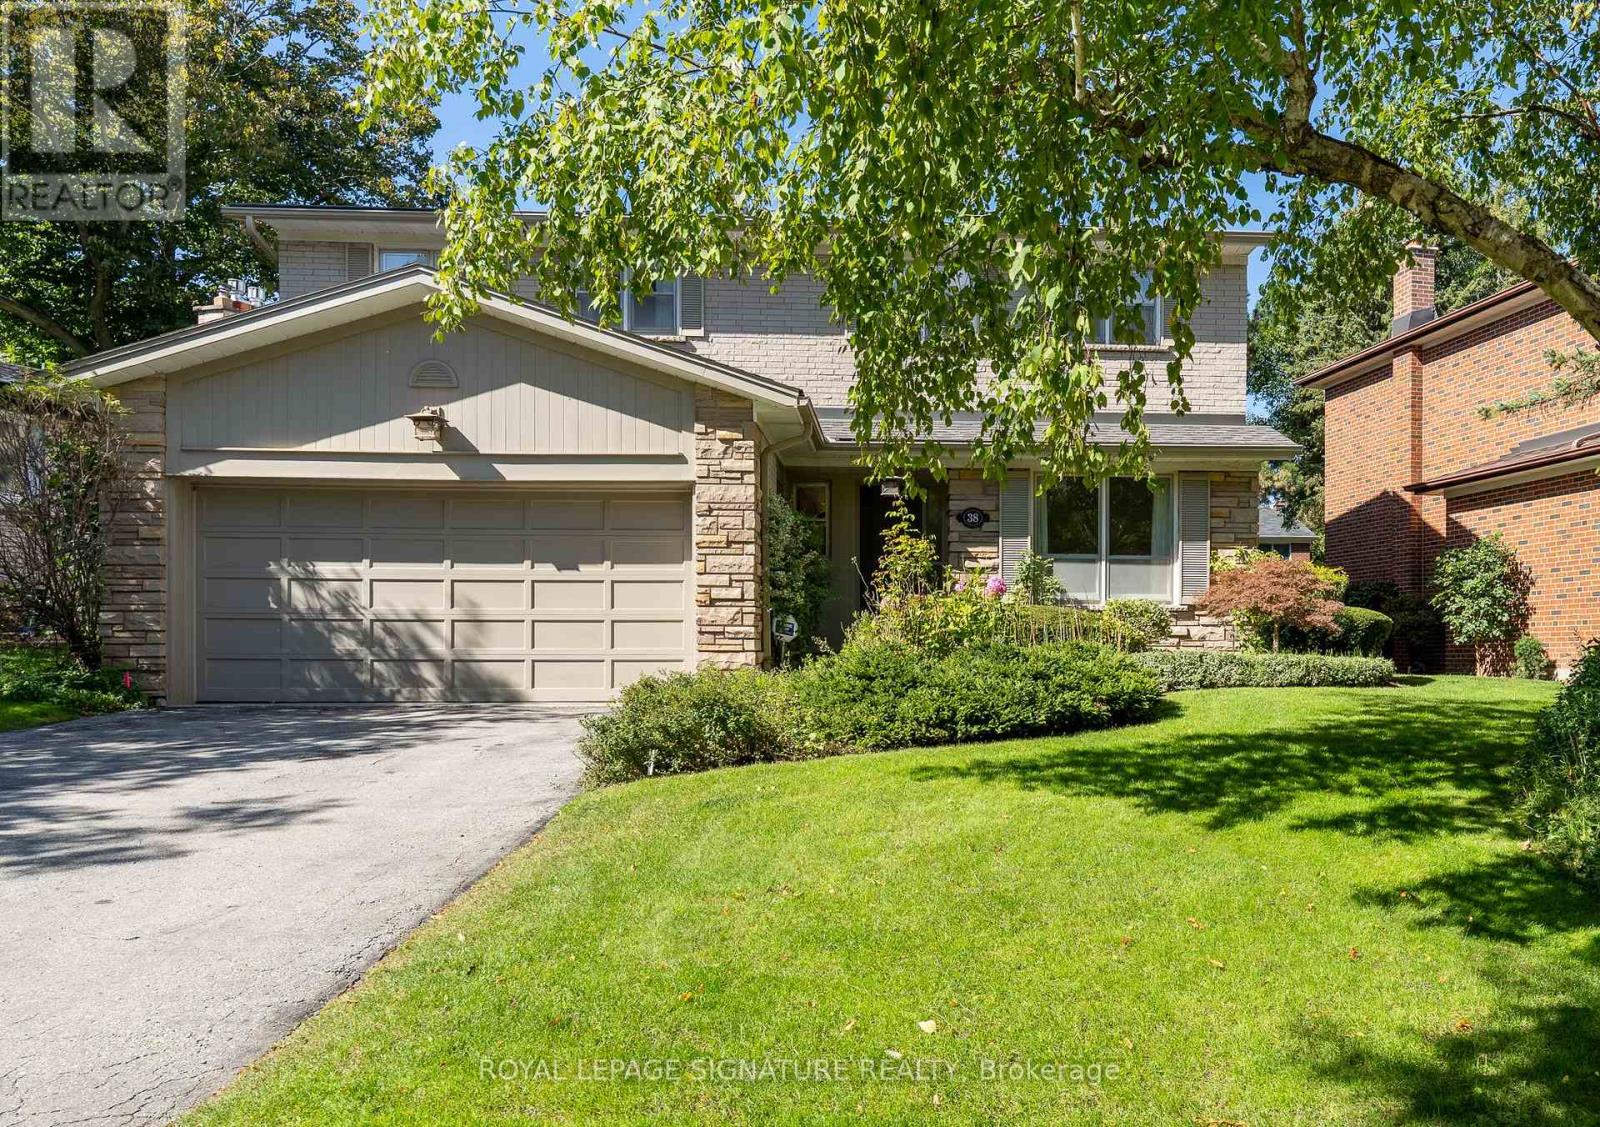
$2,088,000
38 Danville Drive
Toronto (St. Andrew-Windfields) · MLS # C13851302
5 bed · 4 bath
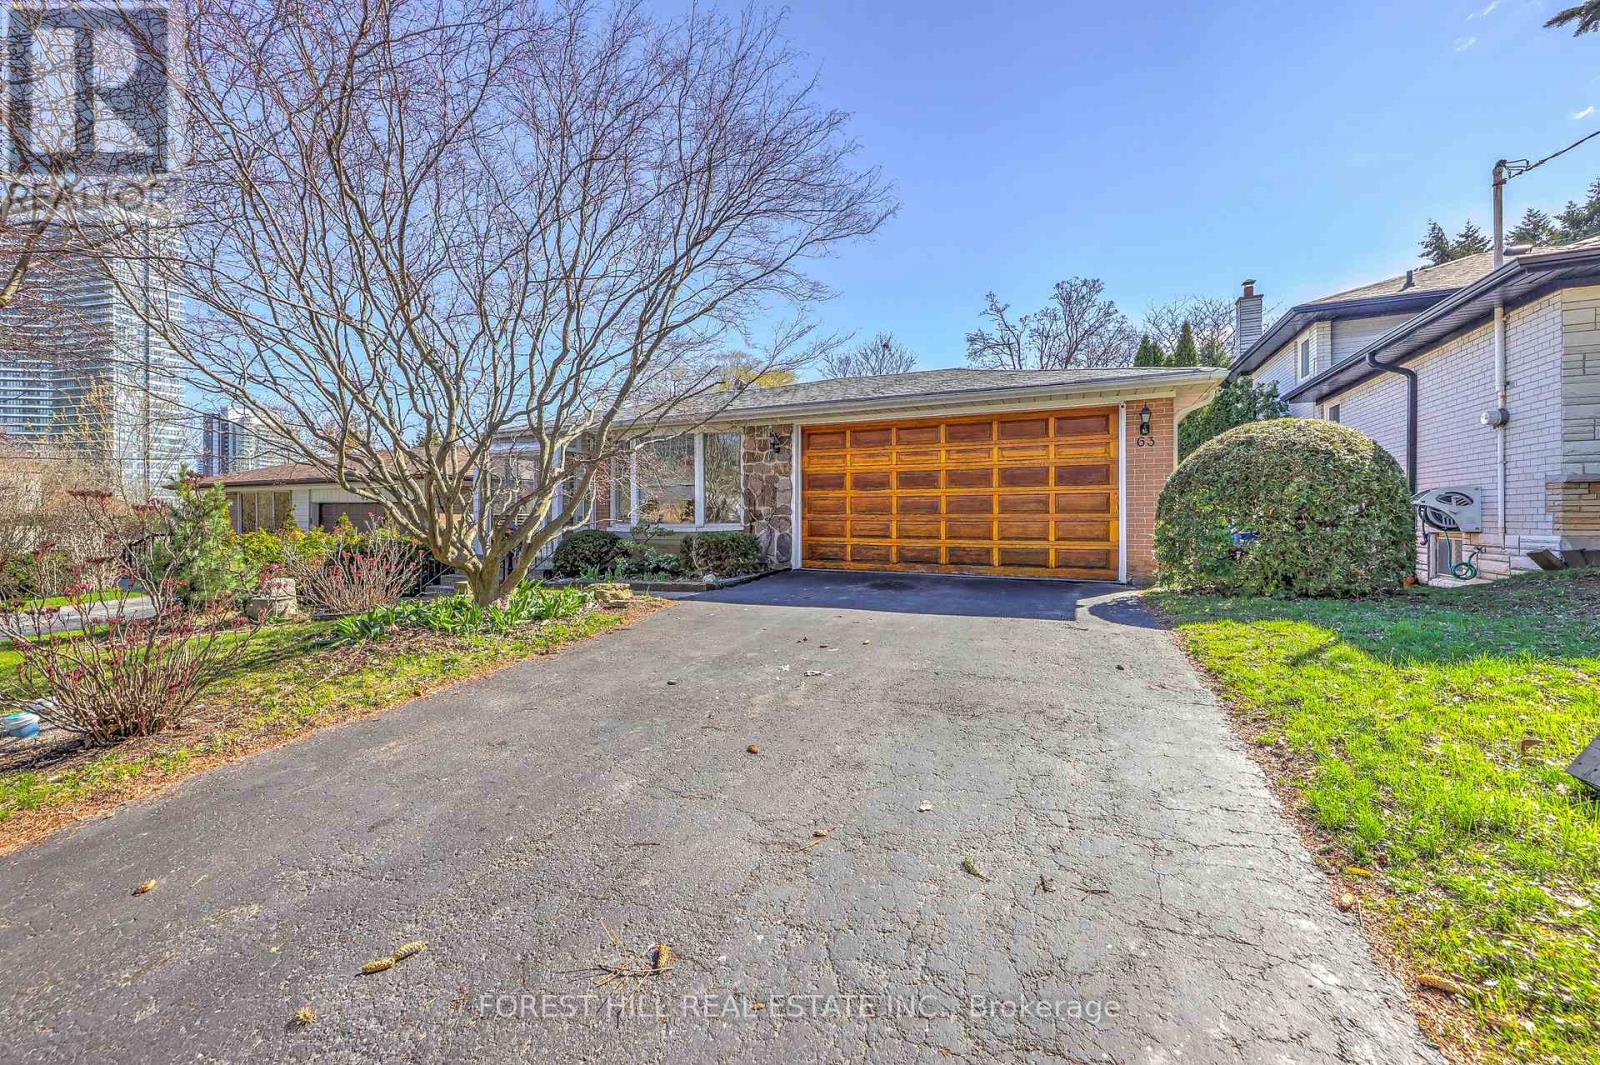
$2,200,000
63 Hopperton Drive
Toronto (St. Andrew-Windfields) · MLS # C13029244
5 bed · 2 bath
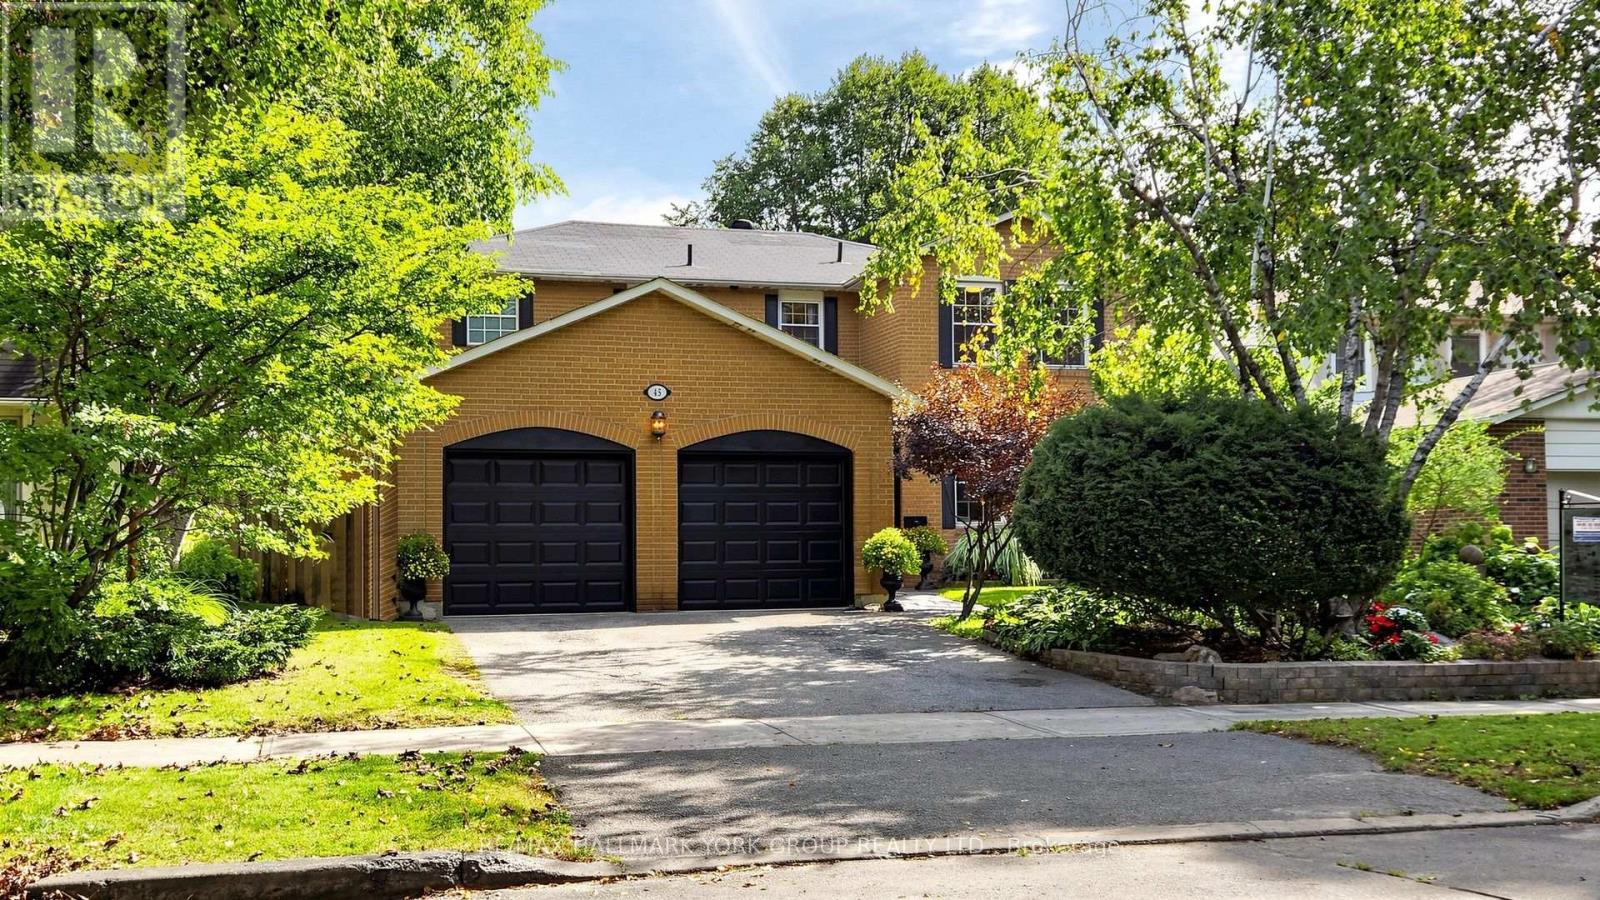
$2,288,000
45 Pinnacle Road
Toronto (St. Andrew-Windfields) · MLS # C13814398
5 bed · 4 bath