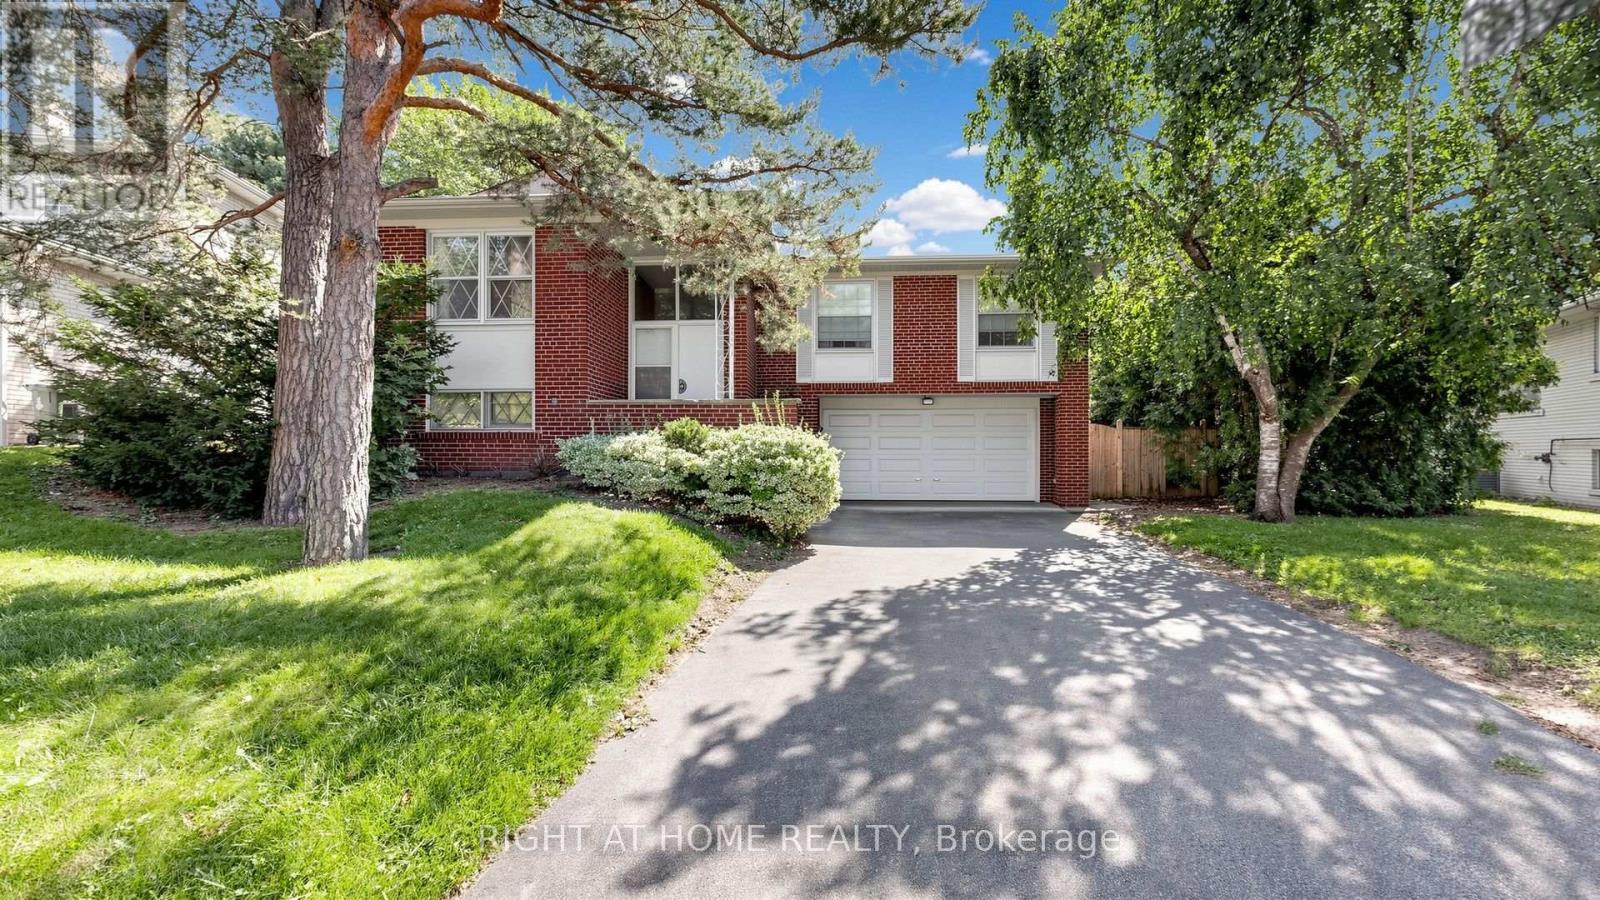
7 The Links Road
Toronto (St. Andrew-Windfields), Ontario M2P1T4
MLS # C13750924
Property Details
Type
Detached
Beds
5
Baths
3
Status
For Sale
More homes like this
About this property
Welcome to this exceptional family home in the highly sought-after York Mills/St. Andrew's community. This well-maintained residence features 3+2 bedrooms, 2+1 bathrooms, 1+1 kitchens, and 1+1 laundry areas, providing versatile living arrangements for a growing or extended family. The walkout lower level offers excellent flexibility and direct access to the private backyard, while the main level opens onto a spacious deck overlooking the beautifully landscaped outdoor space. Ideally positioned close to TTC transit, subway access, golf, tennis, parks, Highway 401, fitness facilities, shopping, and a variety of restaurants. Conveniently located near St. Andrew's and Owen Public Schools, making this an excellent choice for families seeking comfort, convenience, and a desirable neighbourhood setting.INCLUSIONS2 refrigerators, 2 stoves, 1 dishwasher, 2 washers and 2 dryers, all existing window coverings, and all existing light fixtures.RENTAL ITEMS/UNDER CONTRACT furnace and Water Heater. Please see the virtue tour for more photos.
Mortgage Estimate
Estimated monthly payment
Calculating…
Estimate only. Taxes, insurance, condo fees, and lender terms are not included.
Monthly costs to verify
Property taxes: about $1,071/month based on listed annual taxes.
Estimate only. Confirm taxes, condo/maintenance fees, insurance, utilities, and lender terms before making decisions.
Rooms
| Room | Level | Dimensions |
|---|---|---|
| Living room | Upper Level | 7.5 x 3.82 |
| Dining room | Upper Level | 3.45 x 3.38 |
| Kitchen | Upper Level | 5.4 x 3.09 |
| Bedroom | Upper Level | 4.86 x 3.83 |
| Bedroom 2 | Upper Level | 3.54 x 3.26 |
| Bedroom 3 | Upper Level | 3.95 x 3.06 |
| Living room | Ground level | 6.5 x 3.9 |
| Kitchen | Ground level | 3.9 x 1.95 |
| Bedroom | Ground level | 4.53 x 2.87 |
| Bedroom 2 | Ground level | 3.42 x 2.72 |
Facts & Location
Parking
6 spaces
Lot Size
51.5 x 104.8 FT ; Front 51'- Rear 88' Pie Shape
Annual Taxes
$12,850
Listing data
Listing information is provided for personal, non-commercial use and should be independently verified before making real estate decisions.
Last refreshed: Oct 22, 2026 4:01 AM
Explore nearby searches
SEO-friendly searches for this area, property type, and nearby neighbourhoods.
Similar Properties
More nearby listings that may fit the same search.
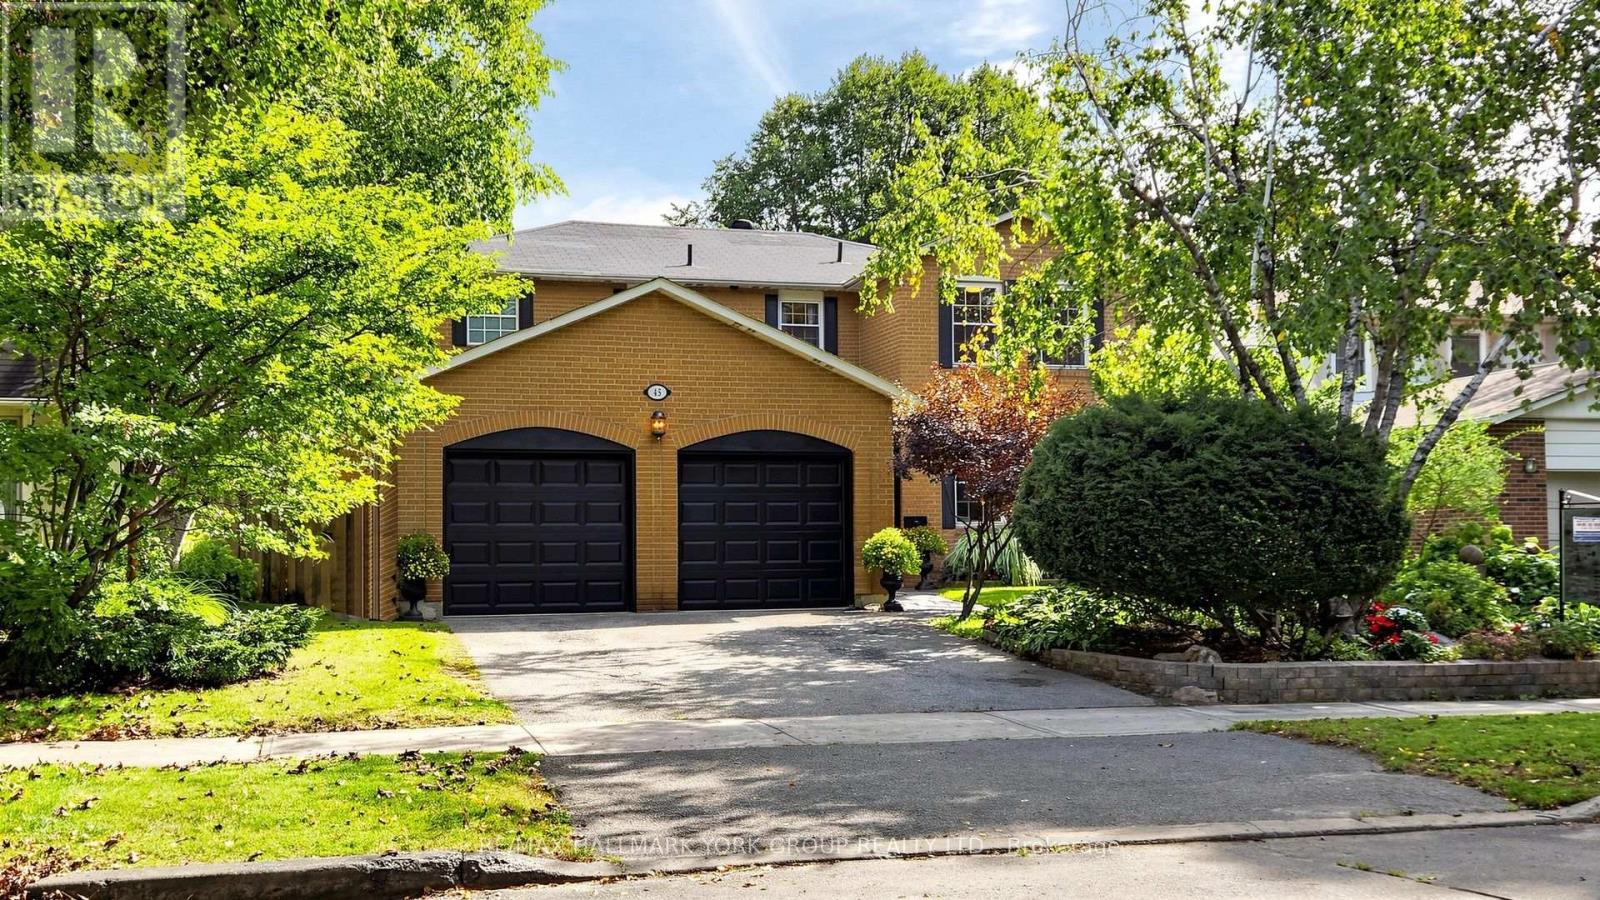
$2,288,000
45 Pinnacle Road
Toronto (St. Andrew-Windfields) · MLS # C13814398
5 bed · 4 bath
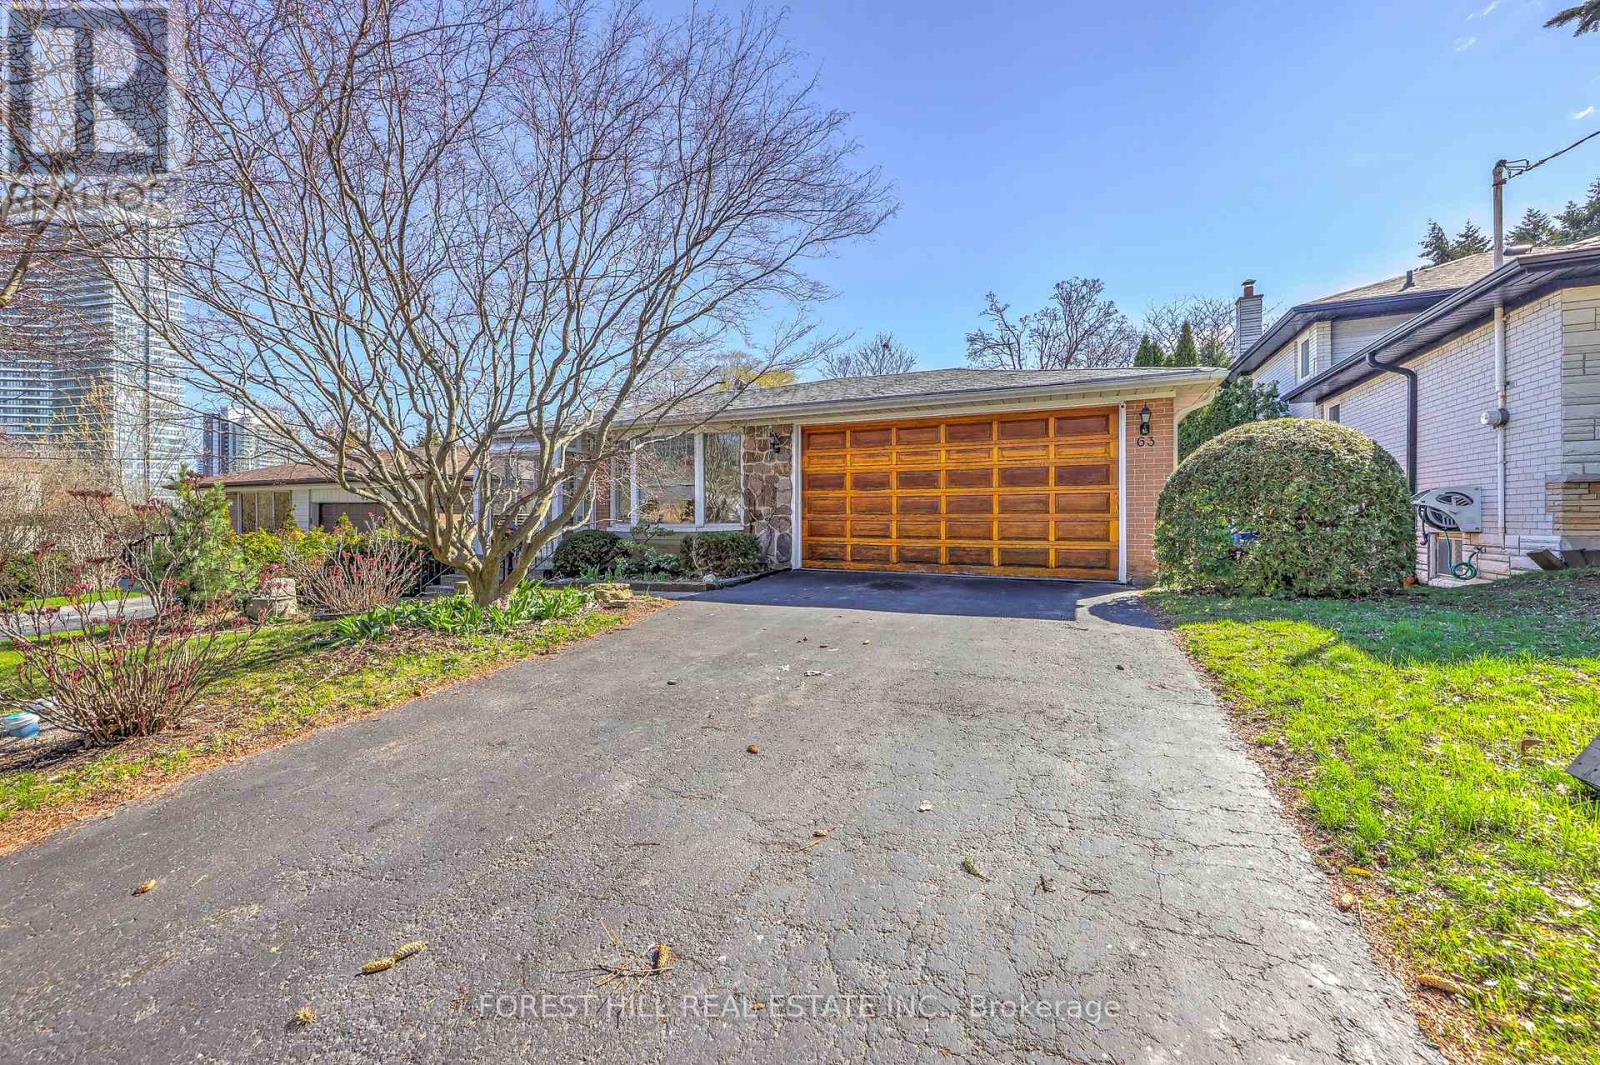
$2,200,000
63 Hopperton Drive
Toronto (St. Andrew-Windfields) · MLS # C13029244
5 bed · 2 bath
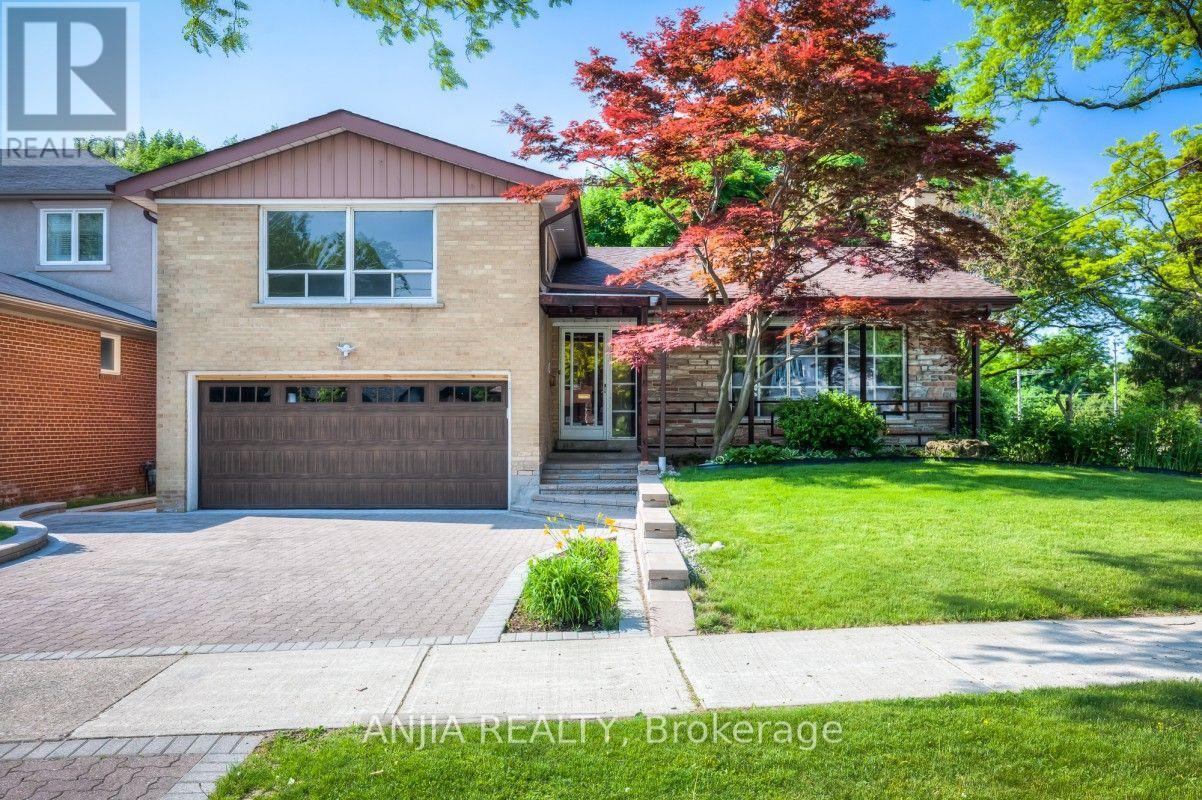
$2,190,000
-17 Ealing Drive
Toronto (St. Andrew-Windfields) · MLS # C13806918
4 bed · 3 bath