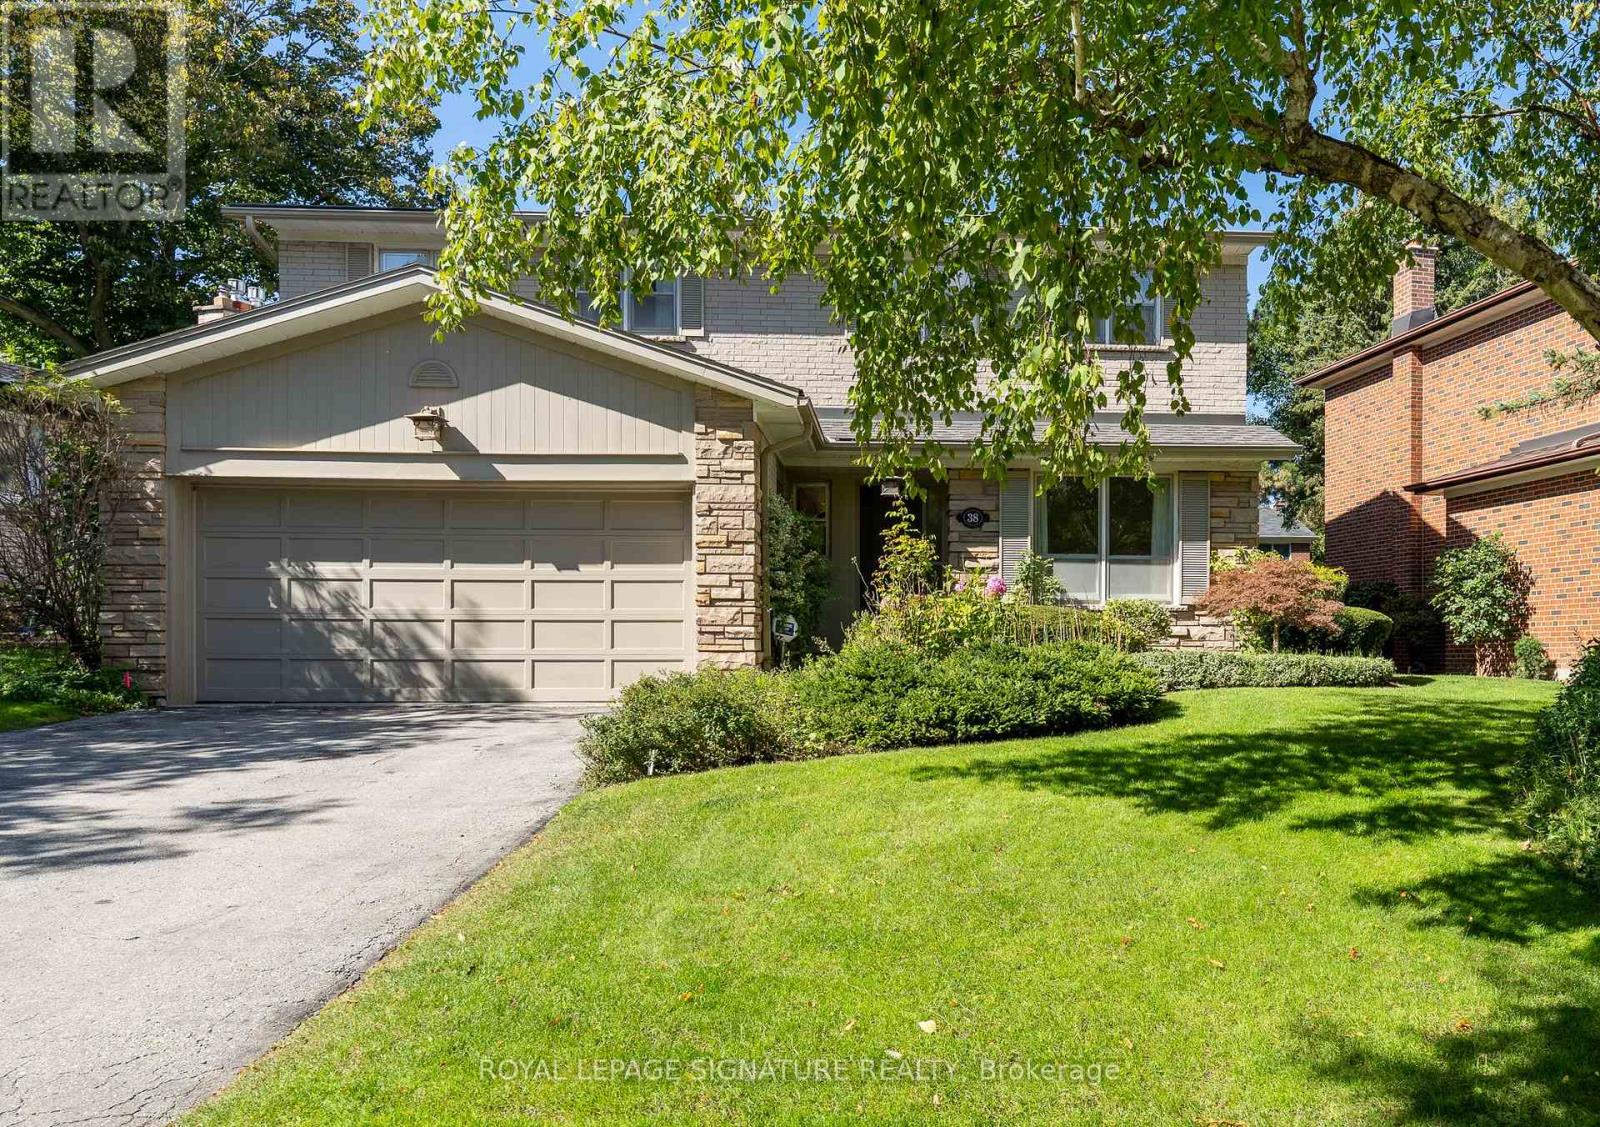
38 Danville Drive
Toronto (St. Andrew-Windfields), Ontario M2P1J1
MLS # C13851302
Property Details
Type
Detached
Beds
5
Baths
4
Status
For Sale
More homes like this
About this property
Beautifully maintained and rich with warmth, elegance, and timeless charm, this inviting family home is ideally situated in the prestigious St. Andrew-Windfields community. Filled with natural light, the gracious main level features hardwood flooring, classic French doors, and a convenient powder room, creating a welcoming setting for both everyday living and entertaining. At the heart of the home, the spacious family-sized kitchen offers distinctive English tile, stainless steel appliances including a gas range, abundant cabinetry, and plenty of room to gather with family and friends. Upstairs, four generously sized bedrooms provide exceptional space for a growing family, complemented by two full bathrooms including a private primary ensuite. The finished lower level extends the living space with a large recreation room, additional bedroom or home office, plank flooring, 3-piece bathroom, and an oversized laundry room with excellent storage. Outside, impressive curb appeal is enhanced by attractive low-maintenance landscaping, and a sprinkler system, while the expansive backyard offers wonderful possibilities for entertaining, play, and outdoor enjoyment. Thoughtfully cared for over the years, notable improvements include furnace and A/C, basement waterproofing, 100-amp electrical service, and an owned hot water tank. A wonderful opportunity to move into one of Toronto's most coveted neighbourhoods and make this well-loved home your own. Enjoy an exceptional location close to highly regarded Owen Public School and York Mills Collegiate, with easy access to Highway 401, TTC, Bayview Village, parks, shops, and everyday conveniences.
Mortgage Estimate
Estimated monthly payment
Calculating…
Estimate only. Taxes, insurance, condo fees, and lender terms are not included.
Monthly costs to verify
Property taxes: about $911/month based on listed annual taxes.
Estimate only. Confirm taxes, condo/maintenance fees, insurance, utilities, and lender terms before making decisions.
Rooms
| Room | Level | Dimensions |
|---|---|---|
| Living room | Ground level | 5.3 x 4.65 |
| Dining room | Ground level | 3.42 x 3.4 |
| Kitchen | Ground level | 4.22 x 3.4 |
| Primary Bedroom | Second level | 4.62 x 4.33 |
| Bedroom 2 | Second level | 4.52 x 2.92 |
| Bedroom 3 | Second level | 3.52 x 3.22 |
| Bedroom 4 | Second level | 3.3 x 2.73 |
| Recreational, Games room | Basement | 5.17 x 4.52 |
| Bedroom | Basement | 3.88 x 3.26 |
| Laundry room | Basement | 4.36 x 1.87 |
Facts & Location
Parking
4 spaces
Lot Size
63.4 x 129.8 FT ; 63.39' x 129.80' x 36.24' x 125.50'
Annual Taxes
$10,934
Listing data
Listing information is provided for personal, non-commercial use and should be independently verified before making real estate decisions.
Last refreshed: Oct 22, 2026 4:16 AM
Explore nearby searches
SEO-friendly searches for this area, property type, and nearby neighbourhoods.
Similar Properties
More nearby listings that may fit the same search.
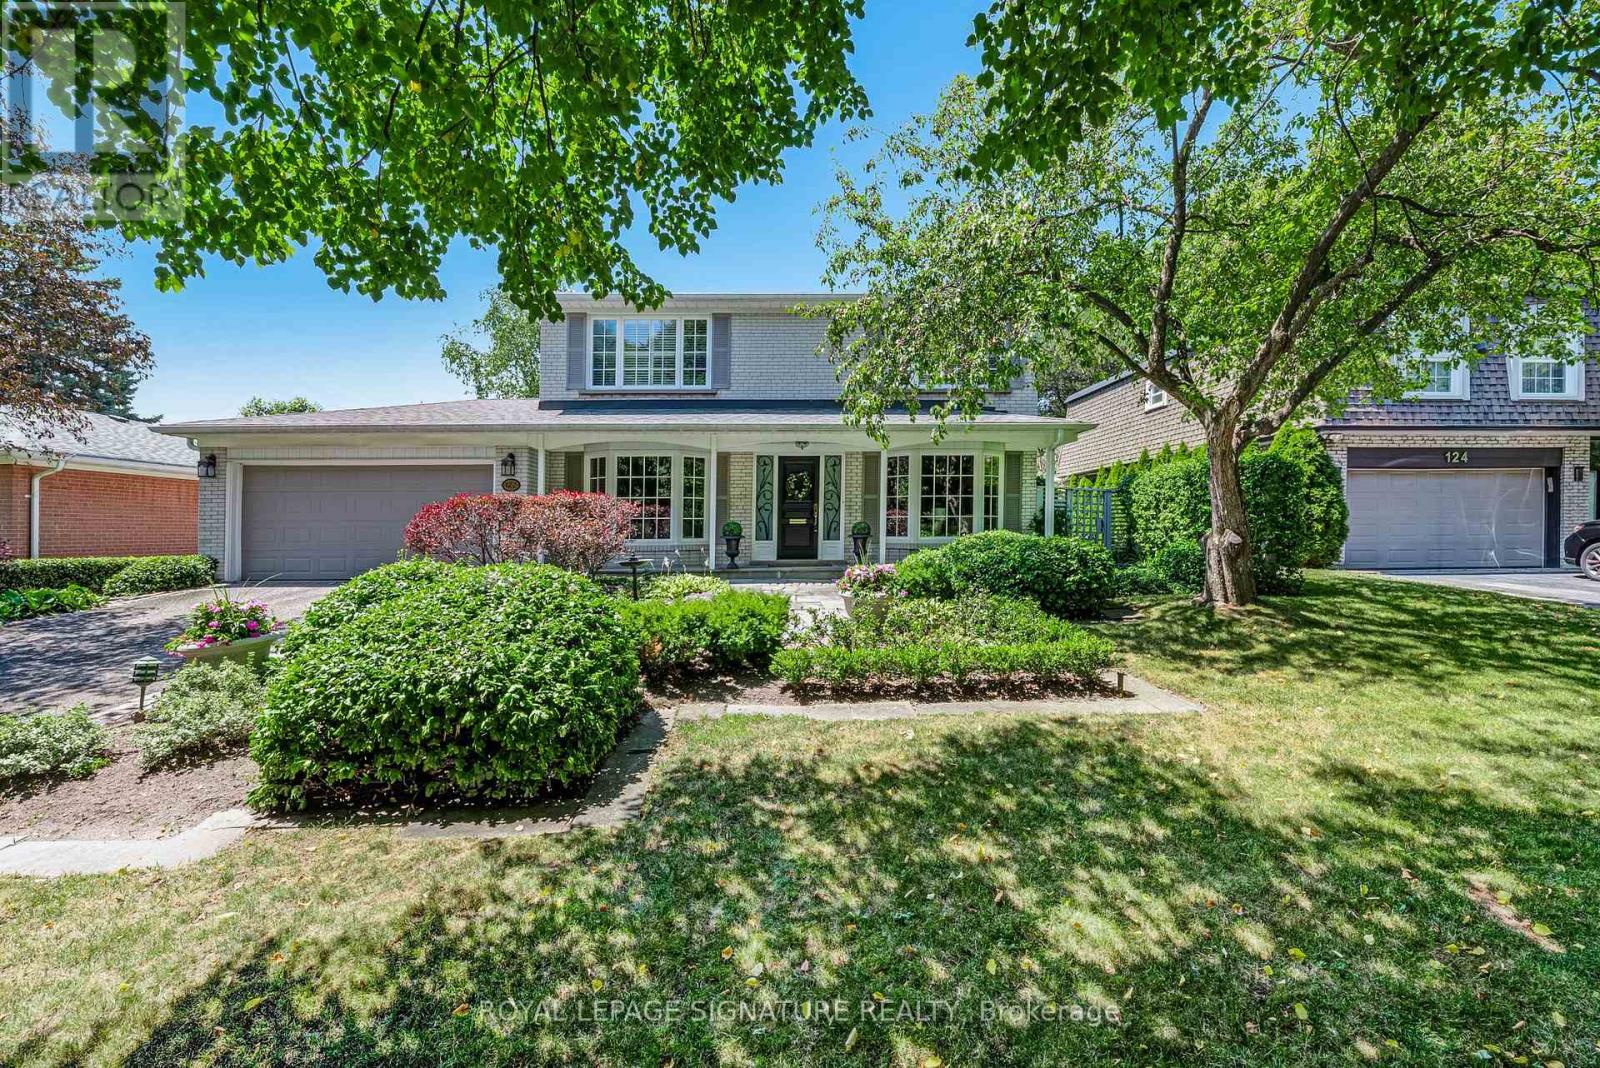
$2,125,000
122 Fenn Avenue
Toronto (St. Andrew-Windfields) · MLS # C13787376
4 bed · 4 bath
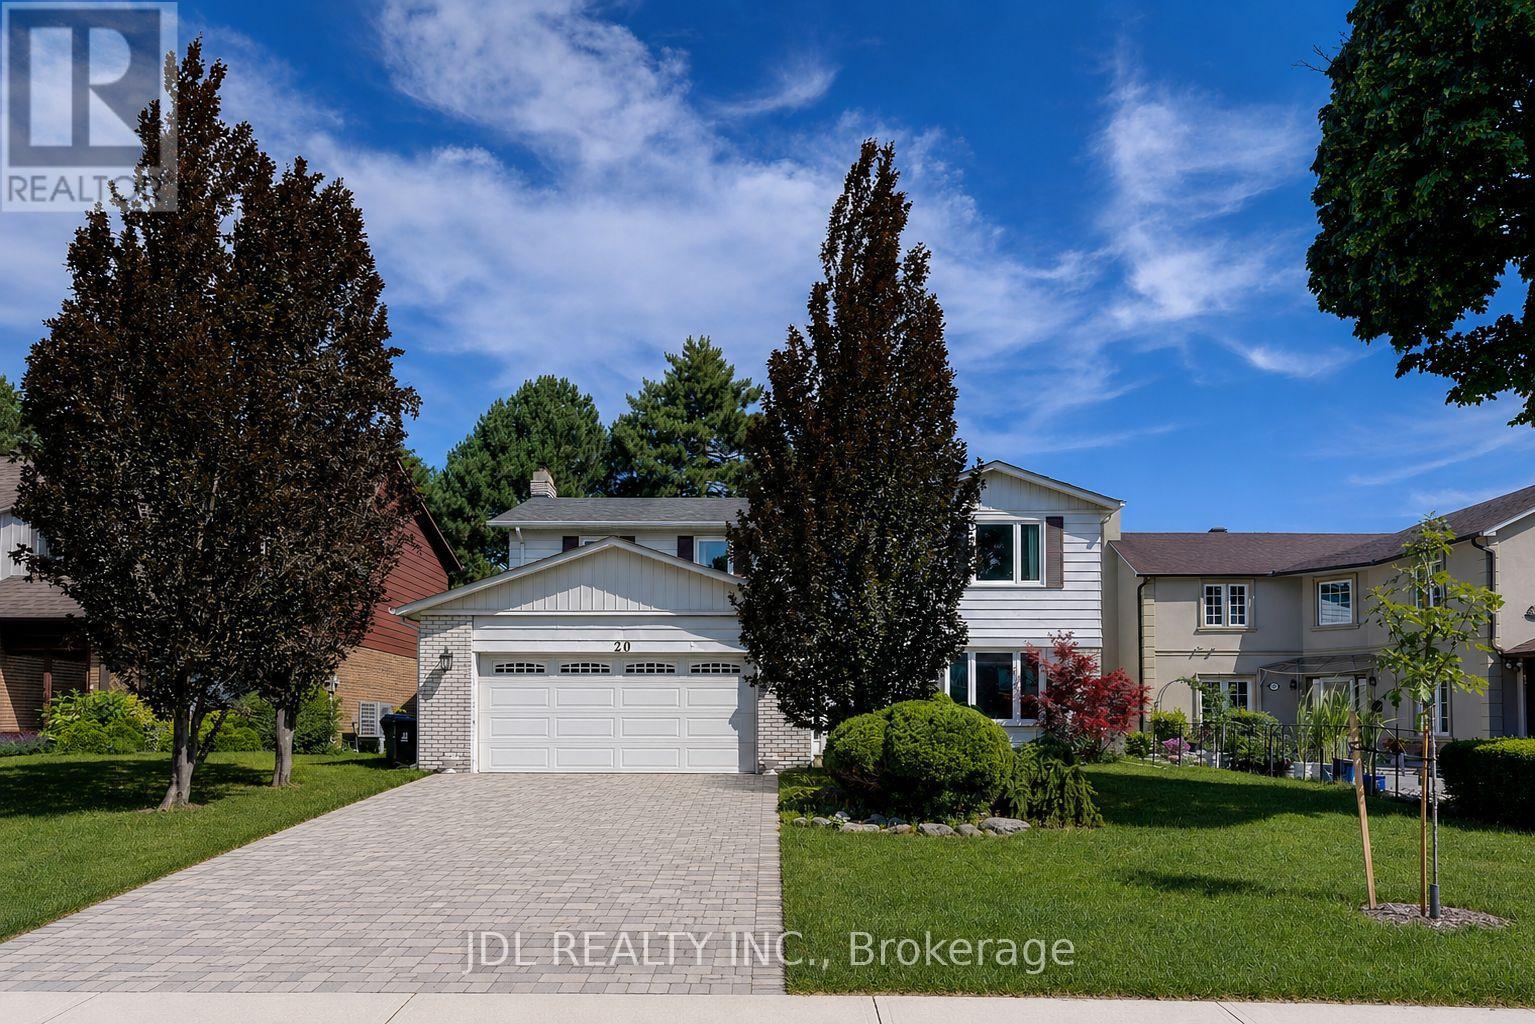
$2,030,000
20 Mossgrove Trail
Toronto (St. Andrew-Windfields) · MLS # C14087978
4 bed · 4 bath
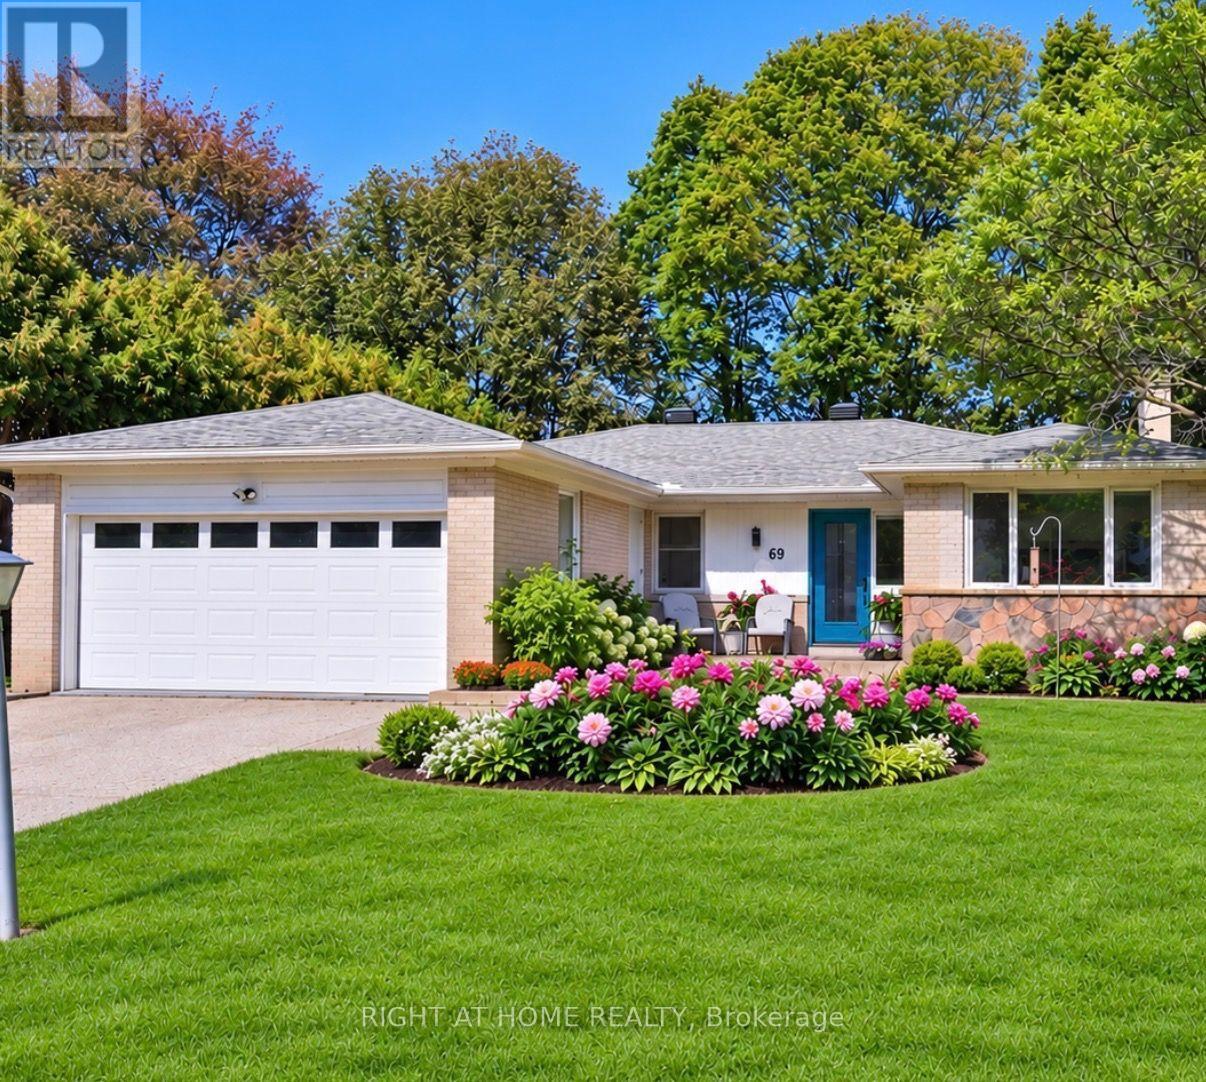
$1,998,000
69 Montressor Drive
Toronto (St. Andrew-Windfields) · MLS # C13830178
6 bed · 3 bath · 3,000 sq ft