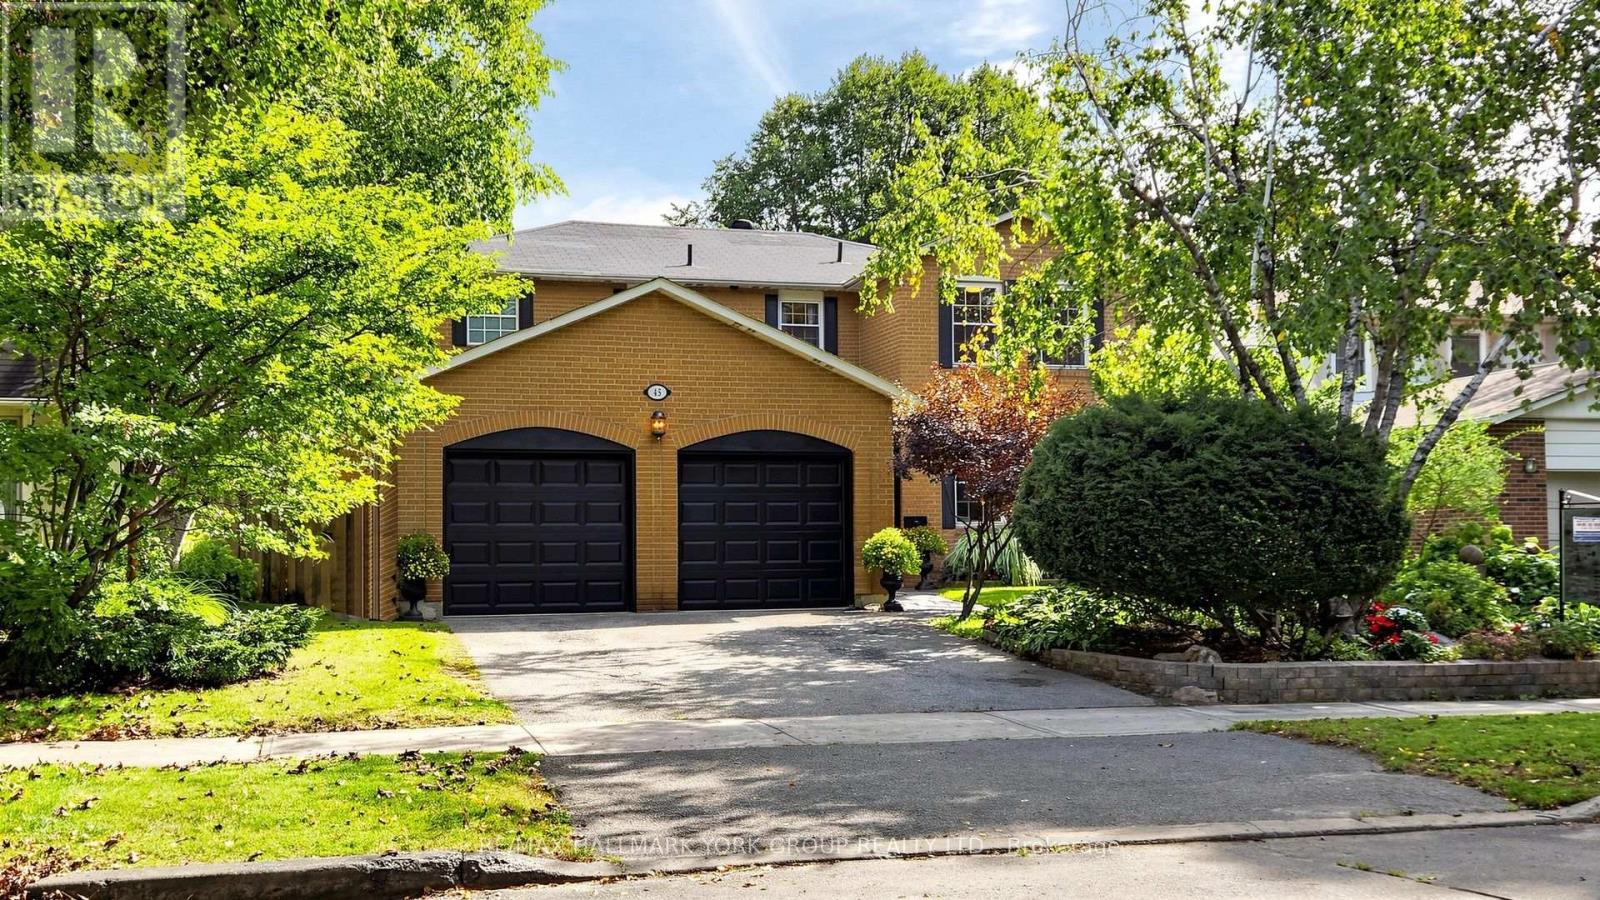
45 Pinnacle Road
Toronto (St. Andrew-Windfields), Ontario M2L2V6
MLS # C13814398
Property Details
Type
Detached
Beds
5
Baths
4
Status
For Sale
More homes like this
About this property
Fabulous Family home in highly sought after 'Windfield Estates' area (York Mills/Bayview) with Wonderful 'Country French' Kitchen for the Gourmet...Granite Counters, Centre Island, Desk area, B/I Appliances, Ceramic floors, Sun filled Breakfast nook with double Bay windows & Walk out to private Deck overlooking fully fenced yard, a perfect place to enjoy morning Coffee. The spacious main floor offers Brazilian Cherry hardwood throughout the Open Concept Living/Dining areas, Crown moulding, Inviting Family Room w/Fireplace & walk out to deck, Main floor Laundry w/walk out, 3 Baths with heated floors & Steam Shower in the Primary Ensuite. Finished Lower level includes Large Rec Room w/Fireplace & Walk out to yard/Open concept to Second kitchen w/Pantry & Generous Eating area, Separate Family Room or Additional Bedroom with walk out perfect for extended family & guests, this home has it all & is a Must See! Minutes to TTC, 401, DVP for an easy commute to the City. Exceptional neighbourhood with all Amenities including Parks, Tennis, Granite club, Shopping, Great Hospitals, Schools include Dunlace PS, Windfields Middle School & York Mills Collegiate, all offering French immersion & Crescent Private school for Boys, this is the place to be!
Mortgage Estimate
Estimated monthly payment
Calculating…
Estimate only. Taxes, insurance, condo fees, and lender terms are not included.
Monthly costs to verify
Property taxes: about $1,035/month based on listed annual taxes.
Estimate only. Confirm taxes, condo/maintenance fees, insurance, utilities, and lender terms before making decisions.
Rooms
| Room | Level | Dimensions |
|---|---|---|
| Living room | Main level | 5.85 x 3.99 |
| Recreational, Games room | Basement | 6.34 x 3.47 |
| Family room | Basement | 7.29 x 3.21 |
| Kitchen | Basement | 5.82 x 2.65 |
| Bedroom 5 | Basement | 3.67 x 2.96 |
| Dining room | Main level | 4 x 3.99 |
| Family room | Main level | 5.43 x 3.37 |
| Kitchen | Main level | 3.68 x 3.11 |
| Eating area | Main level | 3.33 x 2.63 |
| Laundry room | Main level | 3.38 x 1.99 |
| Primary Bedroom | Second level | 4.3 x 3.66 |
| Bedroom 2 | Second level | 3.99 x 3.54 |
| Bedroom 3 | Second level | 3.95 x 3.45 |
| Bedroom 4 | Second level | 4.01 x 4.5 |
Facts & Location
Parking
4 spaces
Lot Size
55 x 124 FT
Annual Taxes
$12,415
Listing data
Listing information is provided for personal, non-commercial use and should be independently verified before making real estate decisions.
Last refreshed: Oct 12, 2026 4:16 AM
Explore nearby searches
SEO-friendly searches for this area, property type, and nearby neighbourhoods.
Similar Properties
More nearby listings that may fit the same search.
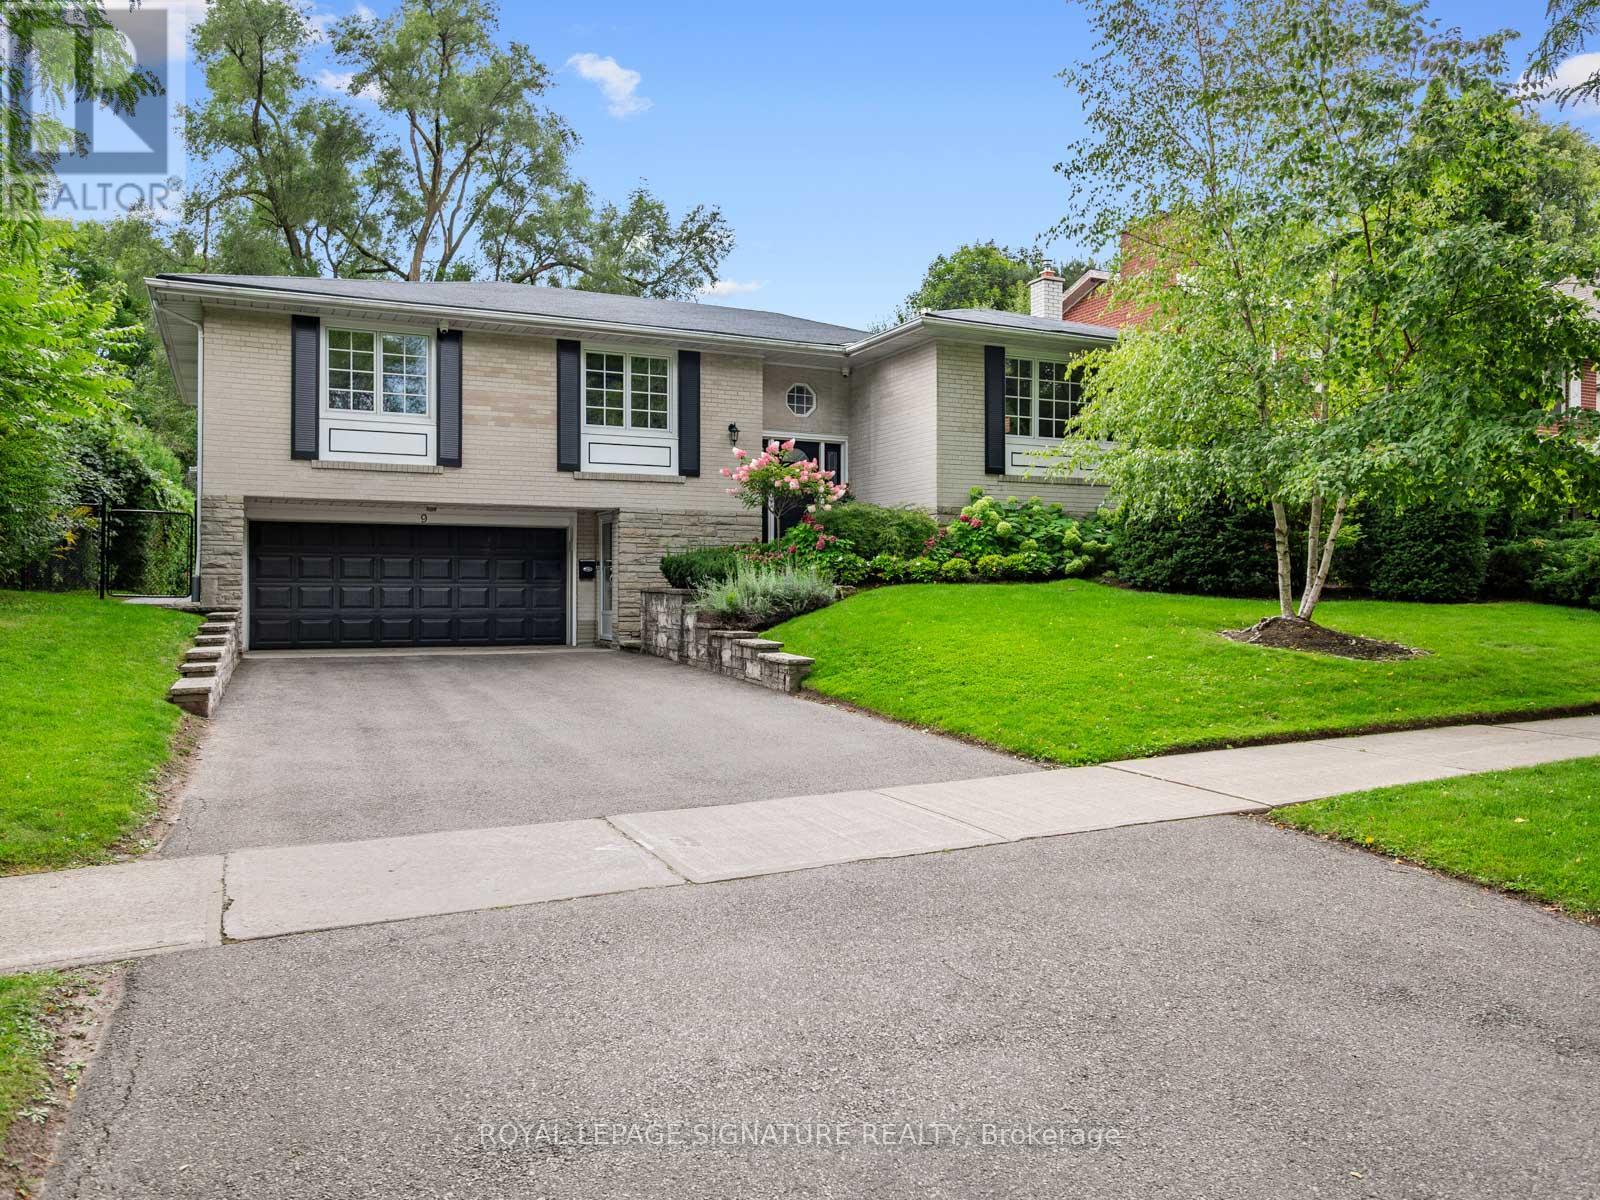
$2,349,000
9 Danville Drive
Toronto (St. Andrew-Windfields) · MLS # C13862988
4 bed · 3 bath
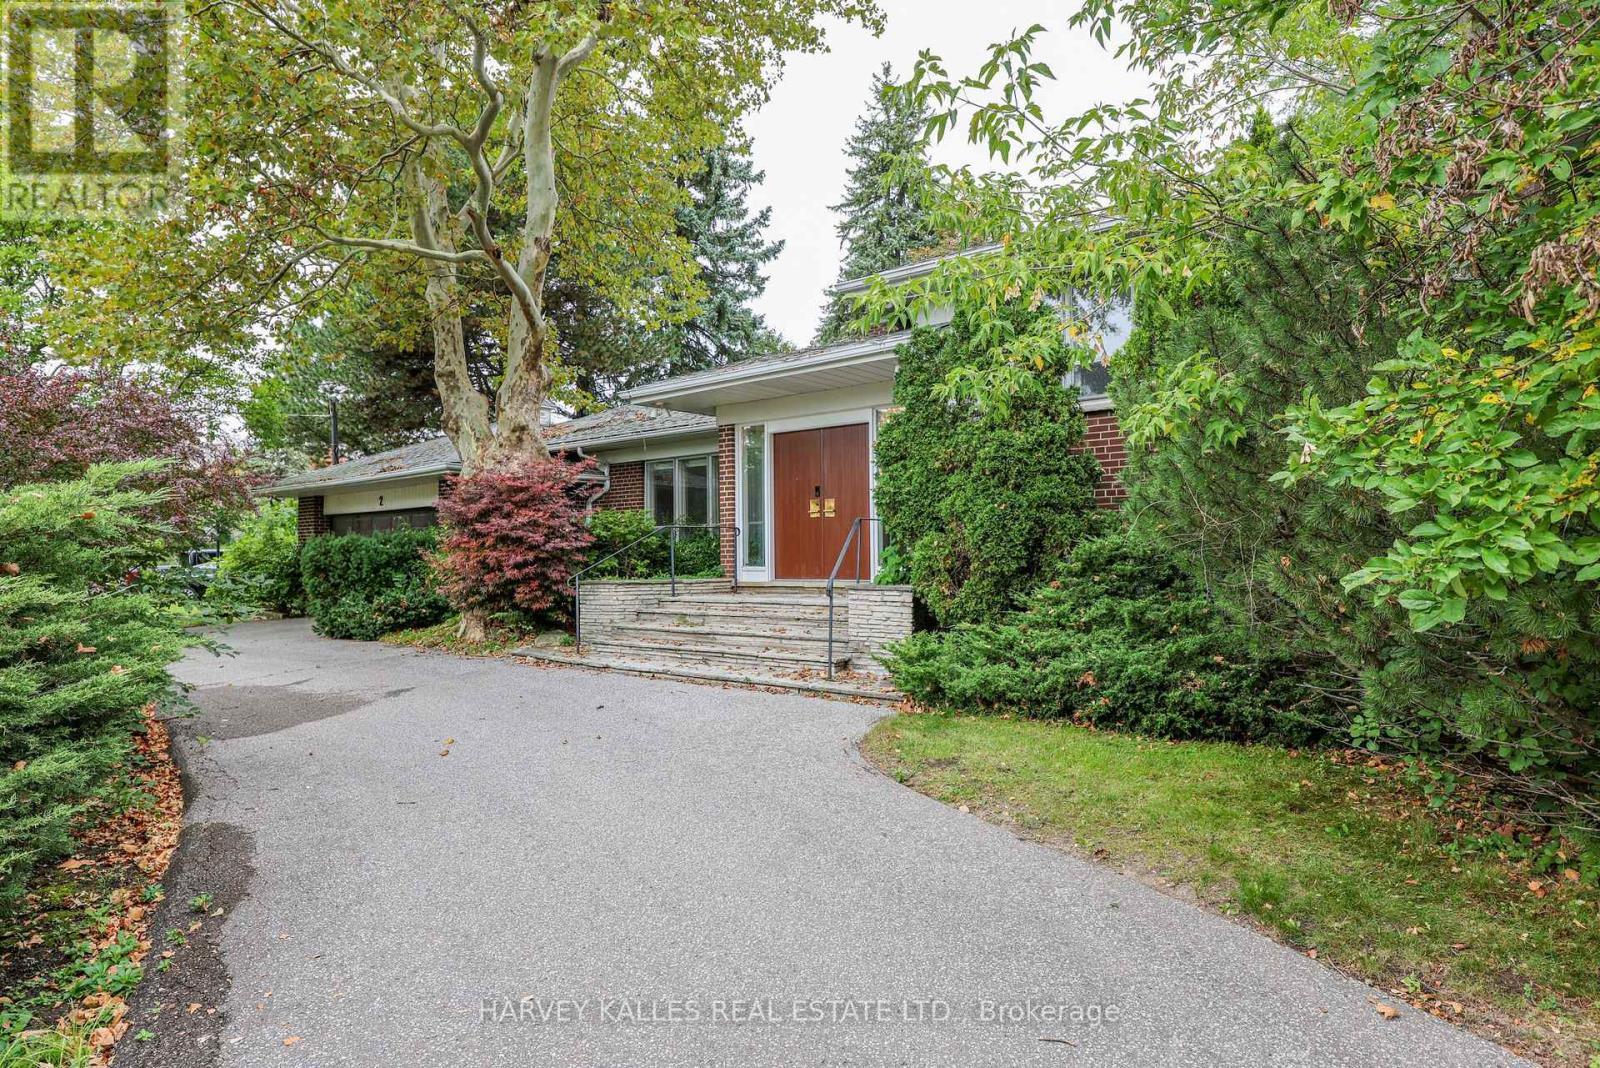
$2,495,000
2 Colvestone Road
Toronto (St. Andrew-Windfields) · MLS # C13847790
4 bed · 3 bath
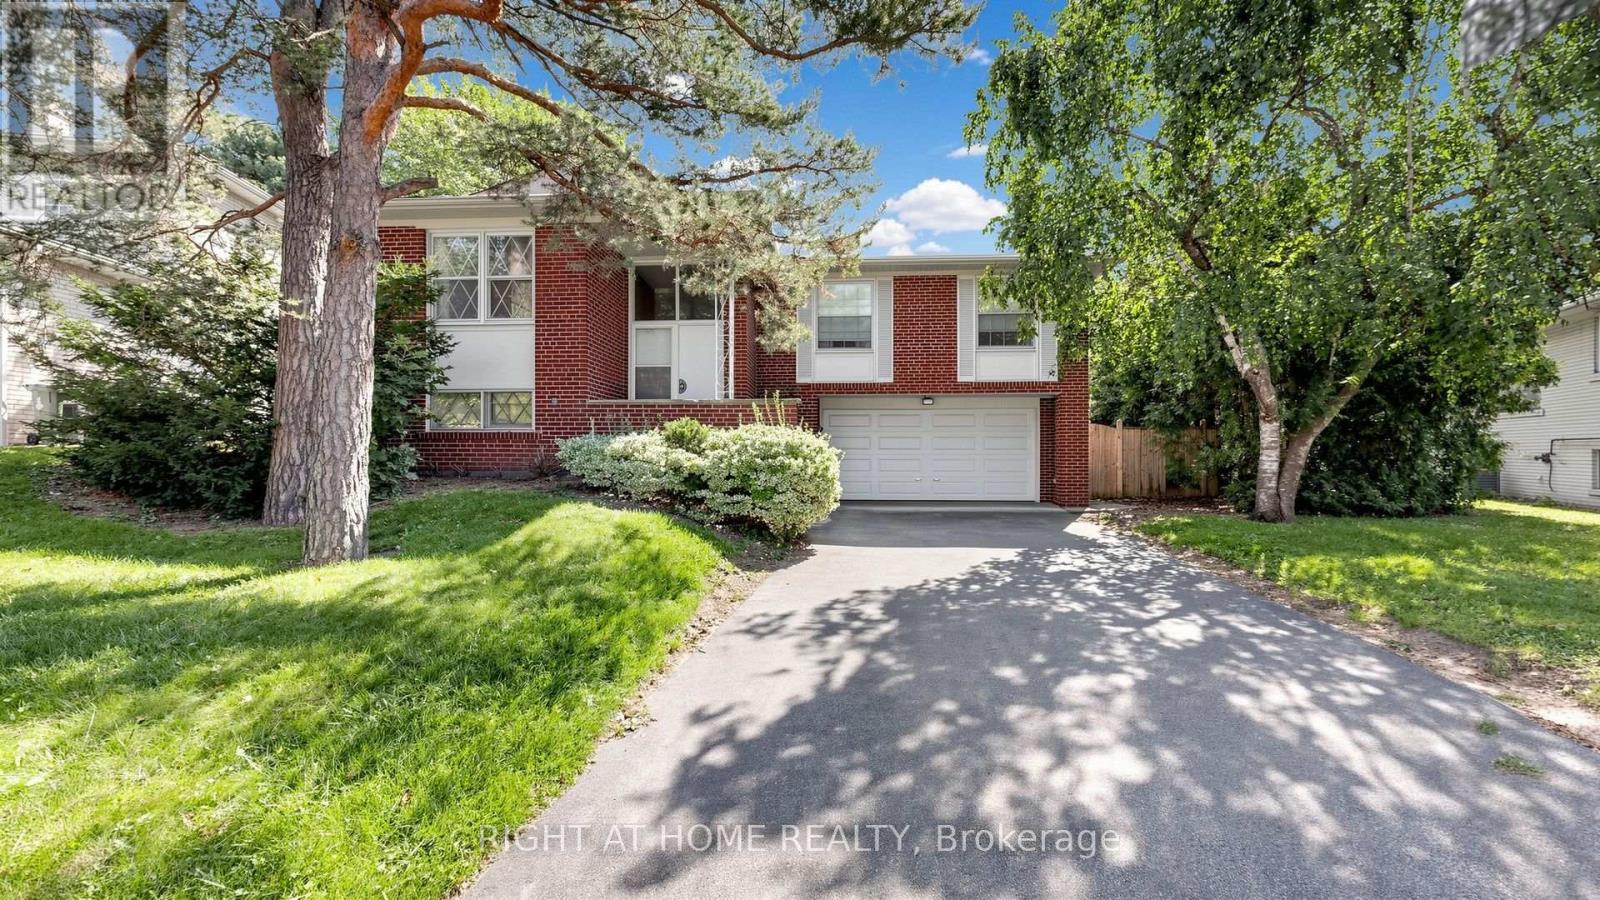
$2,299,000
7 The Links Road
Toronto (St. Andrew-Windfields) · MLS # C13750924
5 bed · 3 bath