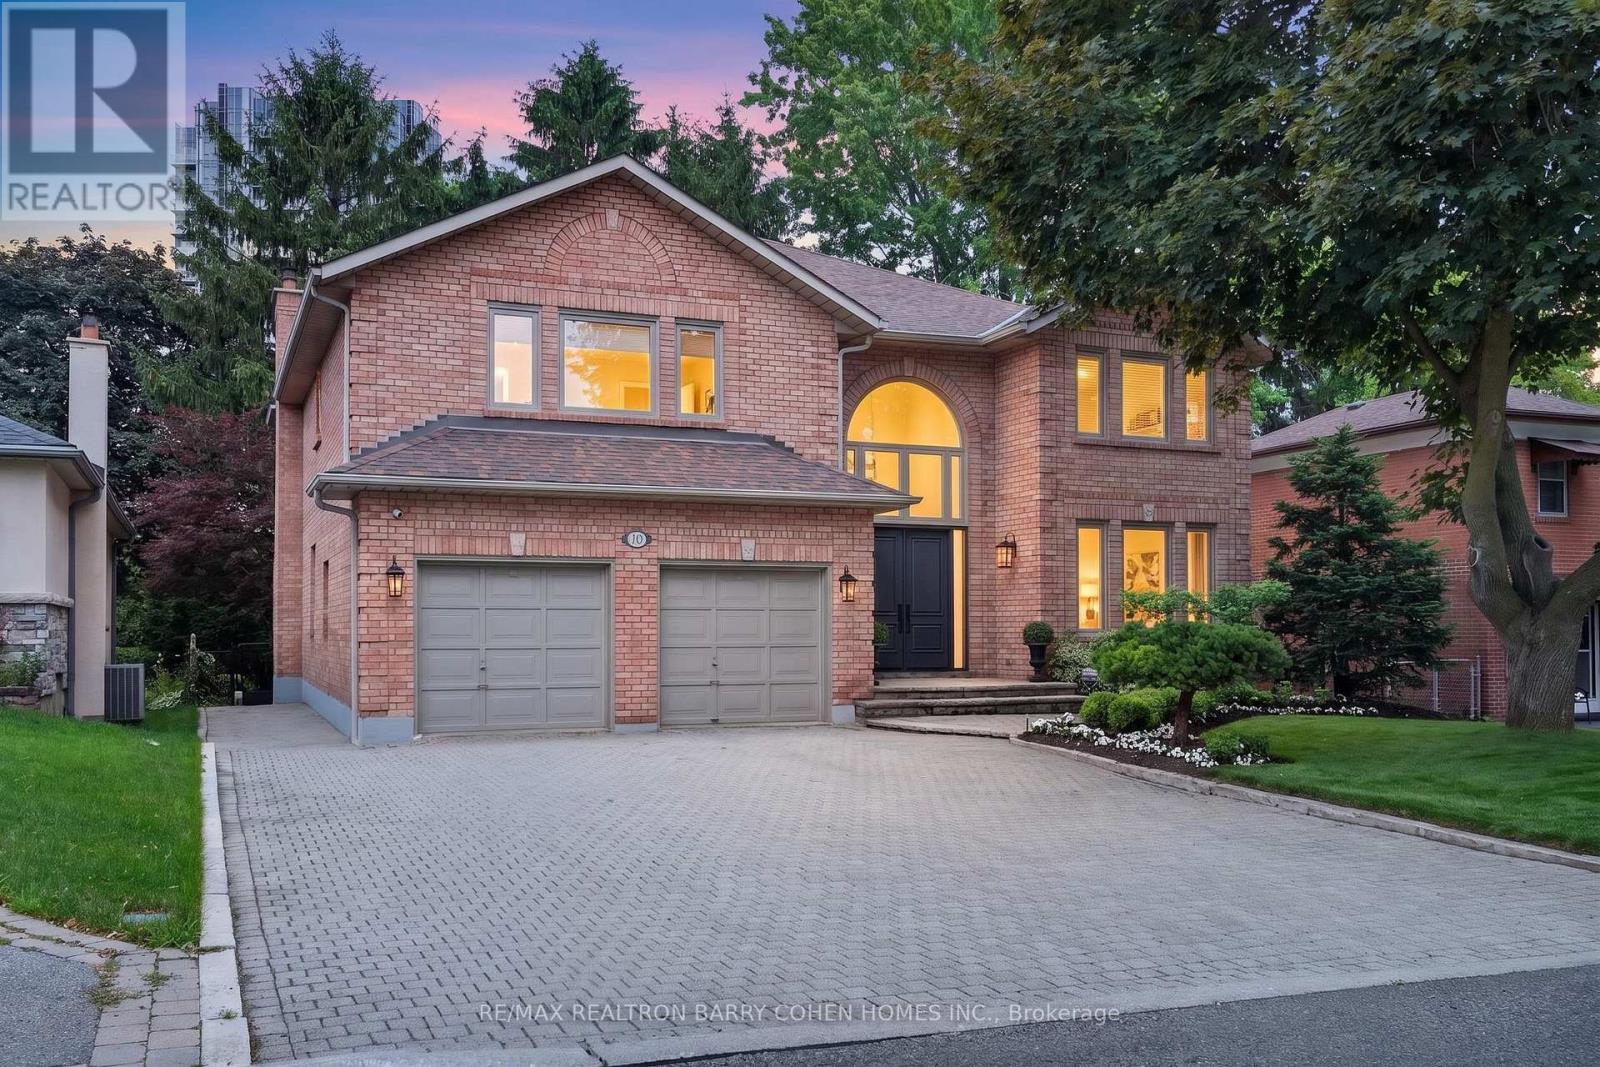
110 Upper Canada Drive
Toronto (St. Andrew-Windfields), Ontario M2P1S4
MLS # C13755708
Property Details
Type
Detached
Beds
6
Baths
5
Status
For Sale
More homes like this
About this property
An Incredible Opportunity In North York's Prestigious St. Andrews Enclave! This Expansive 6+1 Bedroom, 5-Bathroom Residence Offers An Exceptional Combination Of Scale, Comfort, And Functionality, Perfectly Suited For Growing Families And Effortless Entertaining. The Beautifully Updated Kitchen Overlooks The Private, Landscaped Backyard And Flows Seamlessly Into Bright Principal Living Spaces Anchored By A Warm Gas Fireplace. A Rare Main Floor In-Law Suite Adds Outstanding Versatility For Multi-Generational Living, Guests, Or A Dedicated Home Office. Upstairs, Soaring Ceilings Enhance The Spacious Second Level, While The Sun-Filled, South-Facing Primary Suite Offers A Walk-In Closet And A Well-Appointed 4-Piece Ensuite. Outside, Discover A Private Backyard Retreat Complete With Your Own Basketball Court and Plenty Of Space To Relax, Play, Or Entertain. Ideally Located In One Of North York's Most Coveted Neighbourhoods, Just Moments From Top-Ranked Schools, Parks, TTC, Fine Dining, And Everyday Amenities. A Rare Offering In One Of Toronto's Most Established And Desirable Family Communities.
Mortgage Estimate
Estimated monthly payment
Calculating…
Estimate only. Taxes, insurance, condo fees, and lender terms are not included.
Monthly costs to verify
Property taxes: about $1,012/month based on listed annual taxes.
Estimate only. Confirm taxes, condo/maintenance fees, insurance, utilities, and lender terms before making decisions.
Rooms
| Room | Level | Dimensions |
|---|---|---|
| Bedroom 3 | Second level | 3.8 x 3.56 |
| Recreational, Games room | Lower level | 13.65 x 4.99 |
| Eating area | Main level | 4.49 x 3.62 |
| Kitchen | Main level | 3.64 x 3.44 |
| Living room | Main level | 4.97 x 3.77 |
| Office | Second level | 3.74 x 3.44 |
| Dining room | Main level | 4.21 x 3.77 |
| Bedroom 4 | Second level | 4.74 x 3.65 |
| Primary Bedroom | Second level | 6.24 x 4.92 |
| Bedroom 2 | Second level | 6.41 x 3.77 |
| Bedroom | Main level | 3.38 x 2.56 |
| Family room | Main level | 6.29 x 3.43 |
Facts & Location
Parking
6 spaces
Lot Size
60 x 200 FT
Annual Taxes
$12,141
Listing data
Listing information is provided for personal, non-commercial use and should be independently verified before making real estate decisions.
Last refreshed: Oct 4, 2026 4:15 AM
Explore nearby searches
SEO-friendly searches for this area, property type, and nearby neighbourhoods.
Similar Properties
More nearby listings that may fit the same search.
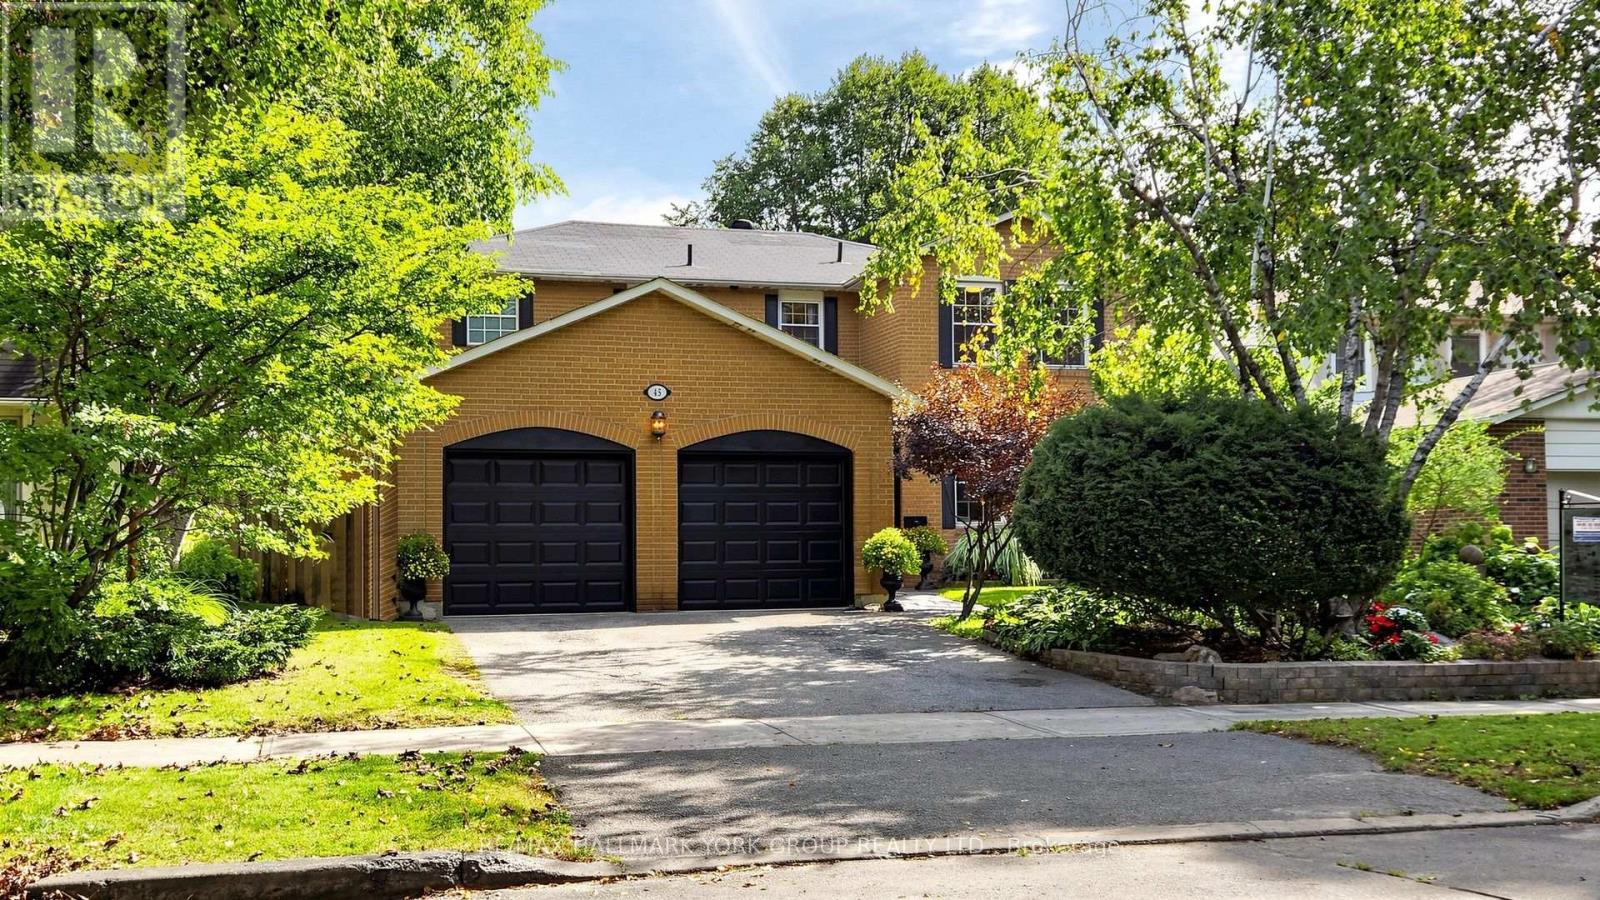
$2,398,000
45 Pinnacle Road
Toronto (St. Andrew-Windfields) · MLS # C13814398
5 bed · 4 bath
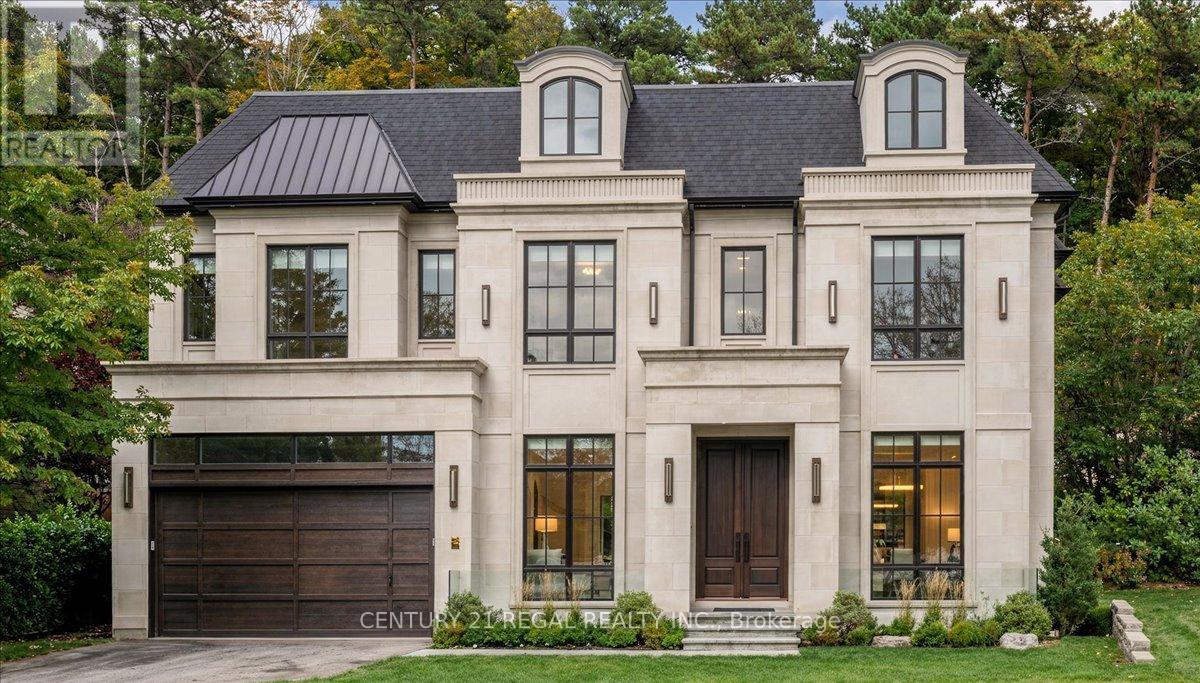
$2,900,000
11 Montressor Drive
Toronto (St. Andrew-Windfields) · MLS # C13836588
5 bed · 4 bath · 12,800 sq ft
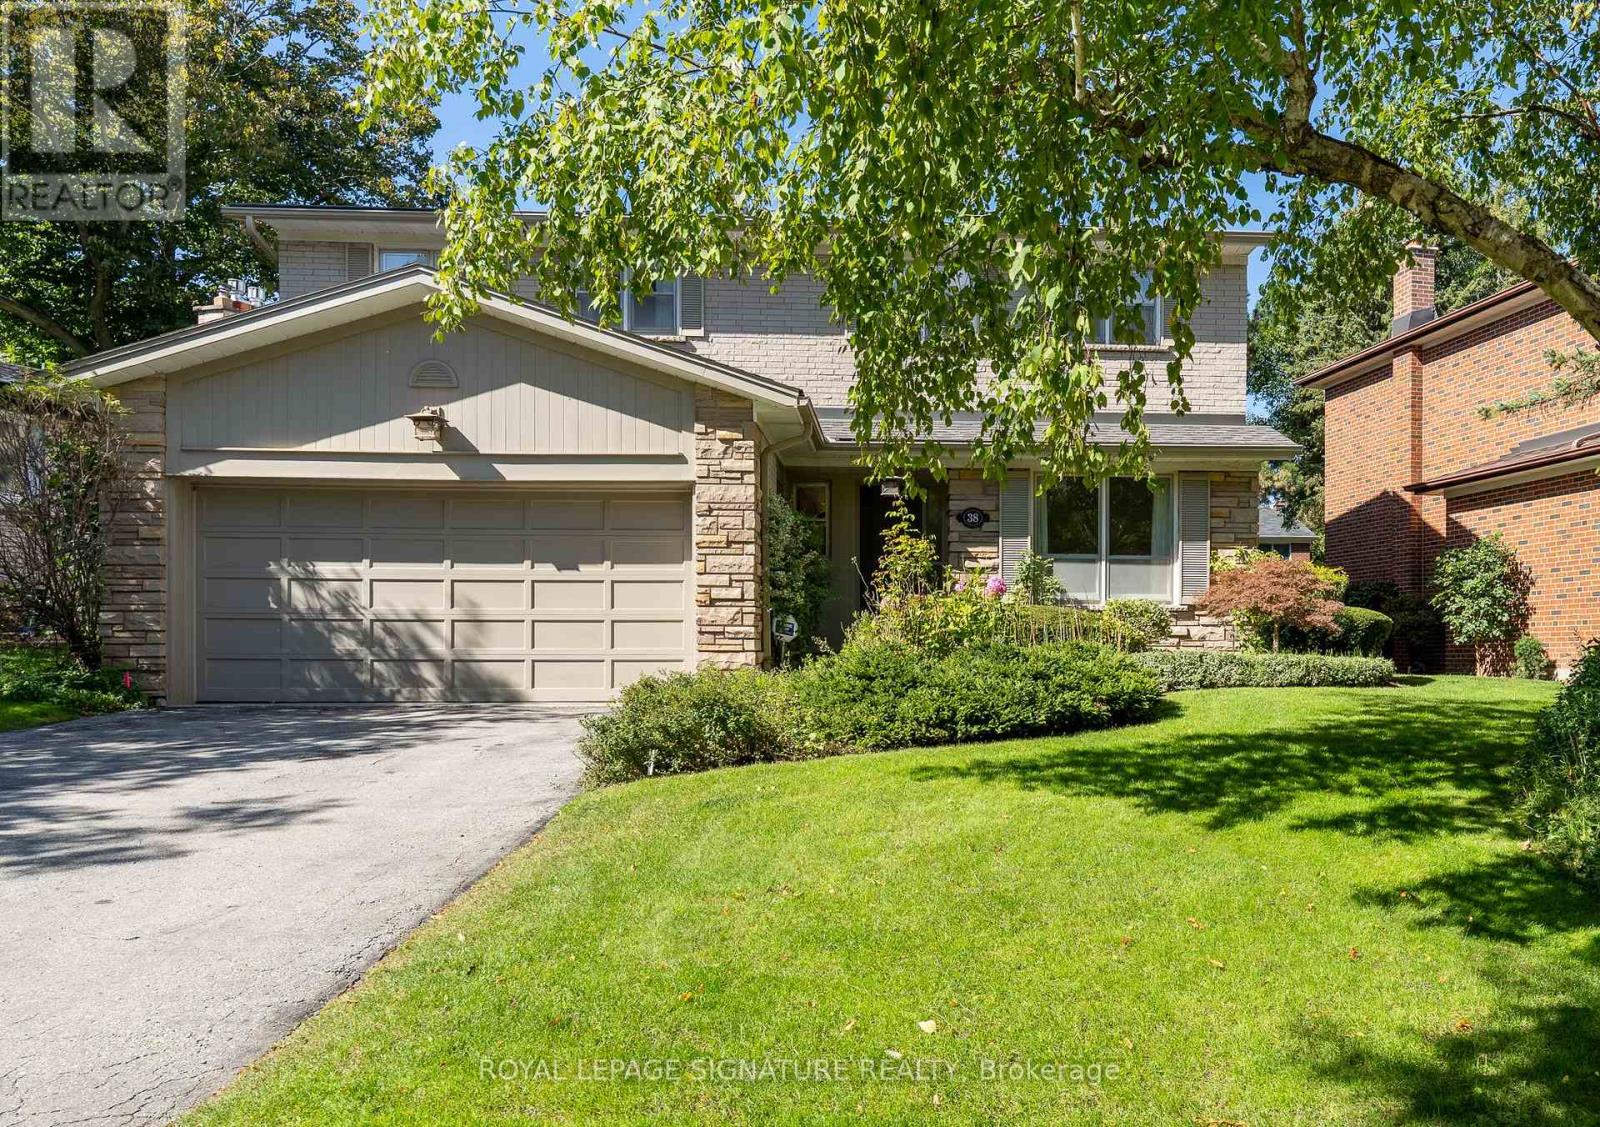
$2,088,000
38 Danville Drive
Toronto (St. Andrew-Windfields) · MLS # C13851302
5 bed · 4 bath