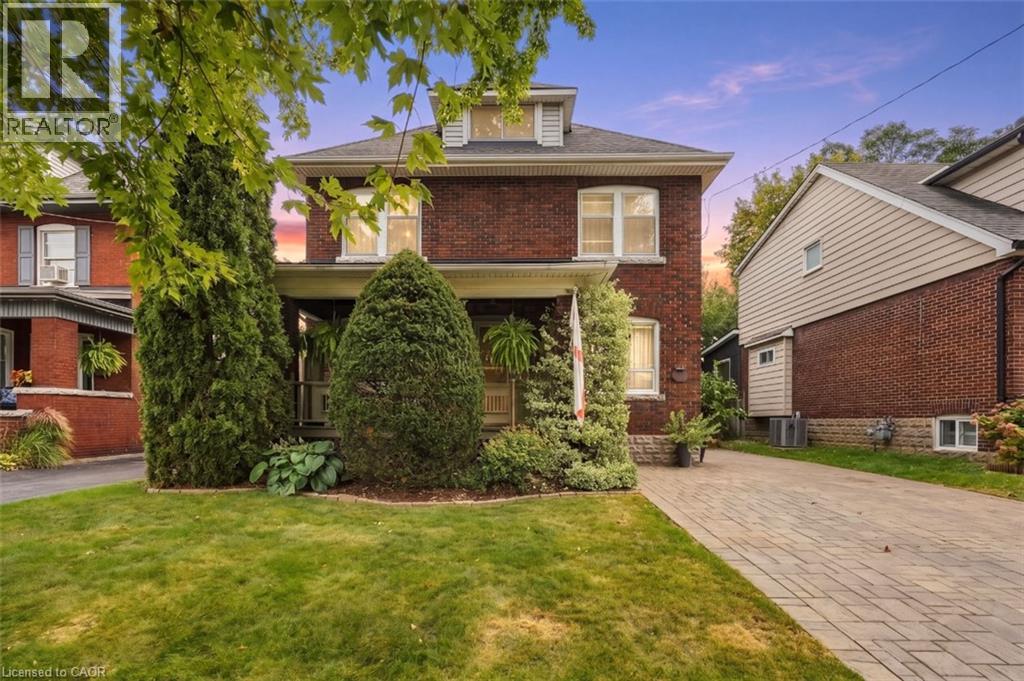
33 TUXEDO Avenue
Hamilton, Ontario L8K2R7
MLS # 40864074
Property Details
Type
Detached
Beds
3
Baths
1
Status
For Sale
More homes like this
About this property
Victorian charm meets modern finishes in this beautifully reimagined 2.5-storey home. The main level has been thoughtfully redesigned with an open-concept layout, creating a bright and inviting space for everyday living and entertaining. The newly renovated kitchen features granite countertops, floor-to-ceiling cabinetry, a double sink, and a functional layout designed for both everyday living and entertaining. Custom pot lights and decorative ceiling accents add character and sophistication throughout the main living space. The spacious primary bedroom features a walk-in closet, while abundant natural light flows throughout the home. Step outside to your own private backyard oasis, surrounded by mature greenery that creates a peaceful and secluded setting. A distinctive home that blends timeless Victorian character with thoughtful modern updates and a layout designed for today's lifestyle.
Mortgage Estimate
Estimated monthly payment
Calculating…
Estimate only. Taxes, insurance, condo fees, and lender terms are not included.
Monthly costs to verify
Property taxes: about $349/month based on listed annual taxes.
Estimate only. Confirm taxes, condo/maintenance fees, insurance, utilities, and lender terms before making decisions.
Rooms
| Room | Level | Dimensions |
|---|---|---|
| Bedroom | Third level | 18'6'' x 17'10'' |
| 4pc Bathroom | Second level | 7'8'' x 9'0'' |
| Bedroom | Second level | 12'2'' x 9'0'' |
| Primary Bedroom | Second level | 14'11'' x 10'7'' |
| Dining room | Main level | 11'11'' x 10'5'' |
| Kitchen | Main level | 7'11'' x 15'8'' |
| Living room | Main level | 20'2'' x 13'10'' |
| Foyer | Main level | 6'9'' x 6'5'' |
Facts & Location
Interior Size
1,536 sq ft
Parking
4 spaces
Annual Taxes
$4,192
Listing data
Listing information is provided for personal, non-commercial use and should be independently verified before making real estate decisions.
Last refreshed: Oct 10, 2026 3:32 AM
Explore nearby searches
SEO-friendly searches for this area, property type, and nearby neighbourhoods.
Similar Properties
More nearby listings that may fit the same search.
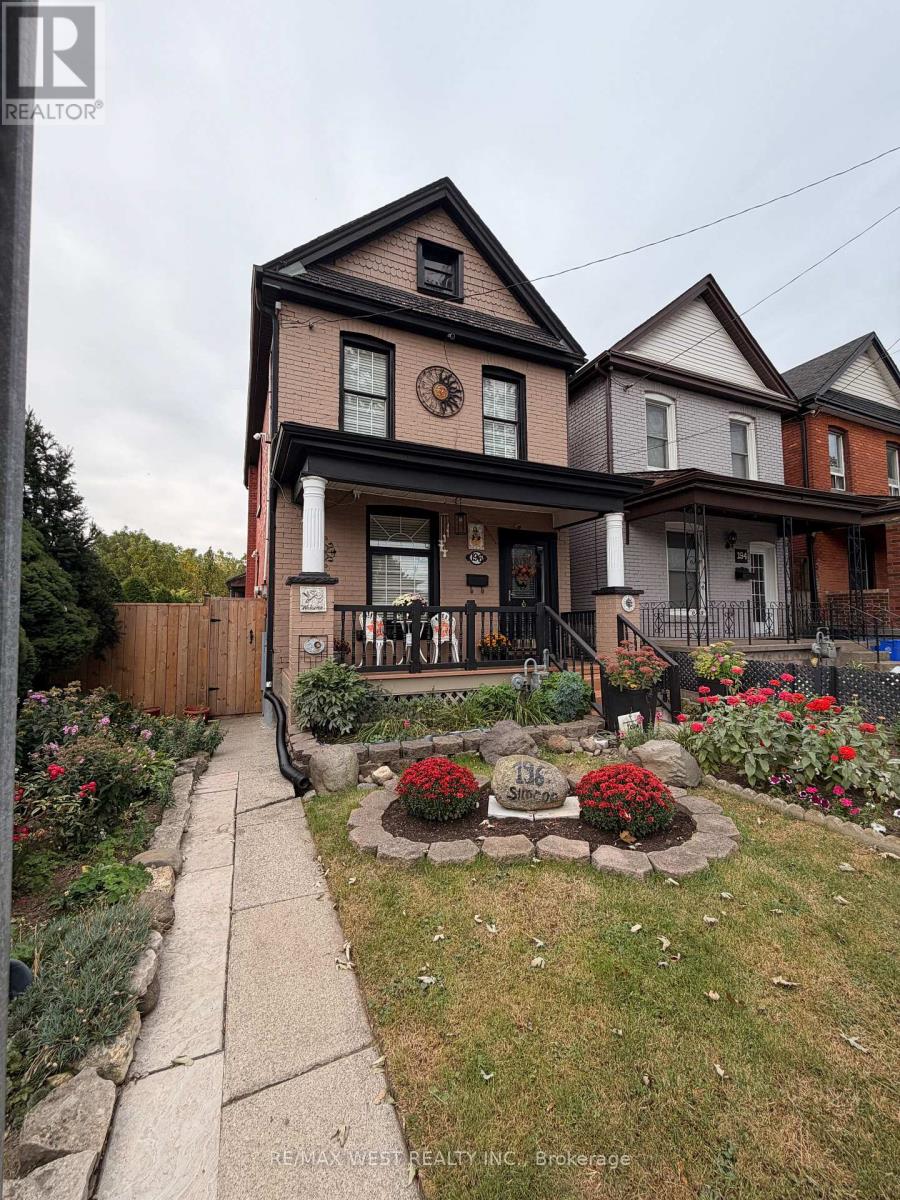
$699,900
196 Simcoe Street
Hamilton (North End) · MLS # X13839526
3 bed · 2 bath
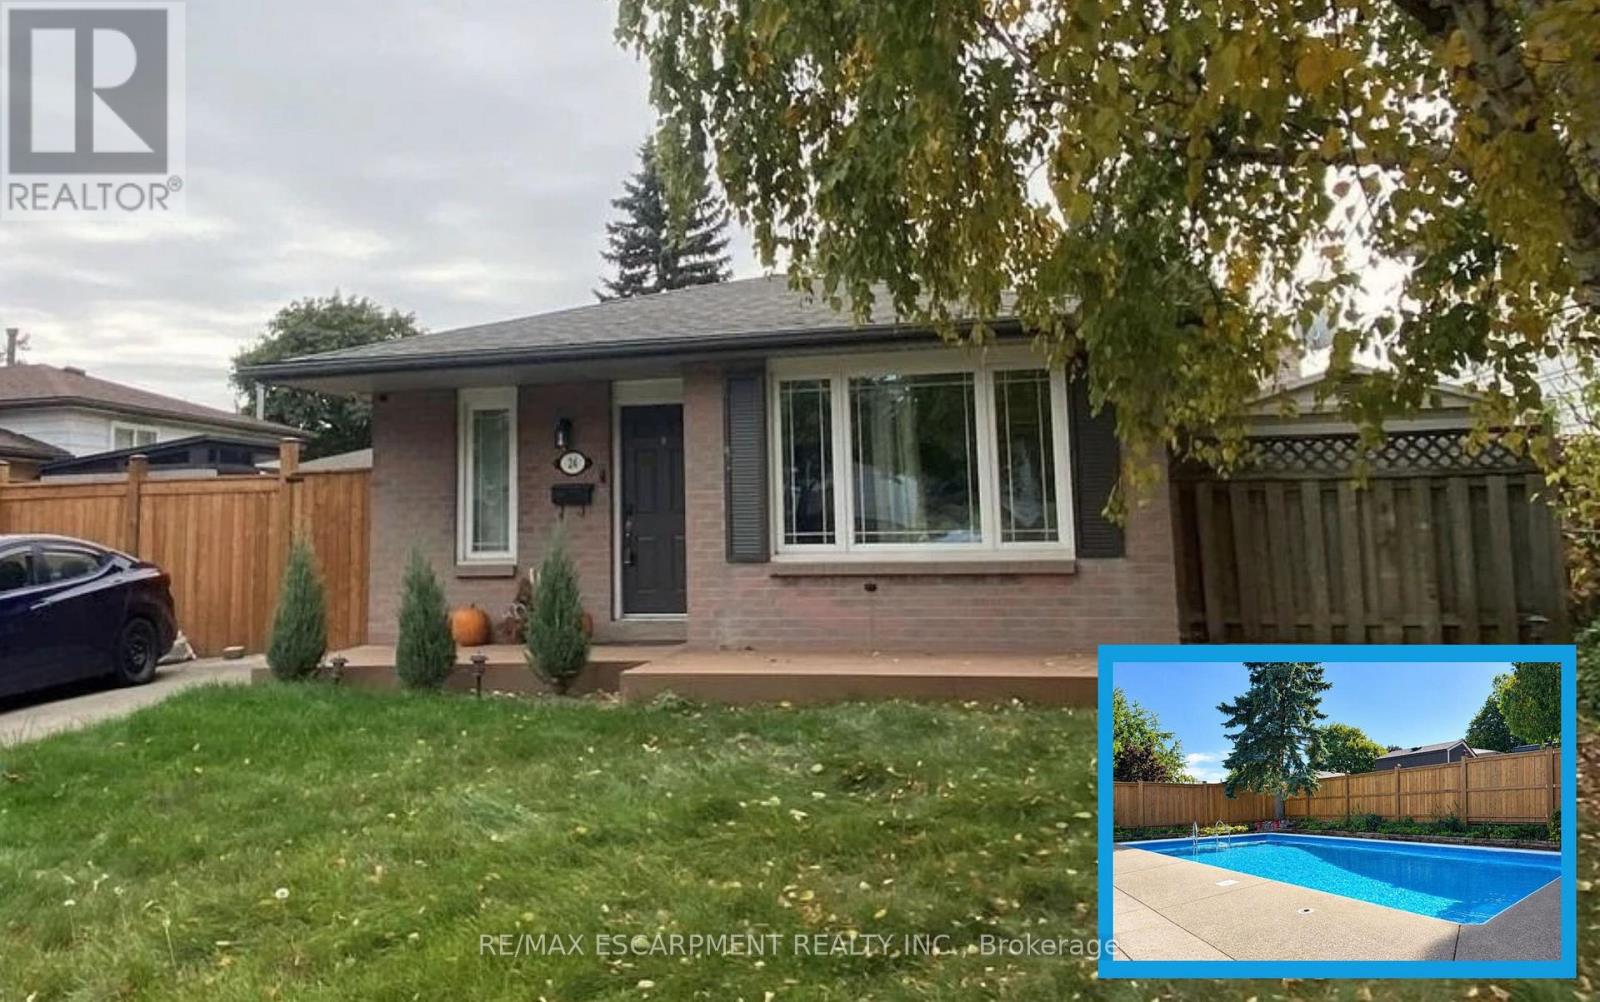
$699,900
24 Queenslea Drive
Hamilton (Quinndale) · MLS # X13829376
3 bed · 2 bath
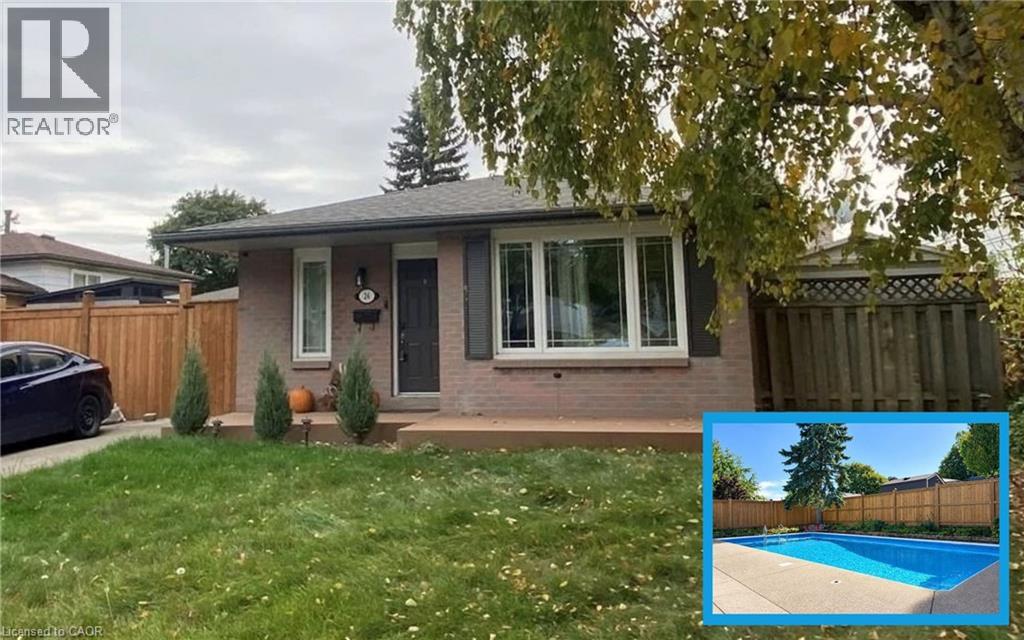
$699,900
24 QUEENSLEA Drive
Hamilton · MLS # 40866445
3 bed · 2 bath · 1,079 sq ft