Videos & Virtual Tours
Open available video, 3D tour, or virtual-tour media for this listing.
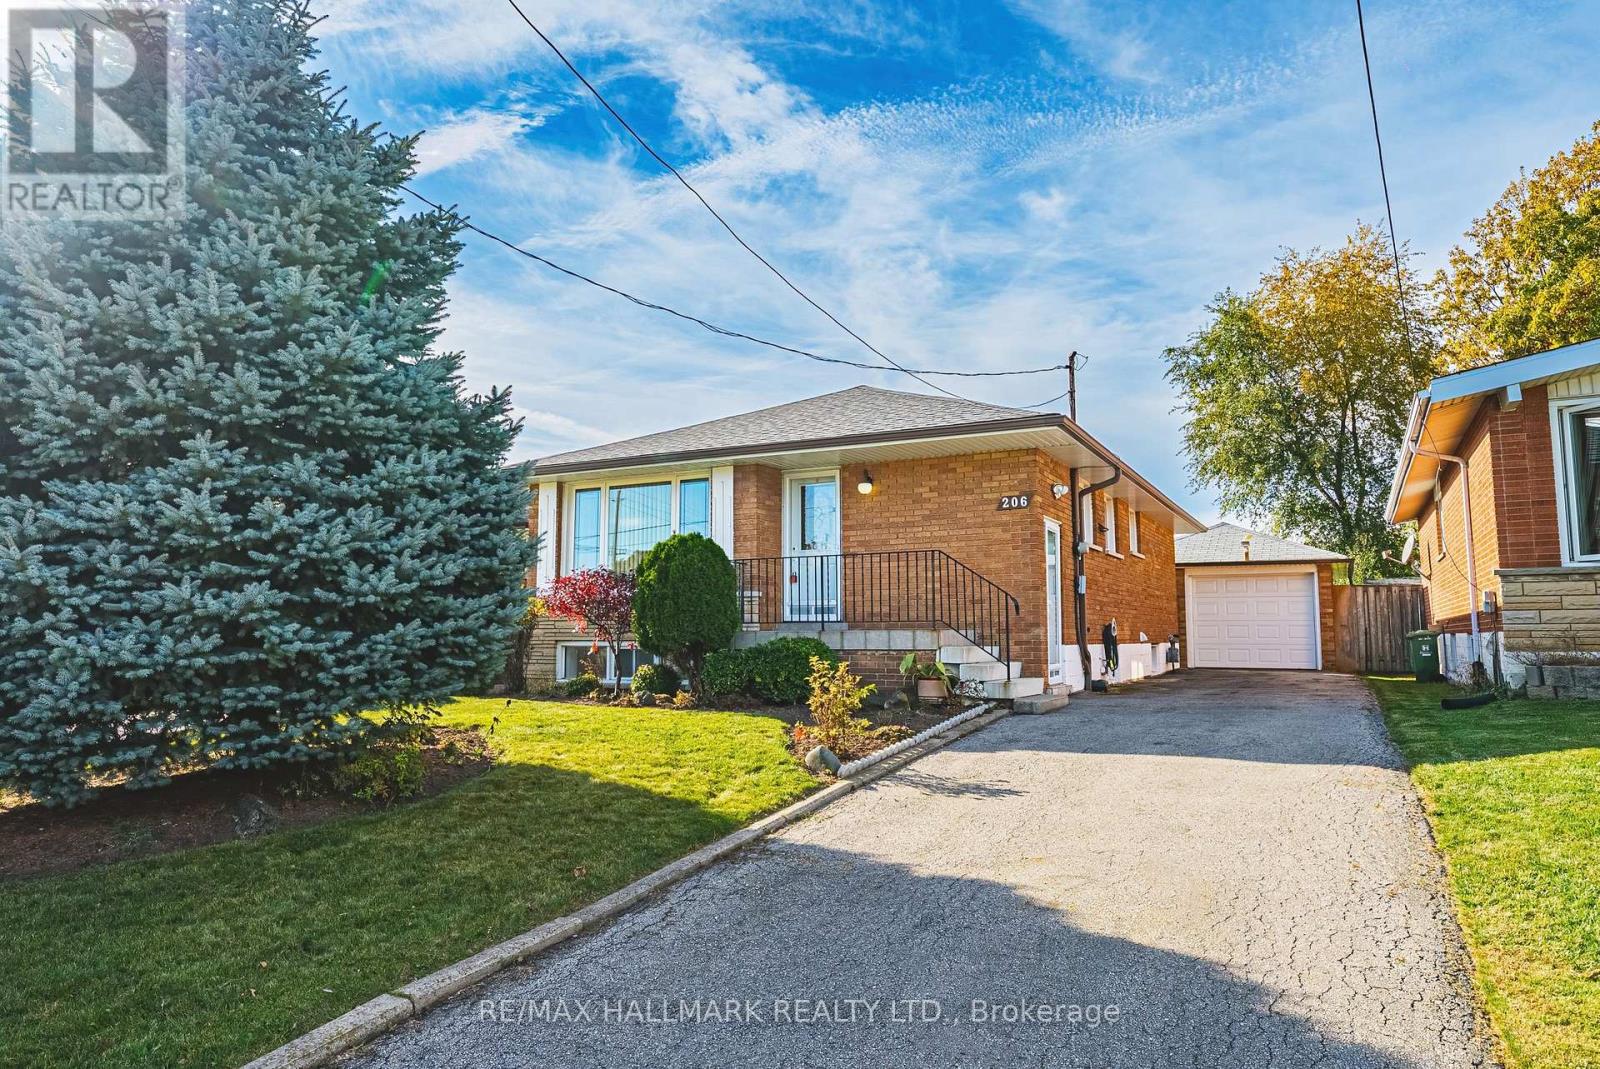
206 Warren Avenue
Hamilton (Balfour), Ontario L9A3E3
MLS # X14120332
Property Details
Type
Detached
Beds
3
Baths
2
Status
For Sale
More homes like this
About this property
Welcome to 206 Warren Avenue, a charming 3+1 bedroom, raised bungalow with incredible curb appeal and nestled in Hamilton Mountain's established Balfour neighbourhood, where mature surroundings and everyday convenience come together. Offering the ease of one-floor living with the added benefit of a newly renovated, fully finished lower level with separate, side entrance, this inviting home delivers comfort, functionality and versatility for a variety of lifestyles.The main floor features three bedrooms, a spacious living room, eat-in kitchen and updated 3-piece bathroom ('19). The beautifully renovated lower level (new windows '26) with pot lights throughout, provides an impressive extension of the home's living space, complete with a spacious recreation room, an additional bedroom/office, gorgeous 4-piece bathroom and two options for laundry area. Whether accommodating a growing family, welcoming overnight guests, creating a home office or simply enjoying additional room to relax and entertain, this thoughtfully finished space offers exceptional flexibility. A detached garage adds convenience and valuable storage. Situated in a mature, well-established neighbourhood, this home enjoys easy access to schools, parks, shopping, restaurants, public transit and major transportation routes (LINC to the 403/Red Hill Pkwy). Perfectly suited to first-time buyers, growing families or downsizers seeking the convenience of bungalow living without sacrificing space, this well-maintained home offers beautiful space and a fantastic location for whatever your next chapter brings. Room sizes approx.
Mortgage Estimate
Estimated monthly payment
Calculating…
Estimate only. Taxes, insurance, condo fees, and lender terms are not included.
Monthly costs to verify
Property taxes: about $411/month based on listed annual taxes.
Estimate only. Confirm taxes, condo/maintenance fees, insurance, utilities, and lender terms before making decisions.
Rooms
| Room | Level | Dimensions |
|---|---|---|
| Living room | Main level | 3.52 x 5 |
| Kitchen | Main level | 3.42 x 4.37 |
| Primary Bedroom | Main level | 3.51 x 3 |
| Bathroom | Main level | 2.36 x 15 |
| Bedroom 2 | Main level | 3.51 x 2.97 |
| Bedroom 3 | Main level | 3.59 x 2.64 |
| Recreational, Games room | Basement | 3.29 x 7.27 |
| Bedroom 4 | Basement | 3.29 x 3.72 |
| Other | Basement | 3.39 x 5.07 |
| Bathroom | Basement | 2.52 x 1.5 |
Facts & Location
Parking
4 spaces
Lot Size
40 x 105.3 FT
Annual Taxes
$4,936
Listing data
Listing information is provided for personal, non-commercial use and should be independently verified before making real estate decisions.
Last refreshed: Oct 28, 2026 3:33 AM
Explore nearby searches
SEO-friendly searches for this area, property type, and nearby neighbourhoods.
Similar Properties
More nearby listings that may fit the same search.
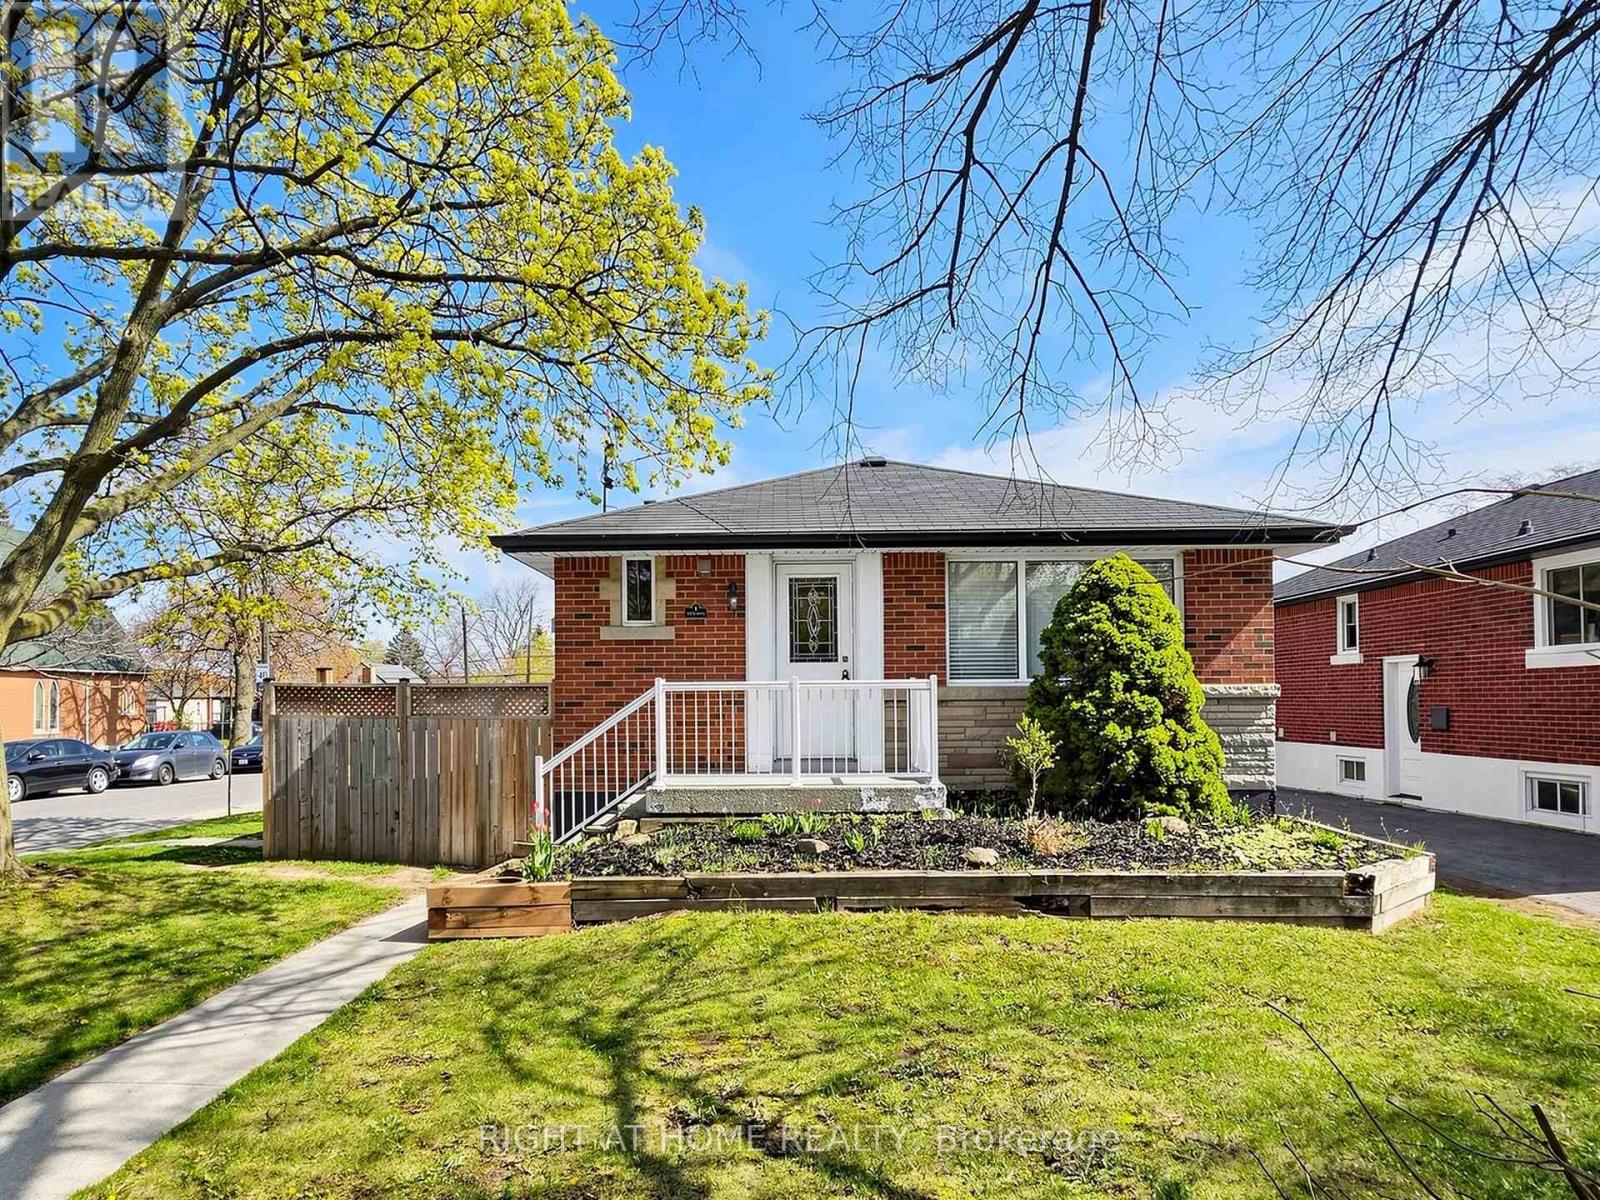
$699,900
1 Welbourn Drive
Hamilton (Balfour) · MLS # X14031746
4 bed · 2 bath
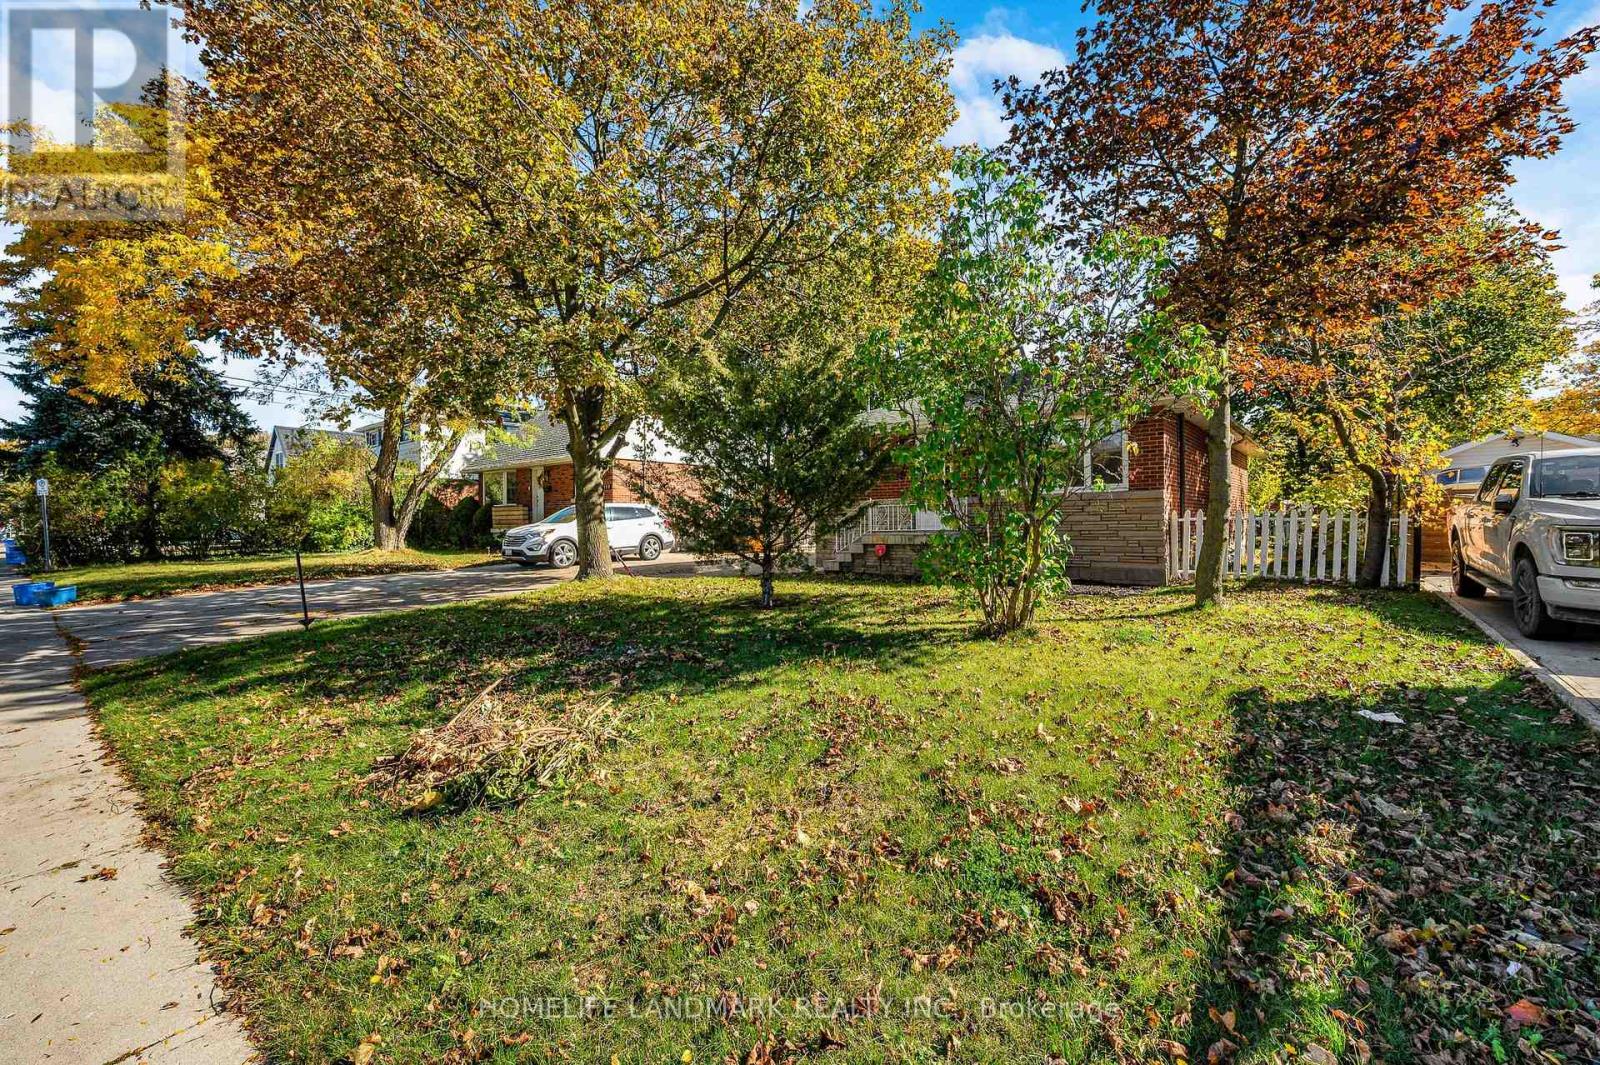
$699,000
135 Howard Avenue
Hamilton (Balfour) · MLS # X14116320
4 bed · 3 bath
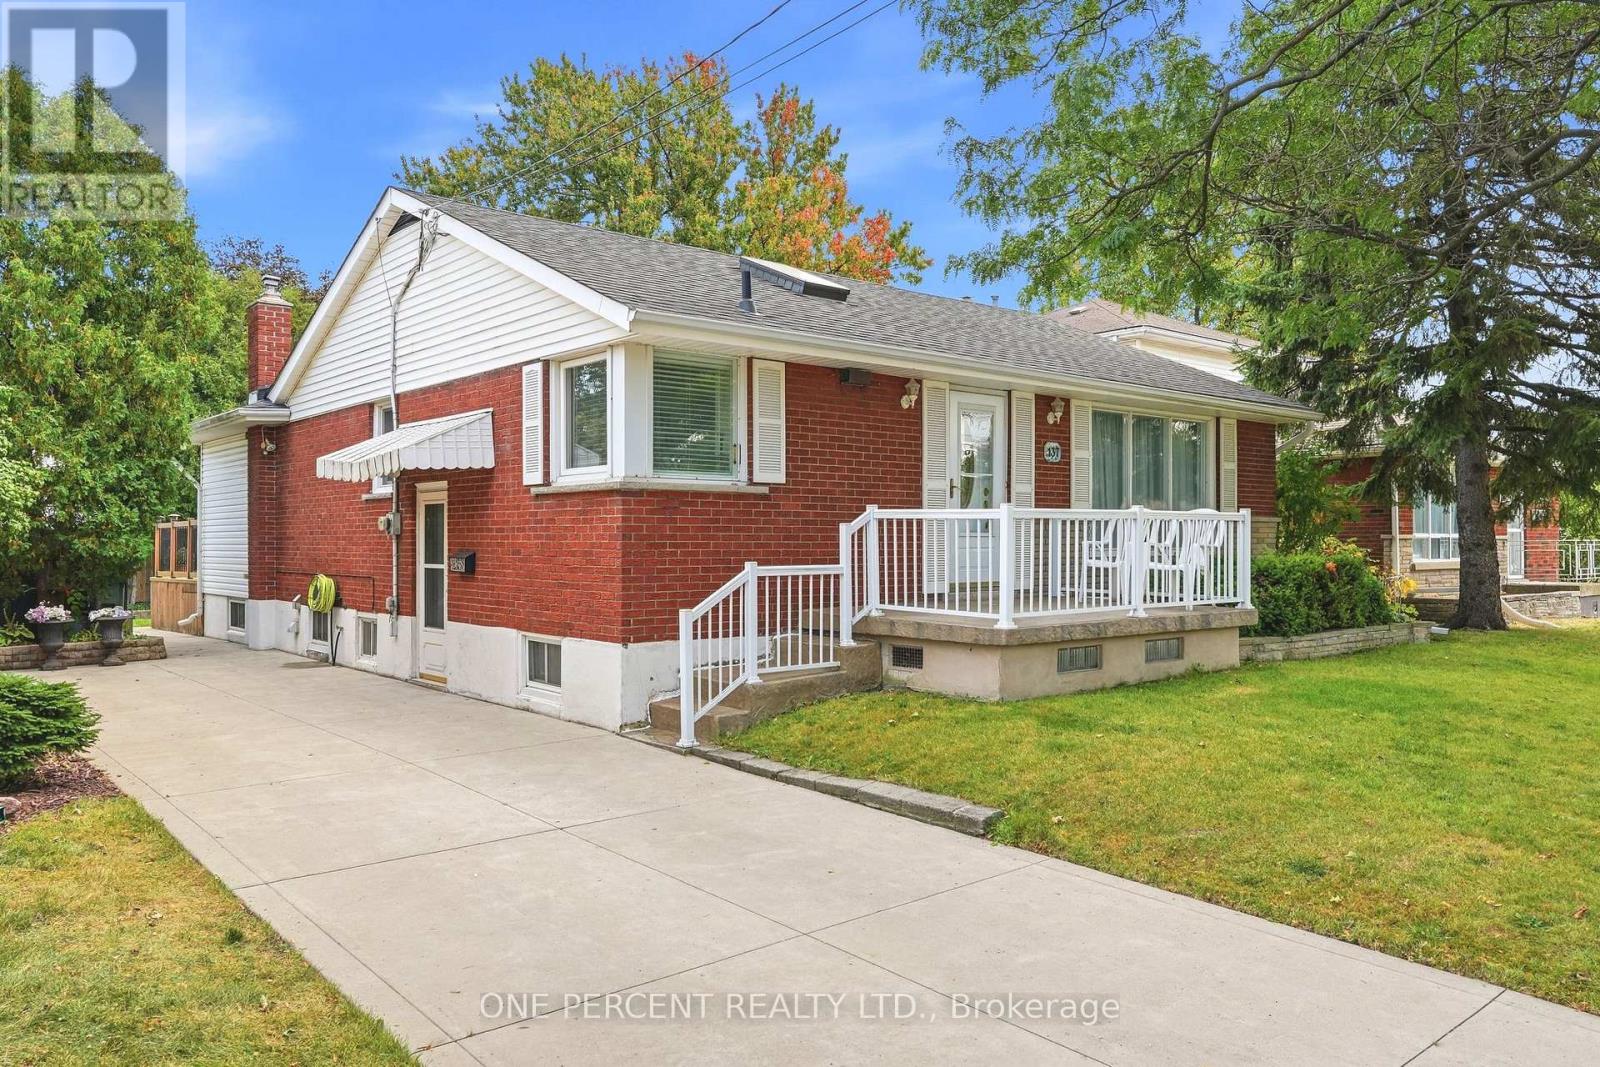
$674,900
137 Terrace Drive
Hamilton (Balfour) · MLS # X13882938
4 bed · 3 bath · 1,200 sq ft