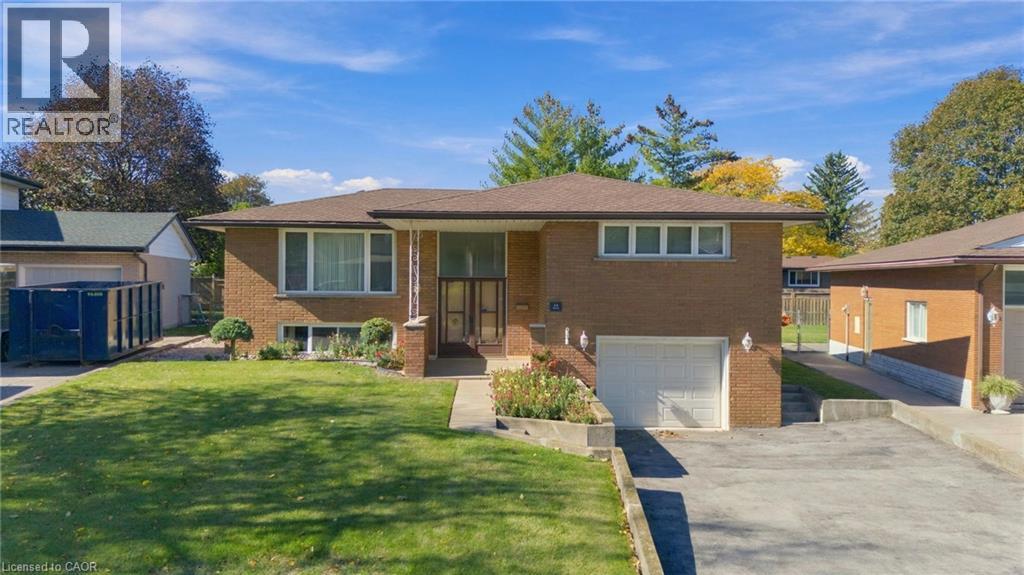
Videos & Virtual Tours
Open available video, 3D tour, or virtual-tour media for this listing.
14 GENEVA Drive
Hamilton, Ontario L9C3Z5
MLS # 40871114
Property Details
Type
Detached
Beds
3
Baths
2
Status
For Sale
More homes like this
About this property
Welcome to 14 Geneva Drive, a well-kept 3-bedroom, 2-bath raised bungalow in Hamilton Mountain's sought-after Buchanan Park neighbourhood. The main level offers 1,178 sq ft with a bright living room, separate dining area, kitchen, three bedrooms and a 4-piece bath. The finished lower level adds 767 sq ft, with a spacious rec room, a second kitchen/utility area and a 3-piece bath. A walk-up entrance and inside entry from the built-in single-car garage make it ideal for extended family or in-law potential. Updates include a furnace and A/C from 2018 and the main bathroom redone in 2015. Set on a 50 x 120 ft lot close to schools, parks, Mohawk College, shopping, transit and quick Linc access. Immediate possession available. Don't miss this one!
Mortgage Estimate
Estimated monthly payment
Calculating…
Estimate only. Taxes, insurance, condo fees, and lender terms are not included.
Monthly costs to verify
Property taxes: about $483/month based on listed annual taxes.
Estimate only. Confirm taxes, condo/maintenance fees, insurance, utilities, and lender terms before making decisions.
Rooms
| Room | Level | Dimensions |
|---|---|---|
| 3pc Bathroom | Basement | x |
| Utility room | Basement | 8'0'' x 14'4'' |
| Recreation room | Basement | 20'7'' x 14'4'' |
| 4pc Bathroom | Main level | x |
| Bedroom | Main level | 11'9'' x 8'10'' |
| Bedroom | Main level | 8'11'' x 8'10'' |
| Primary Bedroom | Main level | 12'4'' x 10'9'' |
| Kitchen | Main level | 11'5'' x 9'7'' |
| Dining room | Main level | 12'4'' x 9'7'' |
| Foyer | Main level | x |
| Living room | Main level | 11'6'' x 16'0'' |
Facts & Location
Interior Size
1,945 sq ft
Parking
5 spaces
Lot Size
0.16
Annual Taxes
$5,793
Year Built
1964
Listing data
Listing information is provided for personal, non-commercial use and should be independently verified before making real estate decisions.
Last refreshed: Oct 27, 2026 3:32 AM
Explore nearby searches
SEO-friendly searches for this area, property type, and nearby neighbourhoods.
Similar Properties
More nearby listings that may fit the same search.
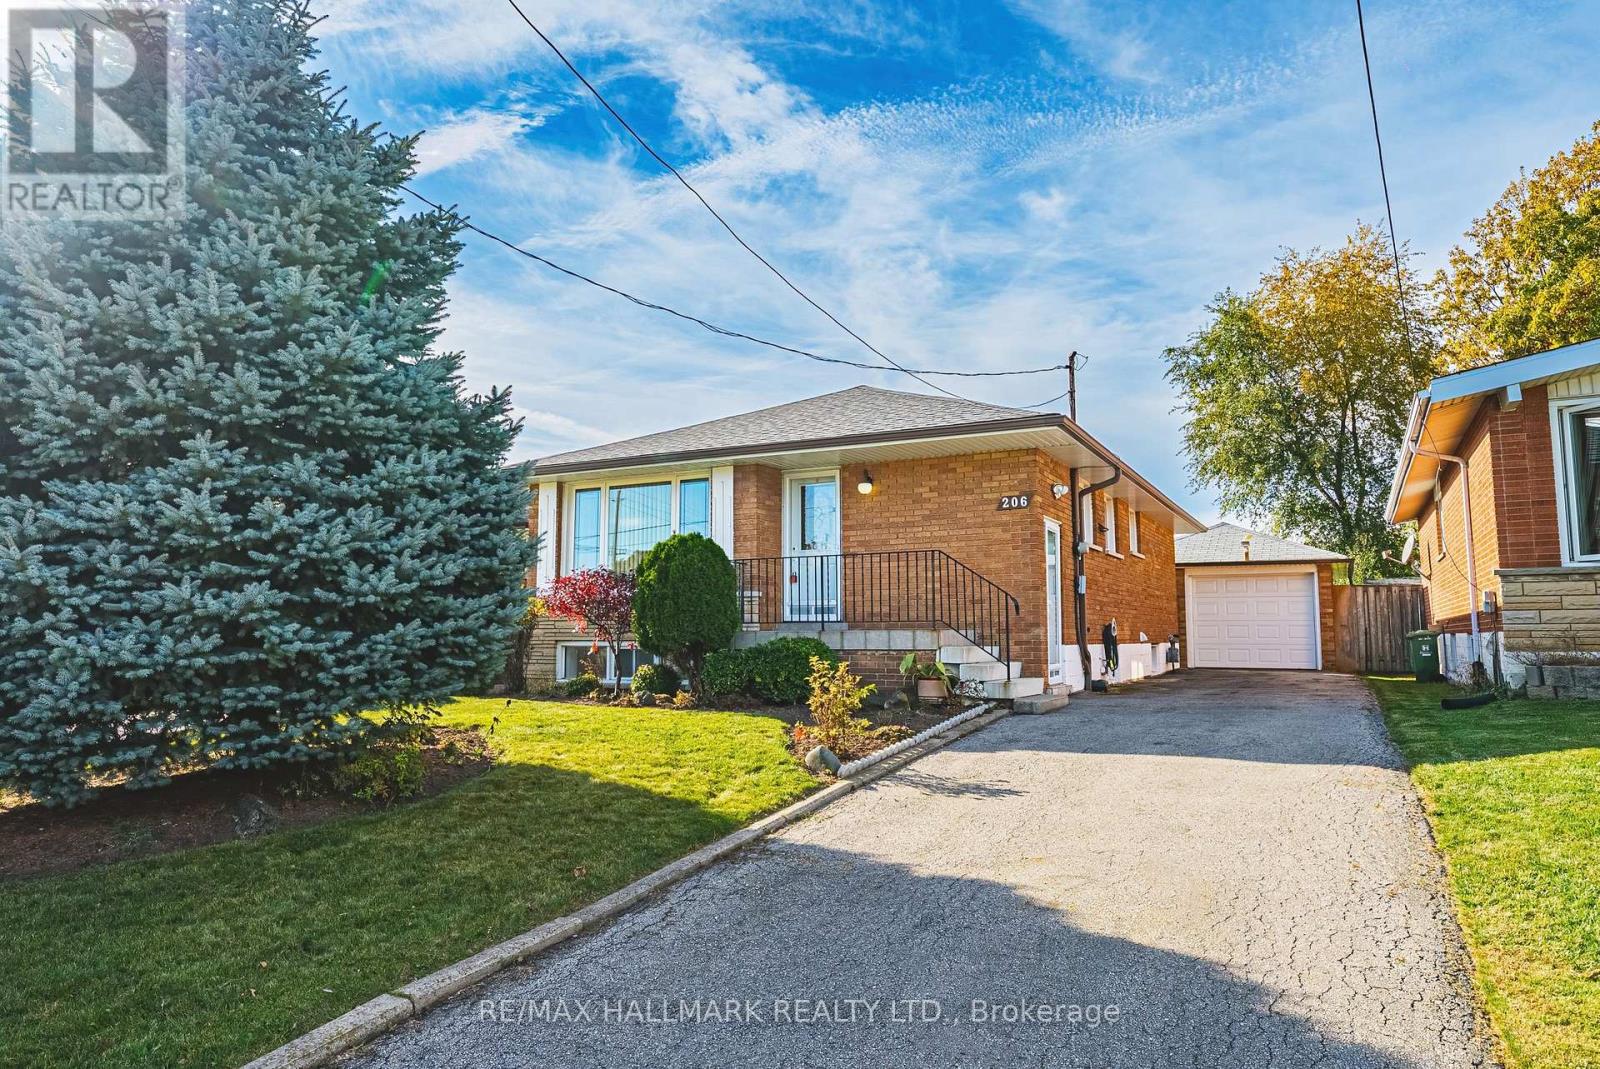
$699,900
206 Warren Avenue
Hamilton (Balfour) · MLS # X14120332
3 bed · 2 bath
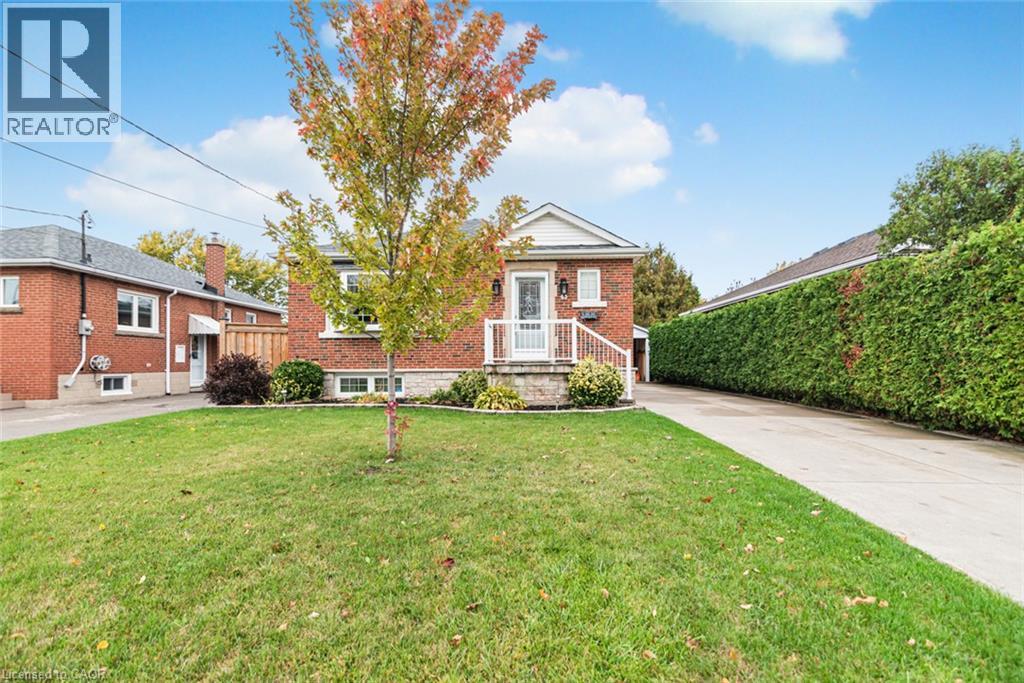
$699,900
43 ALDERNEY Avenue
Hamilton · MLS # 40872257
3 bed · 2 bath · 1,035 sq ft
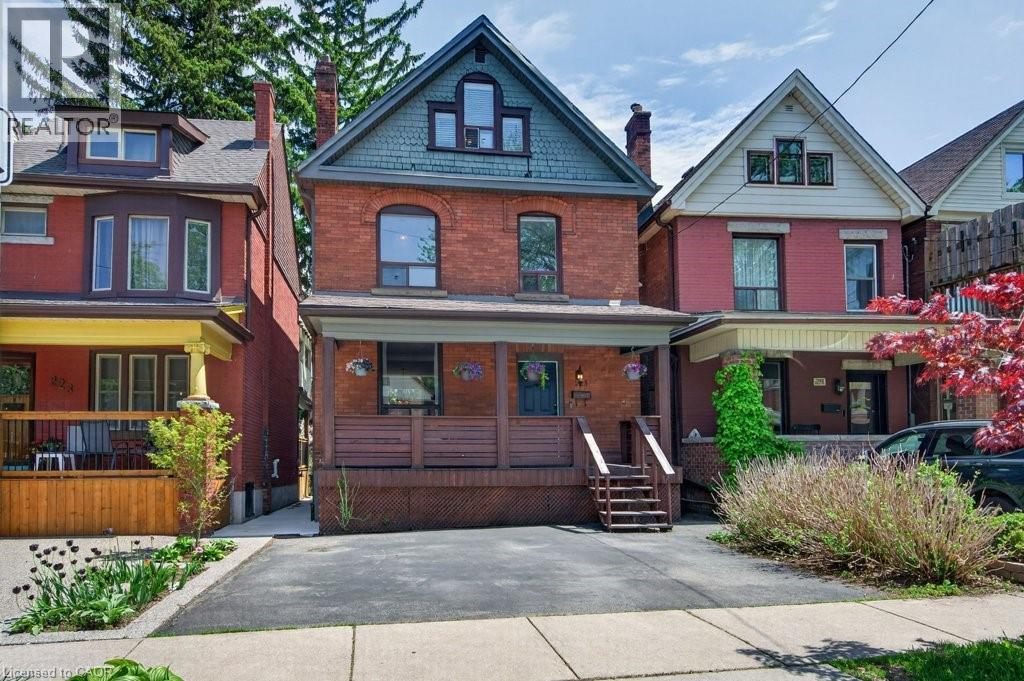
$699,900
225 PROSPECT Street
Hamilton · MLS # 40864569
3 bed · 2 bath · 1,594 sq ft