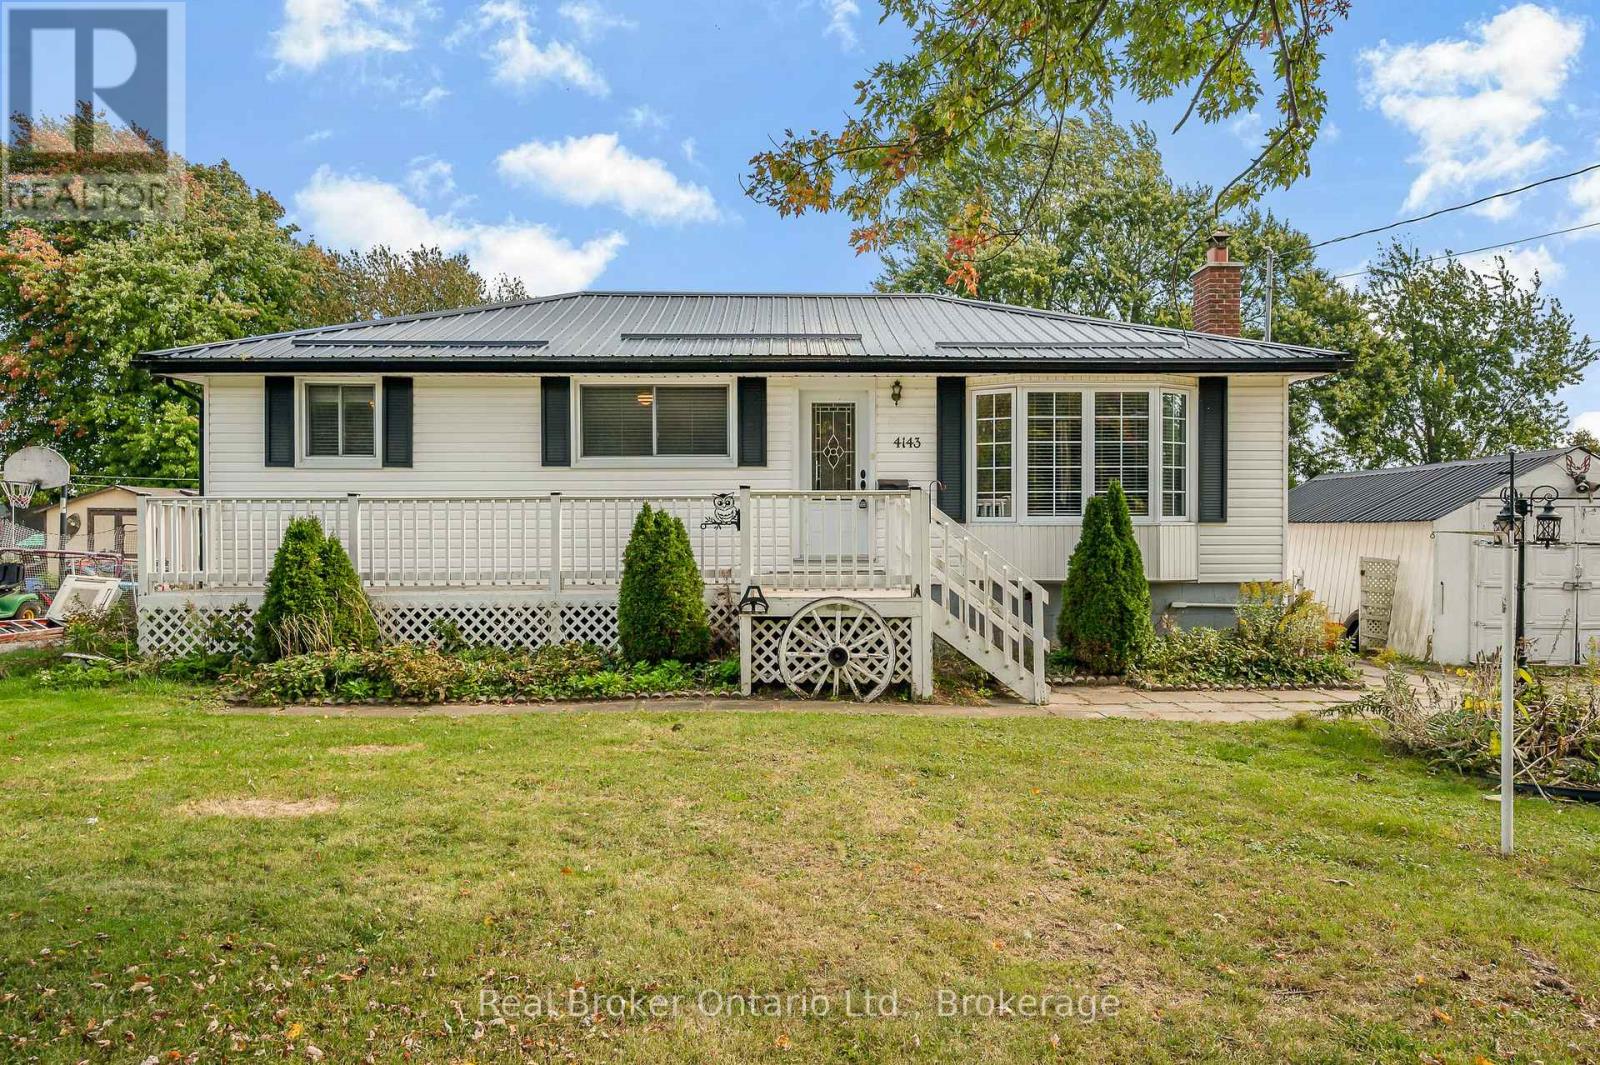
4143 Glancaster Road
Hamilton, Ontario L0R1W0
MLS # X13877328
Property Details
Type
Detached
Beds
3
Baths
1
Status
For Sale
More homes like this
About this property
Imagine coming home to wide-open skies and room to breathe, just minutes from everything. Welcome to 4143 Glancaster Rd in Mount Hope - a 3-bedroom bungalow set on just over a third of an acre that pairs genuine country charm with turnkey updates. Newer laminate flooring flows through the living room and hall; the 4-piece bath is updated and the large kitchen features warm oak cabinetry. Downstairs, the walk-up basement delivers a massive recreation room with bar, a private den, large utility/laundry room, and an oversized workshop. The big-ticket items are done: lifetime metal roof from about 7 years ago, furnace only about 18 months old, septic replaced roughly 8 years ago, natural gas, and even a natural gas backup generator for storm-season security. Families will appreciate nearby schools including Mount Hope Public School, Mount Hope Library and community amenities, and the short drive to Highway 6 - about 15-20 minutes to downtown Hamilton, with the 403/QEW putting Toronto within easy reach. Golf, the Warplane Heritage Museum, and the Hamilton International Airport are all close by. Don't let this one slip away - schedule your tour before it's gone.
Mortgage Estimate
Estimated monthly payment
Calculating…
Estimate only. Taxes, insurance, condo fees, and lender terms are not included.
Monthly costs to verify
Property taxes: about $345/month based on listed annual taxes.
Estimate only. Confirm taxes, condo/maintenance fees, insurance, utilities, and lender terms before making decisions.
Rooms
| Room | Level | Dimensions |
|---|---|---|
| Living room | Main level | 5.82 x 3.61 |
| Kitchen | Main level | 5.79 x 3.28 |
| Bedroom | Main level | 3.3 x 3.33 |
| Bedroom | Main level | 3.51 x 2.57 |
| Bedroom | Main level | 2.49 x 2.21 |
| Utility room | Basement | 4.65 x 3.45 |
| Den | Basement | 2.49 x 73 |
| Recreational, Games room | Basement | 6.53 x 4.78 |
| Workshop | Basement | 5.26 x 3.12 |
Facts & Location
Parking
3 spaces
Lot Size
75 x 200 FT
Annual Taxes
$4,135
Listing data
Listing information is provided for personal, non-commercial use and should be independently verified before making real estate decisions.
Last refreshed: Oct 12, 2026 3:32 AM
Explore nearby searches
SEO-friendly searches for this area, property type, and nearby neighbourhoods.
Similar Properties
More nearby listings that may fit the same search.
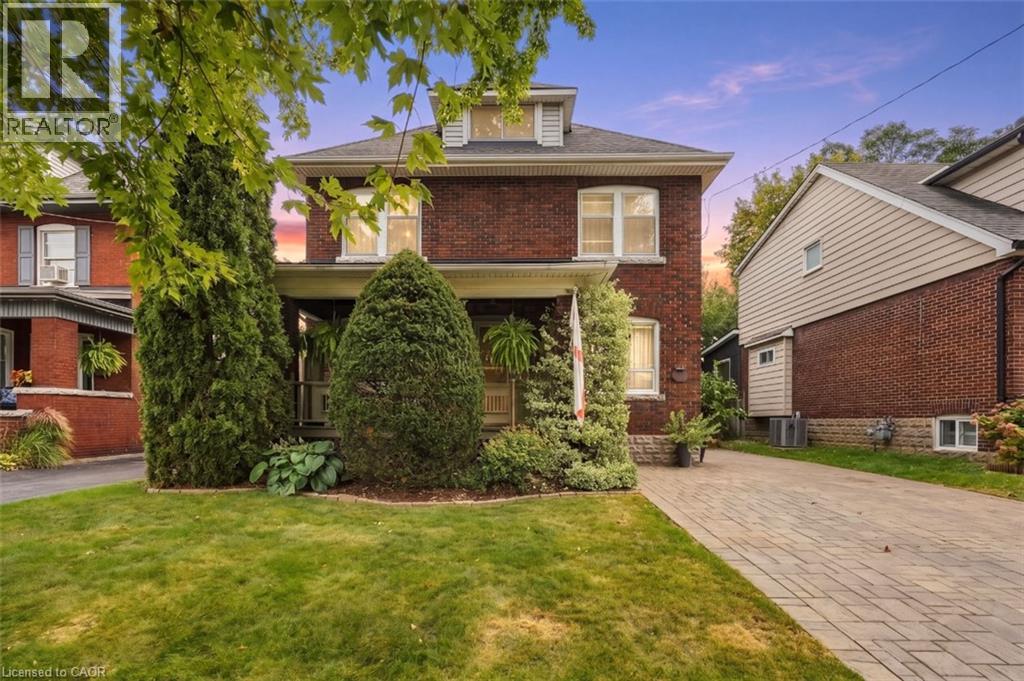
$699,900
33 TUXEDO Avenue
Hamilton · MLS # 40864074
3 bed · 1 bath · 1,536 sq ft
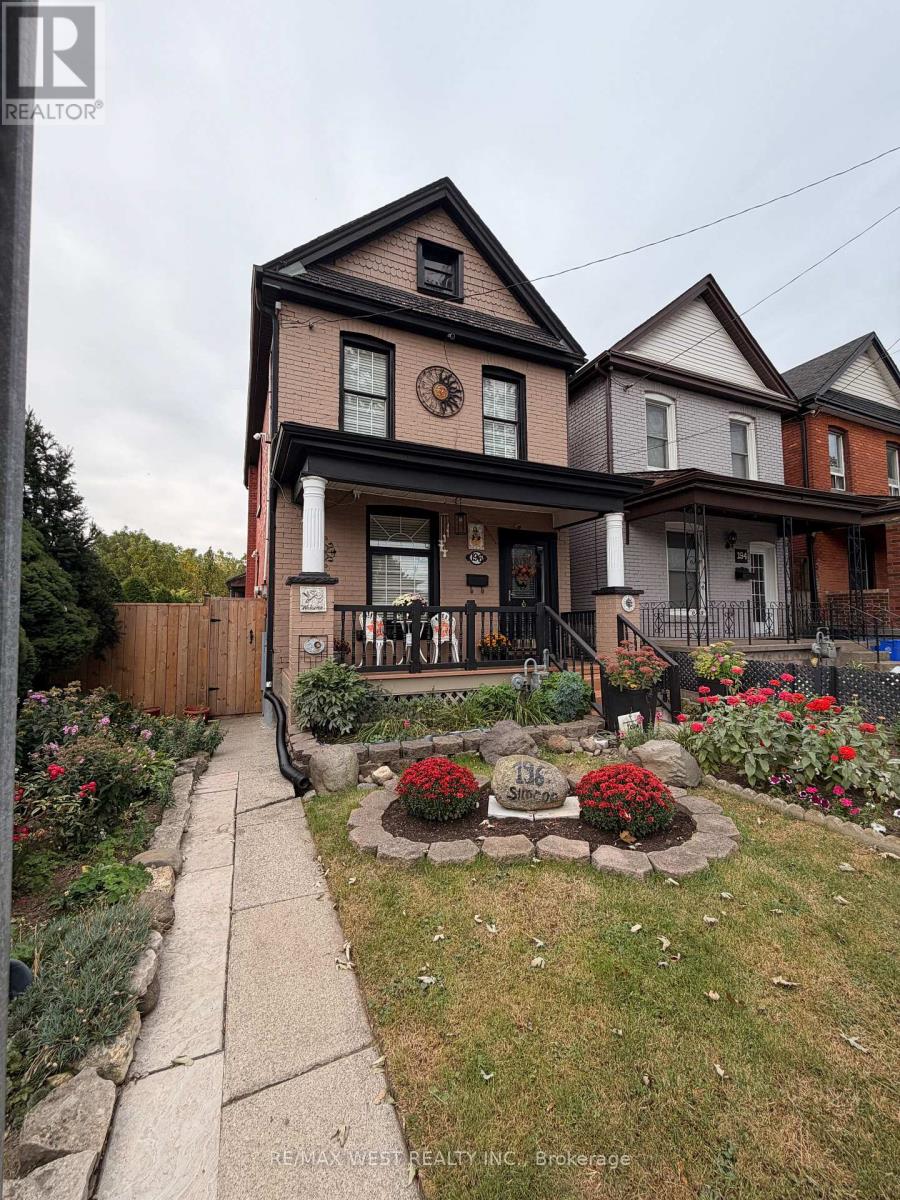
$699,900
196 Simcoe Street
Hamilton (North End) · MLS # X13839526
3 bed · 2 bath
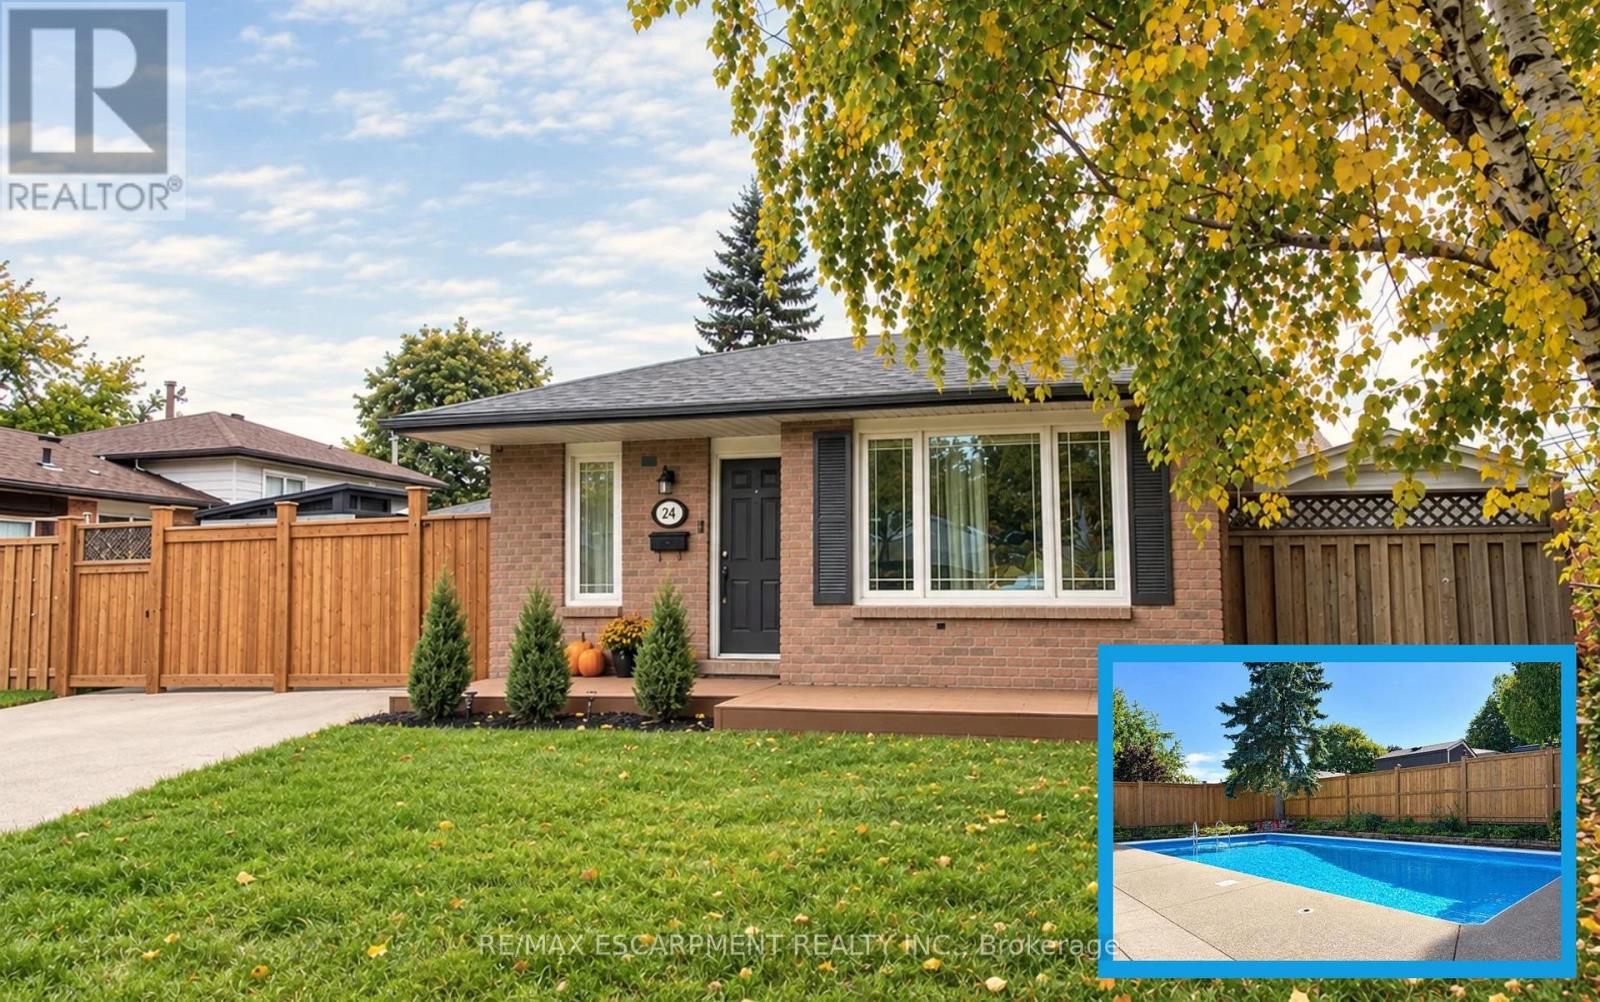
$699,900
24 Queenslea Drive
Hamilton (Quinndale) · MLS # X13829376
3 bed · 2 bath