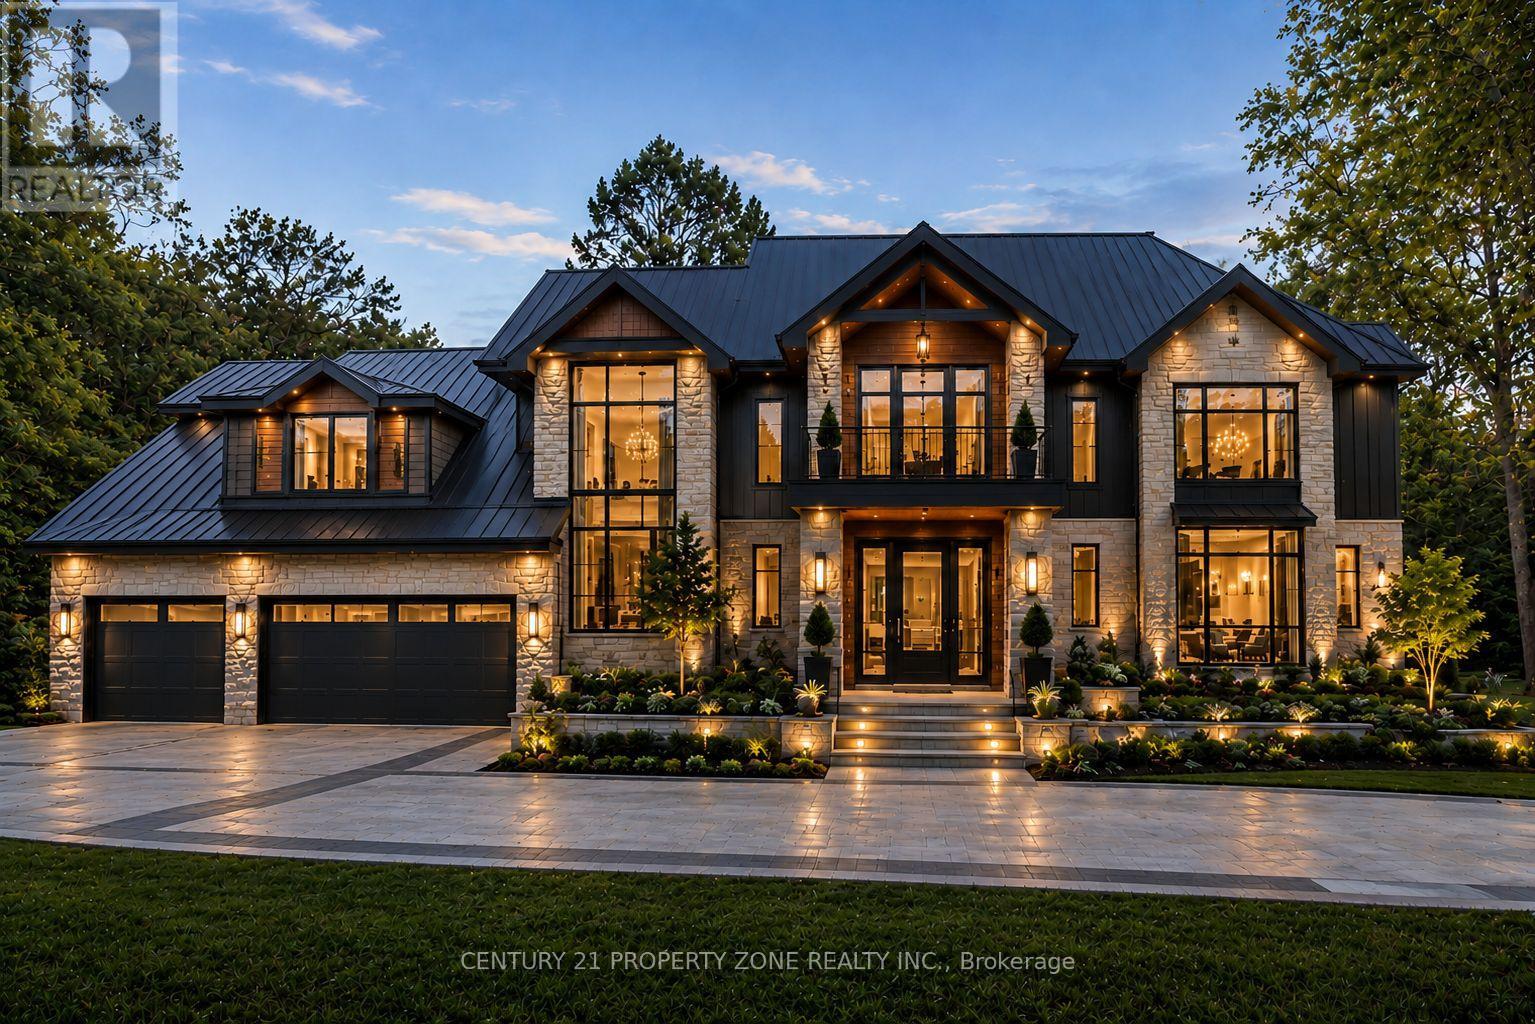
8420 Creditview Road
Brampton (Credit Valley), Ontario L6Y0G3
MLS # W13428974
Property Details
Type
Detached
Beds
7
Baths
4
Status
For Sale
More homes like this
About this property
A rare opportunity for end users, investors, and custom home builders alike. Situated on approximately 1.25 acres with an impressive 125 ft x 433 ft lot backing directly onto the Eldorado Park ravine, this property offers exceptional privacy, breathtaking views, and outstanding future potential. Survey work has been completed and custom home designs are available, providing a head start for those looking to create a spectacular luxury estate.The renderings shown are conceptual images provided for illustrative purposes only and are intended to showcase the redevelopment potential of the property. They do not represent the existing residence currently situated on the lot.The existing bungalow features 4 spacious bedrooms and a professionally finished 3 bedroom walkout basement completed with permits. Large picture windows throughout the home capture stunning ravine views and natural light year round.A grand circular driveway with dual entrances accommodates over 25 vehicles. Unlike many estate properties, this home benefits from full municipal services including city water, city sewer, and natural gas. Whether you choose to enjoy the existing residence, renovate, invest, or build your dream home, this is a truly rare opportunity to own one of Brampton's most desirable ravine lots.
Mortgage Estimate
Estimated monthly payment
Calculating…
Estimate only. Taxes, insurance, condo fees, and lender terms are not included.
Monthly costs to verify
Property taxes: about $798/month based on listed annual taxes.
Estimate only. Confirm taxes, condo/maintenance fees, insurance, utilities, and lender terms before making decisions.
Rooms
| Room | Level | Dimensions |
|---|---|---|
| Living room | Main level | 4.8 x 4.1 |
| Bedroom | Basement | 3.28 x 3.28 |
| Bedroom | Basement | 3.28 x 3.28 |
| Bedroom | Basement | 3.28 x 3.28 |
| Dining room | Main level | 3.59 x 4.1 |
| Family room | Main level | 4.8 x 4.1 |
| Kitchen | Main level | 4.2 x 3.59 |
| Primary Bedroom | Main level | 3.59 x 3.8 |
| Bedroom 2 | Main level | 3.3 x 2.99 |
| Bedroom 3 | Main level | 2.99 x 2.99 |
| Bedroom 4 | Main level | 3.2 x 3.2 |
| Kitchen | Basement | 3.28 x 3.28 |
| Living room | Basement | 3.28 x 3.28 |
Facts & Location
Parking
23 spaces
Lot Size
125.2 x 433.4 FT
Annual Taxes
$9,581
Listing data
Listing information is provided for personal, non-commercial use and should be independently verified before making real estate decisions.
Last refreshed: Aug 17, 2026 3:17 AM
Explore nearby searches
SEO-friendly searches for this area, property type, and nearby neighbourhoods.
Similar Properties
More nearby listings that may fit the same search.
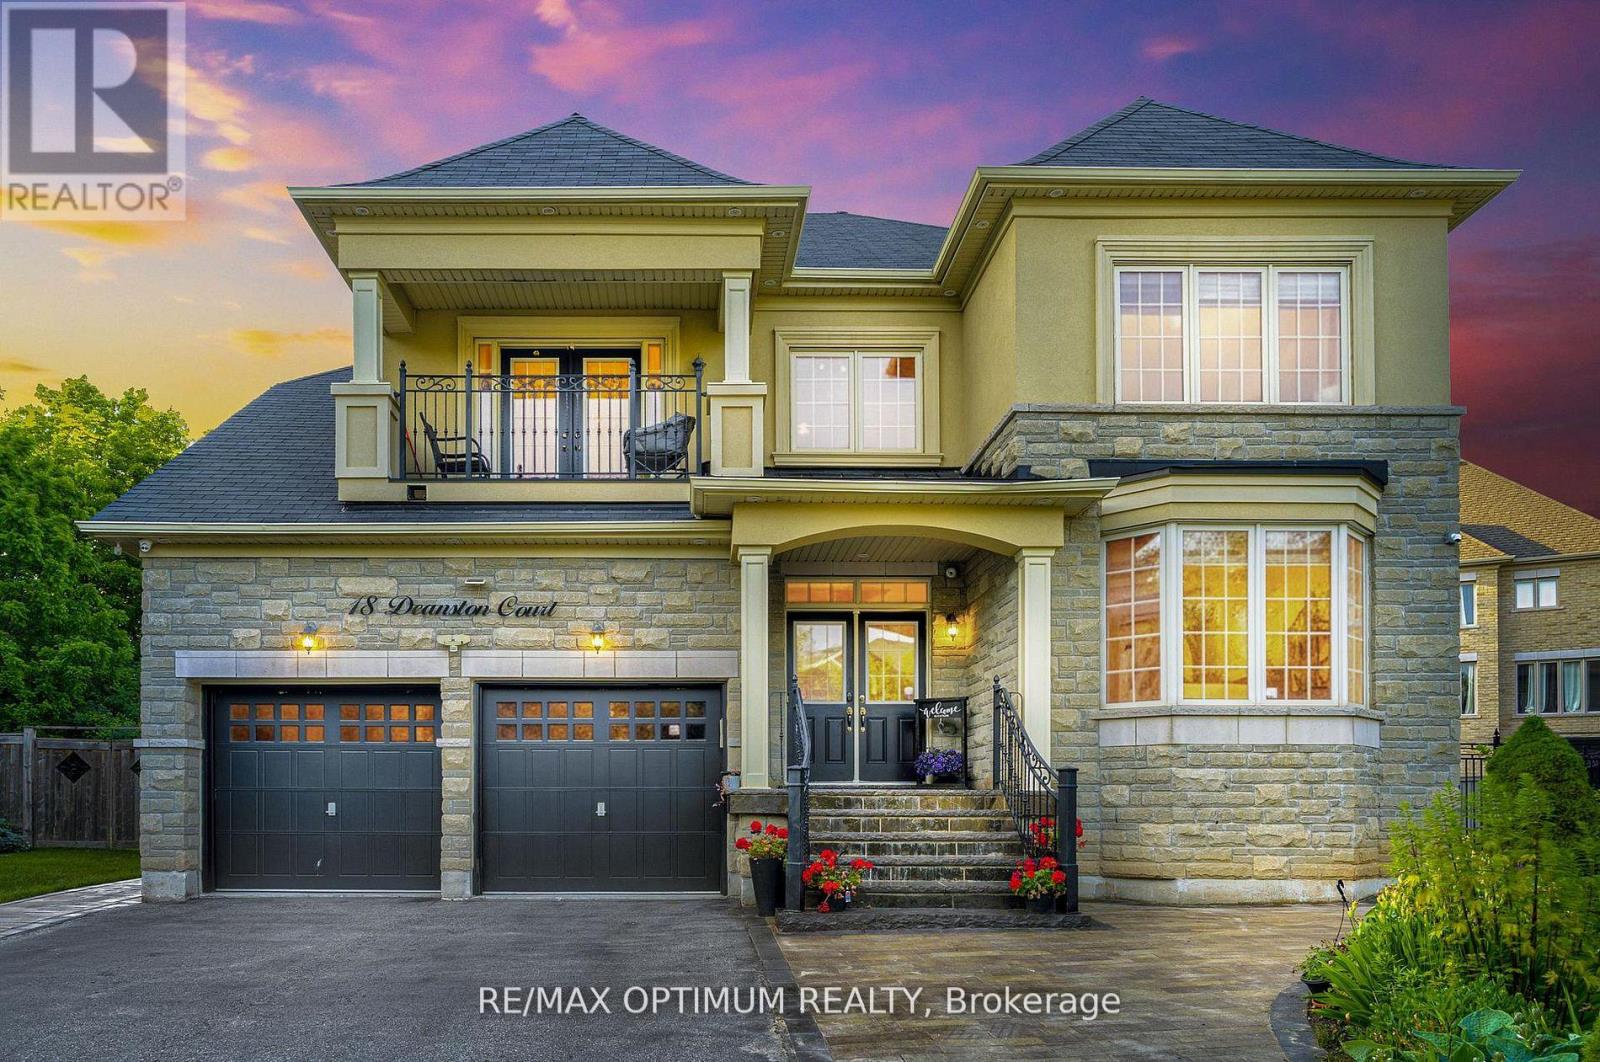
$1,979,000
18 Deanston Court
Brampton (Credit Valley) · MLS # W13625432
7 bed · 5 bath · 5,500 sq ft
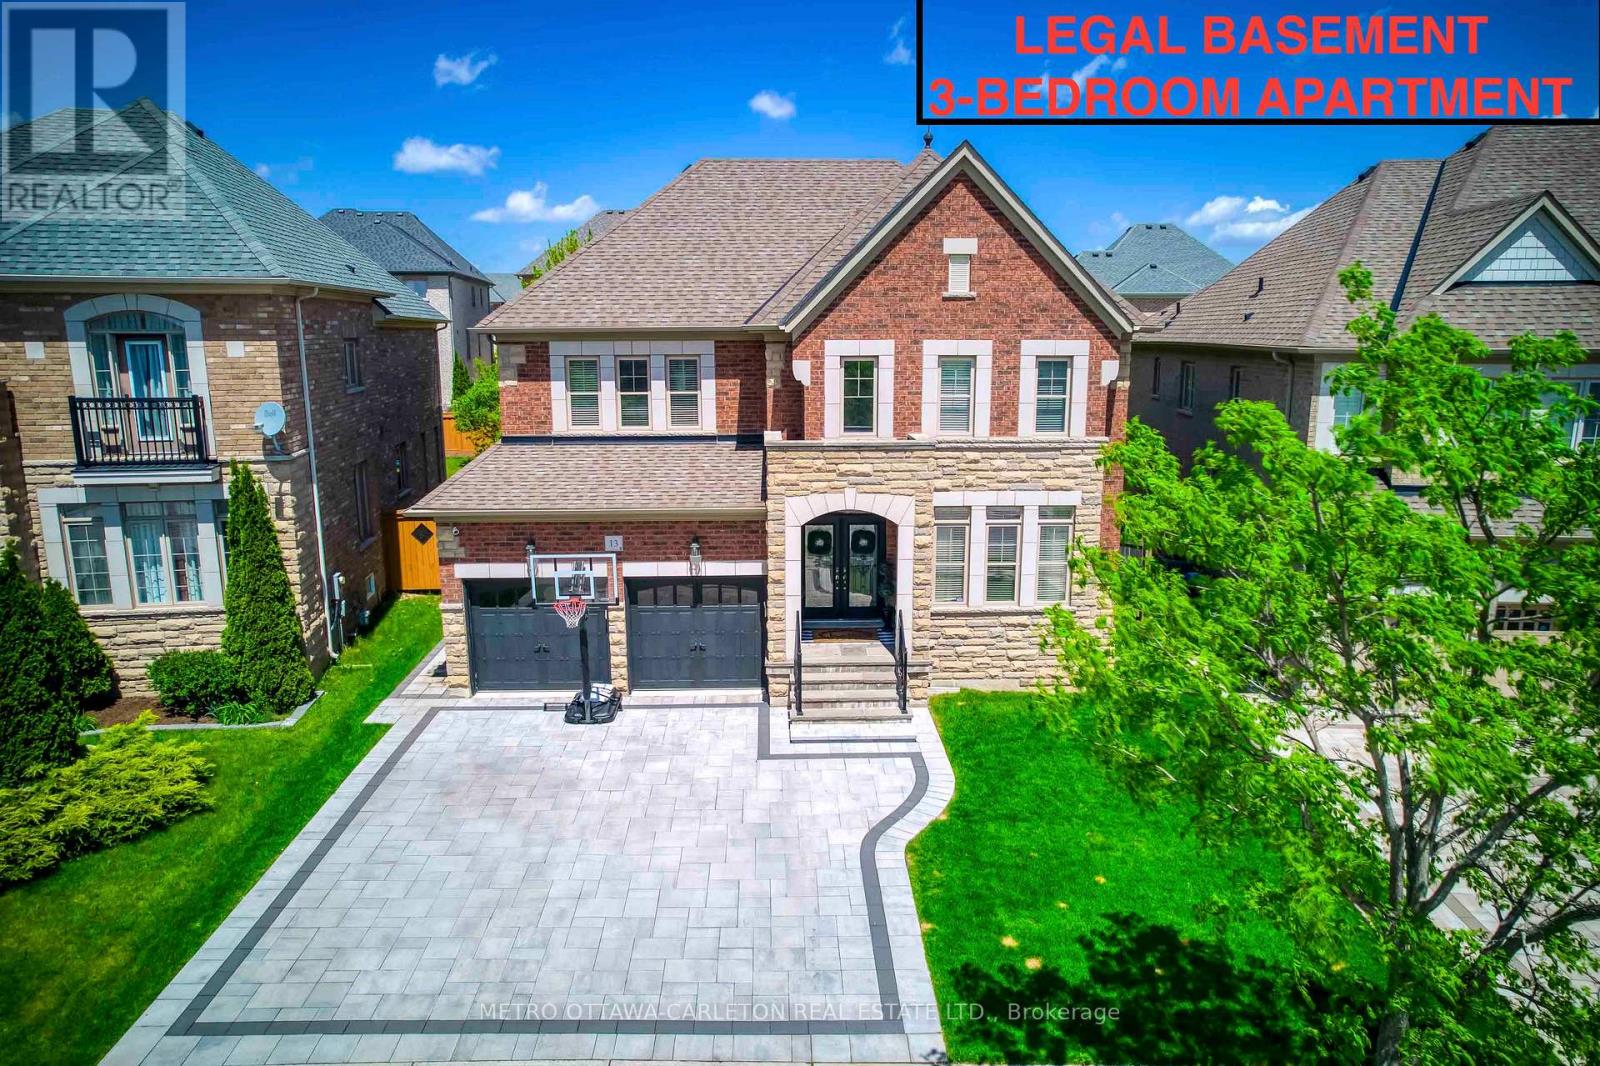
$1,798,800
13 Franmar Road
Brampton (Credit Valley) · MLS # W13597784
8 bed · 5 bath · 5,300 sq ft
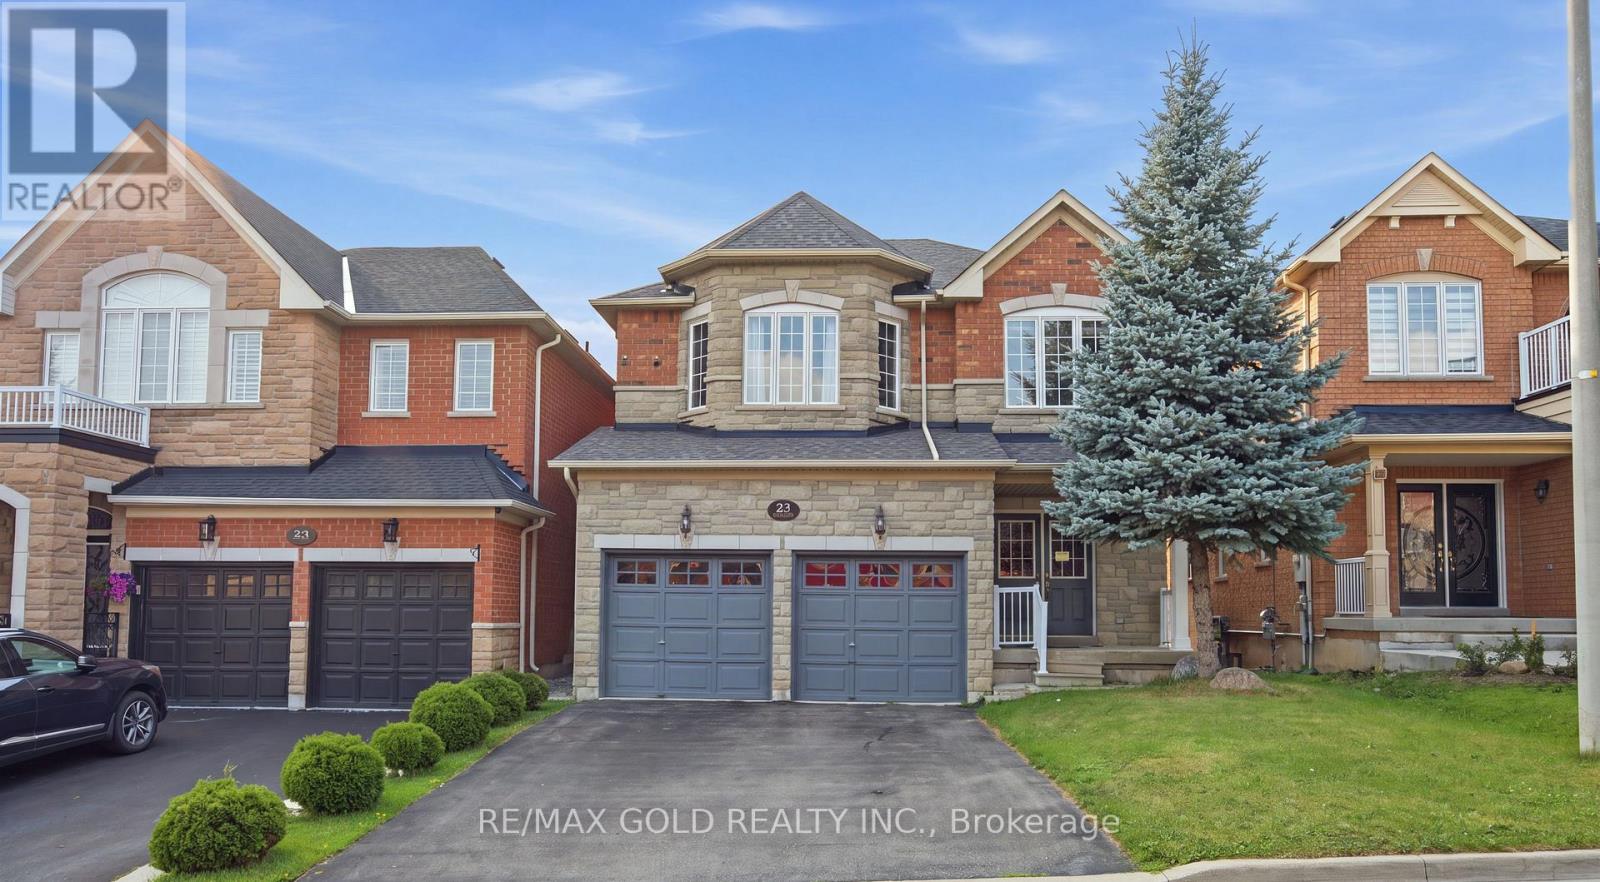
$1,149,900
25 Oblate Crescent
Brampton (Bram West) · MLS # W13664808
6 bed · 4 bath