
4 Nottingham Crescent
Brampton (Westgate), Ontario L6S4G4
MLS # W13749328
Property Details
Type
Detached
Beds
6
Baths
4
Status
For Sale
More homes like this
About this property
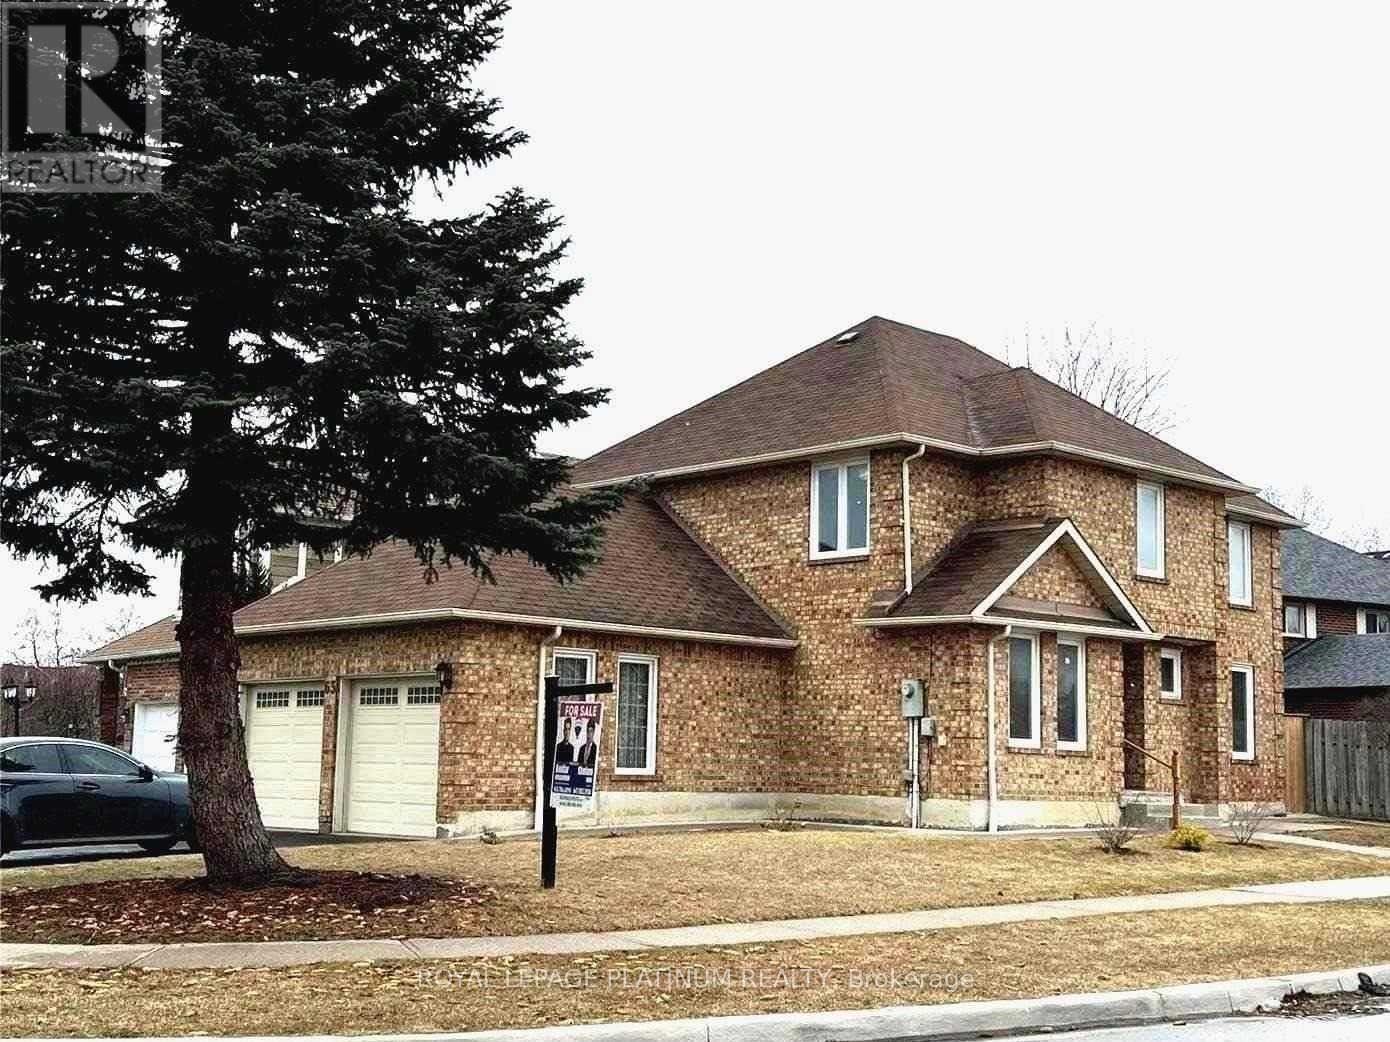
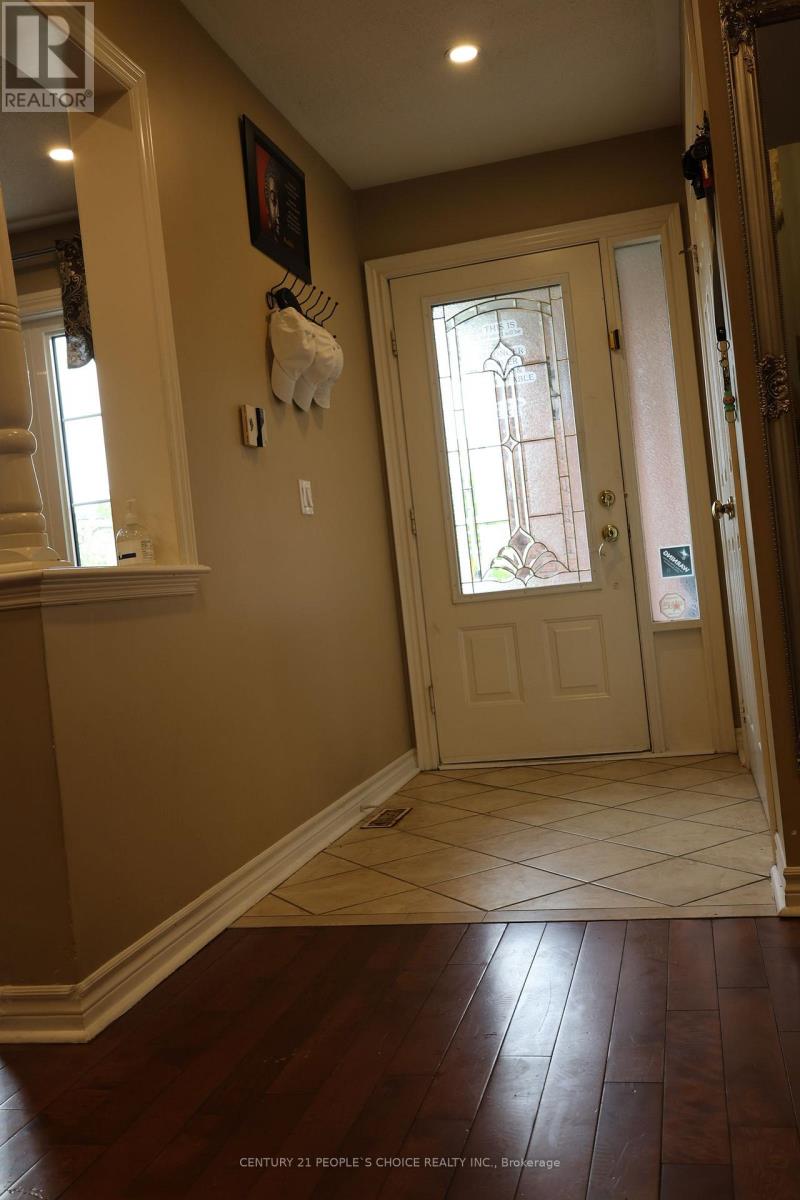
Elegant & Expansive Family Residence in Desirable N Section! Discover exceptional space, comfort and effortless entertaining in this impressive residence featuring a thoughtfully designed layout and generously proportioned rooms. A grand double-door entry welcomes you into a spectacular 2-storey open foyer. The formal living room with French doors flows beautifully into the expansive sunken family room, complete with a gas fireplace. The gourmet-inspired kitchen offers a spacious breakfast area and walk-out to the patio-perfect for everyday family living and sophisticated entertaining. Convenient main-floor laundry and a separate side entrance add functionality.Upstairs, four generously sized bedrooms provide exceptional family accommodations, including a luxurious primary retreat with a spa-inspired 5-piece ensuite. The professionally finished lower level takes entertaining to another level, featuring a stunning custom bar with ample seating, a dedicated party/entertainment room with disco lighting, additional bedroom, storage room and extensive built-in shelving. Unwind in the beautiful wooden sauna with separate shower area. Two gas fireplaces and two separate electrical panels further enhance this remarkable home. A rare combination of scale, versatility and lifestyle appeal in one of the area's most sought-after family neighbourhoods! New windows, new roof shingles, storage shed, sun room @patio, Dinning booths in the basement.
Mortgage Estimate
Estimated monthly payment
Calculating…
Estimate only. Taxes, insurance, condo fees, and lender terms are not included.
Monthly costs to verify
Property taxes: about $651/month based on listed annual taxes.
Estimate only. Confirm taxes, condo/maintenance fees, insurance, utilities, and lender terms before making decisions.
Rooms
| Room | Level | Dimensions |
|---|---|---|
| Dining room | Main level | 4.5 x 3.51 |
| Living room | Main level | 6.28 x 3.35 |
| Family room | Main level | 5.33 x 3.6 |
| Kitchen | Main level | 5.3 x 3.23 |
| Primary Bedroom | Second level | 5.91 x 3.51 |
| Bedroom 2 | Second level | 3.6 x 3.57 |
| Bedroom 3 | Second level | 3.66 x 3.6 |
| Bedroom 4 | Second level | 3.35 x 3.57 |
| Recreational, Games room | Basement | 10.67 x 5 |
| Bedroom | Basement | 3.54 x 3.2 |
Facts & Location
Parking
6 spaces
Lot Size
50 x 110 FT
Annual Taxes
$7,816
Listing data
Listing information is provided for personal, non-commercial use and should be independently verified before making real estate decisions.
Last refreshed: Oct 20, 2026 3:18 AM
Explore nearby searches
SEO-friendly searches for this area, property type, and nearby neighbourhoods.
Similar Properties
More nearby listings that may fit the same search.
$1,300,000
63 Lord Simcoe Drive
Brampton (Westgate) · MLS # W13605674
6 bed · 4 bath
$1,099,000
22 Novella Place
Brampton (Westgate) · MLS # W13885176
7 bed · 5 bath
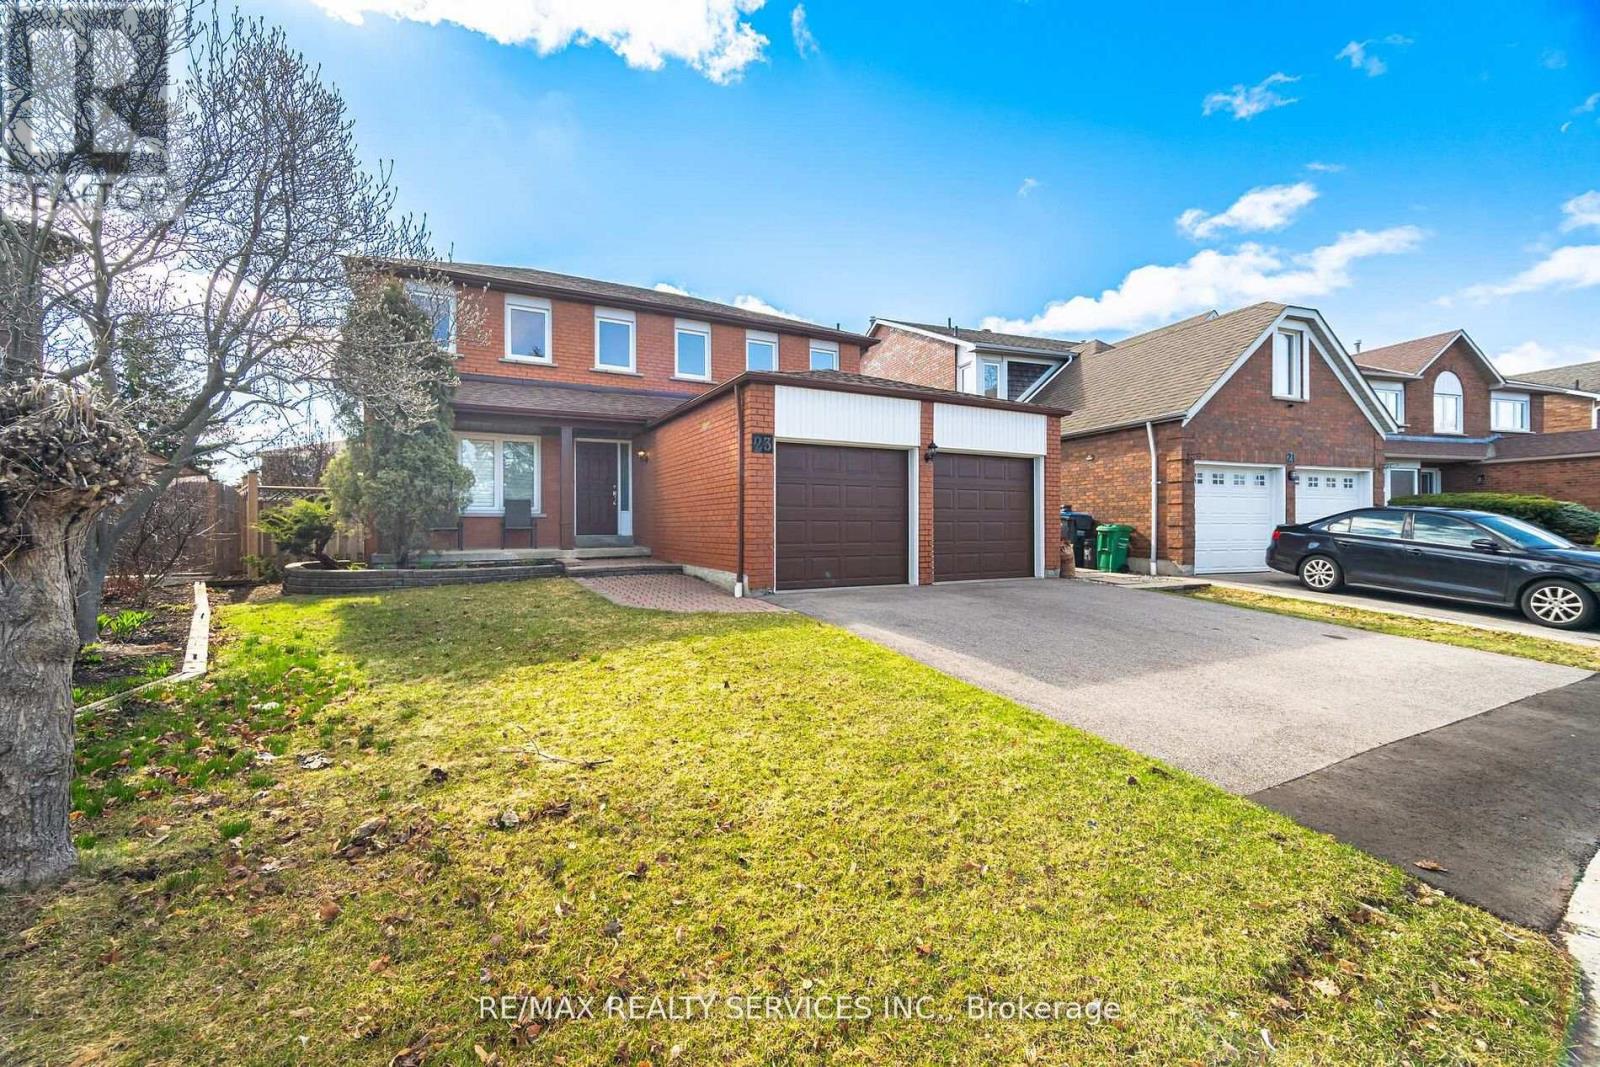
$1,077,000
23 Newbury Crescent
Brampton (Westgate) · MLS # W13831662
5 bed · 4 bath · 2,740 sq ft