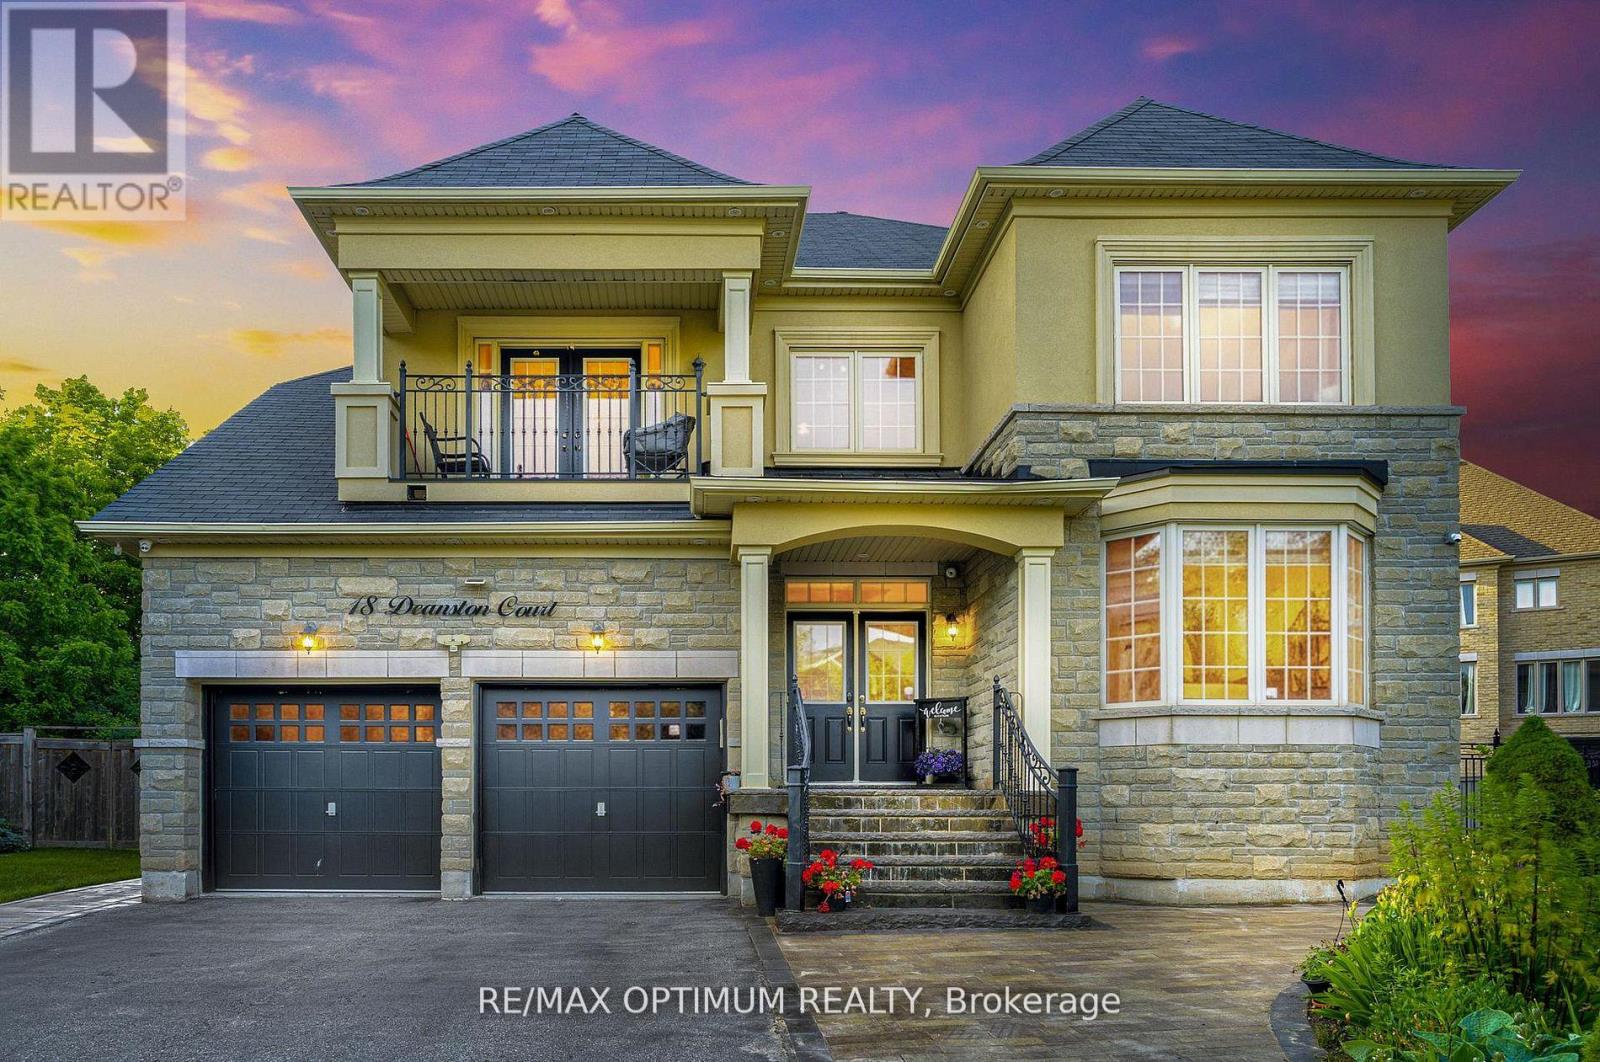
18 Deanston Court
Brampton (Credit Valley), Ontario L6X2Z7
MLS # W13625432
Property Details
Type
Detached
Beds
7
Baths
5
Status
For Sale
More homes like this
About this property
Welcome to this exquisite 5+2 bedrooms, 5-bathrooms luxury home built by Tiffany Park Homes, offering over 5,500 sq. ft. of finished living space on a premium extra-wide, pool-sized ravine lot with no sidewalk, located on a quiet court street. This south-facing gem features maple hardwood flooring throughout, elegant round staircase, stone elevation, and 9-ft ceilings on the main, second floor, and legal finished basement. The main floor offers a rare full bedroom with a 3-piece bath, upgraded chef-grade kitchen with built-in appliances, custom cabinetry, large pantry, servery, and a separate living, dining, family, and breakfast area, all designed for both entertaining and functionality. Upstairs includes 3 full bathrooms and a spacious master suite with 9-ft ceilings, a custom walk-in closet, and upgraded ensuite. Enjoy upgraded finishes throughout, including no popcorn ceilings, pot lights inside and out, a feature wall, upgraded fireplace, custom built-ins in walk-in closets and bedrooms, and an upgraded main floor bathroom with private entrance from the den. The legal basement offers 9-ft ceilings and tremendous rental or in-law suite potential. Exterior upgrades include interlocking front and back with a gazebo, a balcony, and a long driveway with no sidewalk to limit parking. Recent updates include a new fridge (2023), washer (2024), and A/C (2023). This rare offering combines luxury, space, and smart investment potential in one of the areas most desirable locations.
Mortgage Estimate
Estimated monthly payment
Calculating…
Estimate only. Taxes, insurance, condo fees, and lender terms are not included.
Monthly costs to verify
Property taxes: about $936/month based on listed annual taxes.
Estimate only. Confirm taxes, condo/maintenance fees, insurance, utilities, and lender terms before making decisions.
Rooms
| Room | Level | Dimensions |
|---|---|---|
| Family room | Main level | 4.21 x 5.18 |
| Bedroom 5 | Second level | 3.53 x 3.04 |
| Recreational, Games room | Basement | 0 x 0 |
| Living room | Basement | 0 x 0 |
| Bedroom | Basement | 0 x 0 |
| Bedroom 2 | Basement | 0 x 0 |
| Living room | Main level | 3.65 x 4.26 |
| Dining room | Main level | 3.96 x 3.65 |
| Kitchen | Main level | 4.26 x 3.47 |
| Eating area | Main level | 4.26 x 3.47 |
| Office | Main level | 3.65 x 3.84 |
| Primary Bedroom | Second level | 4.26 x 6.09 |
| Bedroom 2 | Second level | 3.71 x 5.05 |
| Bedroom 3 | Second level | 3.35 x 4.99 |
| Bedroom 4 | Second level | 3.65 x 3.65 |
Facts & Location
Interior Size
5,500 sq ft
Parking
6 spaces
Lot Size
40.2 x 141.2 FT ; **LEGAL BASEMENT**
Annual Taxes
$11,232
Listing data
Listing information is provided for personal, non-commercial use and should be independently verified before making real estate decisions.
Last refreshed: Oct 9, 2026 3:17 AM
Explore nearby searches
SEO-friendly searches for this area, property type, and nearby neighbourhoods.
Similar Properties
More nearby listings that may fit the same search.
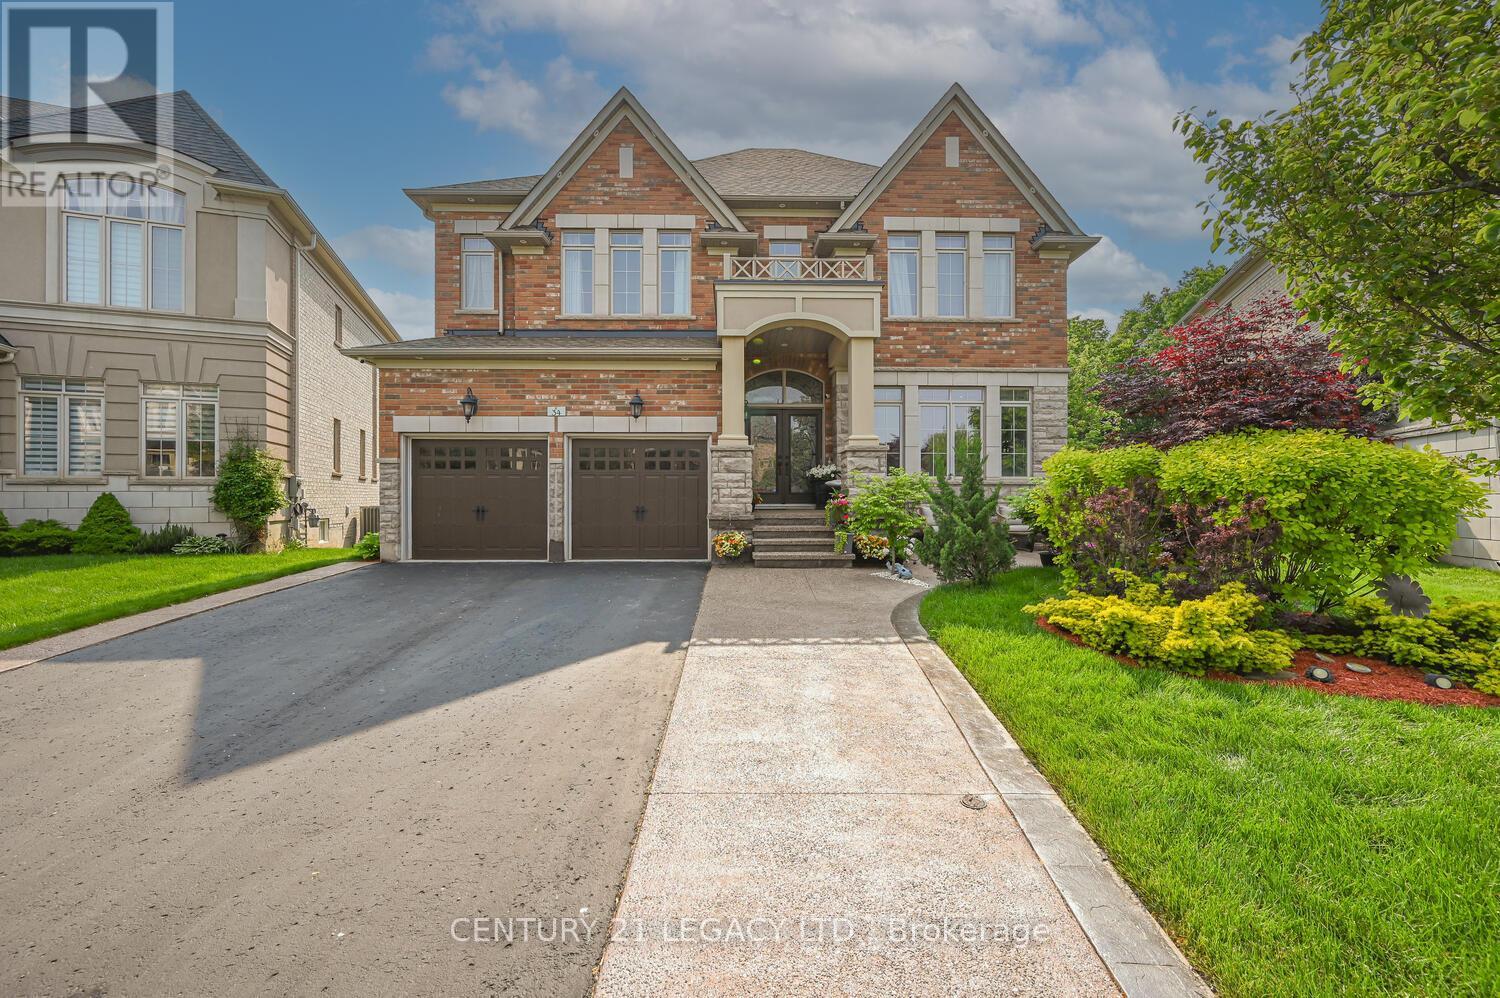
$1,999,900
34 Cannington Crescent
Brampton (Credit Valley) · MLS # W13788030
6 bed · 5 bath
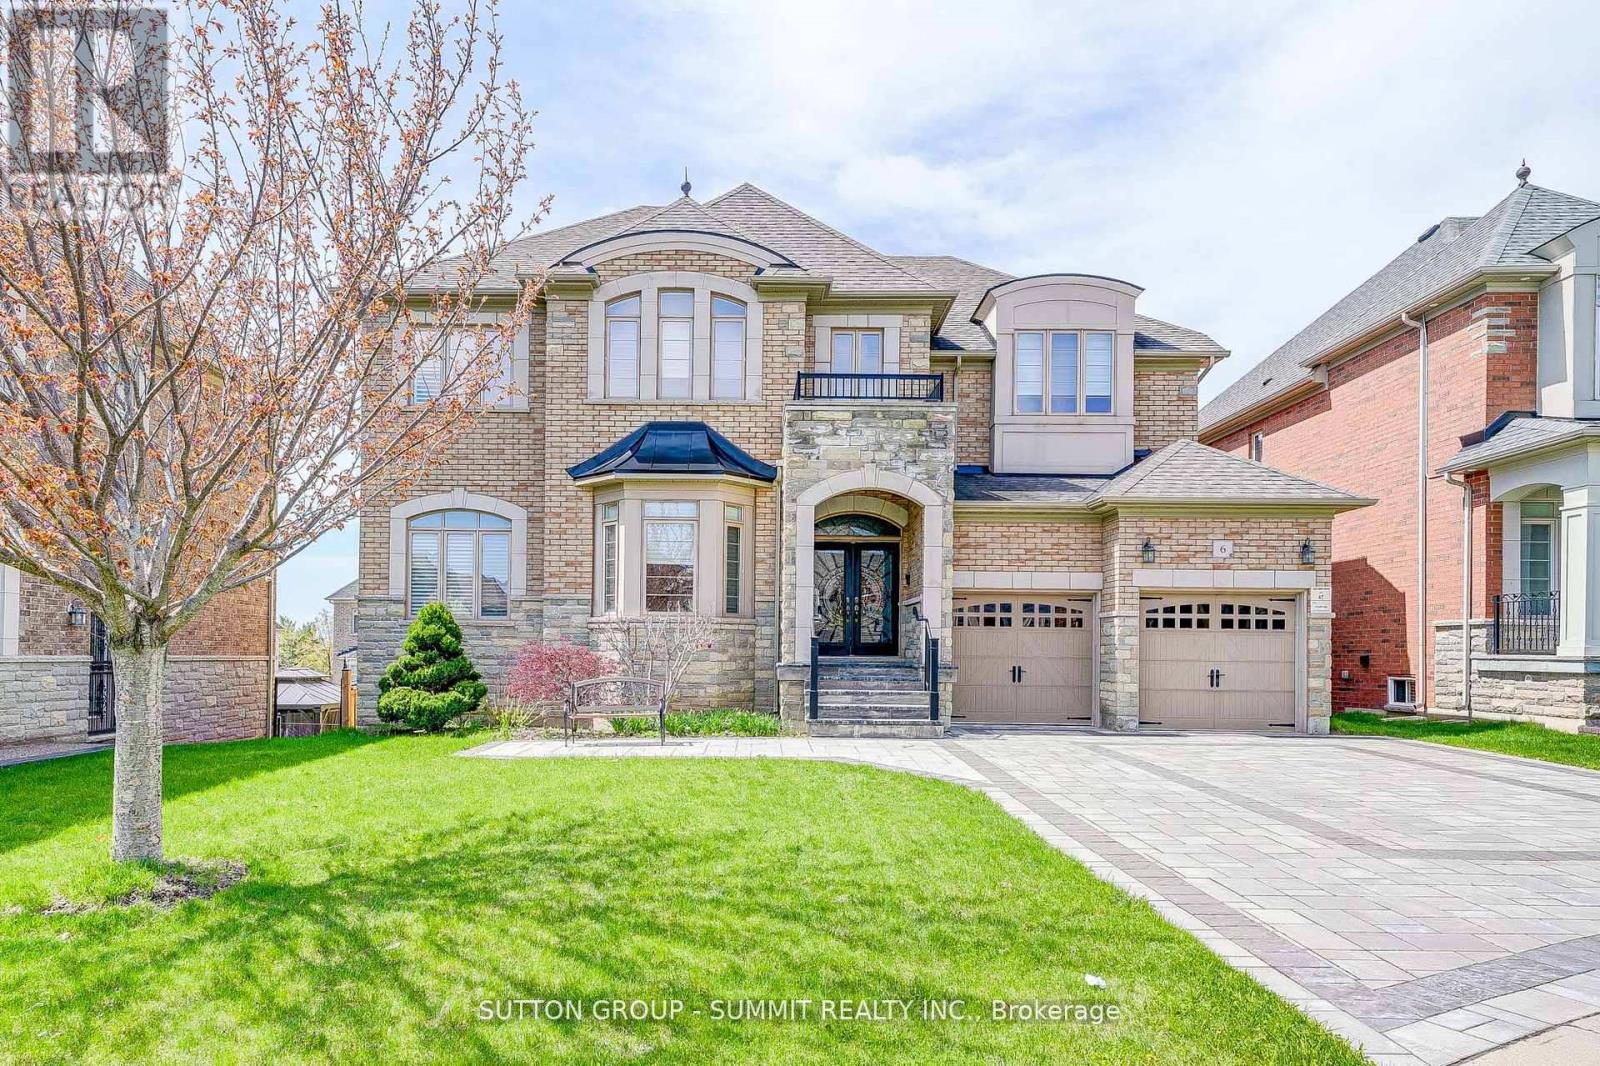
$1,949,900
6 FLANDERS Road
Brampton (Credit Valley) · MLS # W13799966
6 bed · 6 bath · 4,000 sq ft
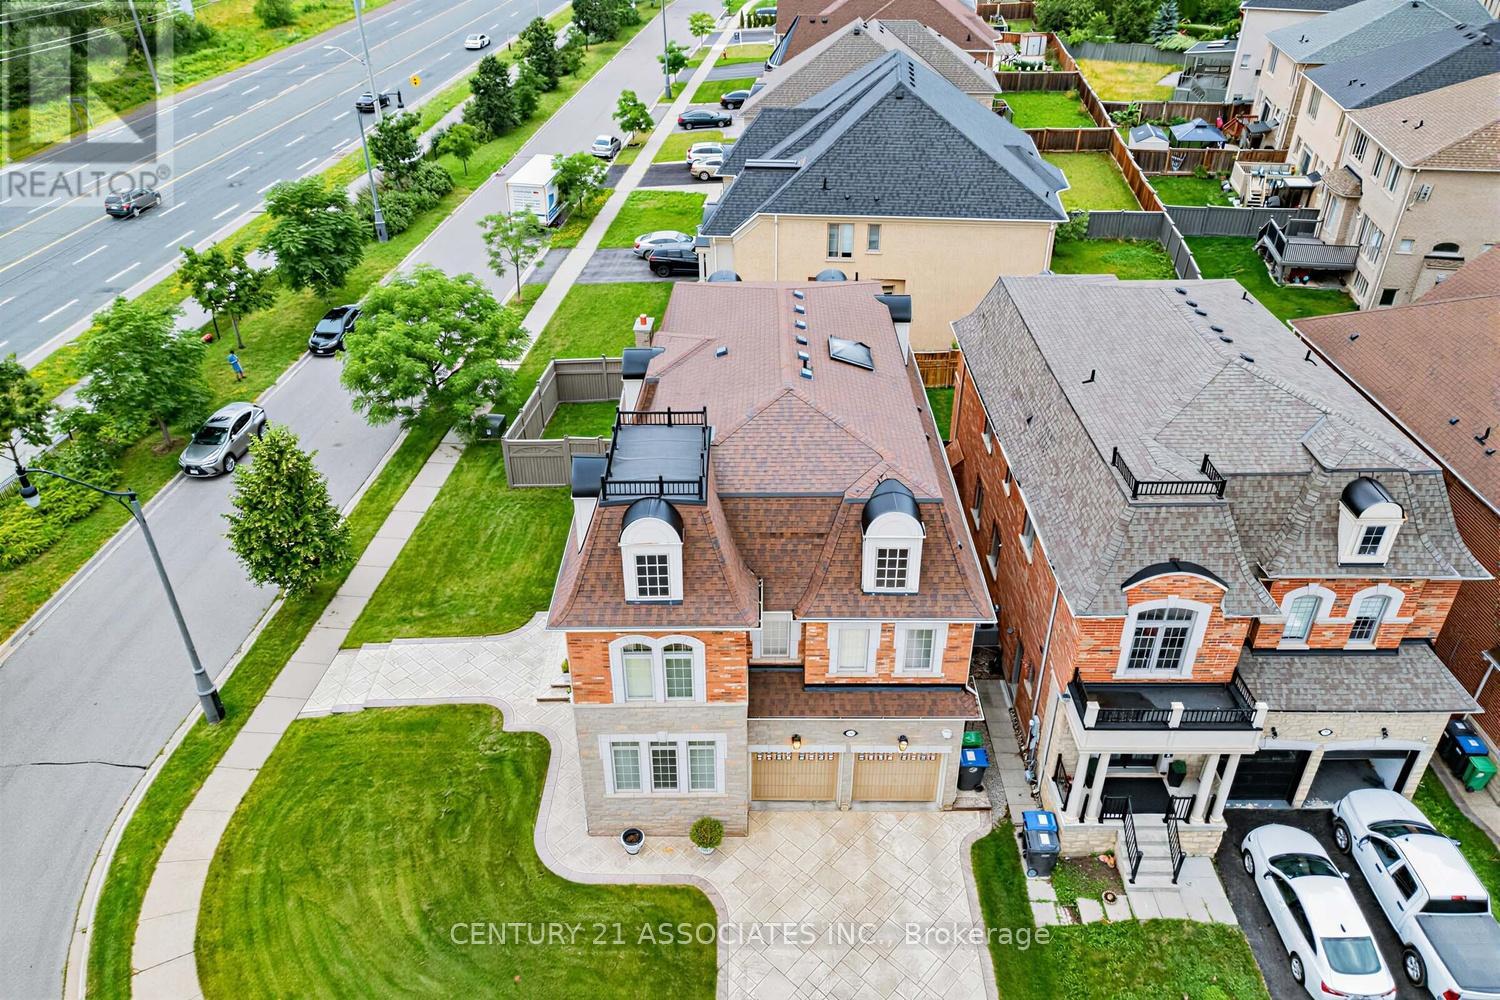
$1,824,888
29 Black Diamond Crescent
Brampton (Credit Valley) · MLS # W13806100
6 bed · 6 bath