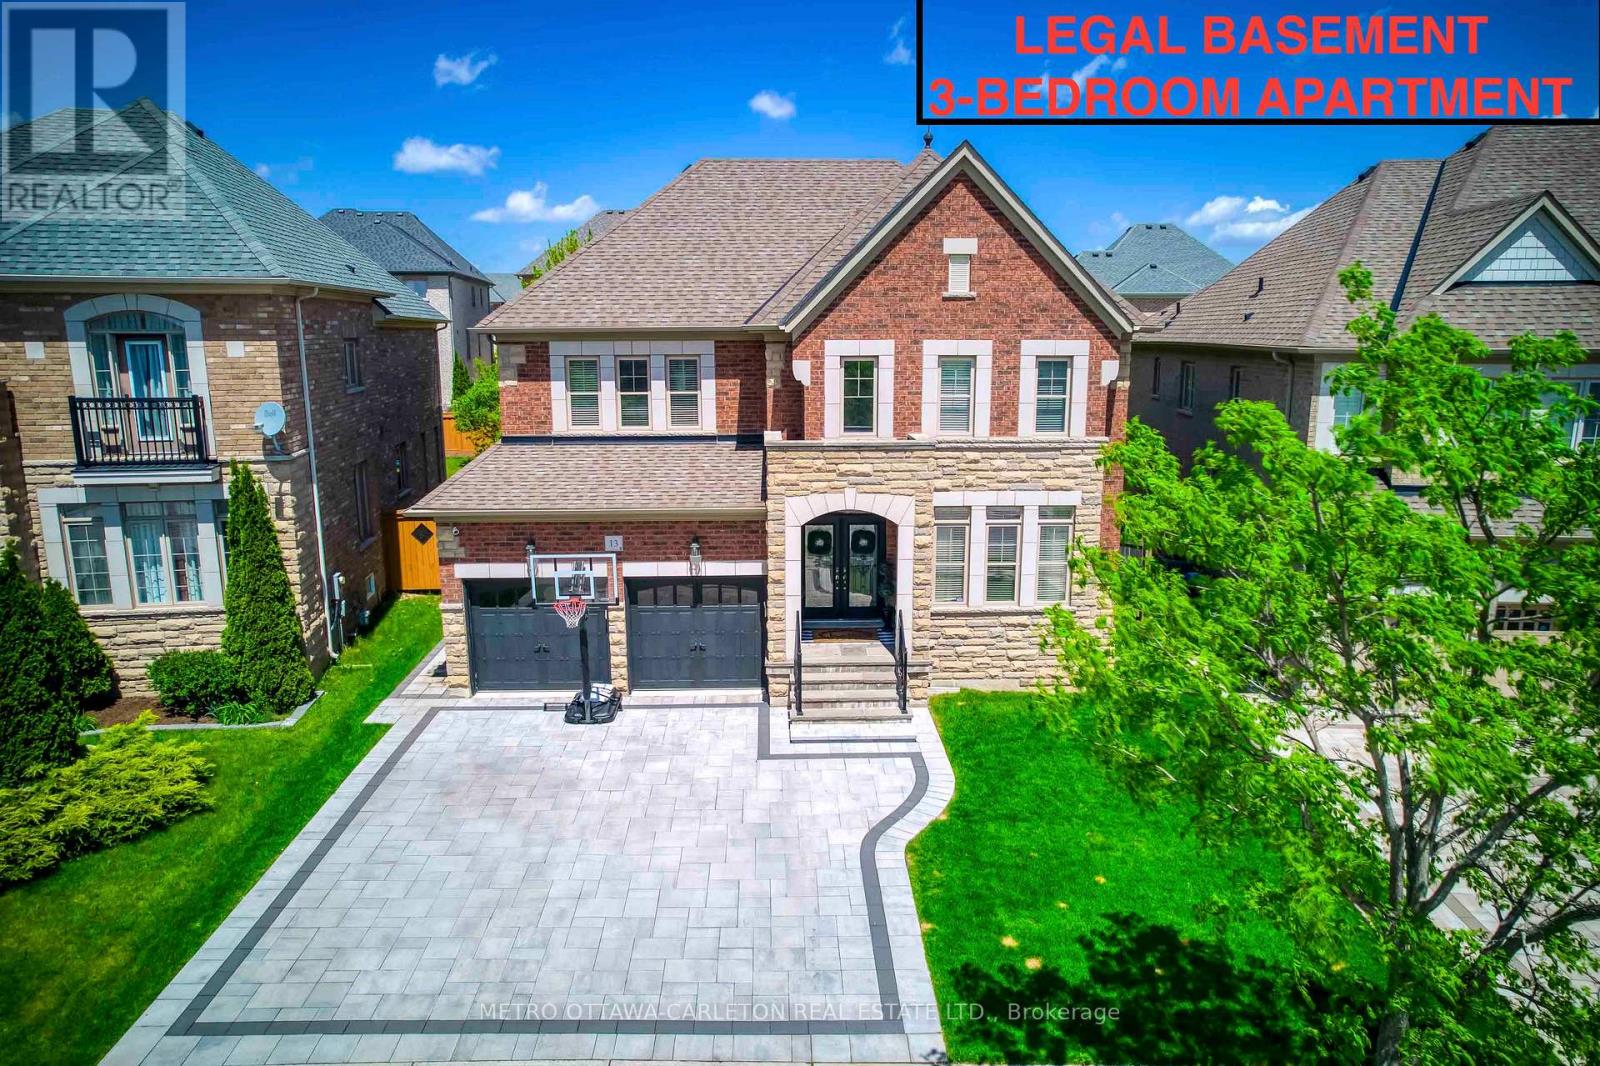
13 Franmar Road
Brampton (Credit Valley), Ontario L6X0W3
MLS # W13597784
Property Details
Type
Detached
Beds
8
Baths
5
Status
For Sale
More homes like this
About this property
Exceptional designer 5-Bedroom home with an additional Legal 3-Bedroom Basement Apartment in the prestigious Estates of Credit Ridge. Offering approximately 5,300 sq.ft. of total finished living space, including the rare legal 3-bedroom basement apartment with separate covered entrance. Main floor with 9-ft ceilings, hardwood flooring, smooth ceilings throughout, pot lights, custom trim with crown moulding & wainscotting, and a bright open-concept design. The upgraded chef's kitchen includes quartz countertops, premium cabinetry, high-end built-in appliances including a 36" gas stove. The primary bedroom offers a tray ceiling, spa-like ensuite with whirlpool tub, steam shower, water closet, and custom built-in closets. Situated on a premium pie-shaped lot with one-of-a-kind surrounding mature tree perimeter for extra privacy. Backyard is perfect for entertaining with large deck, gazebo, and hot tub. The legal 3-bedroom basement apartment offers many possibilities including rental income, extended family living, nanny suite, or private home office space. Over $350,000 spent on upgrades including 200-amp electrical service, EV charger plug, interlocked landscaping, upgraded designer finishes and light fixtures, and extensive improvements throughout. This beautifully designed home stands out with elegant finishes and a well-planned layout for families who appreciate quality and style, making it unique offering in the neighbourhood.
Mortgage Estimate
Estimated monthly payment
Calculating…
Estimate only. Taxes, insurance, condo fees, and lender terms are not included.
Monthly costs to verify
Property taxes: about $834/month based on listed annual taxes.
Estimate only. Confirm taxes, condo/maintenance fees, insurance, utilities, and lender terms before making decisions.
Rooms
| Room | Level | Dimensions |
|---|---|---|
| Family room | Main level | 6.7 x 4 |
| Bedroom | Basement | 4 x 4 |
| Bedroom | Basement | 4 x 4 |
| Bedroom | Basement | 4 x 4 |
| Kitchen | Basement | 7 x 4 |
| Family room | Basement | 7 x 4 |
| Kitchen | Main level | 6.6 x 4.26 |
| Dining room | Main level | 3.84 x 3.35 |
| Living room | Main level | 3.7 x 3.7 |
| Den | Main level | 3 x 3 |
| Primary Bedroom | Second level | 6.7 x 2.3 |
| Bedroom 2 | Second level | 4.6 x 4 |
| Bedroom 3 | Second level | 3.7 x 4 |
| Bedroom 4 | Second level | 3.8 x 3.4 |
| Bedroom 5 | Second level | 4 x 4 |
Facts & Location
Interior Size
5,300 sq ft
Parking
5 spaces
Lot Size
47.6 x 126.5 FT
Annual Taxes
$10,013
Listing data
Listing information is provided for personal, non-commercial use and should be independently verified before making real estate decisions.
Last refreshed: Sep 29, 2026 3:18 AM
Explore nearby searches
SEO-friendly searches for this area, property type, and nearby neighbourhoods.
Similar Properties
More nearby listings that may fit the same search.
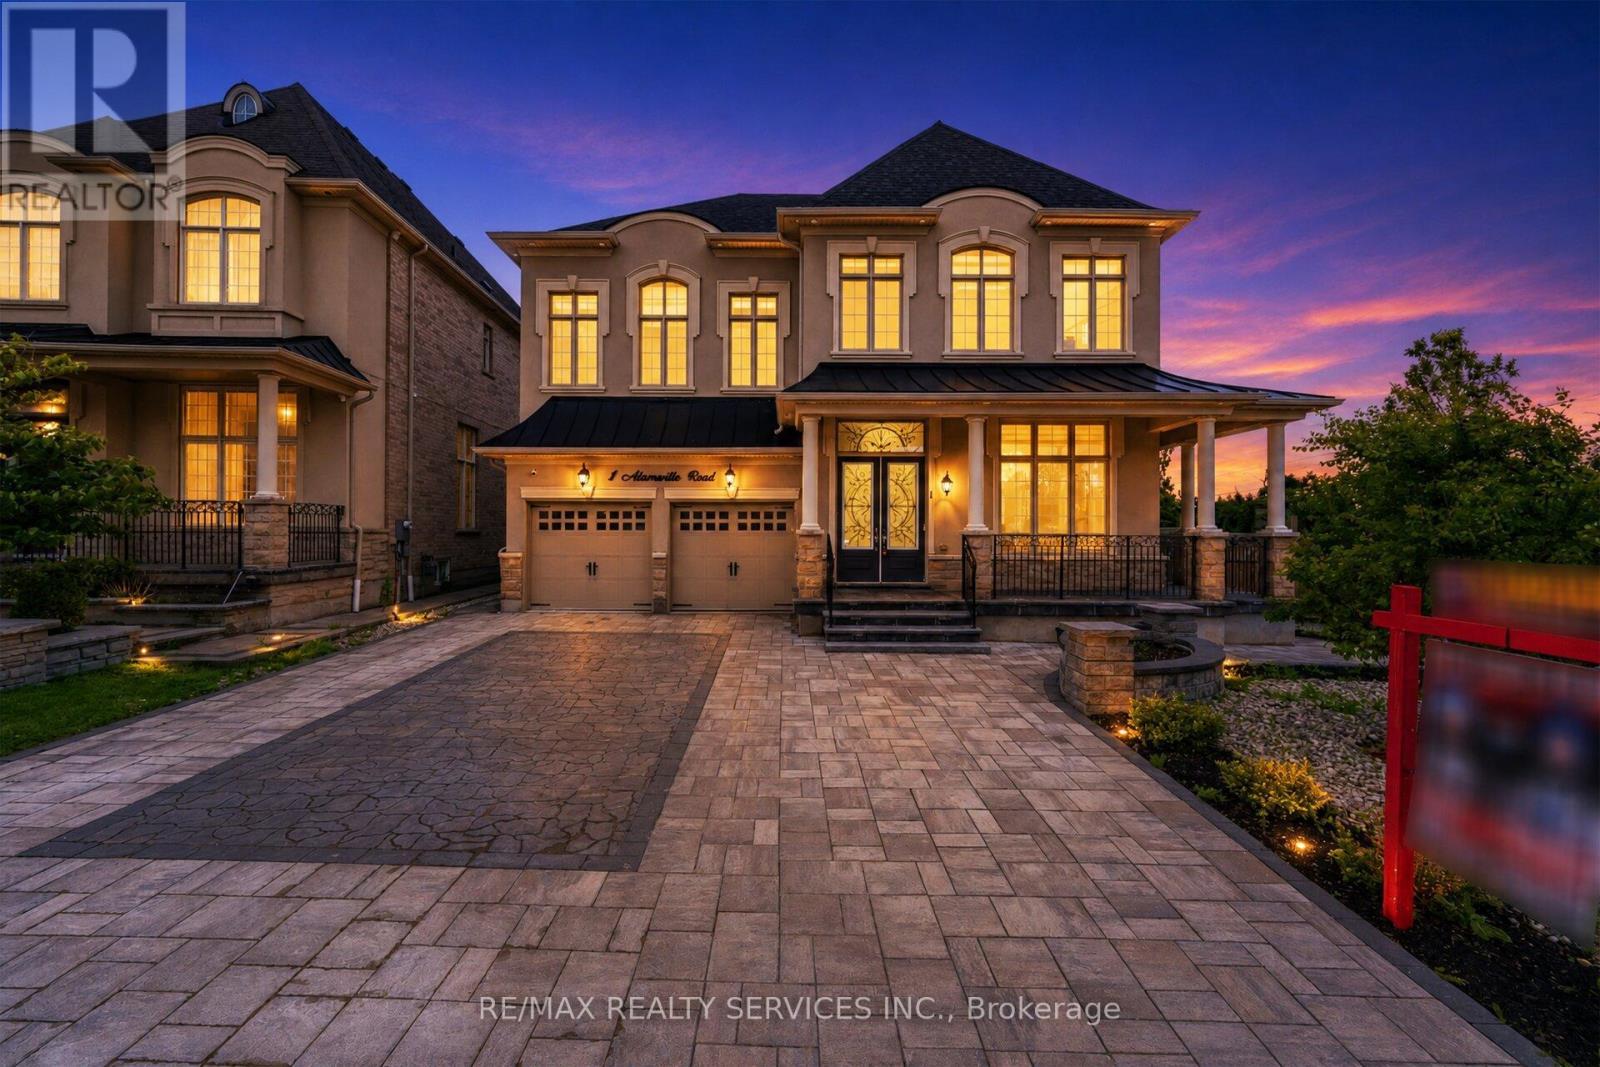
$1,799,900
1 Adamsville Road
Brampton (Credit Valley) · MLS # W13686028
7 bed · 6 bath · 3,970 sq ft
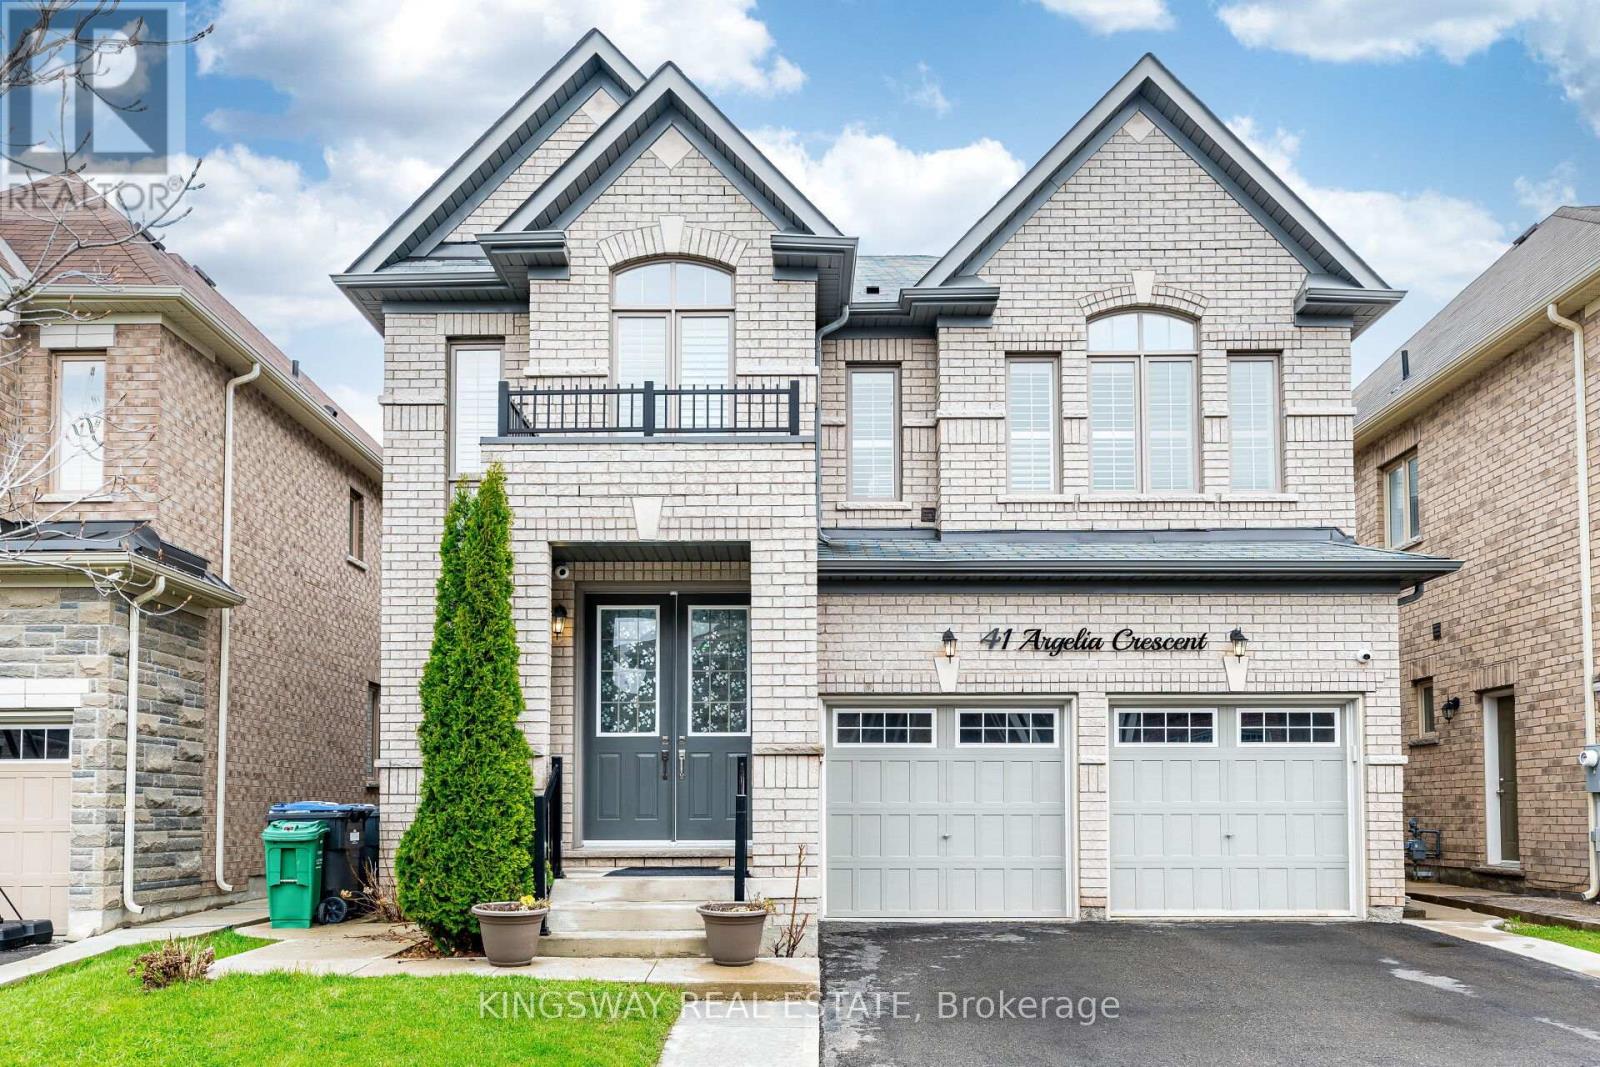
$1,859,000
41 Argelia Crescent
Brampton (Credit Valley) · MLS # W13050412
7 bed · 6 bath · 4,300 sq ft
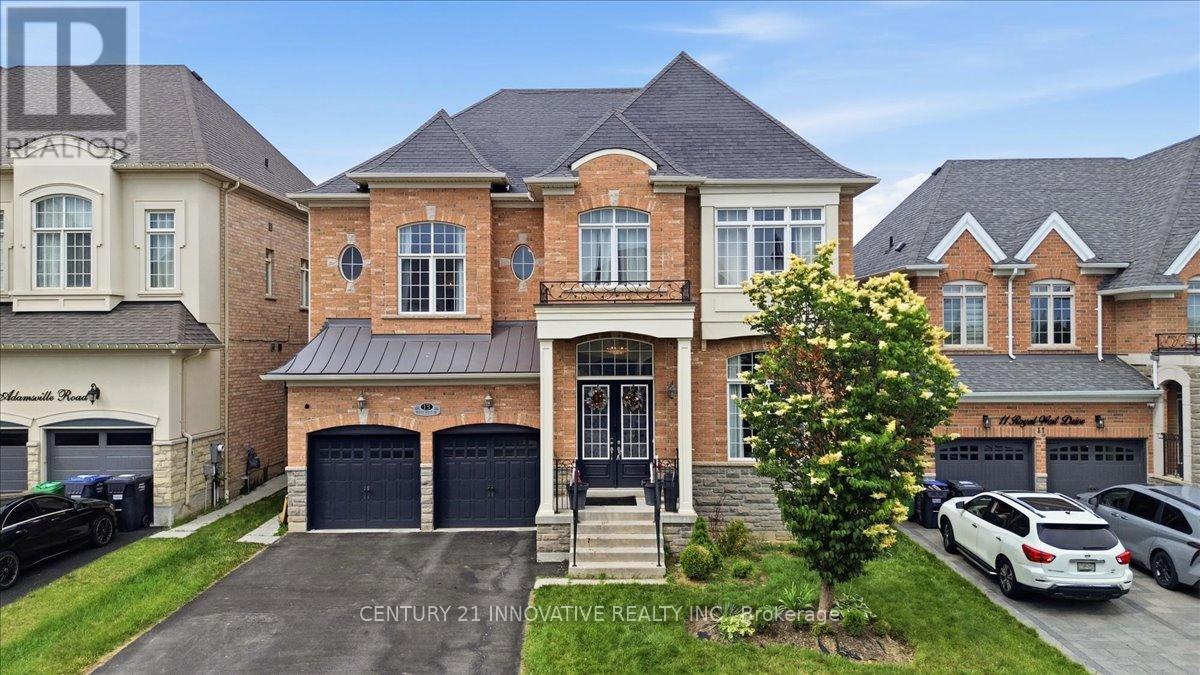
$1,689,999
13 Royal West Drive
Brampton (Credit Valley) · MLS # W13497838
7 bed · 6 bath