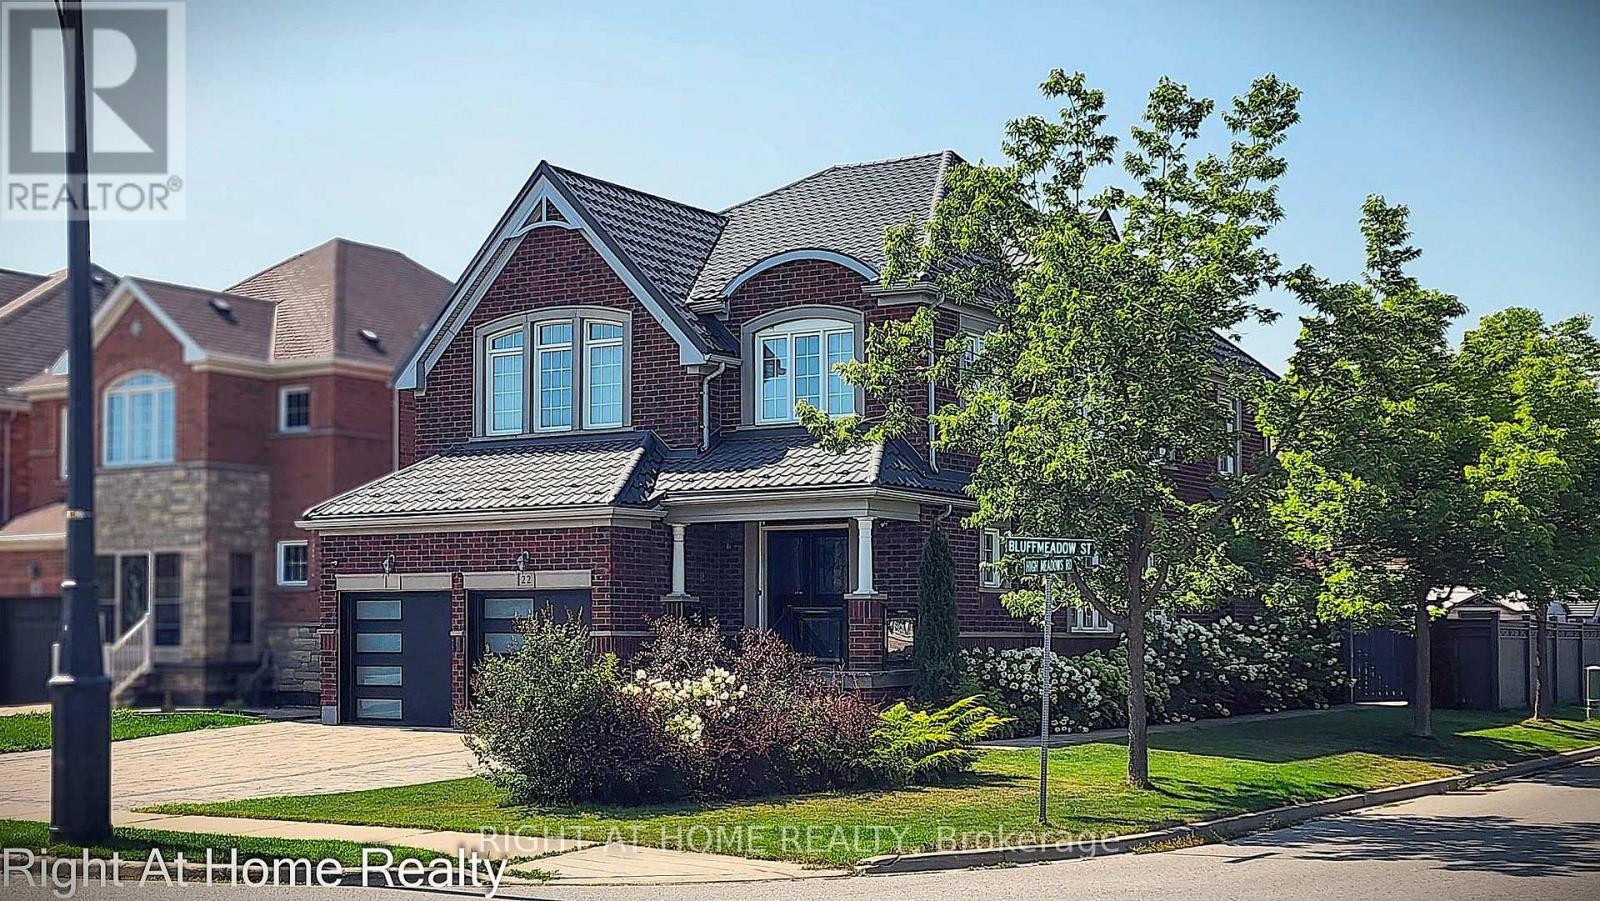
22 Bluffmeadow Street
Brampton (Bram East), Ontario L6P3K6
MLS # W13767128
Property Details
Type
Detached
Beds
6
Baths
5
Status
For Sale
More homes like this
About this property
An Absolute Showpiece! Premium 2,895 sq. ft. corner home nestled in the highly coveted Bram East community. Floor-to-ceiling appeal defines this flawlessly maintained residence featuring 9ft ceilings, pot lights, gleaming hardwood floors, and massive sun-filled windows dressed in custom Hunter Douglas blinds throughout. A home chef's delight, the spacious kitchen features premium built-in appliances, extensive custom cabinetry, sleek quartz countertops, a central island, and a breakfast area stepping out to a landscaped outdoor haven-complete with full stone interlock, a striking pergola, and a hardtop gazebo! An elegant staircase leads to 4 expansive upper-level bedrooms, all featuring direct bathroom access. Three bedrooms include walk-in closets, while the Primary Suite boasts His & Hers walk-ins alongside a luxurious 5-piece double-vanity ensuite. Key upgrades include a high-end metal roof (2020). The property also boasts a 2-bedroom, professionally finished basement with separate entrance built under municipal permit-complete with a gorgeous kitchen, dedicated laundry room, and a 3-piece washroom with a double sink. Unbeatable location just minutes to Claireville Conservation Area, Gore Meadows Community Centre, top-tier schools, and Hwys 427/407. Truly a rare find!
Mortgage Estimate
Estimated monthly payment
Calculating…
Estimate only. Taxes, insurance, condo fees, and lender terms are not included.
Monthly costs to verify
Property taxes: about $917/month based on listed annual taxes.
Estimate only. Confirm taxes, condo/maintenance fees, insurance, utilities, and lender terms before making decisions.
Rooms
| Room | Level | Dimensions |
|---|---|---|
| Living room | Main level | 4.27 x 3.66 |
| Dining room | Main level | 3.96 x 3.05 |
| Family room | Main level | 4.98 x 4.17 |
| Eating area | Main level | 4.14 x 3.35 |
| Kitchen | Main level | 4.14 x 2.8 |
| Primary Bedroom | Second level | 5.69 x 4.27 |
| Bedroom 2 | Second level | 4.27 x 5.09 |
| Bedroom 3 | Second level | 3.35 x 3.66 |
| Bedroom 4 | Second level | 3.35 x 3.91 |
Facts & Location
Interior Size
2,895 sq ft
Parking
6 spaces
Lot Size
48.3 x 110 FT ; Corner Lot. See Survey
Annual Taxes
$11,005
Listing data
Listing information is provided for personal, non-commercial use and should be independently verified before making real estate decisions.
Last refreshed: Oct 5, 2026 3:18 AM
Explore nearby searches
SEO-friendly searches for this area, property type, and nearby neighbourhoods.
Similar Properties
More nearby listings that may fit the same search.
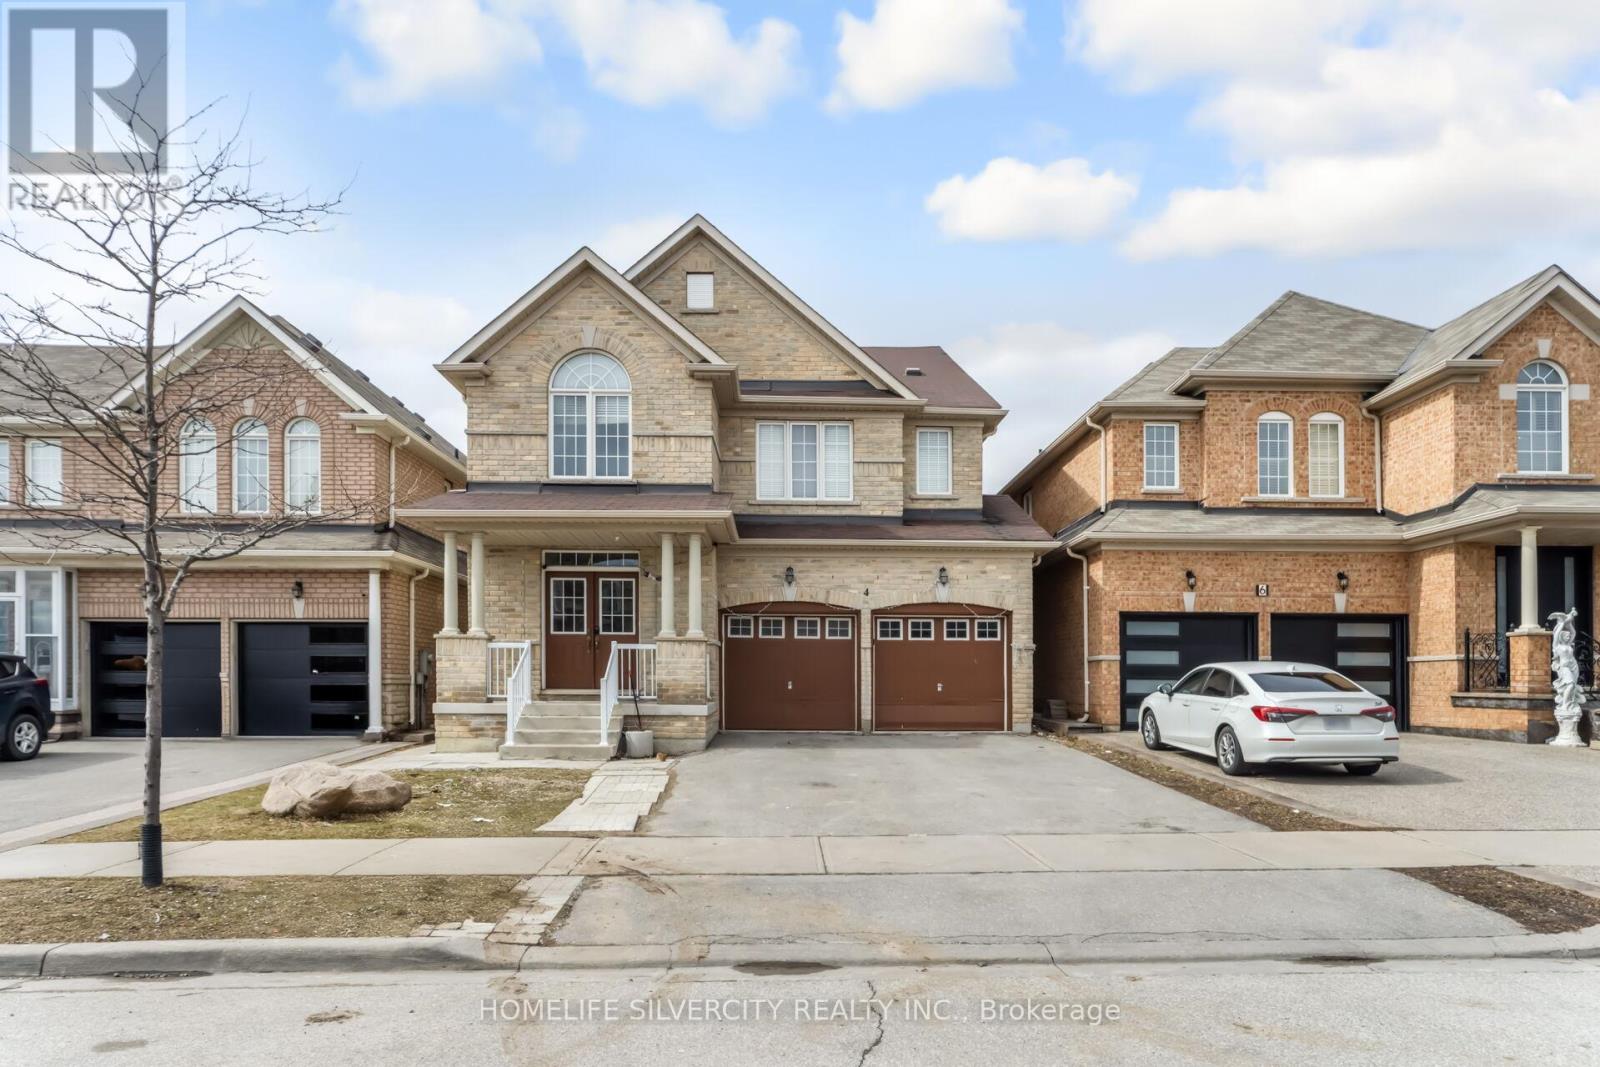
$1,369,950
4 Fossil Street
Brampton (Bram East) · MLS # W13456462
7 bed · 5 bath · 2,843 sq ft
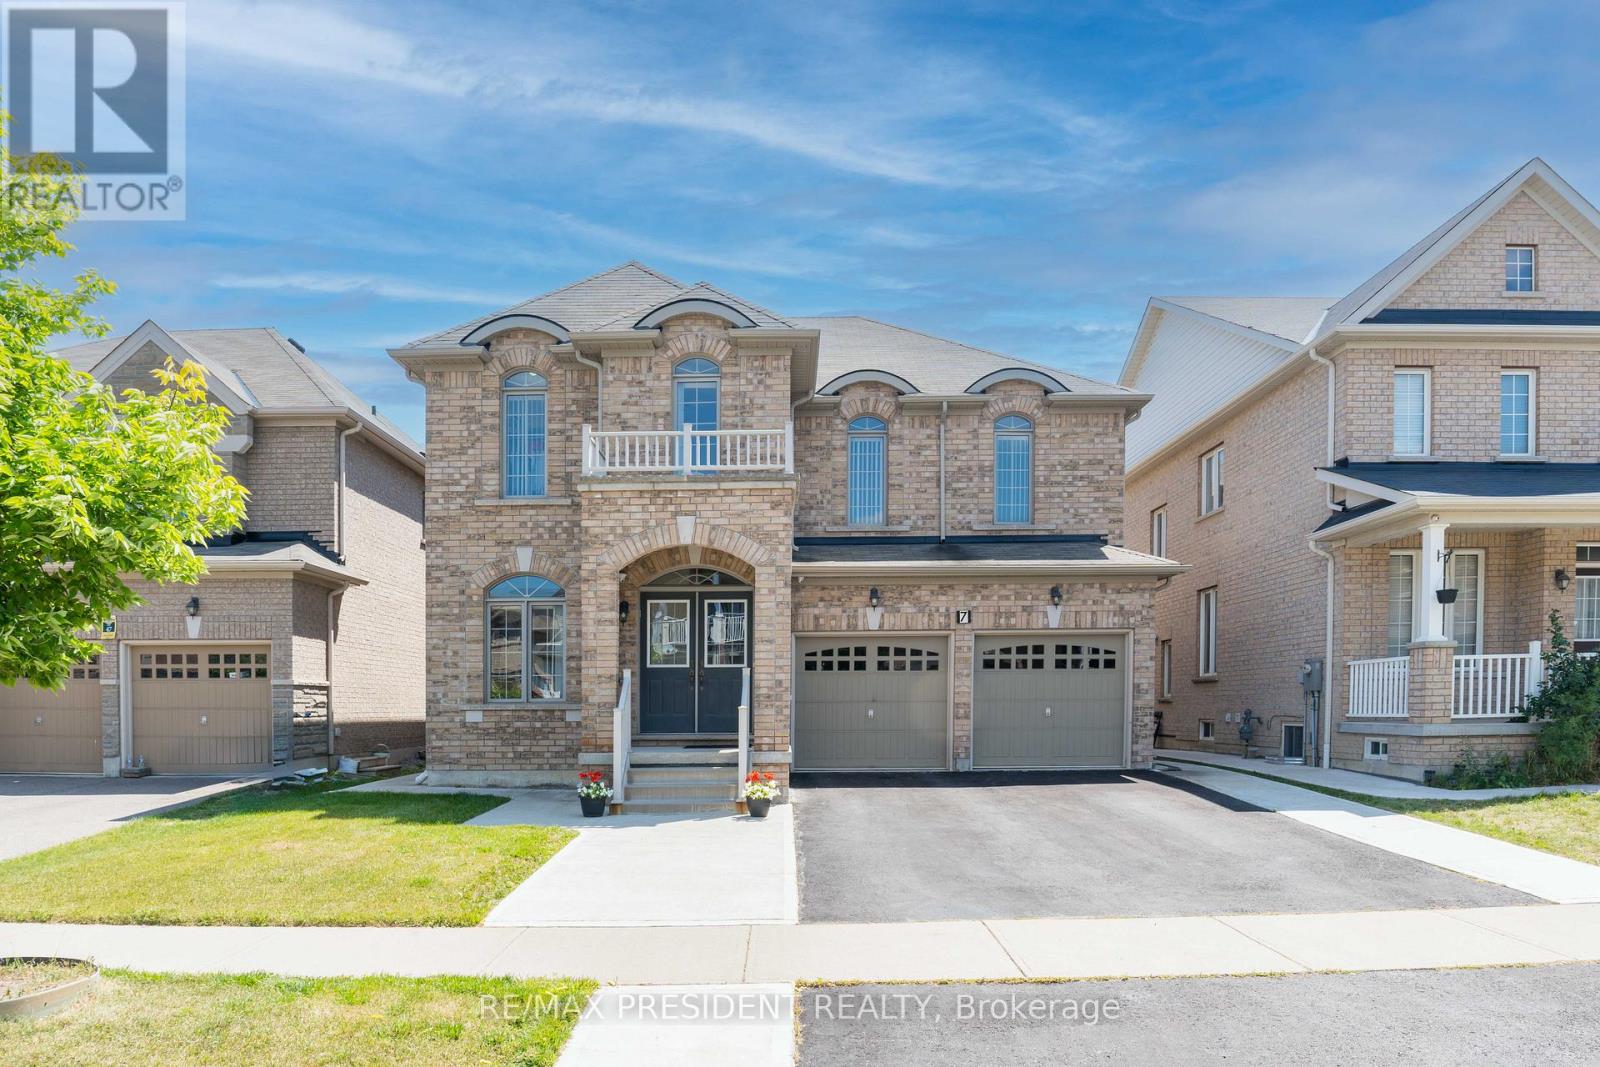
$1,399,000
7 Wellpark Way
Brampton (Bram East) · MLS # W13456166
6 bed · 5 bath
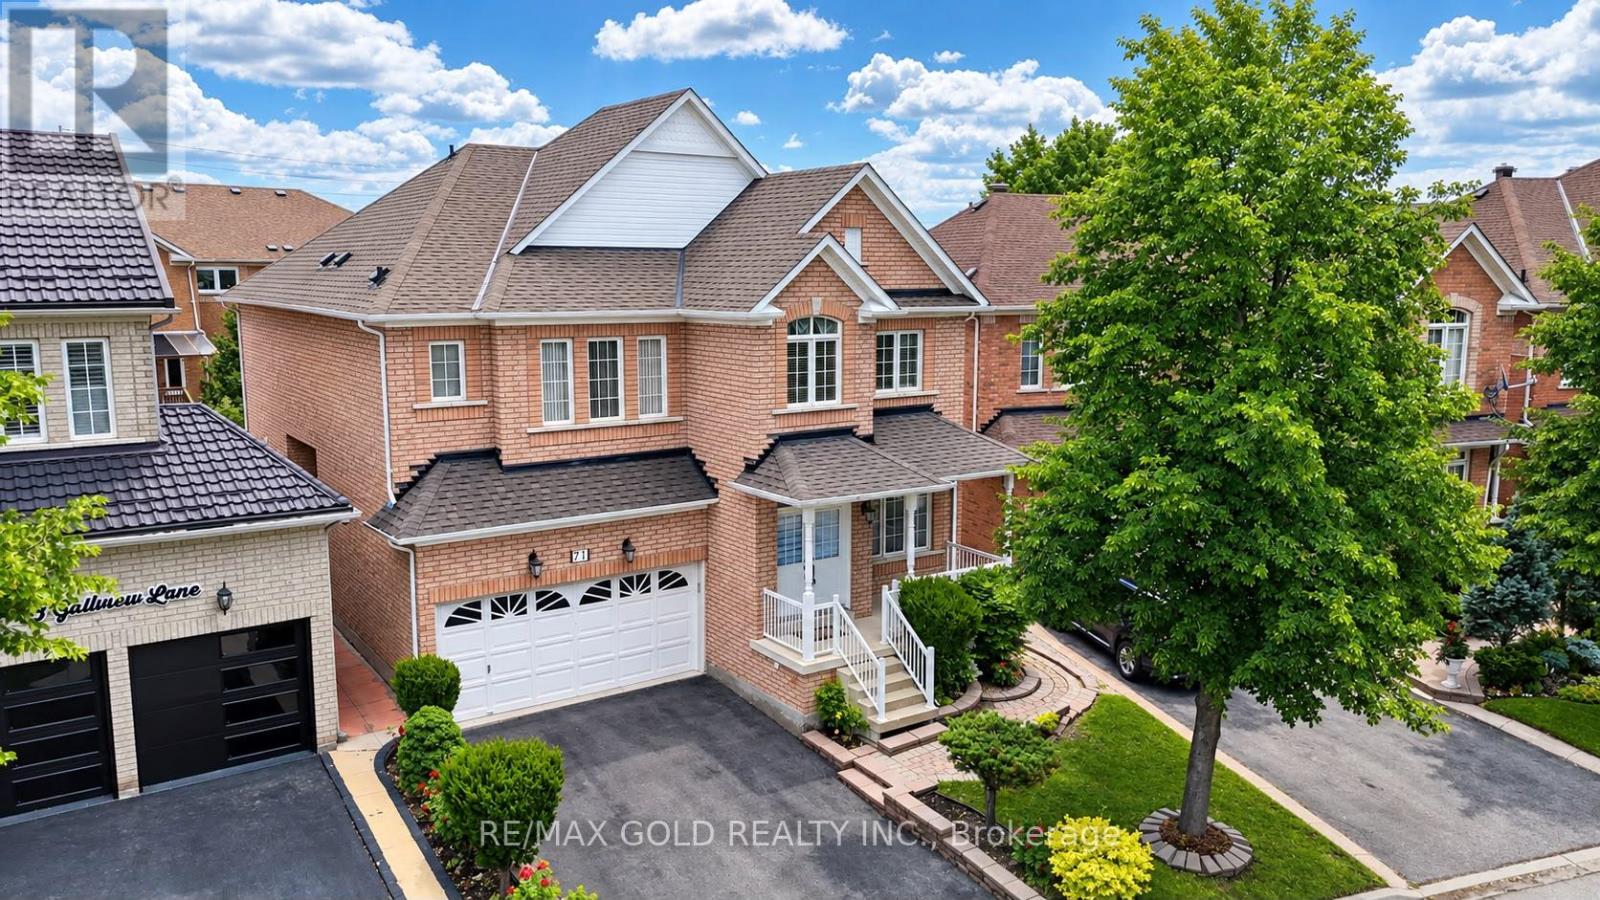
$1,299,000
71 Gallview Lane
Brampton (Bram East) · MLS # W13433264
6 bed · 5 bath · 3,000 sq ft