Videos & Virtual Tours
Open available video, 3D tour, or virtual-tour media for this listing.
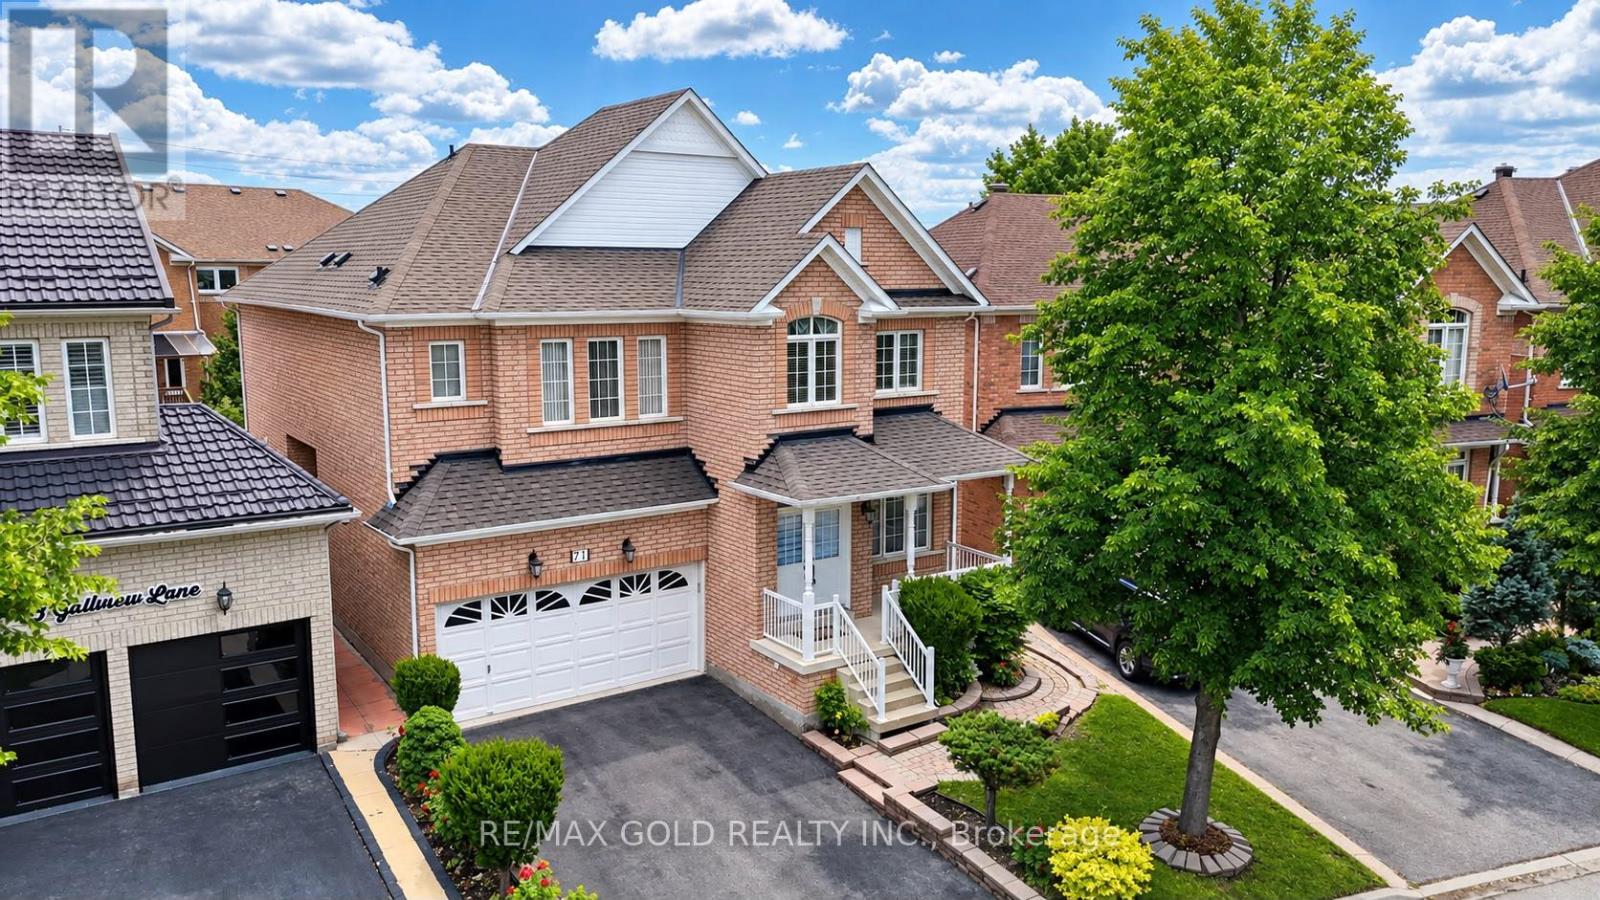
71 Gallview Lane
Brampton (Bram East), Ontario L6P1S2
MLS # W13433264
Property Details
Type
Detached
Beds
6
Baths
5
Status
For Sale
More homes like this
About this property
Welcome to this stunning Queensong Model offering over 3,000 sq. ft. of beautifully upgraded living space in a sought-after family-friendly neighbourhood. This impressive home features a grand double-door entry, 9-ft ceilings, decorative columns and a spacious open-concept layout designed for modern family living. The gourmet kitchen showcases granite countertops, a centre island, maple cabinetry and a bright breakfast area with a walkout to the backyard. The inviting family room features a charming bay window and a cozy gas fireplace, perfect for entertaining or relaxing. A main-floor den/home office and convenient garage access add to the home's functionality. The second level offers 4 generously sized bedrooms, including 2 primary suites, each with its own ensuite bathroom and walk-in closet. A second-floor laundry room provides added convenience for busy families. Loaded with upgrades, including stainless steel appliances, an oak staircase, central air conditioning, a garage door opener, and more. The finished basement features 2 bedrooms and a separate entrance, offering excellent potential for extended family or additional living space. Step outside to a beautifully landscaped backyard complete with a custom storage shed and a variety of mature fruit trees, including apple, pear, cherry, and plum. A rare opportunity to own a spacious, move-in-ready home that combines comfort, functionality and exceptional value.
Mortgage Estimate
Estimated monthly payment
Calculating…
Estimate only. Taxes, insurance, condo fees, and lender terms are not included.
Monthly costs to verify
Property taxes: about $735/month based on listed annual taxes.
Estimate only. Confirm taxes, condo/maintenance fees, insurance, utilities, and lender terms before making decisions.
Rooms
| Room | Level | Dimensions |
|---|---|---|
| Recreational, Games room | Basement | 3.57 x 2.5 |
| Kitchen | Basement | 5.82 x 3.12 |
| Bedroom | Basement | 3.84 x 4.25 |
| Bedroom | Basement | 3.52 x 3.72 |
| Living room | Main level | 5.79 x 3.48 |
| Dining room | Main level | 5.79 x 3.48 |
| Kitchen | Main level | 6.26 x 3.99 |
| Family room | Main level | 5.19 x 3.91 |
| Den | Main level | 3.91 x 2.83 |
| Primary Bedroom | Second level | 6.22 x 4.54 |
| Bedroom 2 | Second level | 4.55 x 3.46 |
| Bedroom 3 | Second level | 4.05 x 3.05 |
| Bedroom 4 | Second level | 4.41 x 3.91 |
Facts & Location
Interior Size
3,000 sq ft
Parking
4 spaces
Lot Size
37.7 x 95.2 FT ; 19.19 x 87.78 x 37.70 x 95.29 x 39.18 ft
Annual Taxes
$8,825
Listing data
Listing information is provided for personal, non-commercial use and should be independently verified before making real estate decisions.
Last refreshed: Oct 21, 2026 3:17 AM
Explore nearby searches
SEO-friendly searches for this area, property type, and nearby neighbourhoods.
Similar Properties
More nearby listings that may fit the same search.
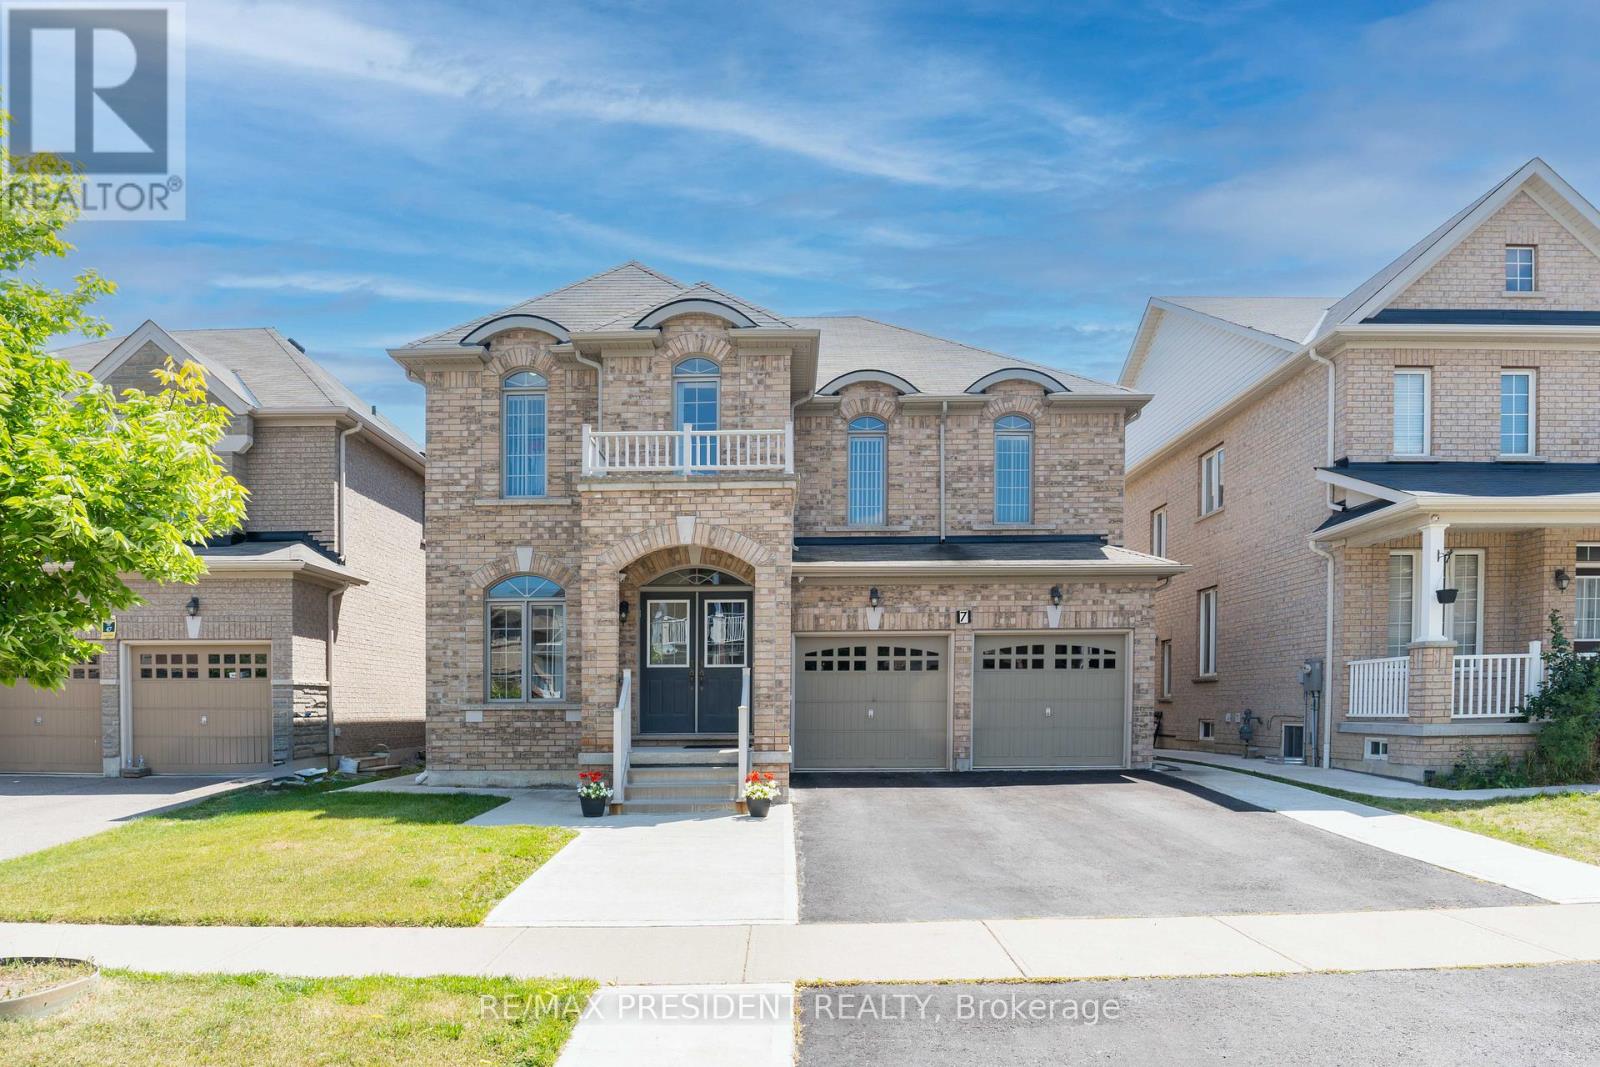
$1,295,000
7 Wellpark Way
Brampton (Bram East) · MLS # W13880184
6 bed · 5 bath
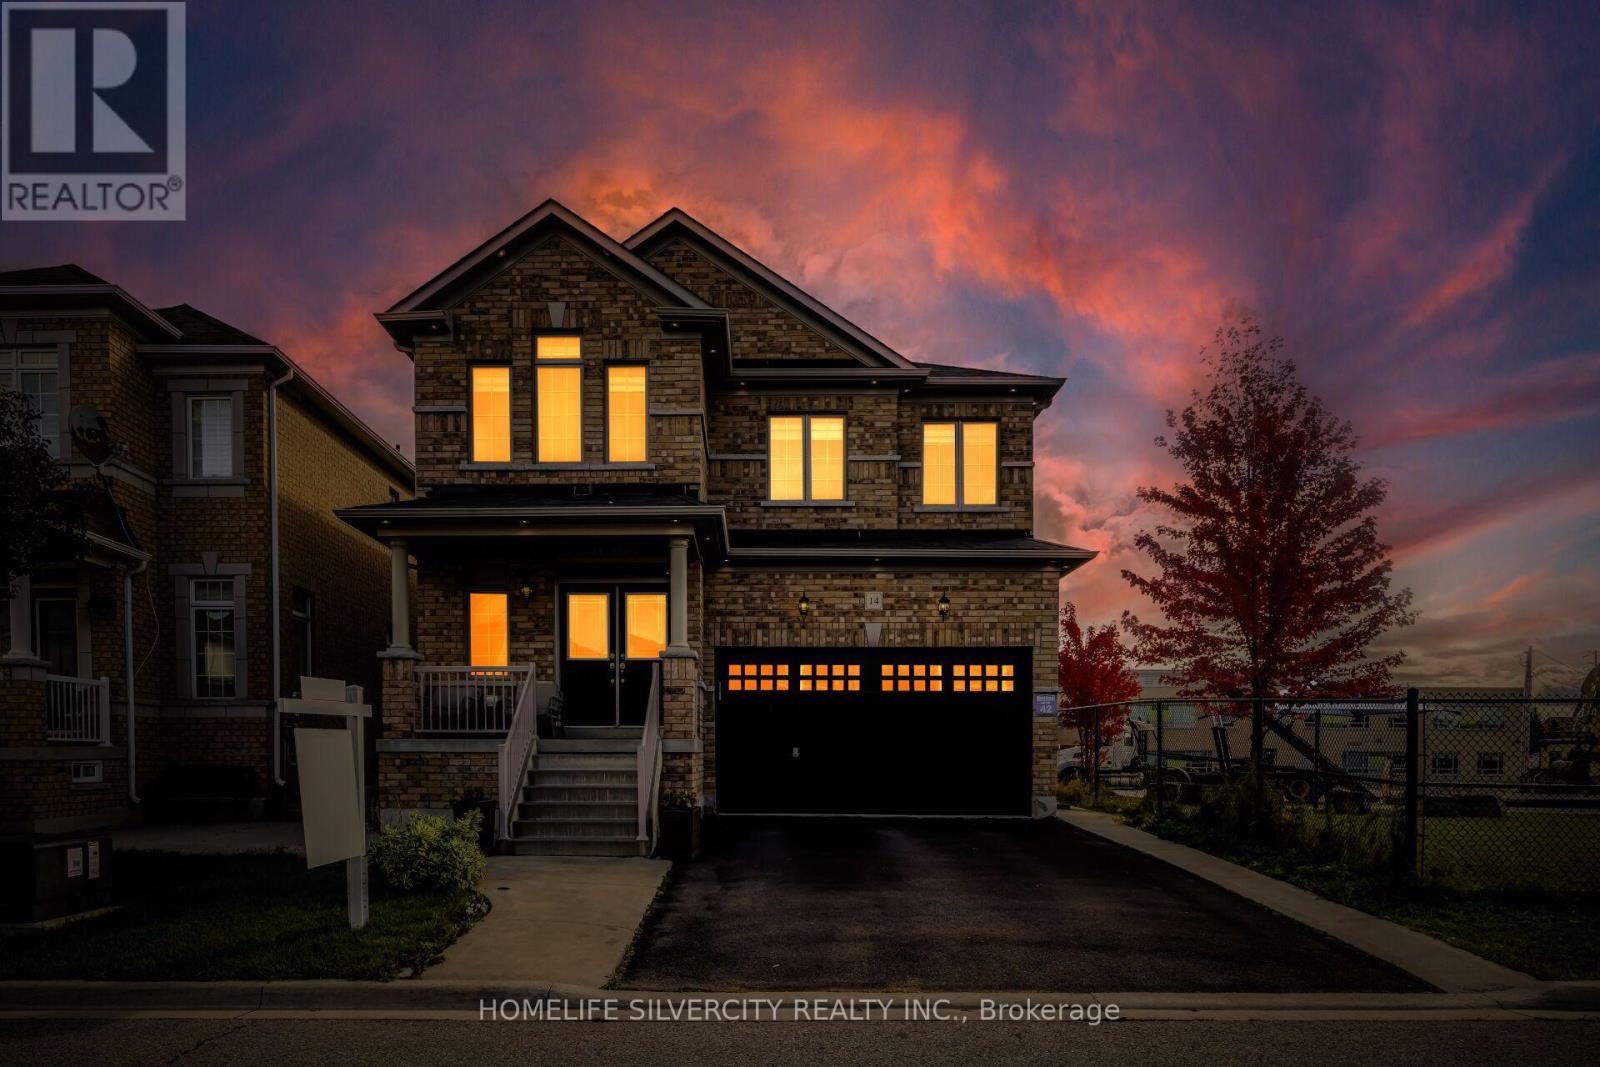
$1,299,000
14 Levendale Court
Brampton (Bram East) · MLS # W13881038
5 bed · 5 bath
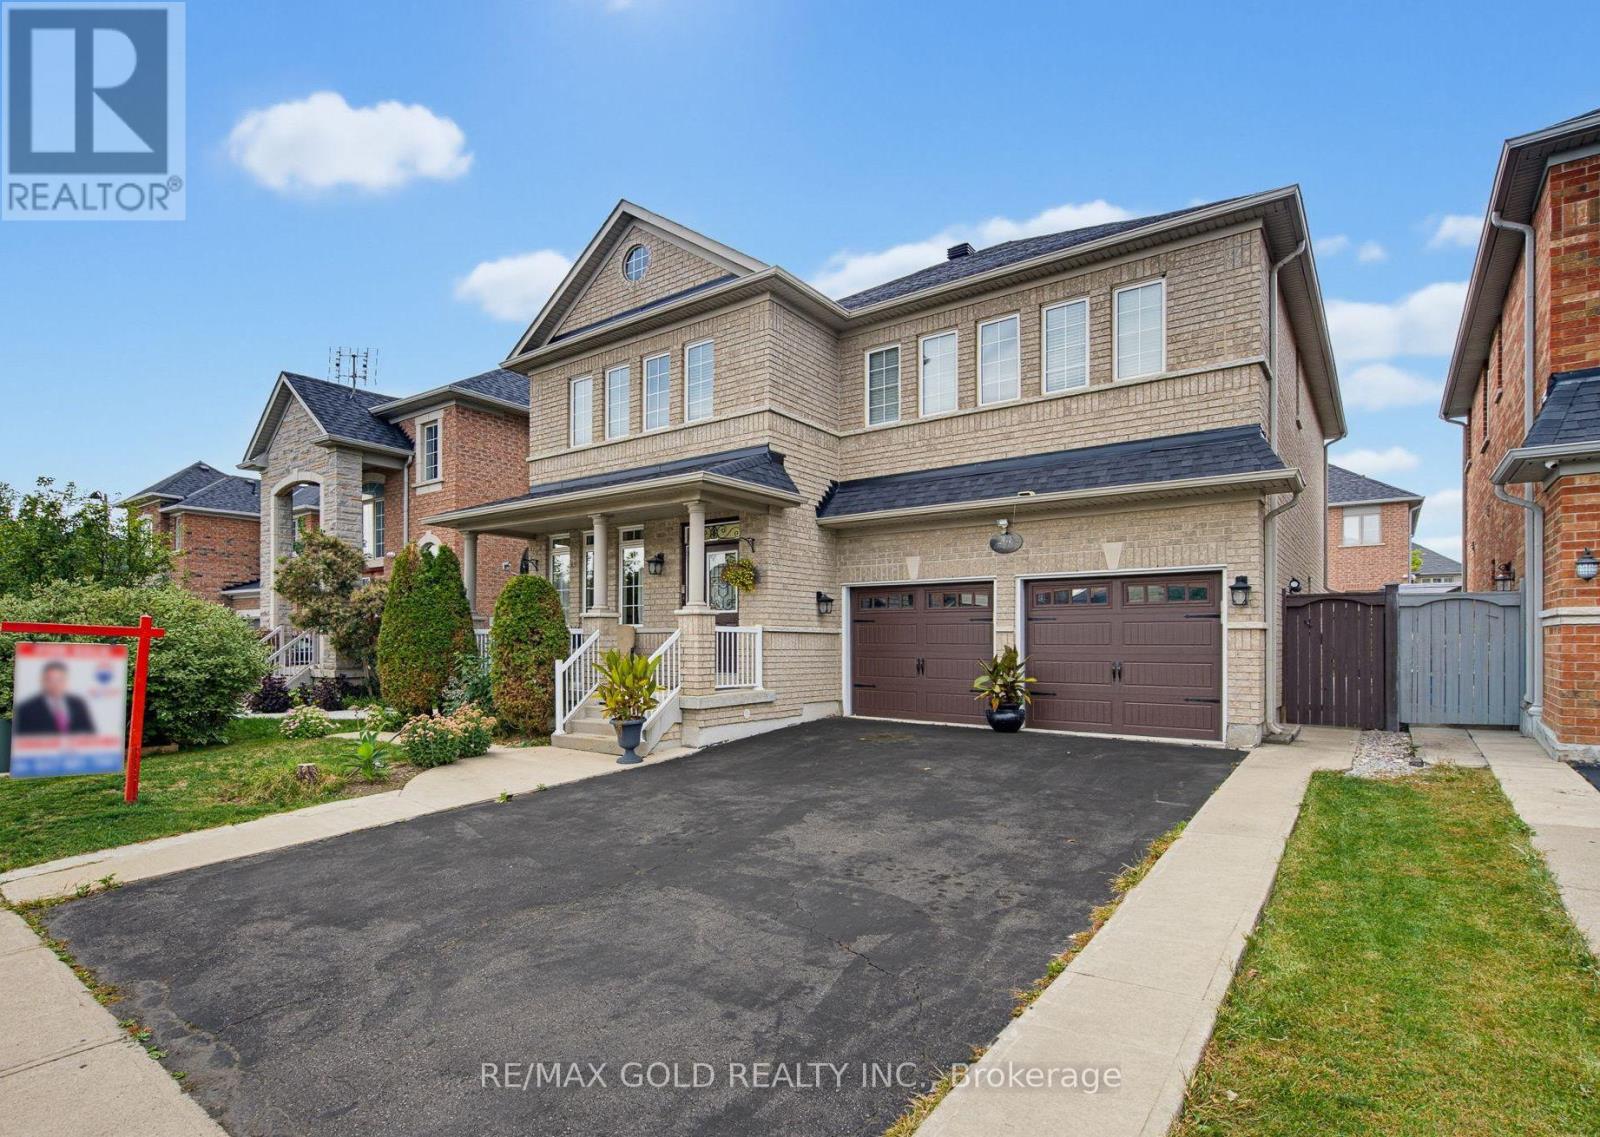
$1,199,900
34 Lexington Road
Brampton (Bram East) · MLS # W13852156
6 bed · 5 bath · 3,008 sq ft