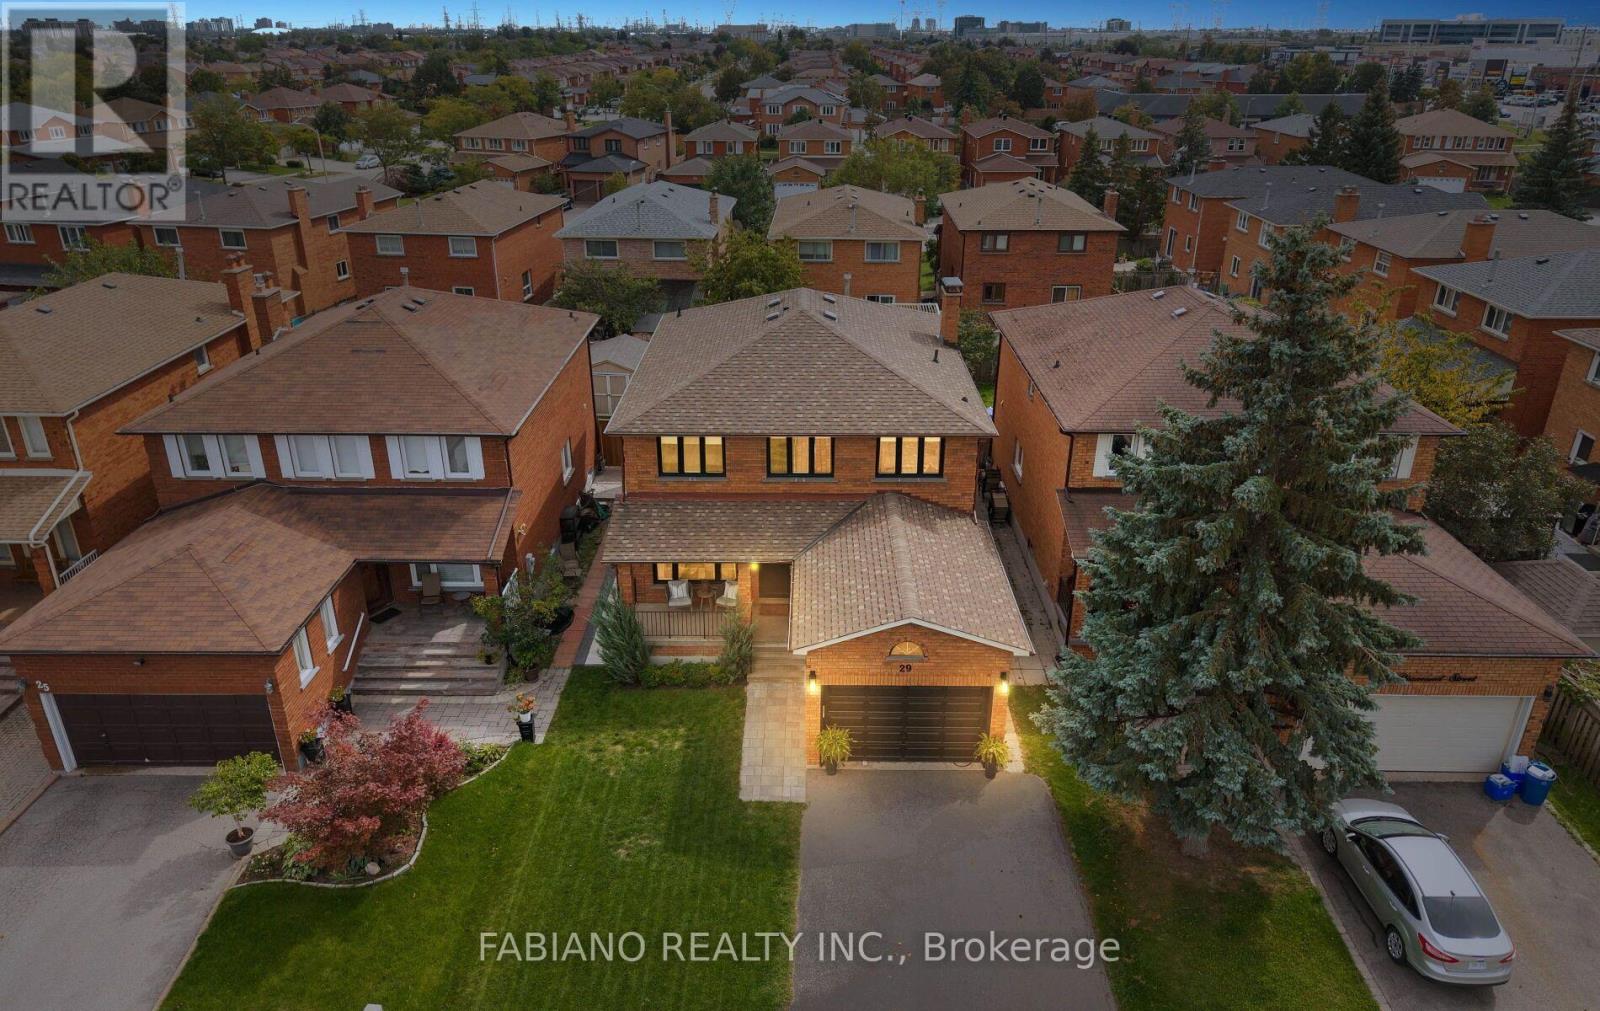
29 Diamond Street
Vaughan (West Woodbridge), Ontario L4L6E7
MLS # N13761576
Property Details
Type
Detached
Beds
5
Baths
4
Status
For Sale
More homes like this
About this property
Fully renovated 4+1-bedroom, 4-bath detached home on a quiet, sidewalk-free approximately 40-ft lot in prime West Woodbridge, offering over 3,200 sq. ft. of finished living space. Renovated top to bottom with hardwood and ceramic tile throughout the main living areas, plus a newly installed inground pool with patterned concrete patio and walkway. The open-concept main floor features formal living and dining rooms, a large custom kitchen with oversized island, and a family room with fireplace. Upstairs offers four generous bedrooms, including a spacious primary retreat with walk-in closet and spa-inspired ensuite with dual vanities and glass shower. The finished basement features two separate stairways, a separate entrance, full kitchen, living area, fifth bedroom and dedicated laundry, ideal for extended family or additional living space. Updated electrical panel with EV charger, attached garage and five-car total parking. Steps to schools, parks and transit, and minutes to Fortinos, Walmart, Costco, Market Lane Shopping Centre, Highways 427/407 and the Vaughan Metropolitan Centre subway.
Mortgage Estimate
Estimated monthly payment
Calculating…
Estimate only. Taxes, insurance, condo fees, and lender terms are not included.
Monthly costs to verify
Property taxes: about $459/month based on listed annual taxes.
Estimate only. Confirm taxes, condo/maintenance fees, insurance, utilities, and lender terms before making decisions.
Rooms
| Room | Level | Dimensions |
|---|---|---|
| Living room | Main level | 4.11 x 3.04 |
| Bedroom | Basement | 3.54 x 3.08 |
| Recreational, Games room | Basement | 5.62 x 9.3 |
| Kitchen | Basement | 4.32 x 3.04 |
| Eating area | Basement | 2.69 x 3.03 |
| Laundry room | Basement | 1.55 x 2.95 |
| Dining room | Main level | 3.75 x 3.04 |
| Kitchen | Main level | 4.72 x 5.47 |
| Eating area | Main level | 4.72 x 5.47 |
| Family room | Main level | 5.82 x 3.18 |
| Laundry room | Main level | 1.95 x 3.19 |
| Primary Bedroom | Second level | 7.76 x 3.04 |
| Bedroom | Second level | 3.35 x 3.16 |
| Bedroom | Second level | 4.55 x 2.84 |
| Bedroom | Second level | 4.12 x 2.84 |
Facts & Location
Interior Size
3,200 sq ft
Parking
5 spaces
Lot Size
39.4 x 120 FT
Annual Taxes
$5,507
Listing data
Listing information is provided for personal, non-commercial use and should be independently verified before making real estate decisions.
Last refreshed: Sep 9, 2026 5:15 PM
Explore nearby searches
SEO-friendly searches for this area, property type, and nearby neighbourhoods.
Similar Properties
More nearby listings that may fit the same search.
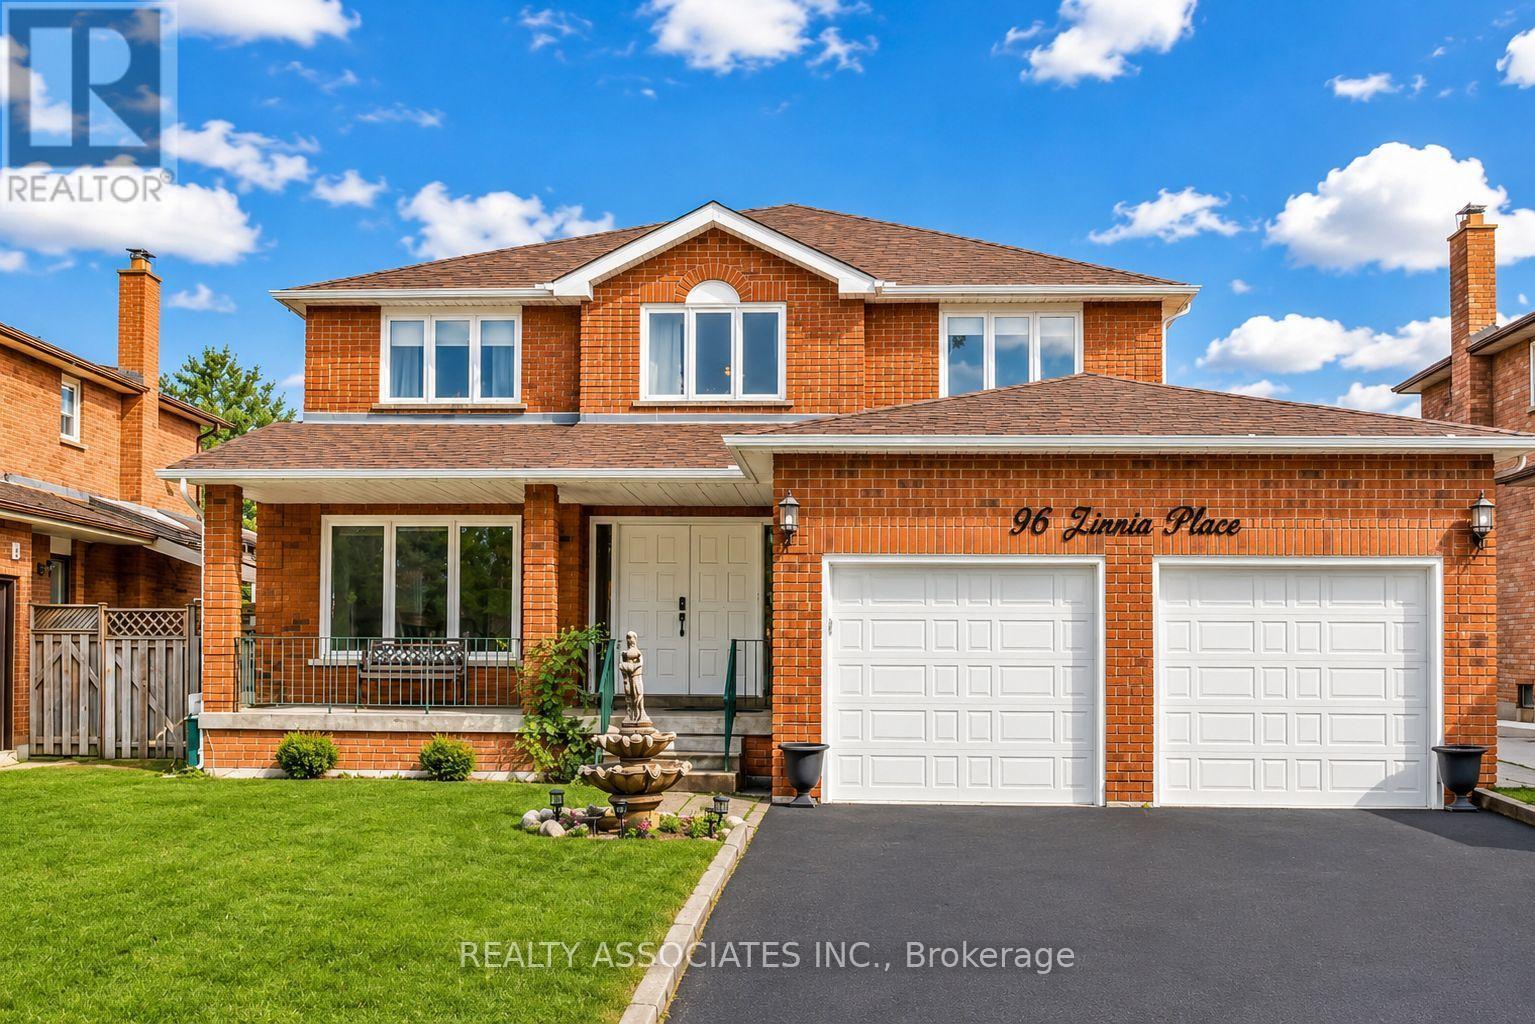
$1,449,900
96 Zinnia Place
Vaughan (West Woodbridge) · MLS # N13592408
5 bed · 4 bath
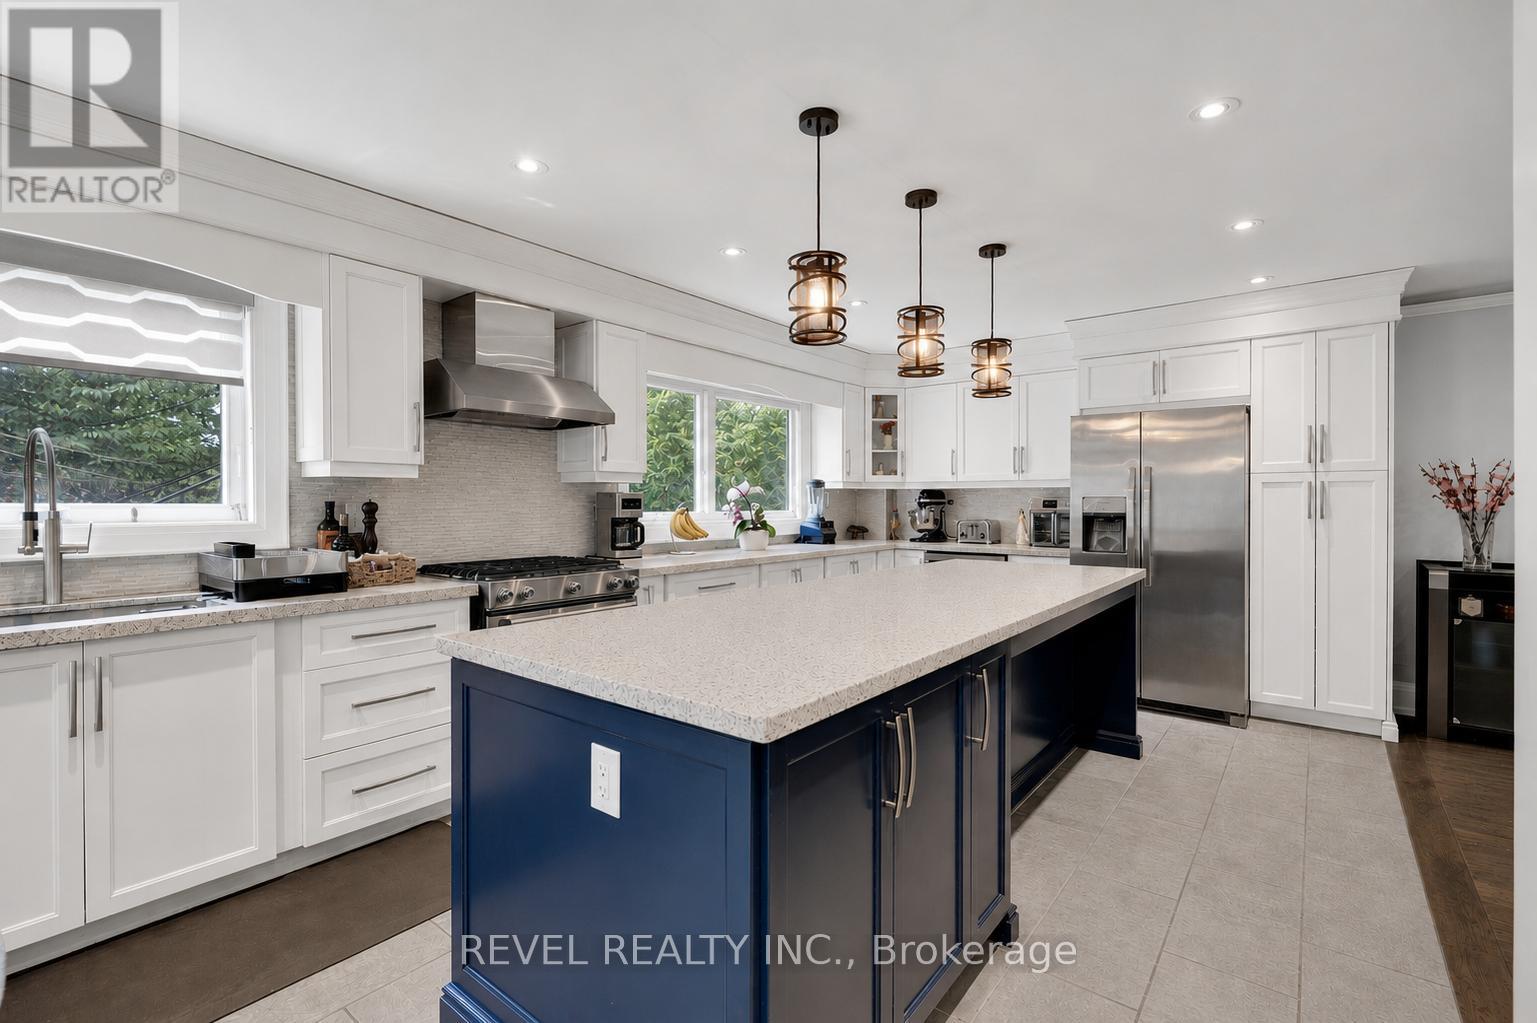
$1,399,999
79 Arran Crescent
Vaughan (West Woodbridge) · MLS # N13498690
5 bed · 4 bath
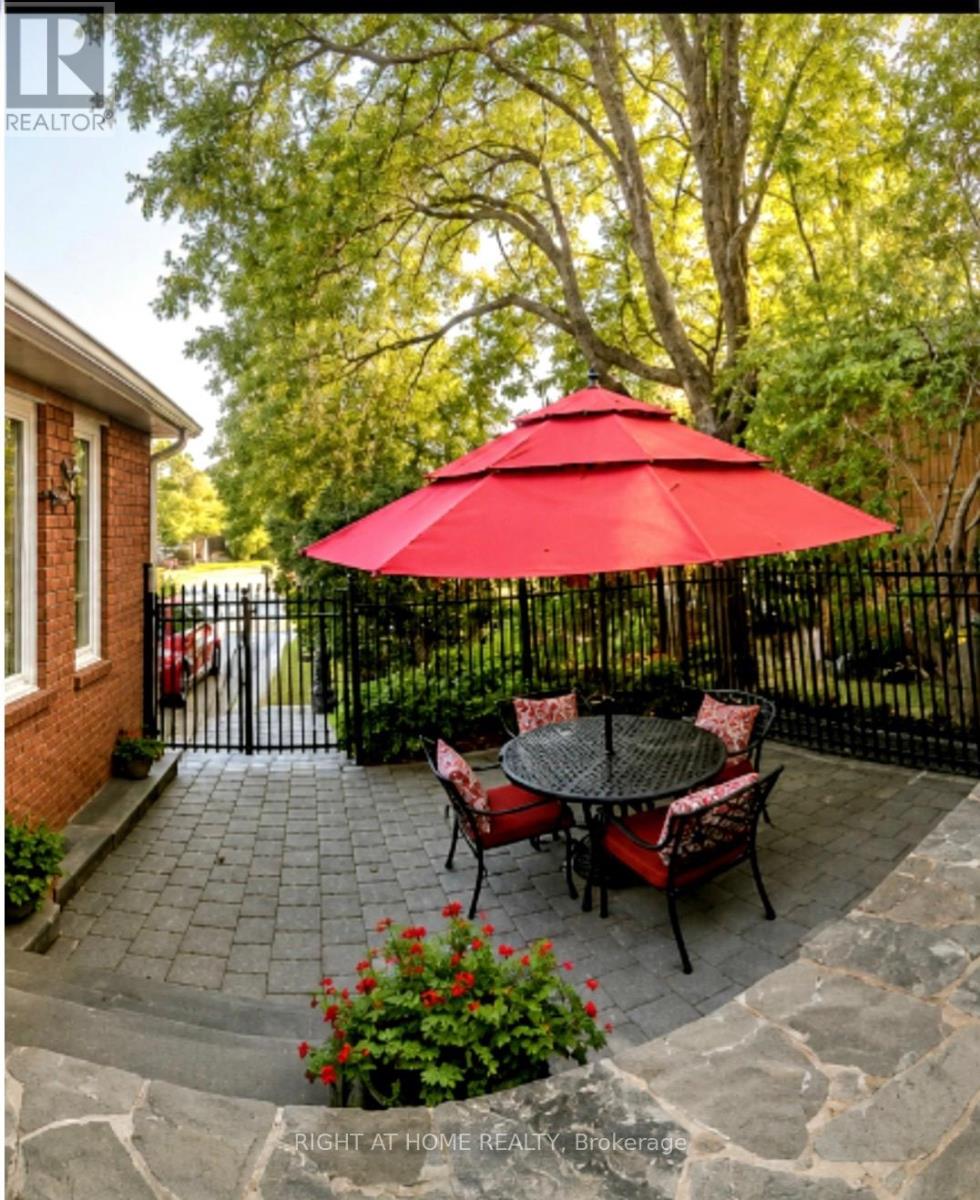
$1,389,900
70 Bellona Street
Vaughan (West Woodbridge) · MLS # N13678676
5 bed · 4 bath · 2,460 sq ft