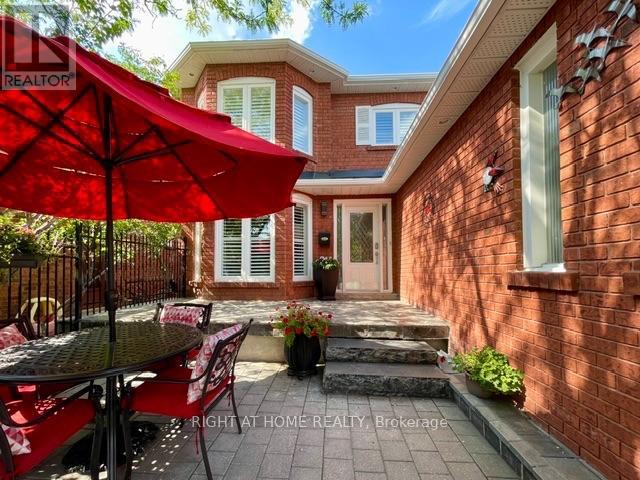
70 Bellona Street
Vaughan (West Woodbridge), Ontario L4L6R4
MLS # N13678676
Property Details
Type
Detached
Beds
5
Baths
4
Status
For Sale
More homes like this
About this property
Welcome Home!!! Basement Apartment With Separate Entrance With Newly Built Kitchen !!! Beautifully Renovated 2460 Sq. Ft. All Brick....Turn Key Property! Located In High Demand Area Close To Great Schools, Parks, and All Services. Quick Drive To Highway 7, 427, 407 and Pearson Airport. Welcoming Gated Entrance Opens To A Lovely Stone & Interlock Courtyard With A European Flair That Sets The Tone For Your Home! Tastefully Renovated 4+1 Bedrooms With A Huge 5th Bedroom In The Basement Apartment With Side Entrance. Spotlessly Clean Owner Occupied and Never Rented Out As Of Yet. Includes Spacious RecRoom With 2nd Fireplace, A Full Bathroom.Plenty Of Windows Make This Space Pleasing and Can Be Used As Added Rental Income!!!!! Great For In Law Suite Or Extended Family. Recent Upgrades Include Windows Approx. 4 Years Old (No Receipts) , A/C Approx. 4 Years Old(No Receipts) , New Front Door With Beveled Glass Side Panels, Roof Reshingled Y2024 (No Receipts) . Renovated Main Floor Kitchen With Huge Pantry, New Dishwasher, Upgraded Double Garden Doors From Spacious Eating Area To L-Shaped New Wood Deck-Freshly Stained (14.5 x 10' Plus 8' x8") Tastefully Renovated Bathrooms, New Plank Floors in LivingRoom, DiningRoom and FamilyRoom. New Ceramics On Main Floor, Carpet Free!!!!! Situated On A Nicely Landscaped , Private & Fenced Lot In a Great Neighbourhood! Double Interlock Driveway With Interlock Walkways On Either Side Of The Home And Connecting To The BackYard.Includes GardenShed. Ideal Place To Raise A Family!!! Includes Shutters, Crown Moulding, Updated Light Fixtures +++. A Move In Ready Home With Lots Of Natural Daylight Plus A Great FloorPlan!!!!! Includes A Skylight At The Top Of The Oak Staircase For Added Daylight!!!!! Make This Your Home!!!!!! Easy To Show With One Hour Notice Please!
Mortgage Estimate
Estimated monthly payment
Calculating…
Estimate only. Taxes, insurance, condo fees, and lender terms are not included.
Monthly costs to verify
Property taxes: about $455/month based on listed annual taxes.
Estimate only. Confirm taxes, condo/maintenance fees, insurance, utilities, and lender terms before making decisions.
Rooms
| Room | Level | Dimensions |
|---|---|---|
| Family room | Main level | 6.1 x 3.11 |
| Recreational, Games room | Lower level | 2.8 x 4.11 |
| Bedroom 5 | Lower level | 5.03 x 3.17 |
| Living room | Main level | 4.57 x 3.05 |
| Dining room | Main level | 3.66 x 3.05 |
| Kitchen | Ground level | 3.05 x 2.74 |
| Eating area | Ground level | 5.18 x 3.05 |
| Primary Bedroom | Second level | 3.35 x 5.18 |
| Bedroom 2 | Second level | 3.35 x 3.05 |
| Bedroom 3 | Second level | 3.96 x 3.05 |
| Bedroom 4 | Second level | 3.05 x 5.18 |
| Kitchen | Lower level | 2.8 x 4.11 |
Facts & Location
Interior Size
2,460 sq ft
Parking
3 spaces
Lot Size
39.4 x 119.9 FT
Annual Taxes
$5,462
Listing data
Listing information is provided for personal, non-commercial use and should be independently verified before making real estate decisions.
Last refreshed: Oct 21, 2026 3:33 AM
Explore nearby searches
SEO-friendly searches for this area, property type, and nearby neighbourhoods.
Similar Properties
More nearby listings that may fit the same search.
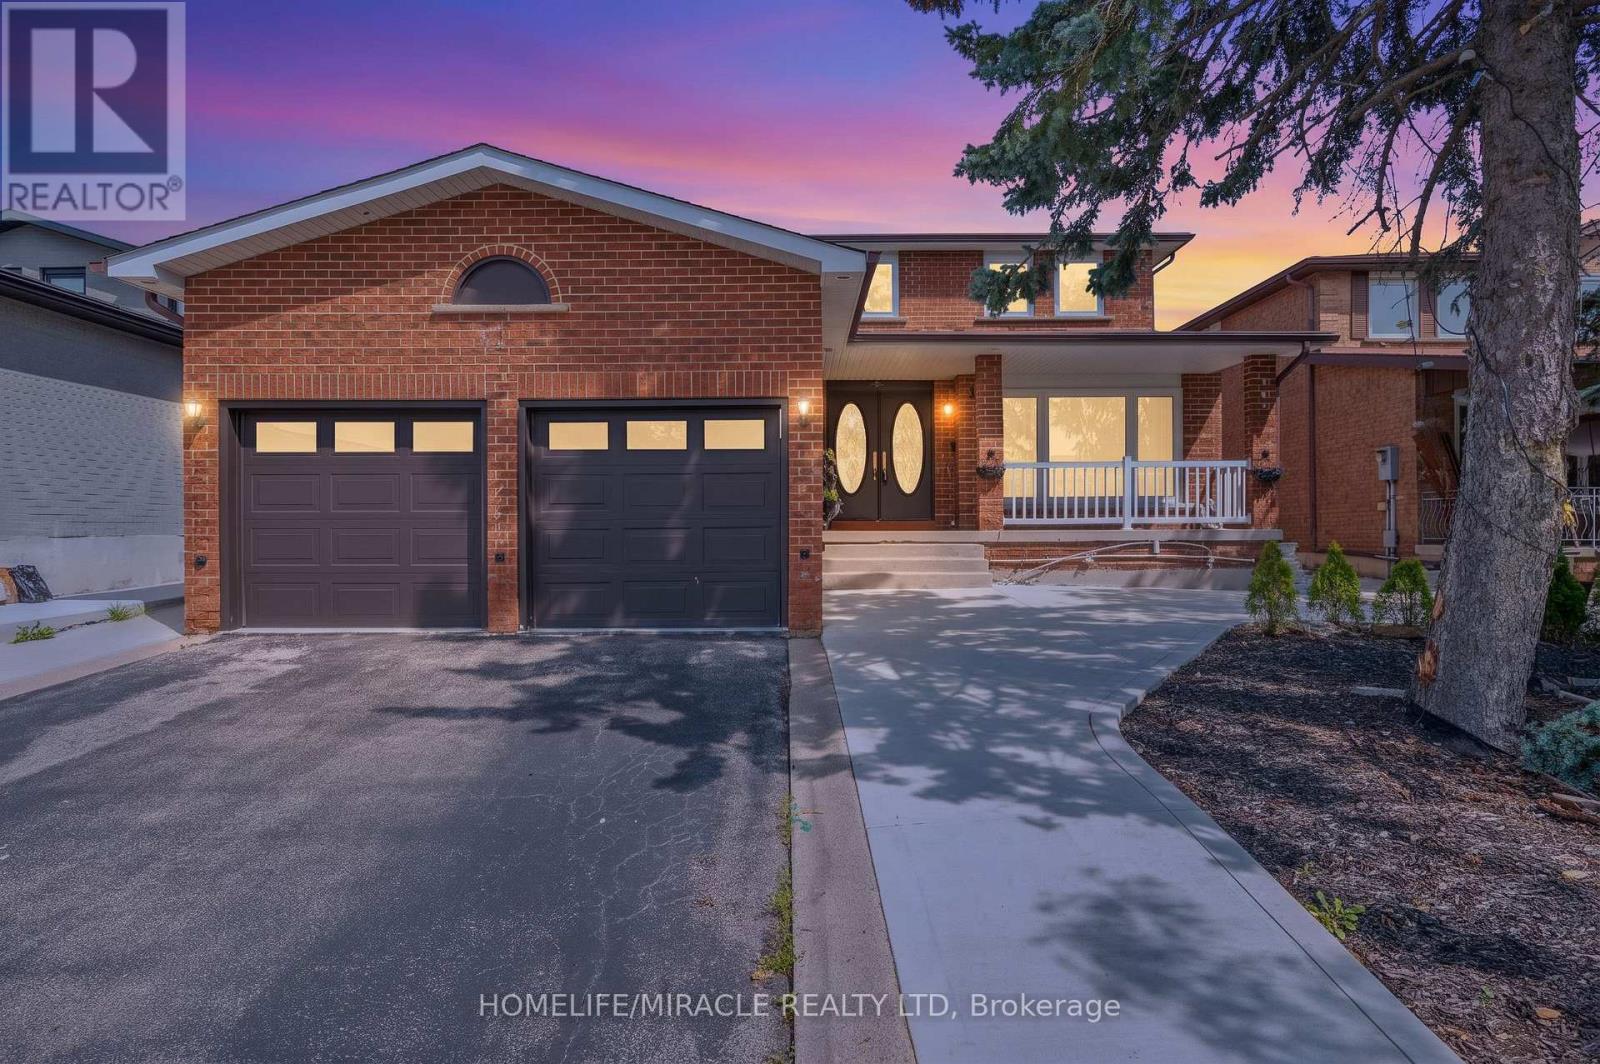
$1,379,999
8173 Martin Grove Road
Vaughan (West Woodbridge) · MLS # N14100256
6 bed · 4 bath · 2,675 sq ft
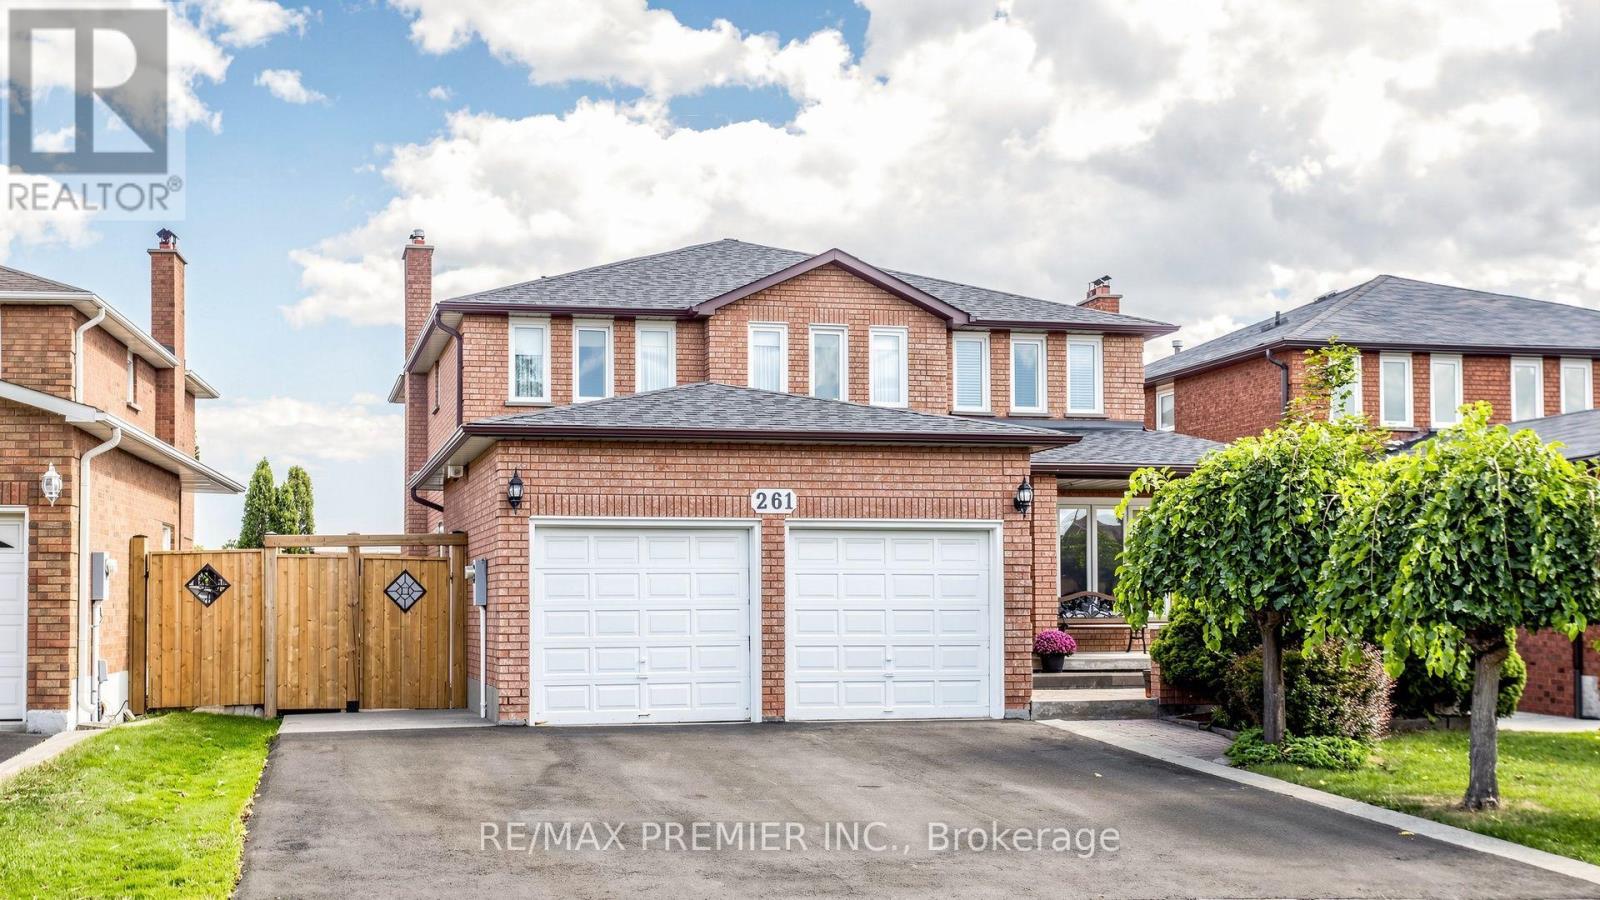
$1,365,000
261 Morning Star Drive
Vaughan (West Woodbridge) · MLS # N13795872
6 bed · 4 bath · 2,784 sq ft
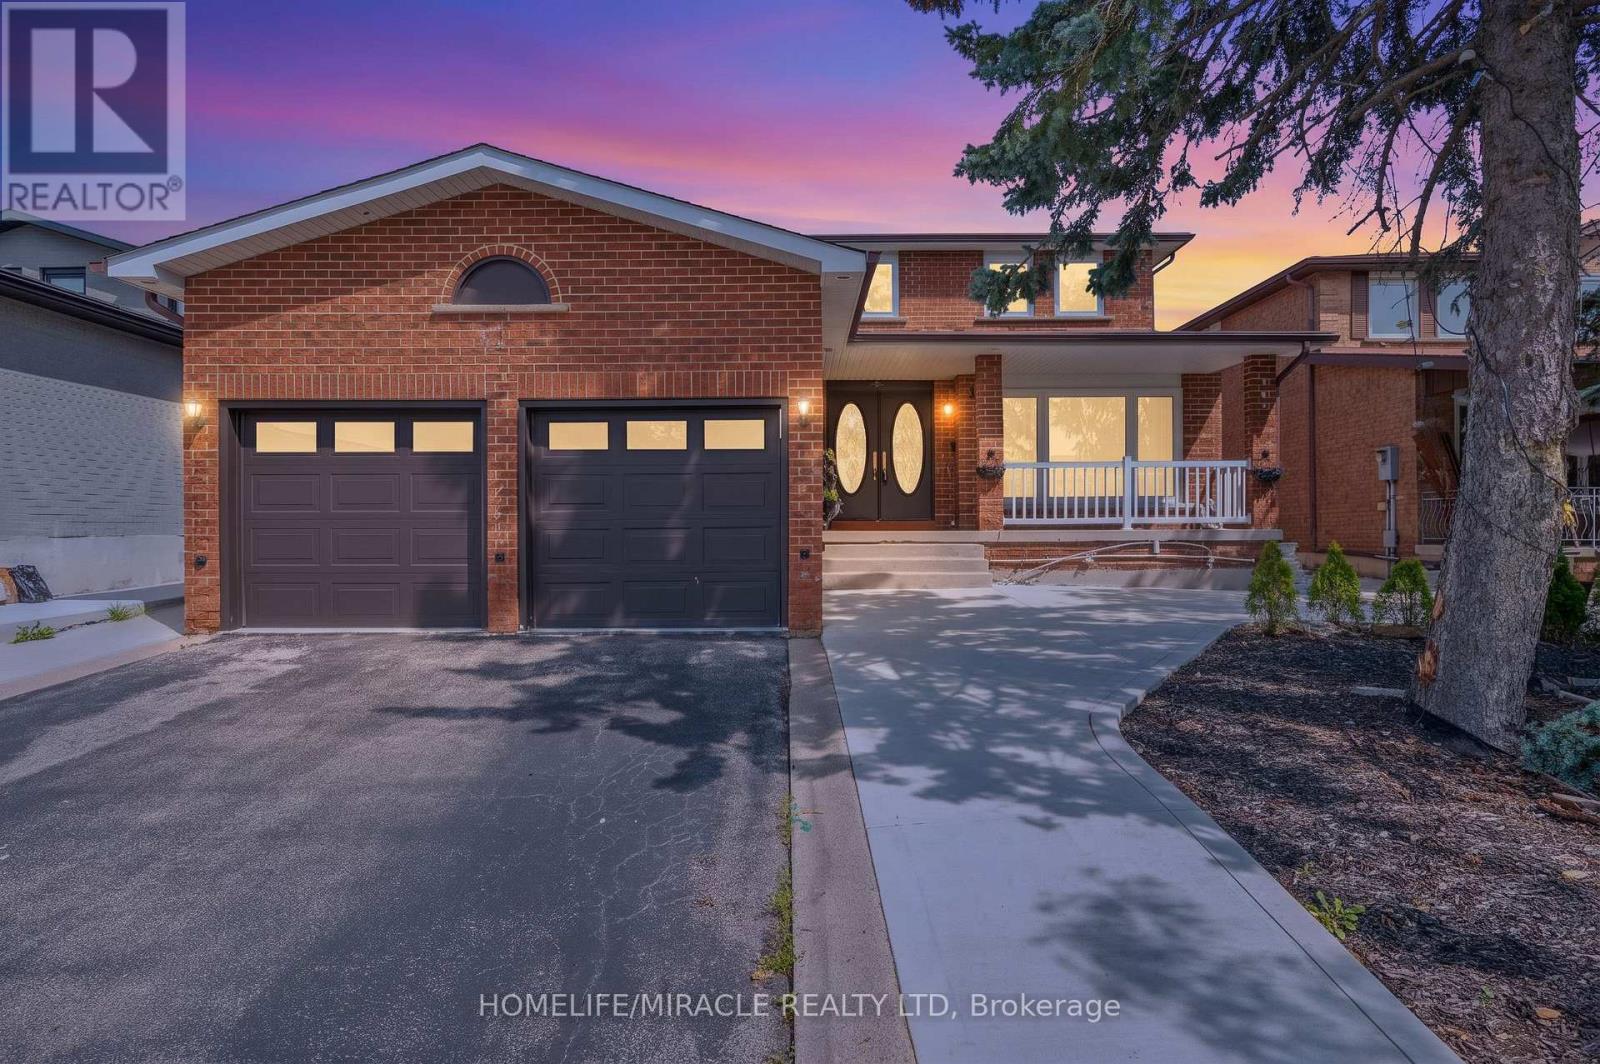
$1,429,000
8173 Martin Grove Road
Vaughan (West Woodbridge) · MLS # N13744870
6 bed · 4 bath · 2,675 sq ft