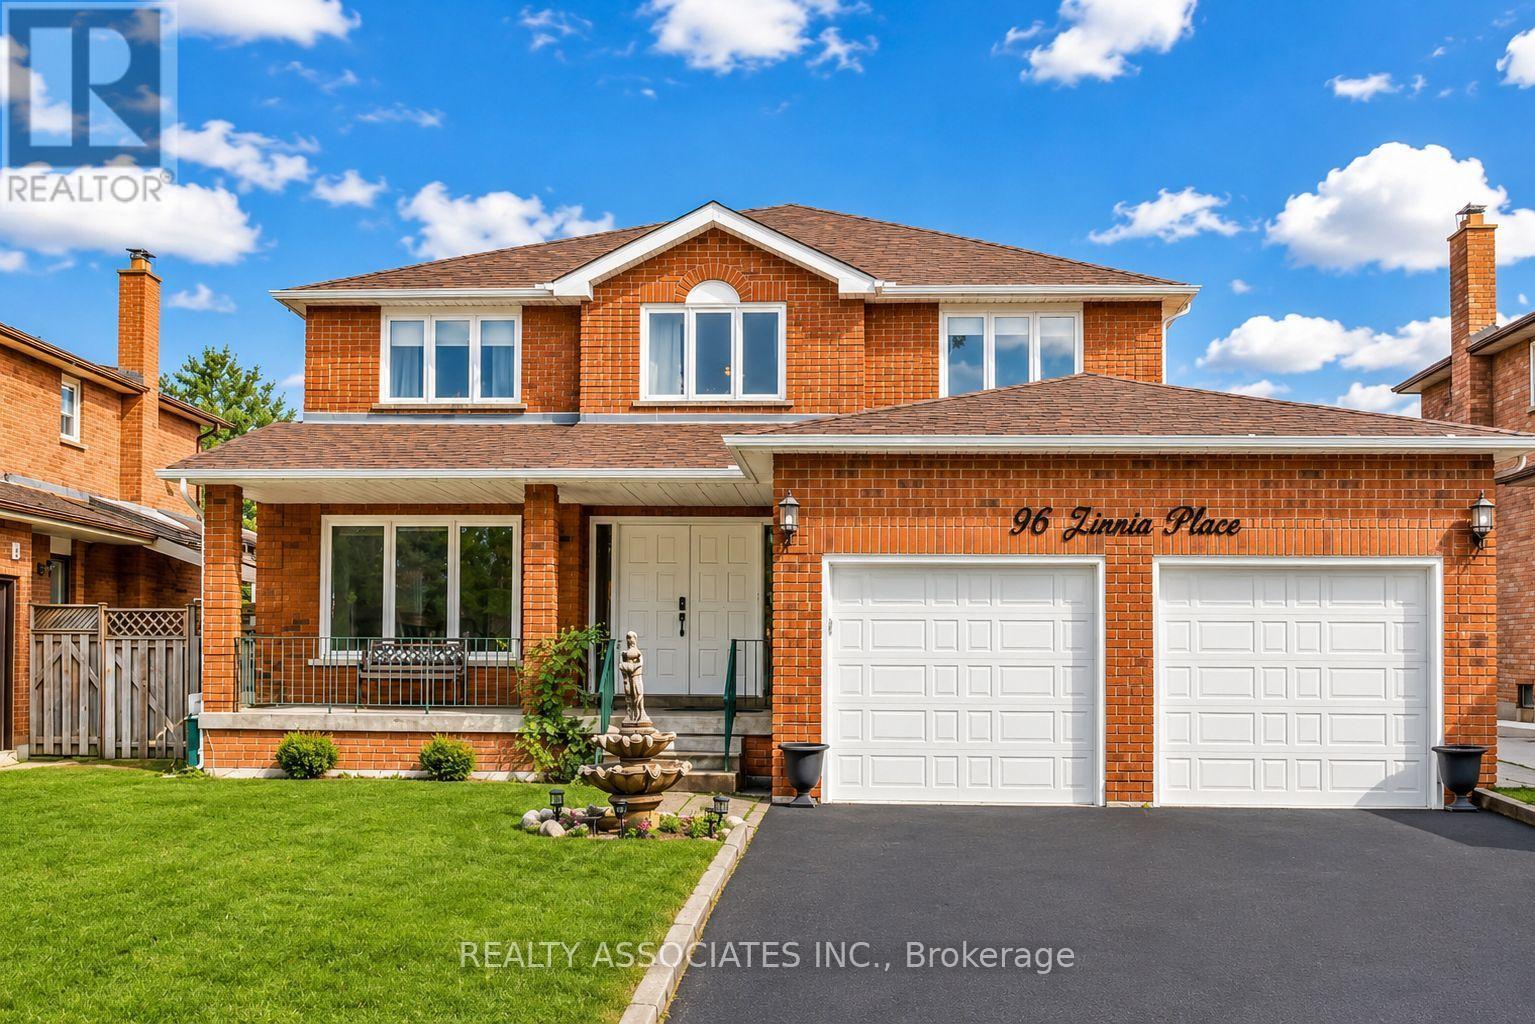
96 Zinnia Place
Vaughan (West Woodbridge), Ontario L4L6G7
MLS # N13592408
Property Details
Type
Detached
Beds
5
Baths
4
Status
For Sale
More homes like this
About this property
Welcome to 96 Zinnia Place, a beautifully renovated residence nestled on a quiet, child-safe court in one of Woodbridge's most desirable neighbourhoods.A grand double-door entrance opens to an impressive foyer featuring a circular oak staircase, while rich oak hardwood floors, custom wainscoting, crown moulding, designer lighting, and pot lights add timeless elegance throughout. Spacious, sun-filled principal rooms offer the perfect blend of sophistication and comfortable family living.The finished lower level with separate entrance provides exceptional flexibility for extended or multi-generational family living, a private guest retreat, recreation space, or future in-law suite.Ideally located minutes from Downtown Woodbridge, top-rated schools, parks, trails, golf courses, restaurants, shopping, and major highways. A rare opportunity to own a turnkey luxury home where style, comfort, and convenience come together beautifully. Conveniently located just minutes from major highways, grocery stores, shopping, restaurants, and everyday amenities.
Mortgage Estimate
Estimated monthly payment
Calculating…
Estimate only. Taxes, insurance, condo fees, and lender terms are not included.
Monthly costs to verify
Property taxes: about $571/month based on listed annual taxes.
Estimate only. Confirm taxes, condo/maintenance fees, insurance, utilities, and lender terms before making decisions.
Rooms
| Room | Level | Dimensions |
|---|---|---|
| Foyer | Main level | 6.4 x 3.35 |
| Dining room | Main level | 4.26 x 3.35 |
| Living room | Basement | 6.71 x 11.58 |
| Bedroom 5 | Basement | 6.09 x 2.43 |
| Living room | Main level | 4.81 x 3.39 |
| Kitchen | Main level | 5.74 x 4.83 |
| Family room | Main level | 5.71 x 3.54 |
| Primary Bedroom | Second level | 5.41 x 3.54 |
| Bedroom 2 | Second level | 4.14 x 3.35 |
| Bedroom 3 | Second level | 3.27 x 2.86 |
| Bedroom 4 | Second level | 5.08 x 3.37 |
| Kitchen | Basement | 4.49 x 3.16 |
Facts & Location
Parking
6 spaces
Lot Size
49.9 x 118.1 FT
Annual Taxes
$6,858
Listing data
Listing information is provided for personal, non-commercial use and should be independently verified before making real estate decisions.
Last refreshed: Sep 14, 2026 3:32 AM
Explore nearby searches
SEO-friendly searches for this area, property type, and nearby neighbourhoods.
Similar Properties
More nearby listings that may fit the same search.
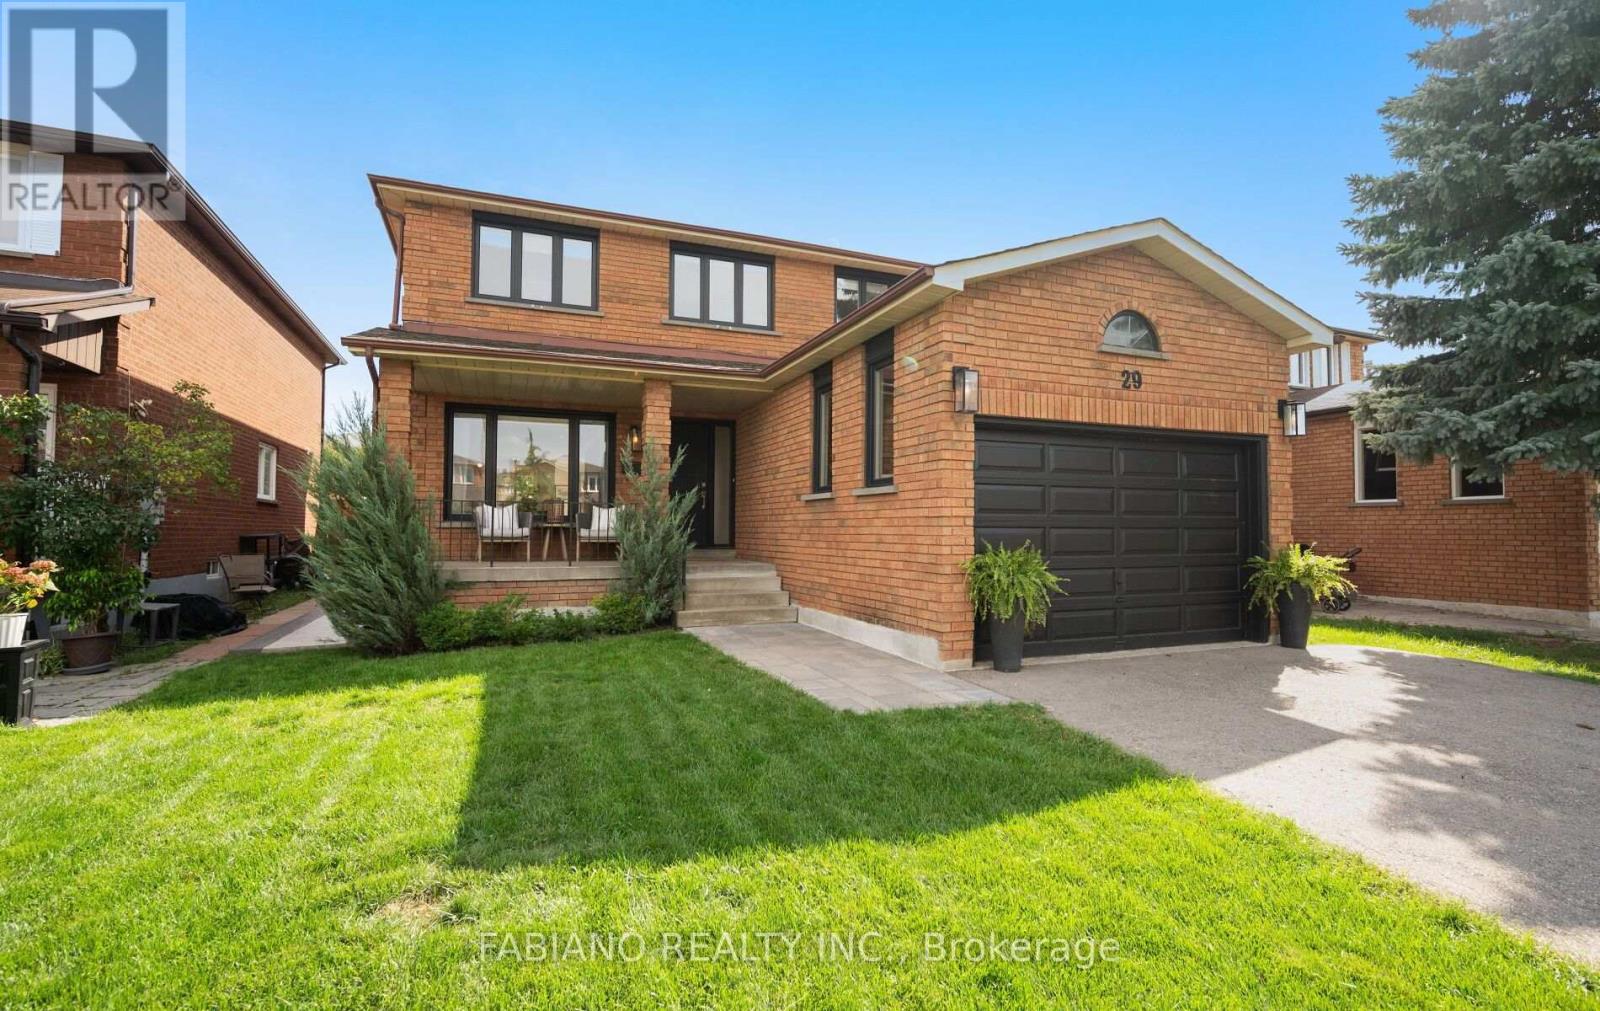
$1,429,000
29 Diamond Street
Vaughan (West Woodbridge) · MLS # N13761576
5 bed · 4 bath · 3,200 sq ft
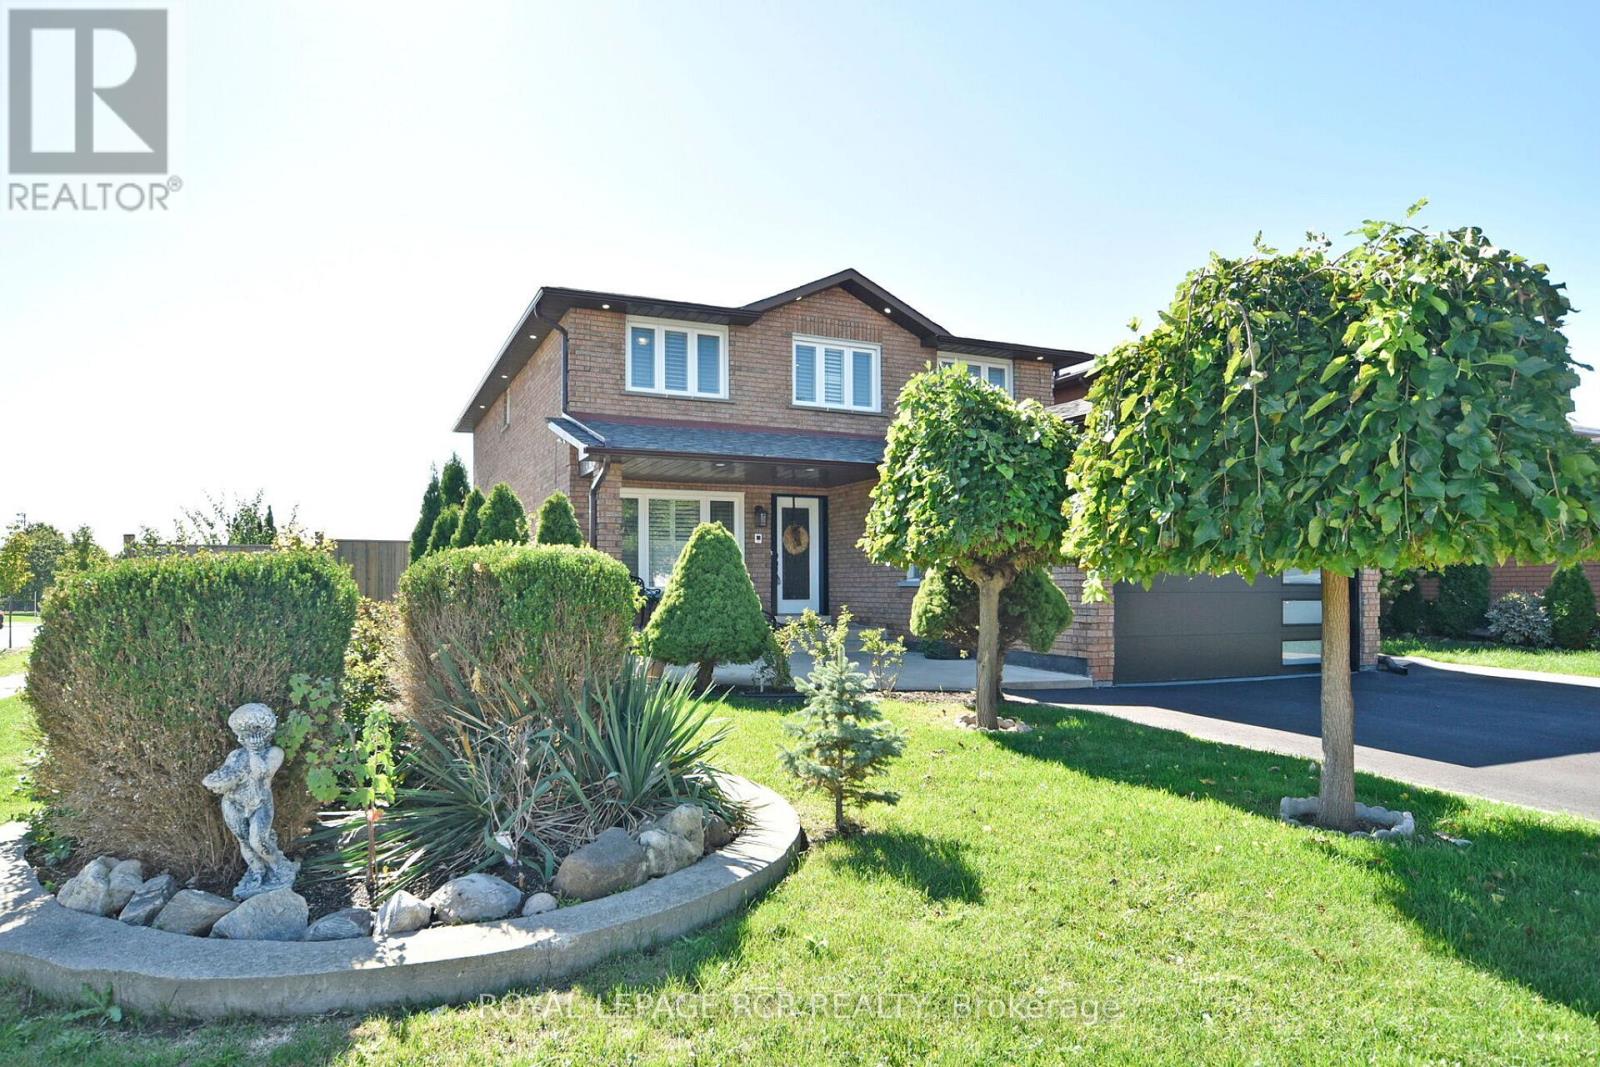
$1,499,000
3 Jackman Crescent
Vaughan (West Woodbridge) · MLS # N13721558
6 bed · 4 bath
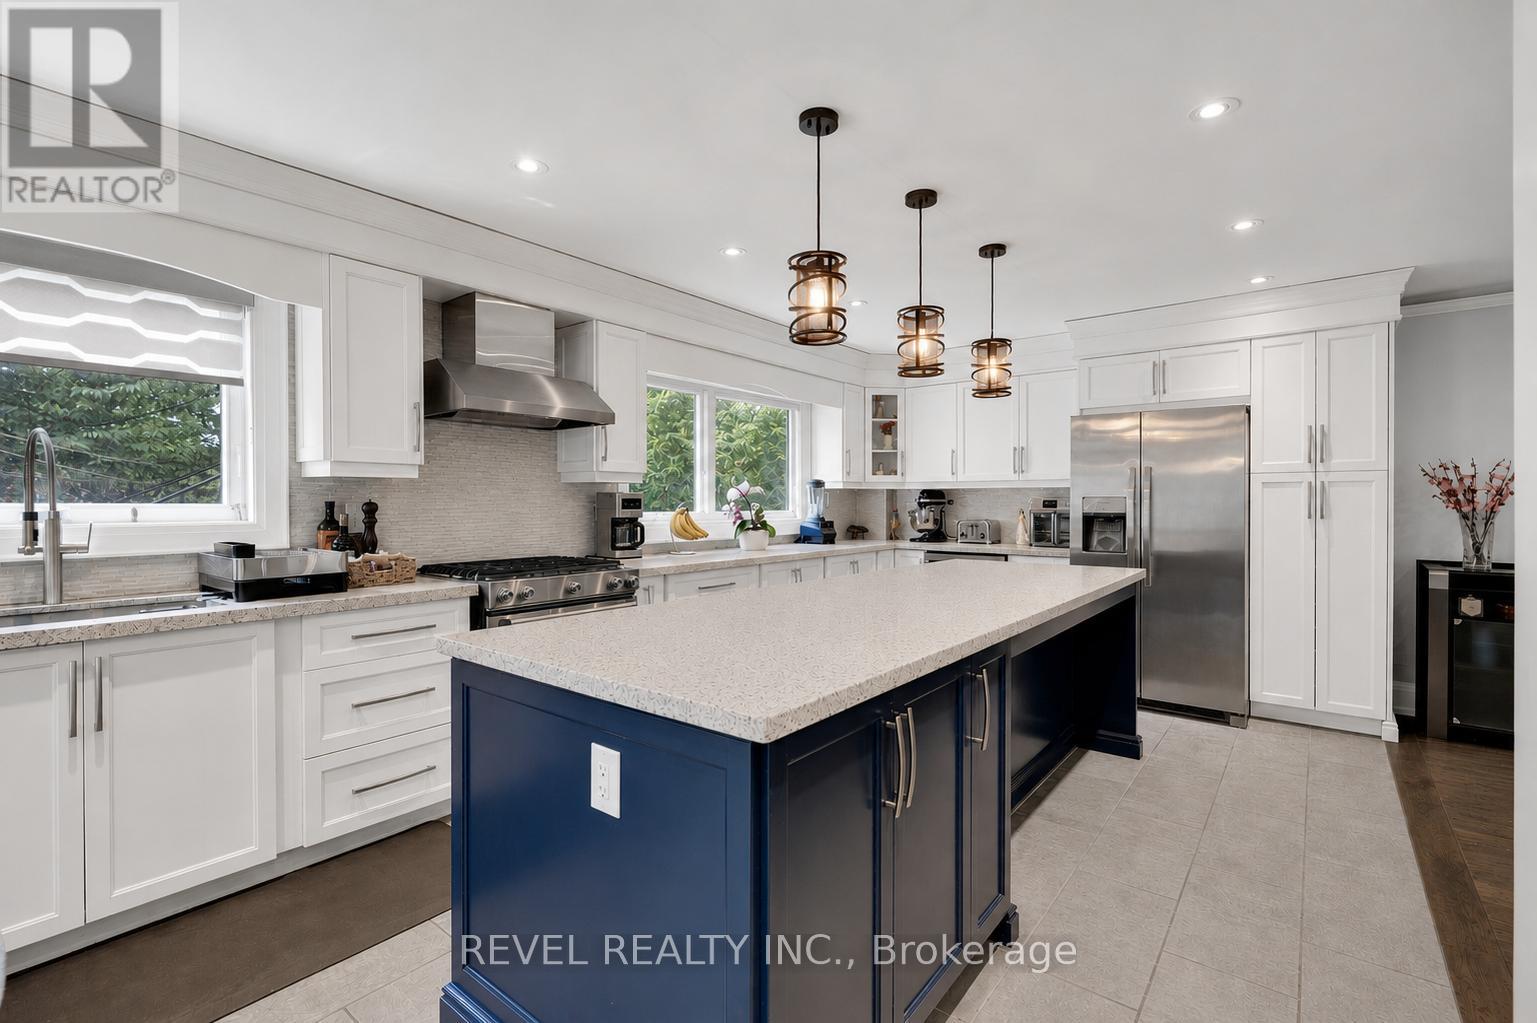
$1,399,999
79 Arran Crescent
Vaughan (West Woodbridge) · MLS # N13498690
5 bed · 4 bath