79 Arran Crescent
Vaughan (West Woodbridge), Ontario L4L1G4
MLS # N13498690
Property Details
Type
Detached
Beds
5
Baths
4
Status
For Sale
More homes like this
About this property
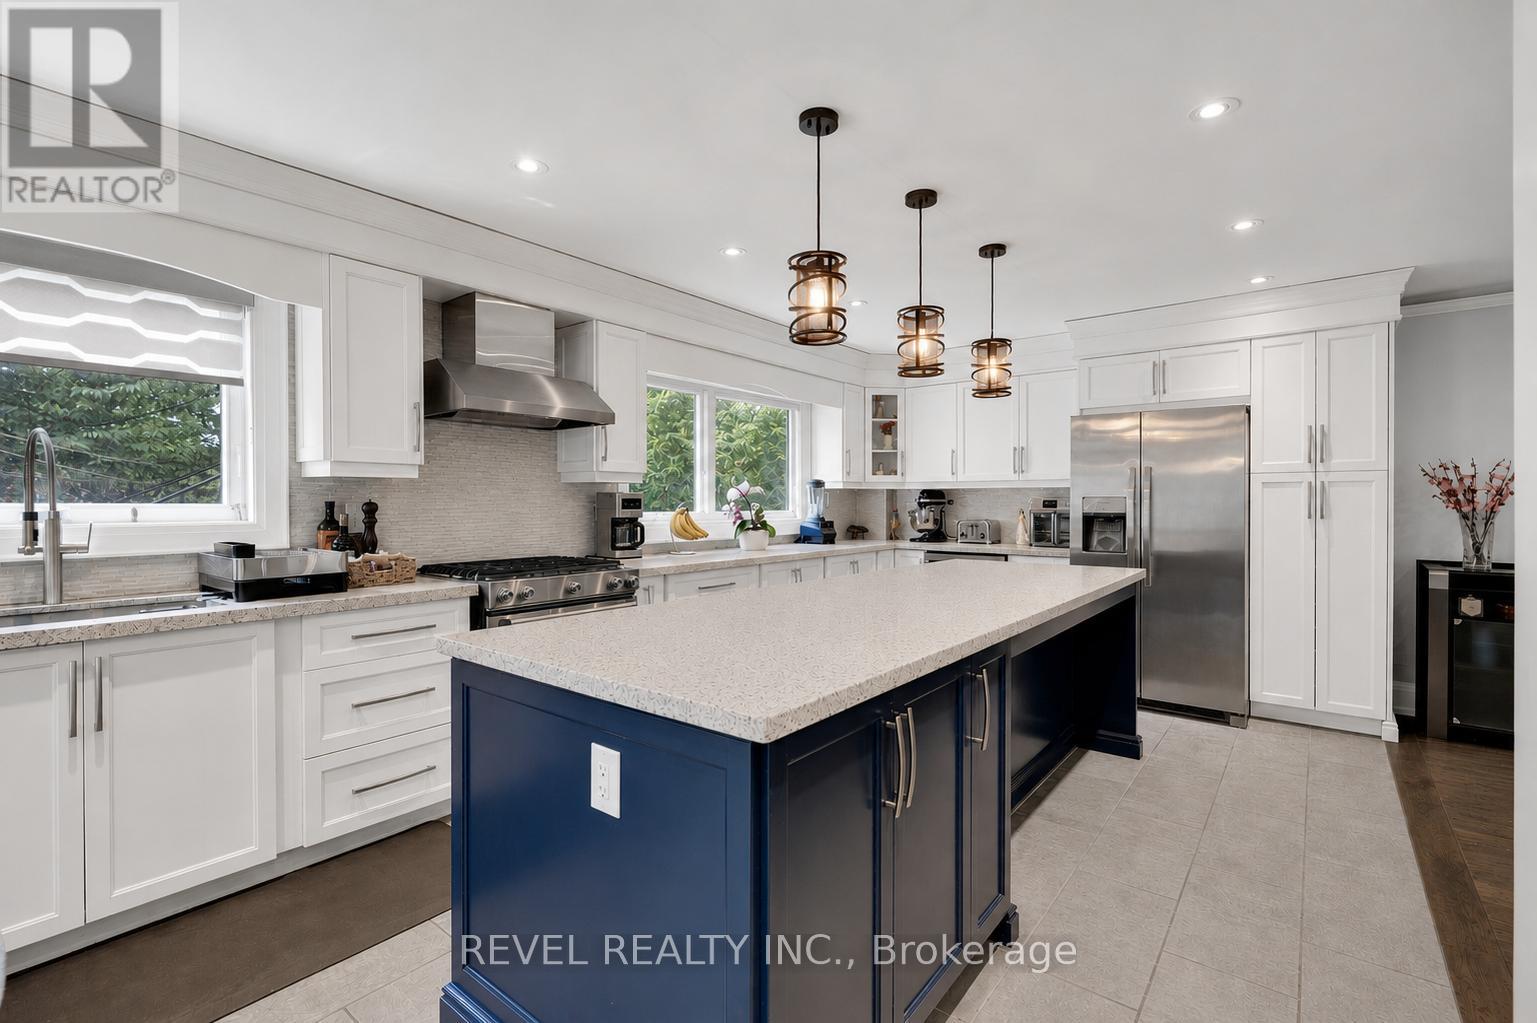
Welcome to this exceptional detached family home nestled on a premium pie-shaped lot backing directly onto tranquil green space in the heart of West Woodbridge. Offering 4+1 bedrooms, 4 bathrooms, and a fully finished basement with a separate entrance, this home perfectly blends space, privacy, and versatility for today's modern family.Set on an impressive 58 x 164 ft lot that expands to an incredible 90 feet across the rear, the backyard provides endless possibilities for entertaining, family gatherings, or creating your own private outdoor retreat while enjoying peaceful views with no rear neighbours.Inside, you'll find spacious principal rooms designed for comfortable everyday living. Hardwood flooring, crown moulding, California shutters, and large windows fill the home with warmth and natural light. The beautifully updated eat-in kitchen features quartz countertops, tile flooring, a stunning centre island, and ample prep space, making it the heart of the home for both family meals and entertaining.Upstairs offers four generously sized bedrooms, while the finished basement adds incredible flexibility with a separate entrance, full kitchen, additional bedroom, bathroom, laundry room and expansive living area which is ideal for extended family, in-laws, or multi-generational living.Located in one of Vaughan's most desirable communities, this home is surrounded by parks, walking trails, top-rated schools, shopping, restaurants, community centres, and places of worship. Commuters will appreciate quick access to Highways 7, 400, 407, and 427, with Vaughan Mills and countless amenities just minutes away.Offering an unbeatable combination of location, lot size, and functional living space, this is a rare opportunity to own a home that truly has it all.
Mortgage Estimate
Estimated monthly payment
Calculating…
Estimate only. Taxes, insurance, condo fees, and lender terms are not included.
Monthly costs to verify
Property taxes: about $512/month based on listed annual taxes.
Estimate only. Confirm taxes, condo/maintenance fees, insurance, utilities, and lender terms before making decisions.
Rooms
| Room | Level | Dimensions |
|---|---|---|
| Living room | Main level | 5.33 x 3.78 |
| Kitchen | Main level | 9.75 x 3.48 |
| Eating area | Main level | 5.03 x 3.48 |
| Primary Bedroom | Main level | 4.45 x 4.24 |
| Bedroom 2 | Main level | 4.72 x 2.79 |
| Bedroom 3 | Main level | 4.52 x 3.3 |
| Bedroom 4 | Main level | 4.45 x 3.84 |
Facts & Location
Parking
6 spaces
Lot Size
58.2 x 164.5 FT
Annual Taxes
$6,147
Listing data
Listing information is provided for personal, non-commercial use and should be independently verified before making real estate decisions.
Last refreshed: Sep 9, 2026 3:33 AM
Explore nearby searches
SEO-friendly searches for this area, property type, and nearby neighbourhoods.
Similar Properties
More nearby listings that may fit the same search.
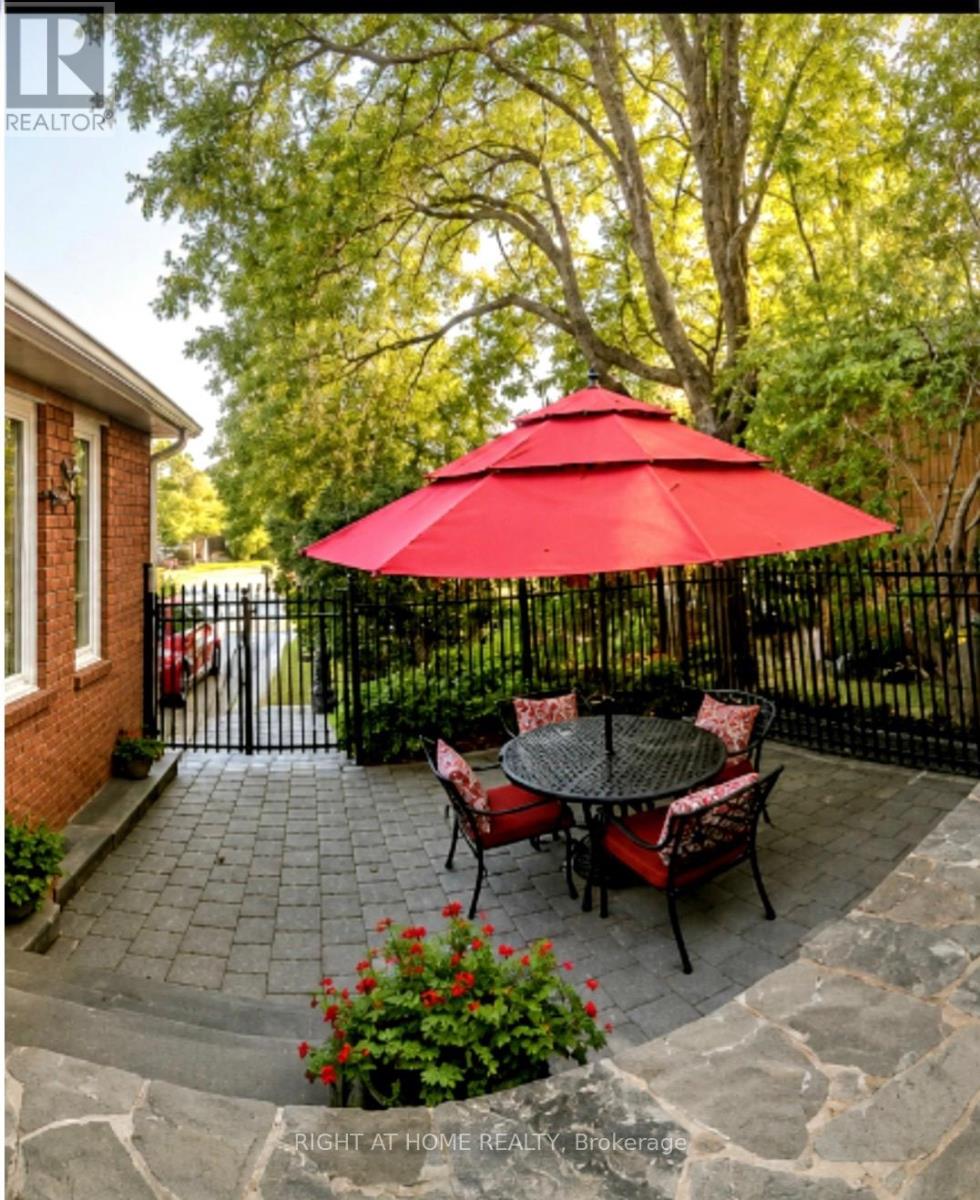
$1,389,900
70 Bellona Street
Vaughan (West Woodbridge) · MLS # N13678676
5 bed · 4 bath · 2,460 sq ft
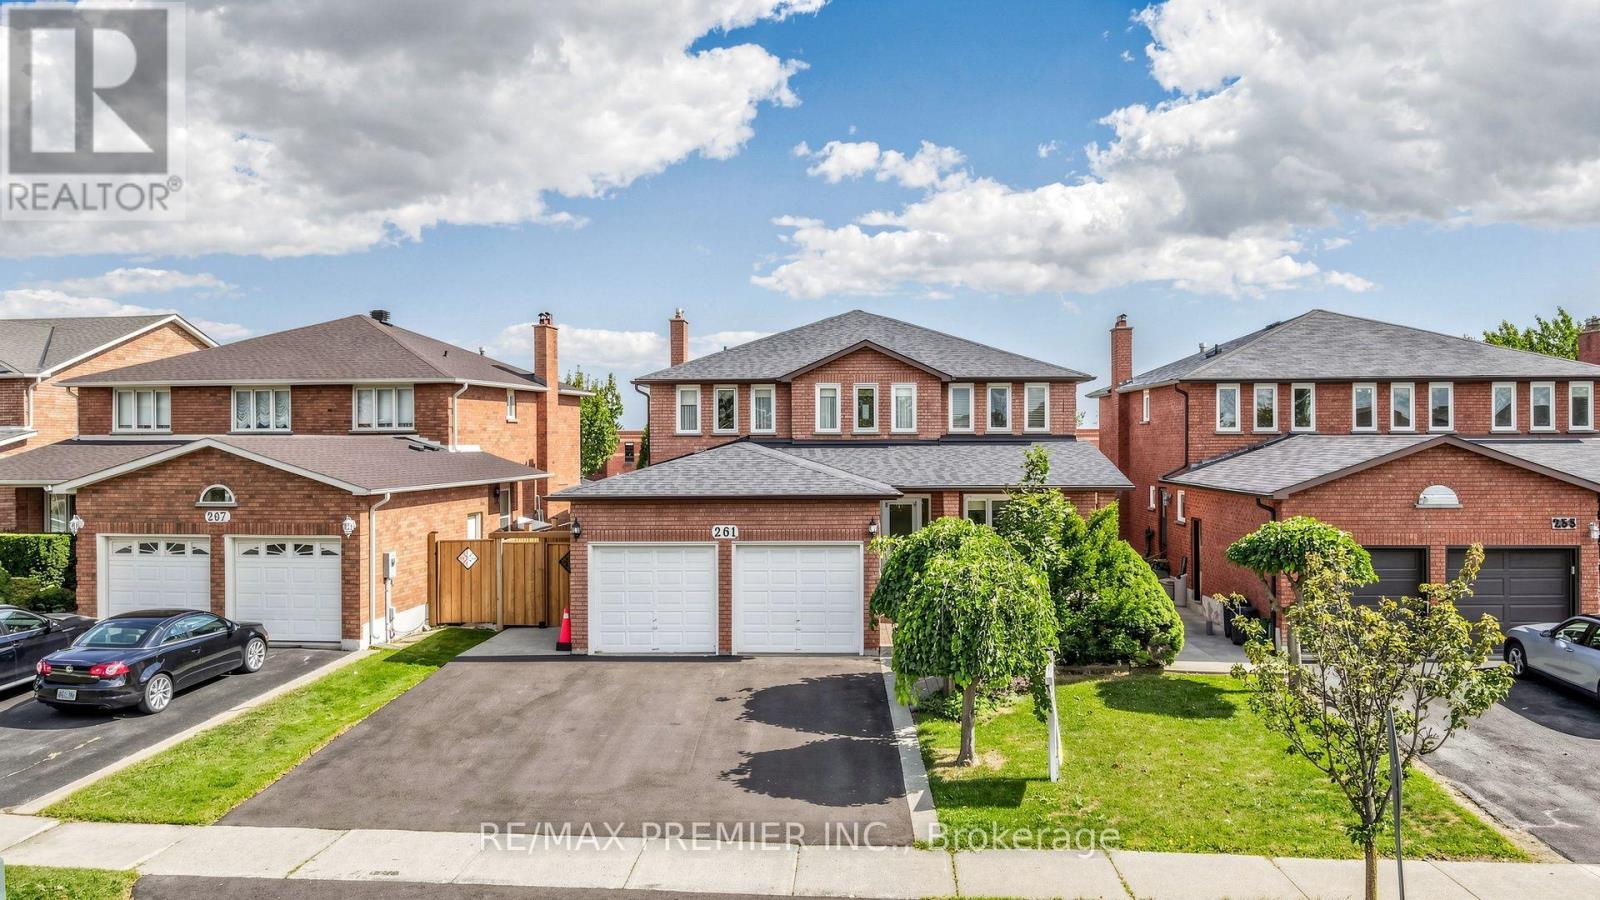
$1,380,000
261 Morning Star Drive
Vaughan (West Woodbridge) · MLS # N13686284
6 bed · 4 bath · 2,784 sq ft
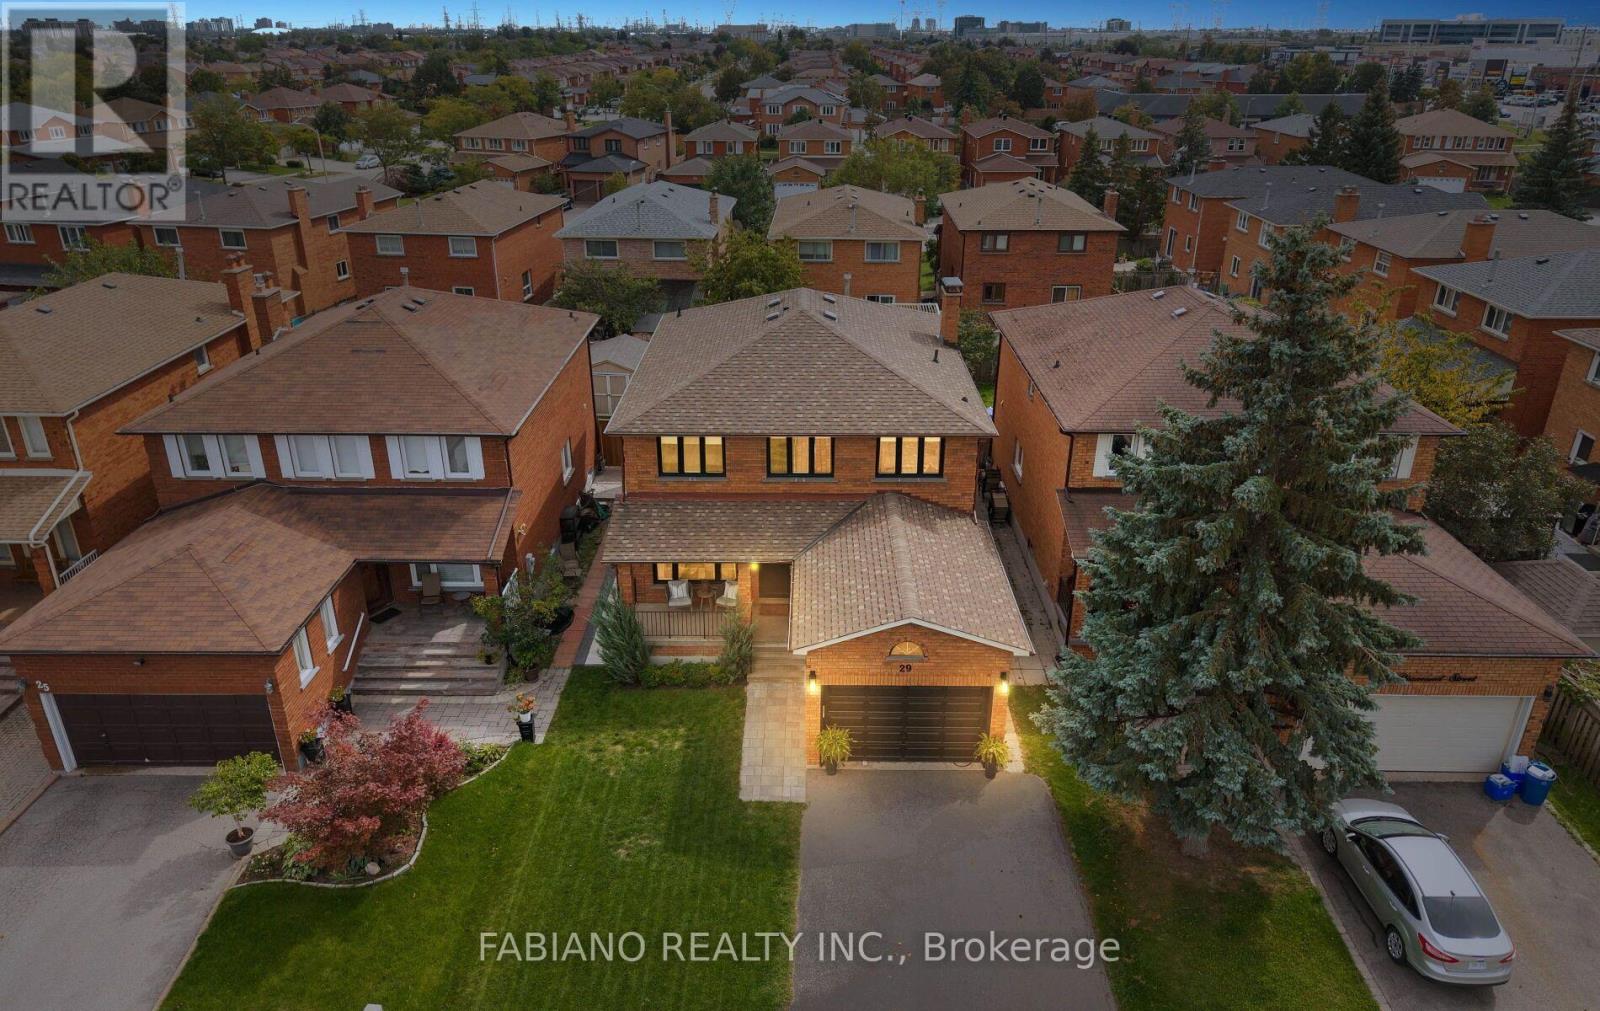
$1,429,000
29 Diamond Street
Vaughan (West Woodbridge) · MLS # N13761576
5 bed · 4 bath · 3,200 sq ft