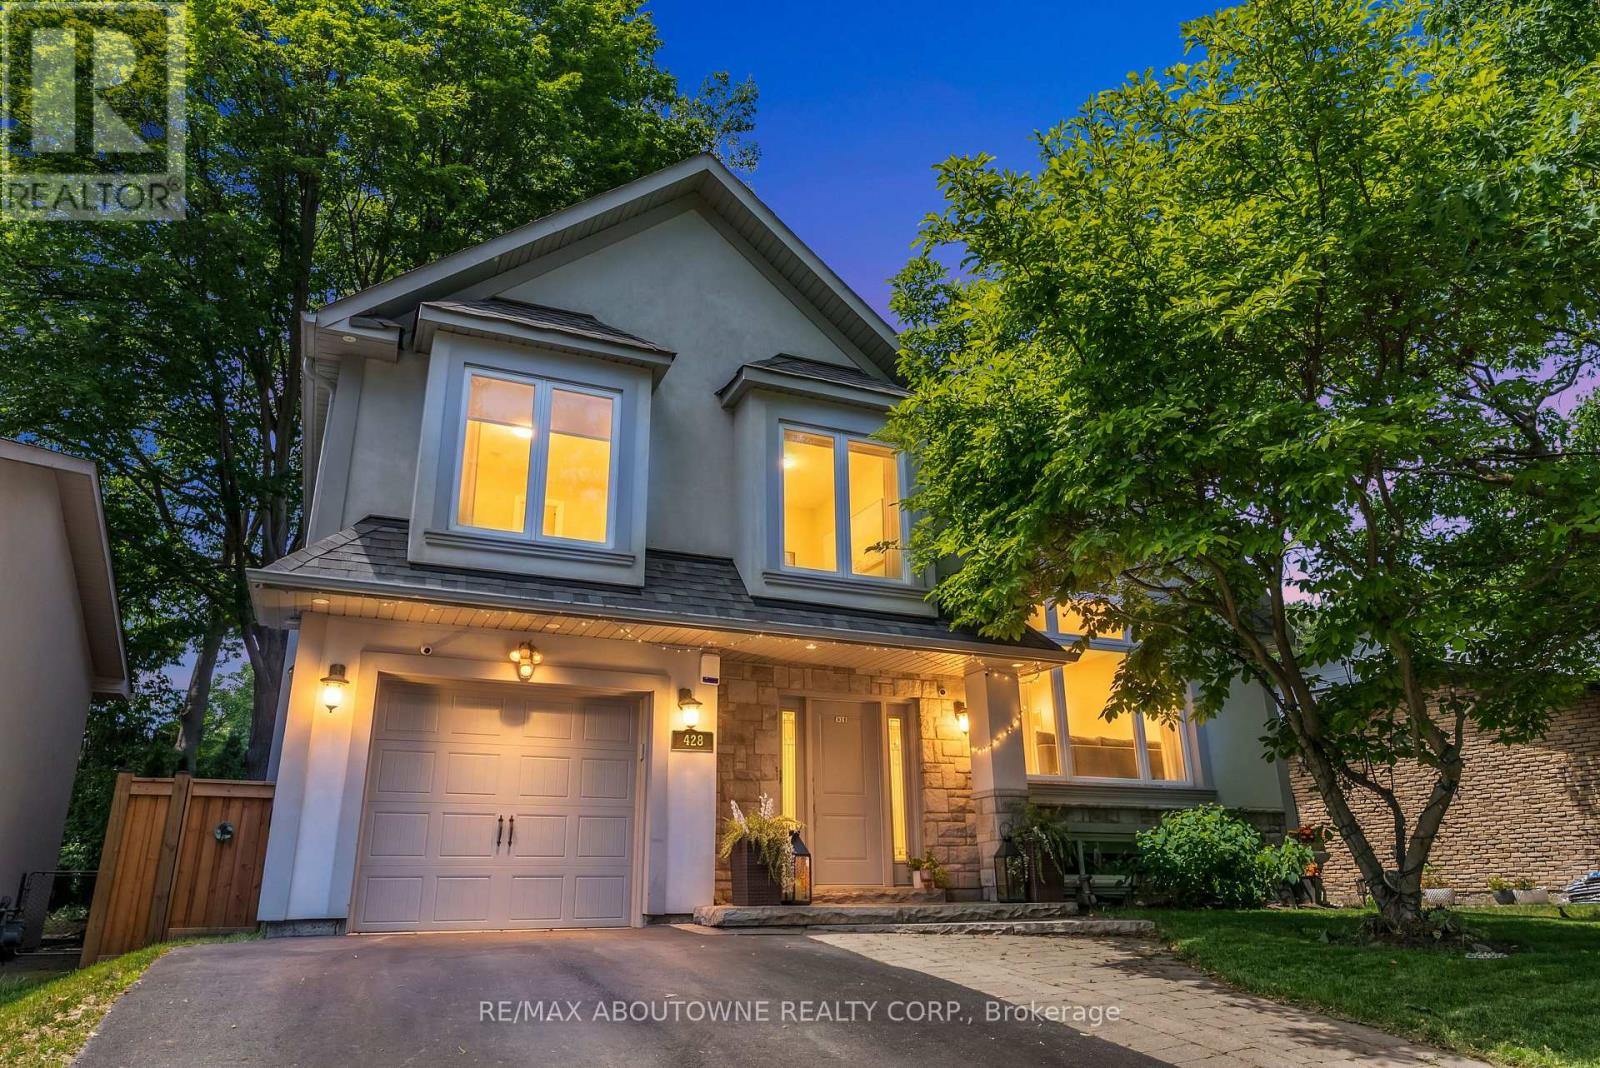
428 Brookmill Road
Oakville (FD Ford), Ontario L6J5K5
MLS # W13759806
Property Details
Type
Detached
Beds
5
Baths
4
Status
For Sale
More homes like this
About this property
A RARE CUSTOM BUILT SOUTHEAST OAKVILLE OPPORTUNITY UNDER $1.8M.Extensively rebuilt and move-in ready, 428 Brookmill Road delivers the space, design and lifestyle buyers look for in Southeast Oakville at a price increasingly hard to find. Offering 4+1 bedrooms, 4 bathrooms, approximately 2,000-2,500 sq. ft. of living space and a 64-foot lot, the home is anchored by a spectacular two-storey cathedral great room with soaring ceilings and exceptional natural light. The contemporary kitchen flows seamlessly into the principal living areas, creating an open, inviting setting for everyday family life and entertaining. Outside, a saltwater pool and beautifully designed backyard create a private, cottage-like retreat ideal for summer entertaining, family time and relaxed weekends at home. Multiple finished levels provide flexible space for bedrooms, home offices, guests and recreation, while extensive upgrades throughout offer the comfort of a turnkey home without the cost, disruption and uncertainty of a major renovation. Set in sought-after Ford, close to top-rated schools, parks, trails, Lake Ontario, downtown Oakville and major commuter routes. At $1,794,500, 428 Brookmill stands out as compelling value for buyers seeking a substantially rebuilt family home in Southeast Oakville. With the next Bank of Canada rate decision coming in October, buyers planning a fall move may want to take a closer look now.4+1 BEDROOMS. 4 BATHROOMS. EXTENSIVELY REBUILT. SALTWATER POOL. SOUTHEAST OAKVILLE. UNDER $1.8M.
Mortgage Estimate
Estimated monthly payment
Calculating…
Estimate only. Taxes, insurance, condo fees, and lender terms are not included.
Monthly costs to verify
Property taxes: about $775/month based on listed annual taxes.
Estimate only. Confirm taxes, condo/maintenance fees, insurance, utilities, and lender terms before making decisions.
Rooms
| Room | Level | Dimensions |
|---|---|---|
| Living room | Main level | 8.99 x 5.13 |
| Dining room | Main level | 8.99 x 5.13 |
| Kitchen | Main level | 8.99 x 5.13 |
| Primary Bedroom | Second level | 3.81 x 3.48 |
| Bedroom 2 | Second level | 4.01 x 2.16 |
| Bedroom 3 | Second level | 3.5 x 2.82 |
| Bedroom 4 | Second level | 3.4 x 2.82 |
| Family room | Lower level | 6.25 x 3.05 |
| Games room | Basement | 5.35 x 4.88 |
| Laundry room | Basement | 5.35 x 4.88 |
Facts & Location
Interior Size
2,000–2,500 sq ft
Parking
3 spaces
Lot Size
64.1 x 100 FT
Annual Taxes
$9,300
Listing data
Listing information is provided for personal, non-commercial use and should be independently verified before making real estate decisions.
Last refreshed: Sep 10, 2026 7:30 AM
Explore nearby searches
SEO-friendly searches for this area, property type, and nearby neighbourhoods.
Similar Properties
More nearby listings that may fit the same search.
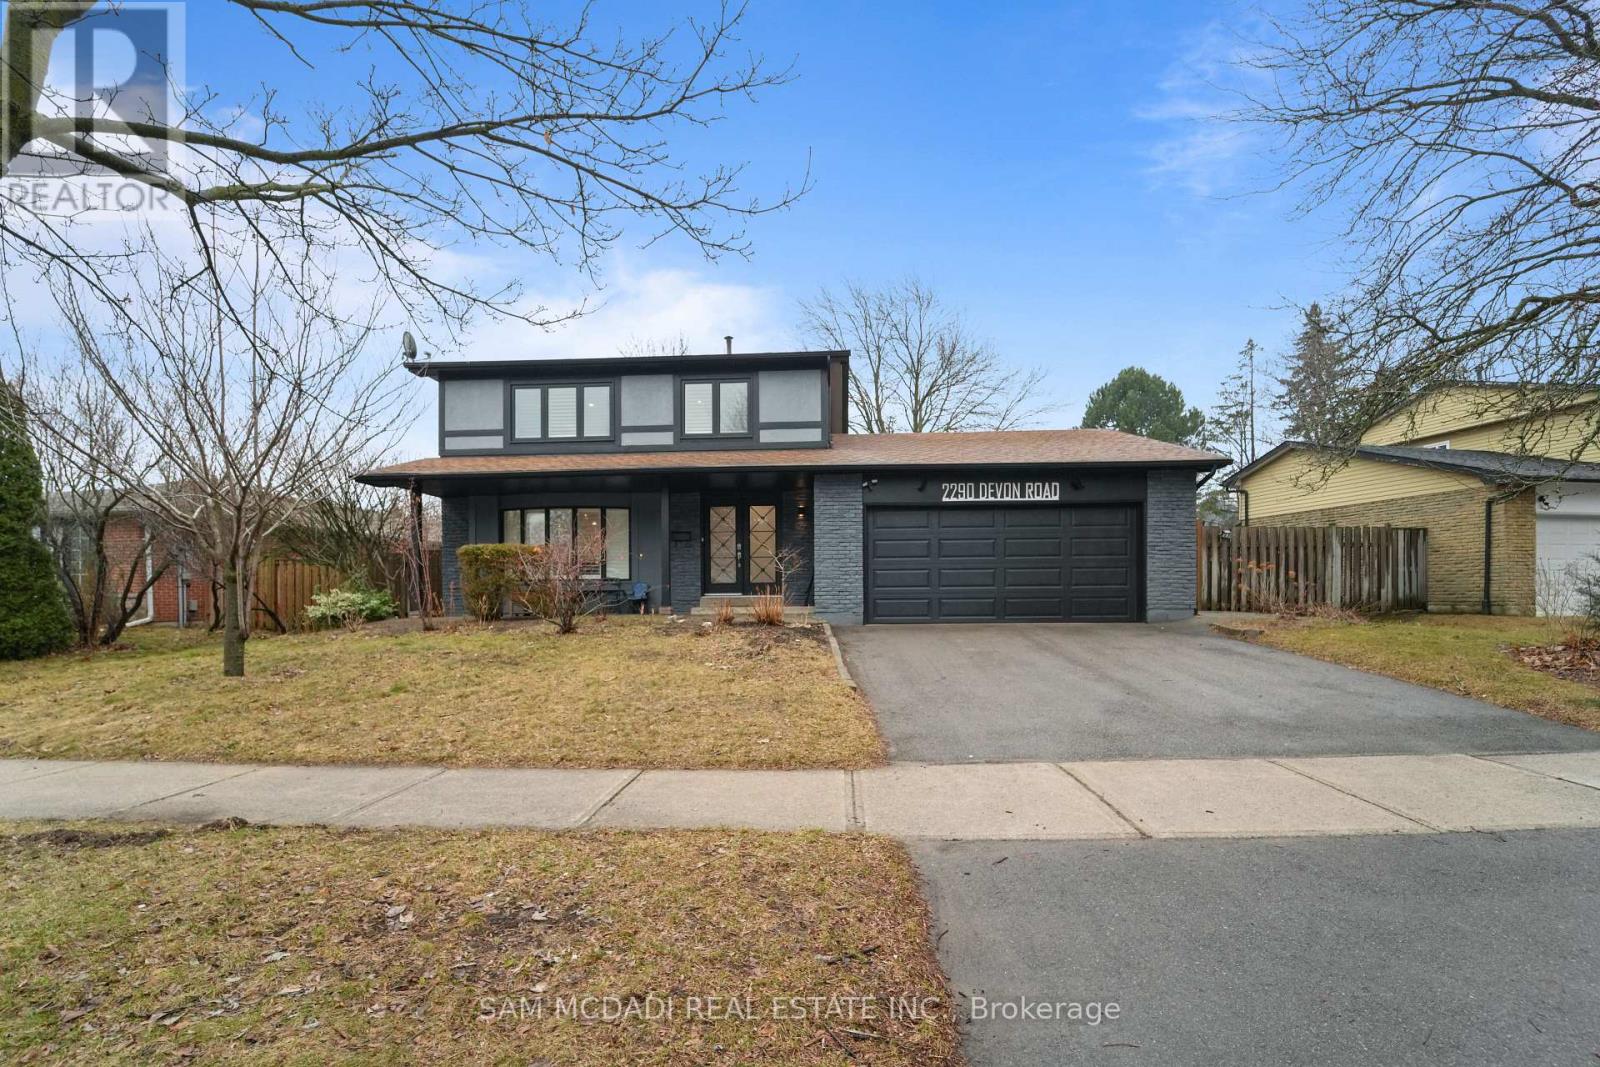
$1,888,888
2290 Devon Road
Oakville (FD Ford) · MLS # W13590214
5 bed · 3 bath
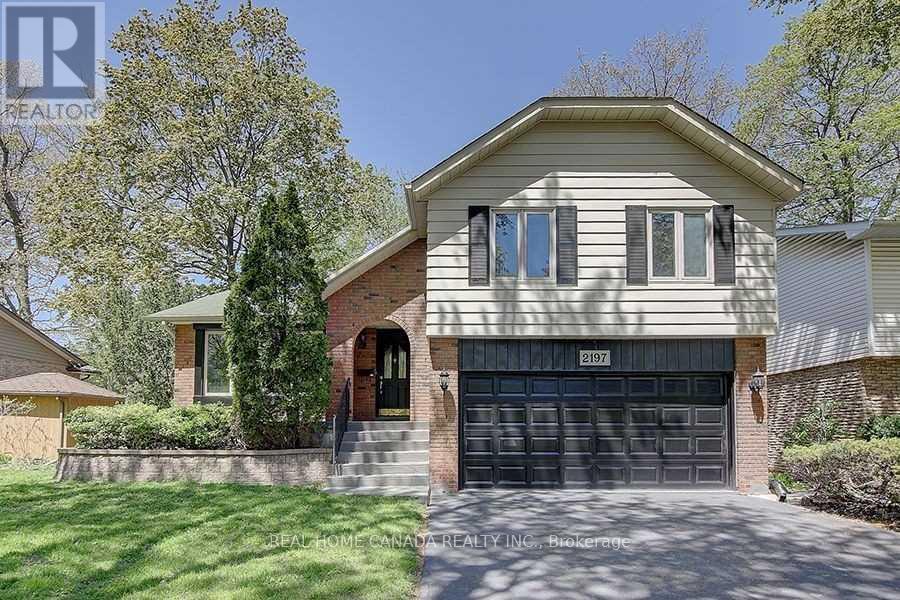
$1,699,900
2197 Dunedin Road
Oakville (FD Ford) · MLS # W13219646
5 bed · 3 bath
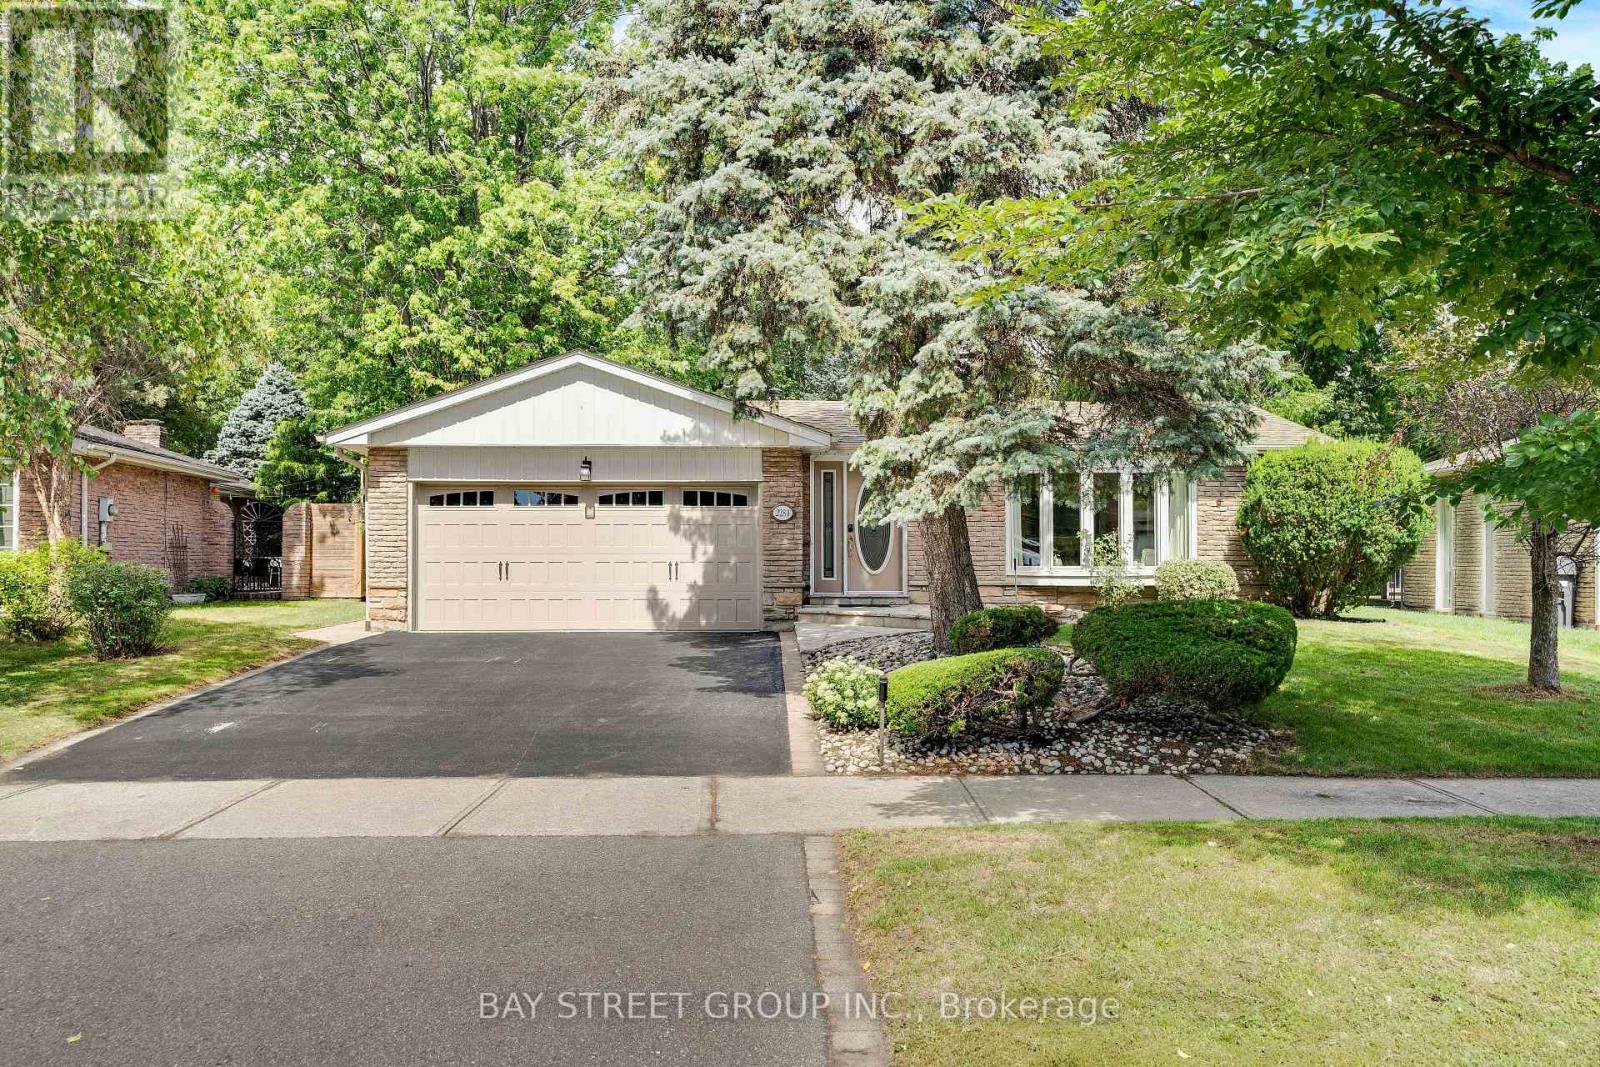
$1,618,000
2283 Devon Road
Oakville (FD Ford) · MLS # W13748338
4 bed · 3 bath · 1,324 sq ft