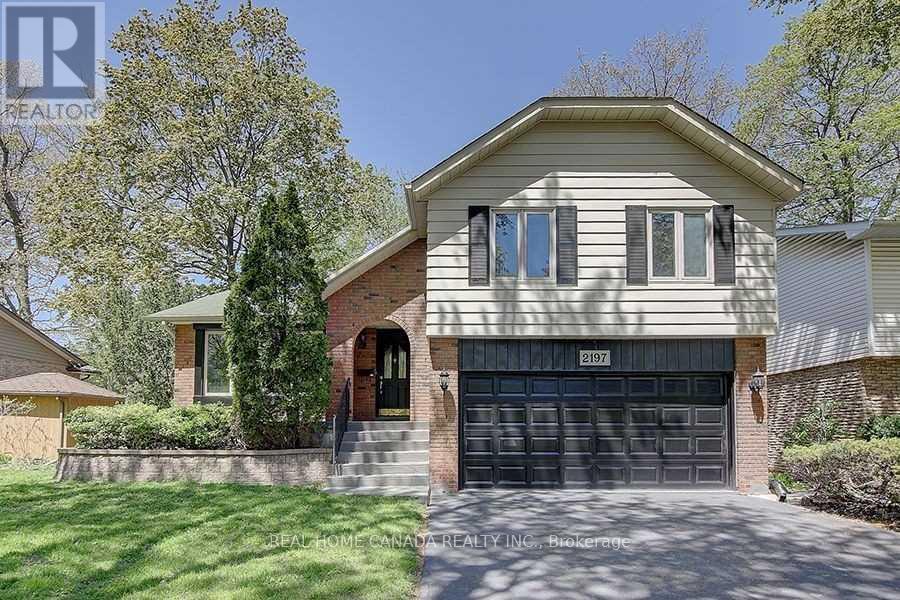
2197 Dunedin Road
Oakville (FD Ford), Ontario L6J5V2
MLS # W13219646
Property Details
Type
Detached
Beds
5
Baths
3
Status
For Sale
More homes like this
About this property
Gorgeous Sidesplit -4 Family Home Nested In Sought-After S/E Oakville! Very Functional Layout With Private Treed Backyard.Walking Distance To Top-Ranked Schools, Parks, Shopping, and All Other Amenities. Minutes To The QEW & 403, Go Train. High Grade Carpets In Bedrooms And Trendy Vinyl Plank Flooring In Hallway. Ss Appliances, Neutrally Painted in the Entire House. Deck painted in 2025. Cozy Family Room With Gas Fireplace.Finished Basement With A Separate Extra Office and a Bedroom, the Large Laundry With a Separate Entrance.
Mortgage Estimate
Estimated monthly payment
Calculating…
Estimate only. Taxes, insurance, condo fees, and lender terms are not included.
Monthly costs to verify
Property taxes: about $678/month based on listed annual taxes.
Estimate only. Confirm taxes, condo/maintenance fees, insurance, utilities, and lender terms before making decisions.
Rooms
| Room | Level | Dimensions |
|---|---|---|
| Recreational, Games room | Basement | 5.94 x 5.1 |
| Bedroom | Basement | 2.99 x 3.5 |
| Living room | Second level | 5.51 x 3.78 |
| Dining room | Second level | 6.78 x 3.78 |
| Kitchen | Second level | 2.97 x 2.92 |
| Eating area | Second level | 2 x 2.92 |
| Family room | Main level | 5.38 x 3.68 |
| Primary Bedroom | Third level | 4.24 x 3.98 |
| Bedroom | Third level | 3.42 x 3.98 |
| Bedroom | Third level | 4.14 x 3.98 |
| Bedroom | Third level | 2.81 x 2.81 |
Facts & Location
Parking
6 spaces
Lot Size
60 x 112.6 FT
Annual Taxes
$8,139
Listing data
Listing information is provided for personal, non-commercial use and should be independently verified before making real estate decisions.
Last refreshed: Sep 14, 2026 3:18 AM
Explore nearby searches
SEO-friendly searches for this area, property type, and nearby neighbourhoods.
Similar Properties
More nearby listings that may fit the same search.
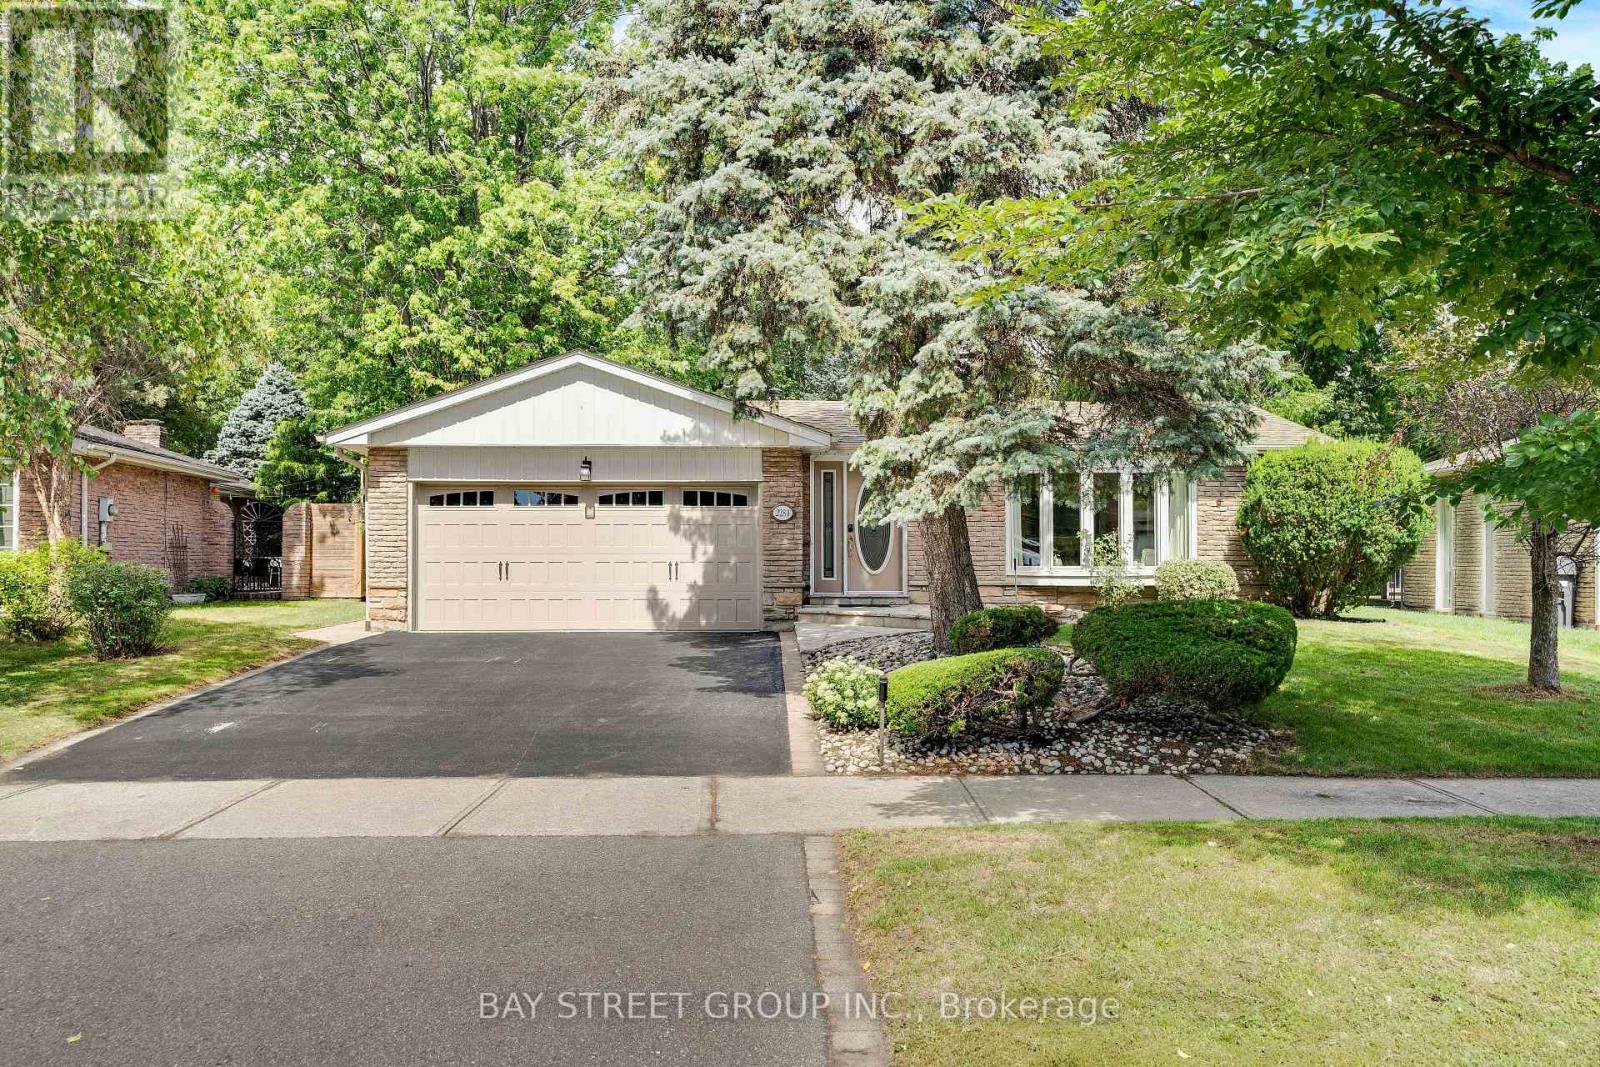
$1,618,000
2283 Devon Road
Oakville (FD Ford) · MLS # W13748338
4 bed · 3 bath · 1,324 sq ft
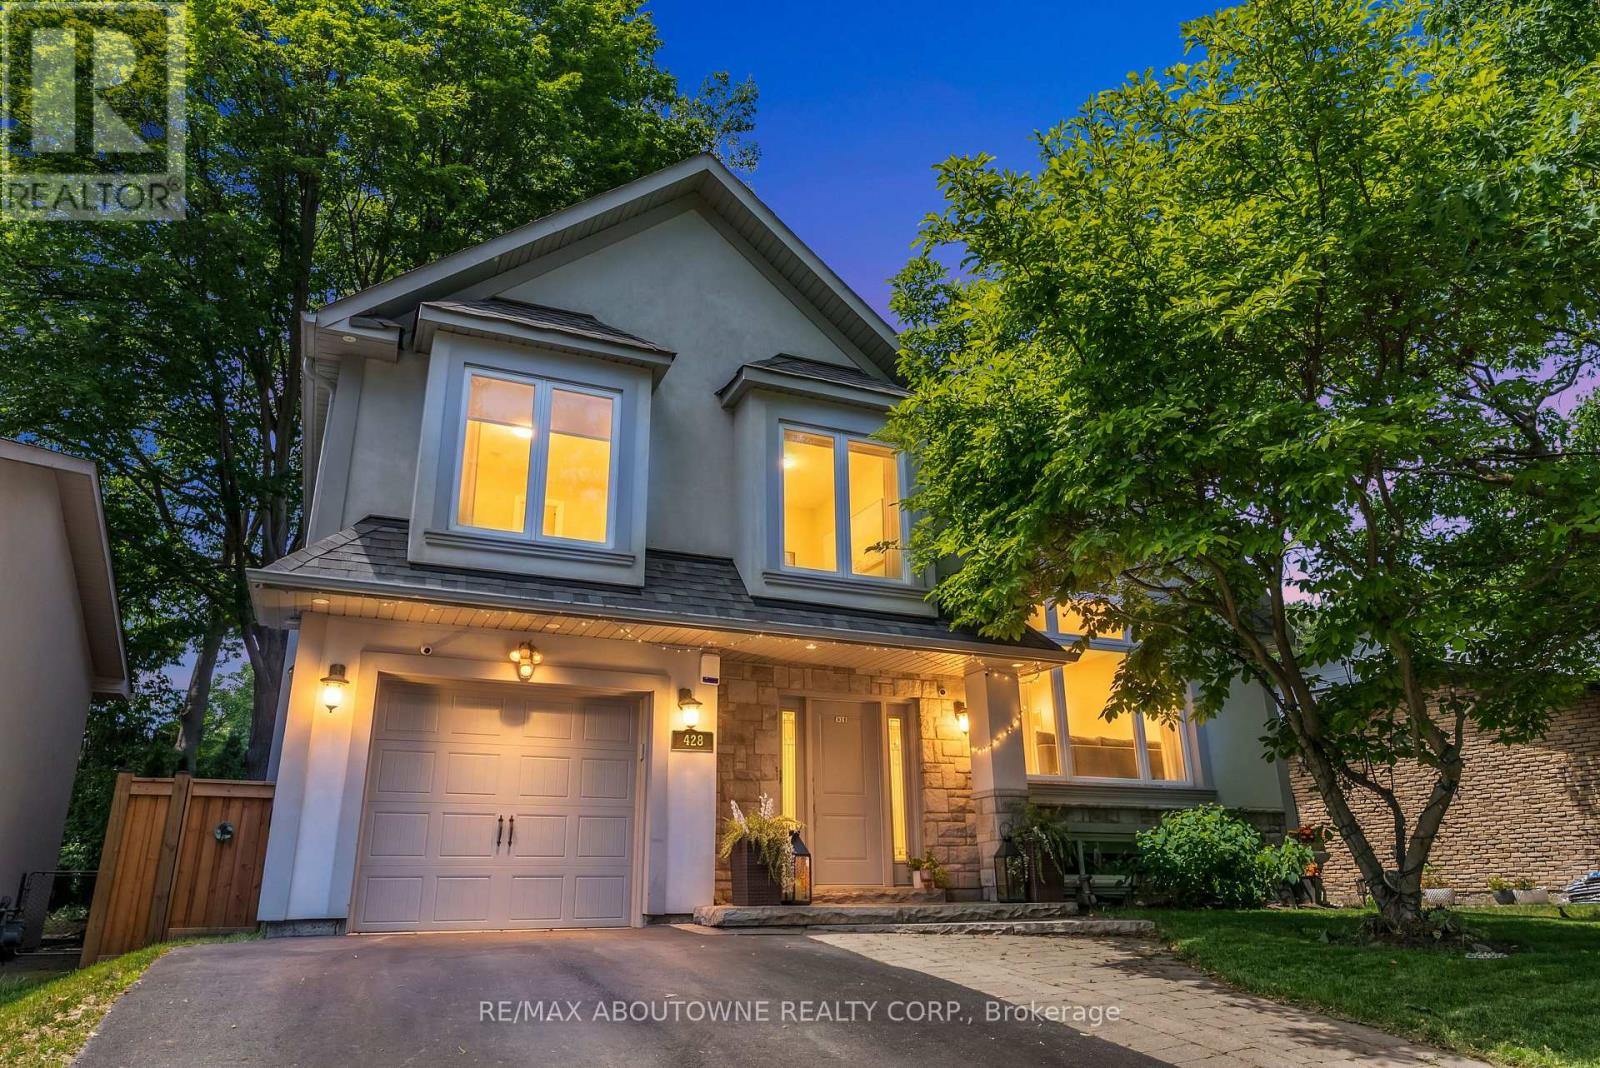
$1,794,500
428 Brookmill Road
Oakville (FD Ford) · MLS # W13759806
5 bed · 4 bath · 2,000–2,500 sq ft
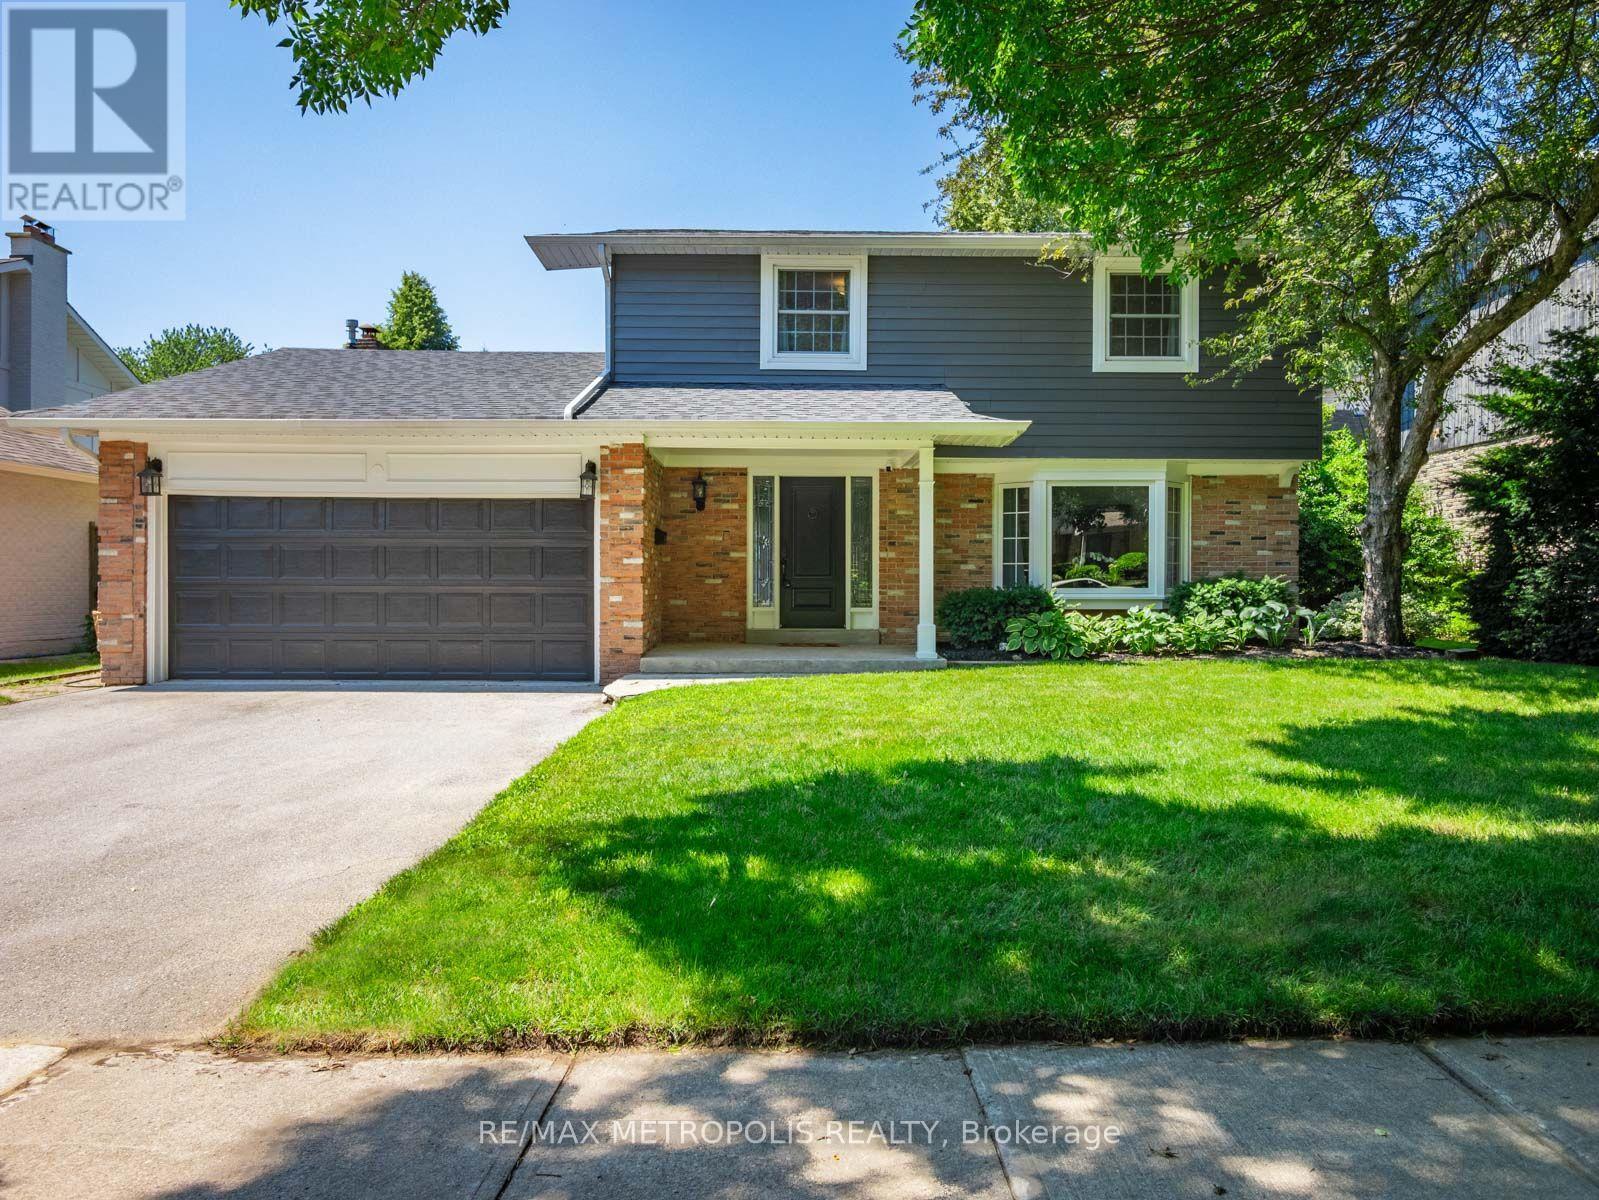
$1,589,900
144 All Saints Crescent
Oakville (FD Ford) · MLS # W13583826
5 bed · 4 bath