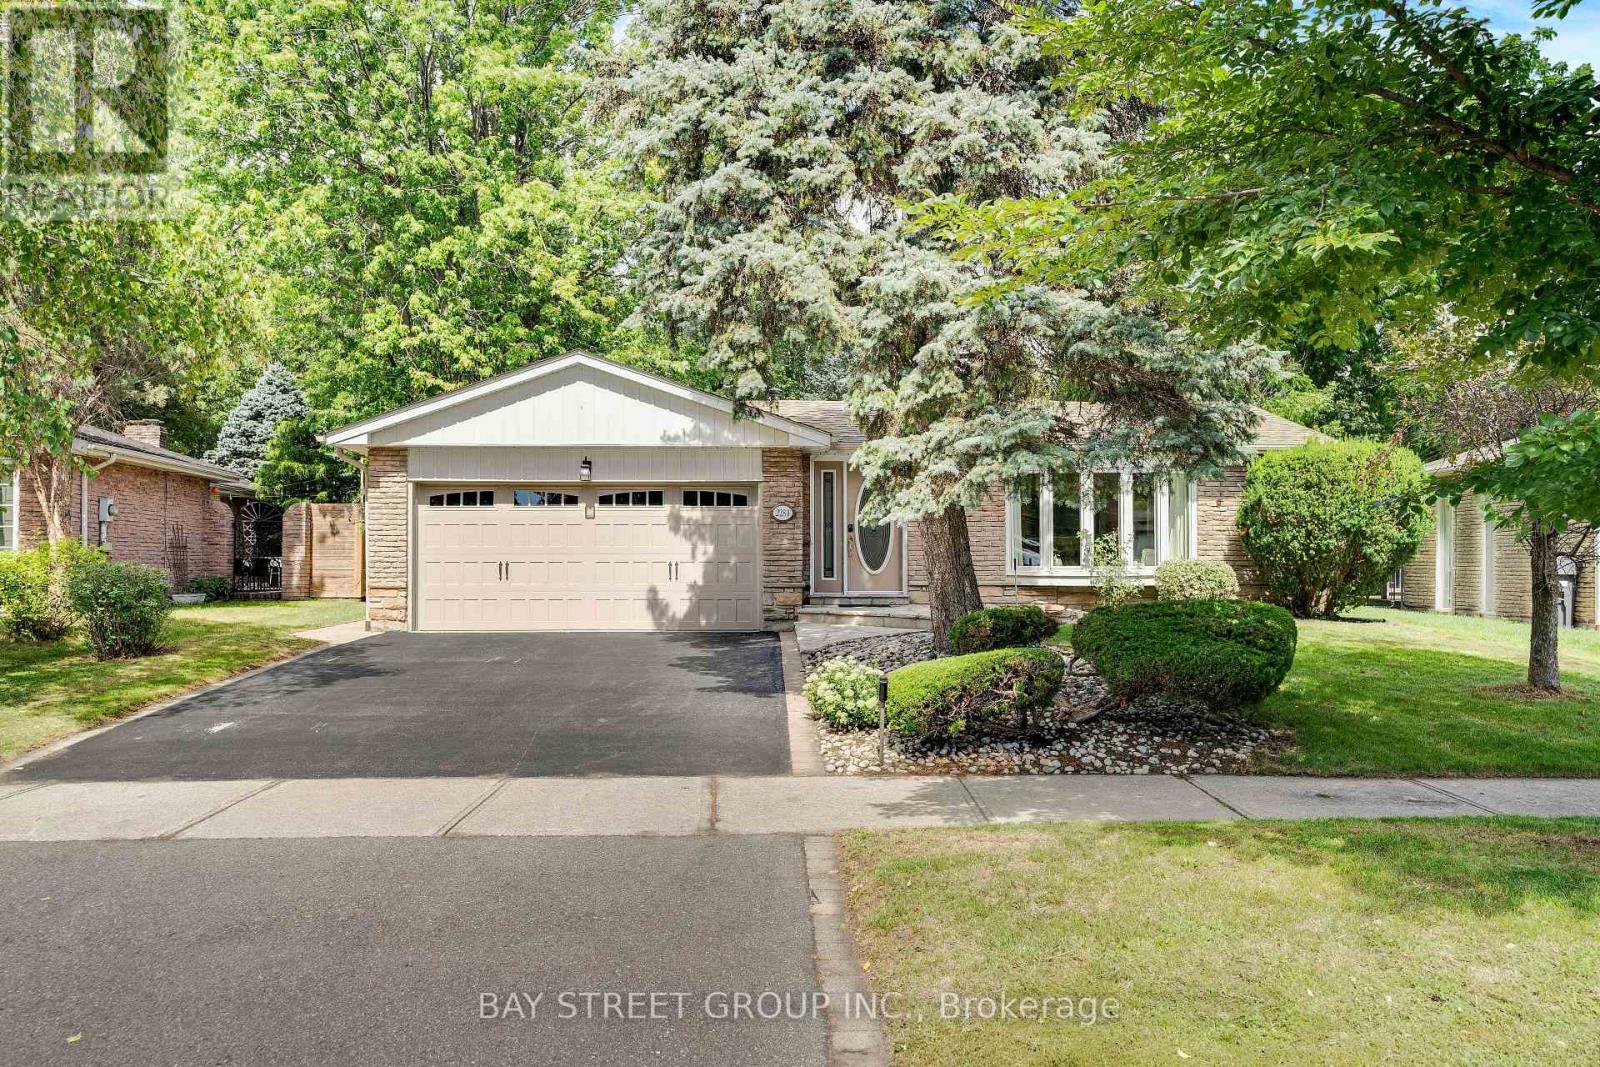
2283 Devon Road
Oakville (FD Ford), Ontario L6J5R2
MLS # W13748338
Property Details
Type
Detached
Beds
4
Baths
3
Status
For Sale
More homes like this
About this property
Rarely Offered Backsplit On One Of The Most Prestigious Streets In Southeast Oakville's Eastlake! Set On A Stunning Ravine Lot Backing Onto Joshua's Valley Creek, This Beautifully Renovated 3+1 Bedroom, 3 Bathroom Home Combines Timeless Character With Thoughtful Modern Upgrades - Move In & Enjoy; Vacant & Ready For Quick Closing! | Approx. 1,324 Sq Ft Above Grade | RECENT UPGRADES: Newer Furnace (2023), Fresher Full-House Painting (2023) & Renovated 2nd Floor Bathroom (2023) ,Brand new hot tub cover | Main Floor Features Engineered Hardwood Flooring, Smooth Ceilings With Pot Lighting, A Custom Kitchen With Soft-Close Cabinetry, Pantry, Under-Cabinet Lighting, Glass Mosaic Backsplash, Quartzite Countertops & Breakfast Bar, Skylight, And Stainless Steel Appliances, Plus A Charming Bay Window In The Living Room | Renovated Main Bathroom With Heated Floor (As-Is) | Fully Finished Basement In-law Suite With Separate Walk-Out Entrance - Complete With Its Own Kitchen, Bedroom & 4-Piece Bathroom, Offering Excellent Income Potential Or Multi-Generational Living Space | Walk-Out From The Grade-Level Family Room To A Private Patio, Hot Tub (As-Is) & Tranquil Ravine Garden - A Rare Backyard Oasis In The Heart Of Oakville | Located In The Sought-After Maple Grove & Oakville Trafalgar High School Catchment, Steps To Famous Maple Grove St, Walking Distance To The Lake, Parks, Tennis Courts & Ice Arena | Minutes To Historic Downtown Oakville, Shopping, And Just 8 Minutes To Clarkson GO Station With Easy Access To QEW, 403, 407 & Pearson Airport | A Truly Move-In Ready Home Offering The Perfect Blend Of Nature, Convenience & Income Potential - Don't Miss This Rare Opportunity!
Mortgage Estimate
Estimated monthly payment
Calculating…
Estimate only. Taxes, insurance, condo fees, and lender terms are not included.
Monthly costs to verify
Property taxes: about $565/month based on listed annual taxes.
Estimate only. Confirm taxes, condo/maintenance fees, insurance, utilities, and lender terms before making decisions.
Rooms
| Room | Level | Dimensions |
|---|---|---|
| Dining room | Main level | 3.58 x 3.12 |
| Living room | Main level | 5.38 x 3.65 |
| Kitchen | Main level | 3.6 x 3.5 |
| Primary Bedroom | Second level | 3.65 x 3.7 |
| Bedroom 2 | Second level | 4.11 x 3.86 |
| Bedroom 3 | Second level | 2.66 x 3.75 |
| Family room | Lower level | 6.9 x 3.86 |
| Bedroom 4 | Lower level | 3.6 x 3.86 |
Facts & Location
Interior Size
1,324 sq ft
Parking
4 spaces
Lot Size
57 x 103.5 FT ; rear 70.12 ft
Annual Taxes
$6,783
Listing data
Listing information is provided for personal, non-commercial use and should be independently verified before making real estate decisions.
Last refreshed: Oct 20, 2026 3:19 AM
Explore nearby searches
SEO-friendly searches for this area, property type, and nearby neighbourhoods.
Similar Properties
More nearby listings that may fit the same search.
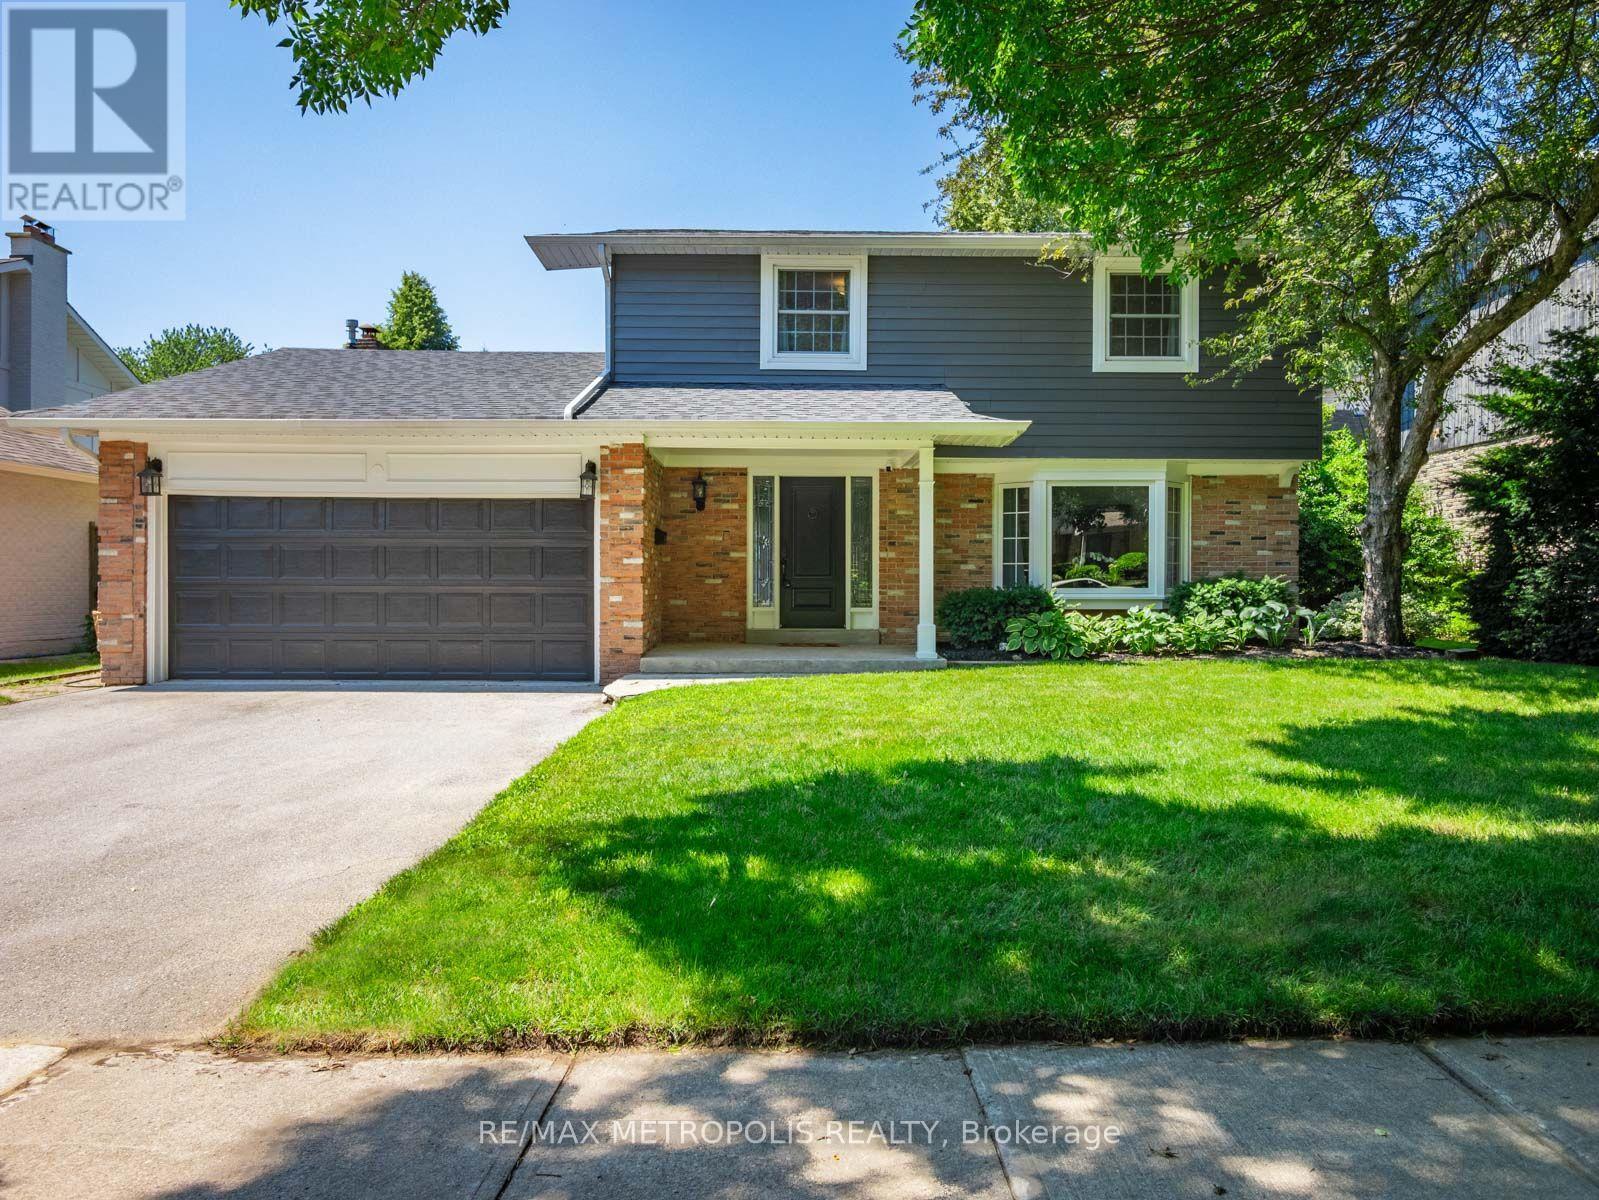
$1,589,900
144 All Saints Crescent
Oakville (FD Ford) · MLS # W13583826
5 bed · 4 bath
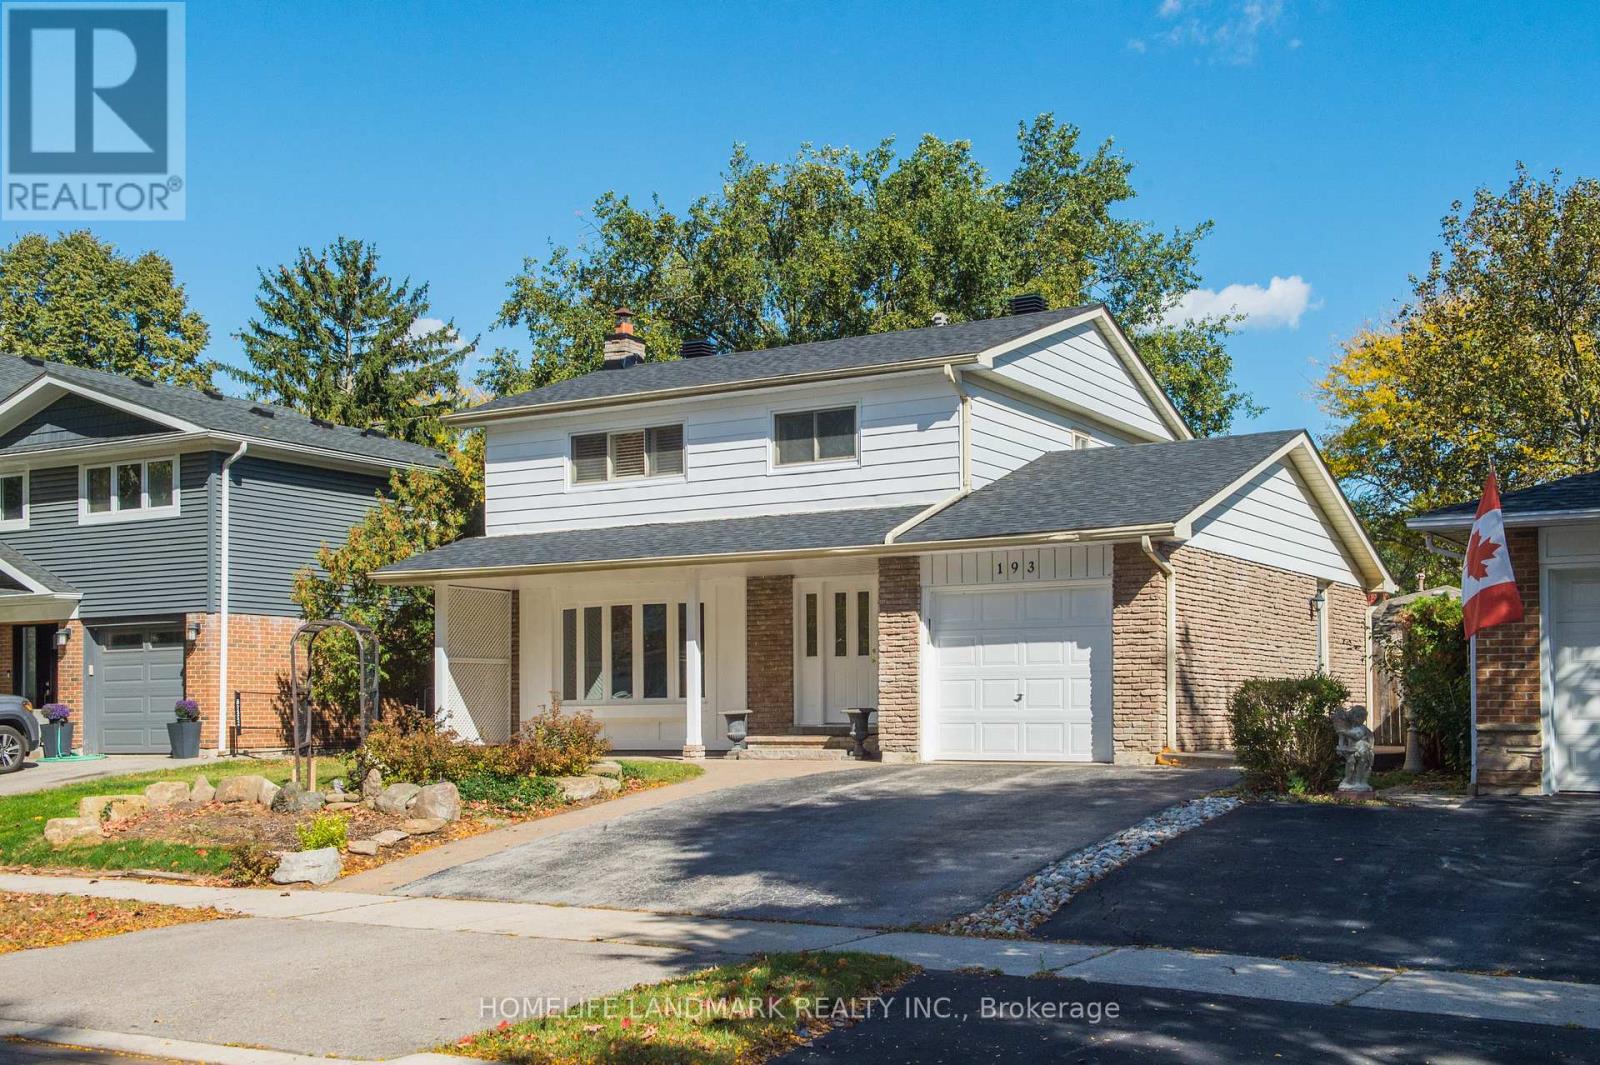
$1,580,000
193 Chebucto Drive
Oakville (FD Ford) · MLS # W13884924
4 bed · 3 bath
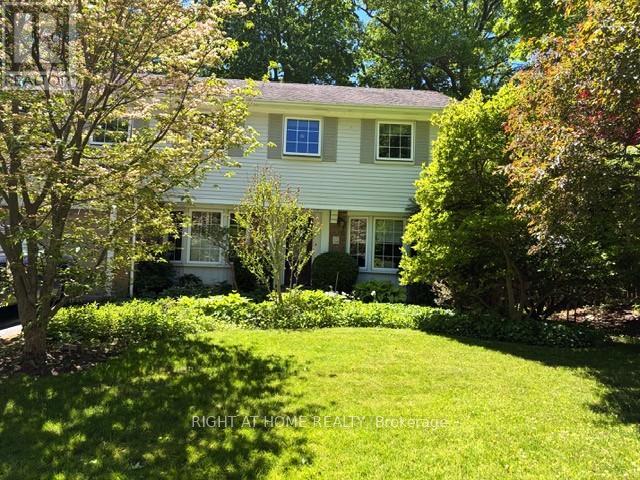
$1,549,000
494 Dorland Road
Oakville (FD Ford) · MLS # W13848158
4 bed · 3 bath