Videos & Virtual Tours
Open available video, 3D tour, or virtual-tour media for this listing.
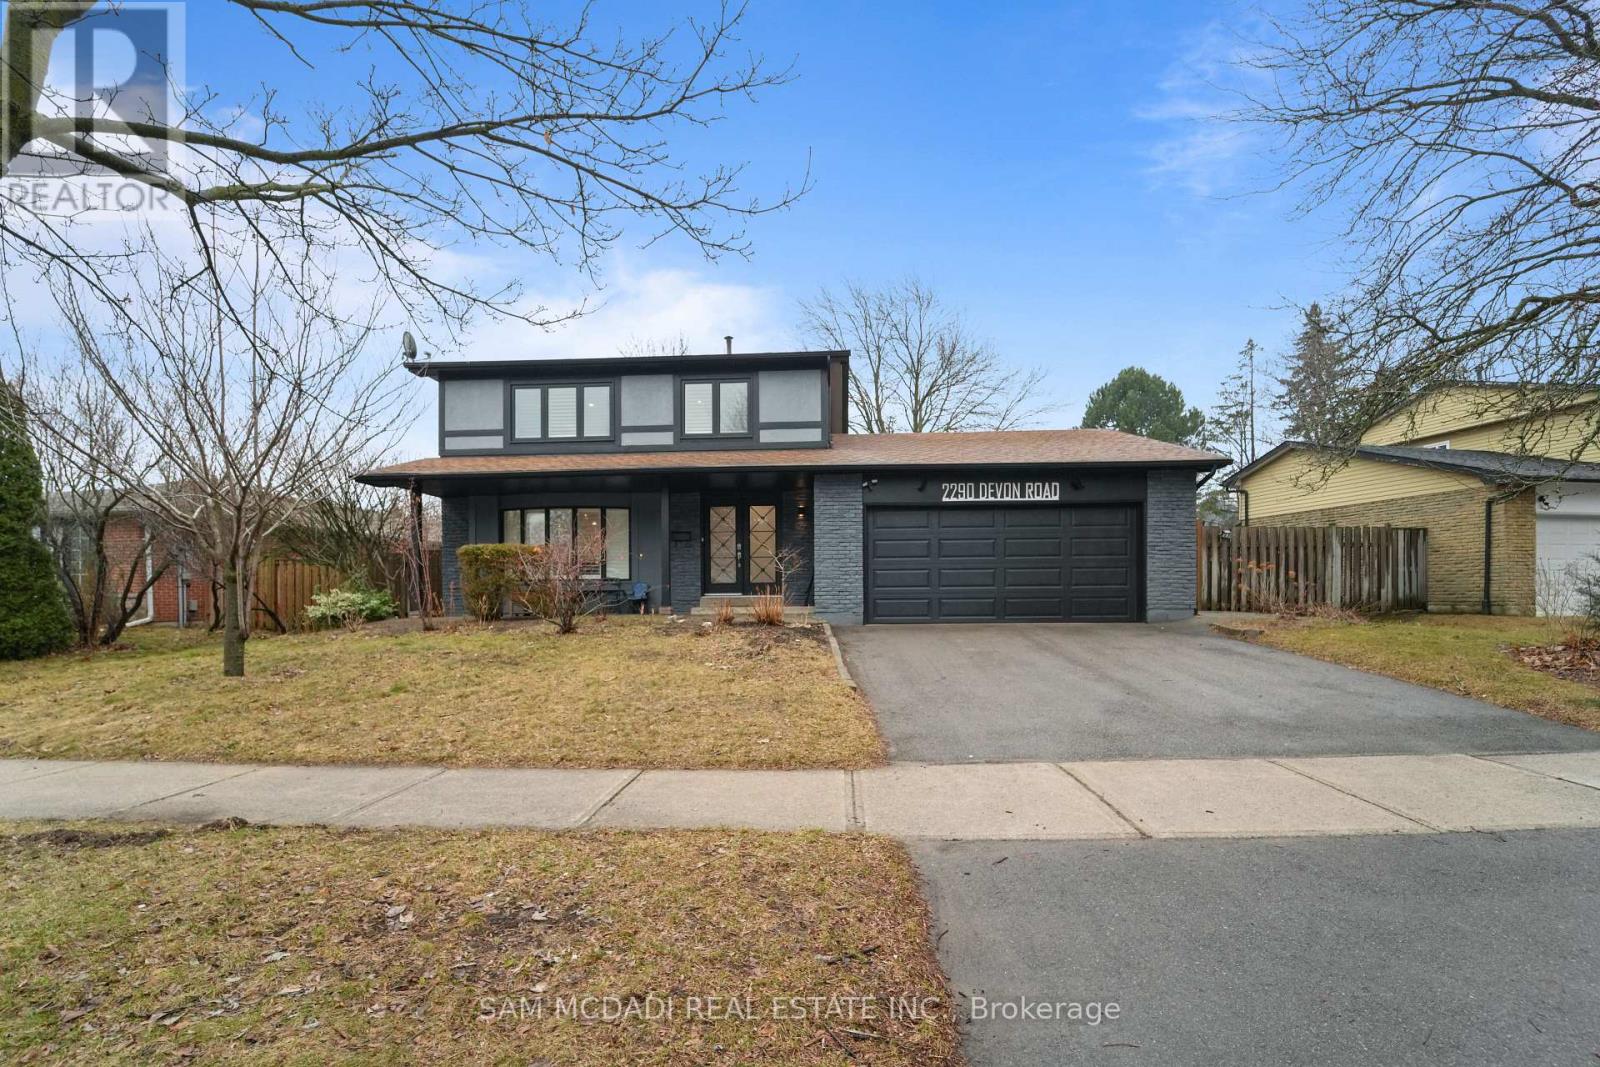
2290 Devon Road
Oakville (FD Ford), Ontario L6J5R4
MLS # W13590214
Property Details
Type
Detached
Beds
5
Baths
3
Status
For Sale
More homes like this
About this property
Welcome To 2290 Devon Rd, nestled in one of South East Oakville's most desirable neighbourhoods, on a premium [ 80 x 106 Ft] Lot. This tastefully updated 4+1 bedroom, 3 bathroom home combines style and practicality, offering a space that feels both refined and welcoming from the moment you enter. Hardwood floors and elegant California shutters run throughout, adding warmth and character to every room. At the heart of the home is a spacious, contemporary kitchen designed with families in mind. Featuring custom cabinetry and stainless steel appliances, it flows seamlessly into the main living areas-perfect for everything from relaxed weeknight dinners to entertaining guests. The finished basement adds even more versatility, with a generous recreation space that can easily adapt to your needs-whether it's a media room, play area, or home gym. Outside, the backyard offers plenty of room to enjoy the warmer months, whether you're hosting barbecues, letting the kids play, or simply unwinding after a long day. Surrounded by parks, walking trails, and just a short drive to the lake and downtown Oakville, the location is ideal for those who love both nature and convenience. With quick access to the QEW, Highway 403, and GO Transit, commuting is simple and efficient.
Mortgage Estimate
Estimated monthly payment
Calculating…
Estimate only. Taxes, insurance, condo fees, and lender terms are not included.
Monthly costs to verify
Property taxes: about $583/month based on listed annual taxes.
Estimate only. Confirm taxes, condo/maintenance fees, insurance, utilities, and lender terms before making decisions.
Rooms
| Room | Level | Dimensions |
|---|---|---|
| Kitchen | Main level | 6.34 x 2.83 |
| Bedroom 3 | Second level | 3.3 x 3.11 |
| Living room | Main level | 4.83 x 4.63 |
| Utility room | Basement | 1.46 x 3.19 |
| Eating area | Main level | 6.34 x 2.83 |
| Bedroom 2 | Second level | 3.53 x 2.67 |
| Bedroom 4 | Second level | 2.97 x 2.5 |
| Dining room | Main level | 3.01 x 3.01 |
| Laundry room | Basement | 3.11 x 2.65 |
| Bedroom 5 | Basement | 2.73 x 3.19 |
| Primary Bedroom | Second level | 3.57 x 4.15 |
Facts & Location
Parking
4 spaces
Lot Size
80 x 105.8 FT ; Irregular
Annual Taxes
$6,994
Listing data
Listing information is provided for personal, non-commercial use and should be independently verified before making real estate decisions.
Last refreshed: Oct 5, 2026 3:18 AM
Explore nearby searches
SEO-friendly searches for this area, property type, and nearby neighbourhoods.
Similar Properties
More nearby listings that may fit the same search.
$1,849,900
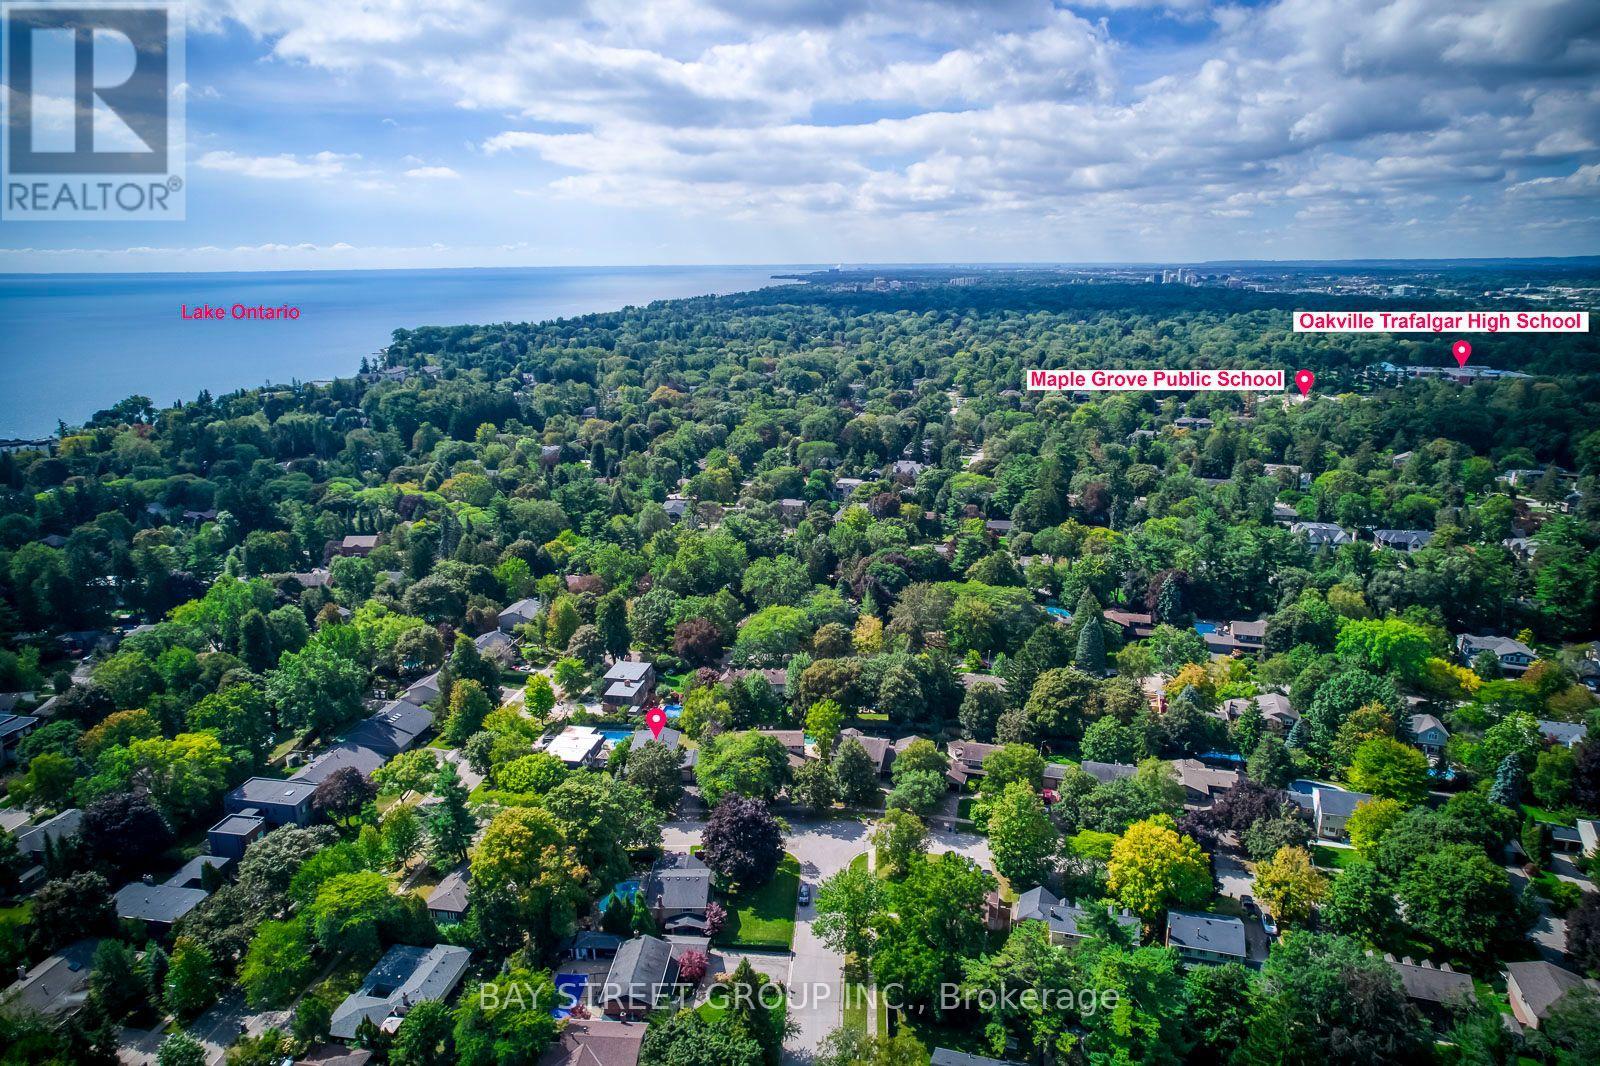
216 Beechfield Road
Oakville (FD Ford) · MLS # W13805520
5 bed · 3 bath
$1,799,000
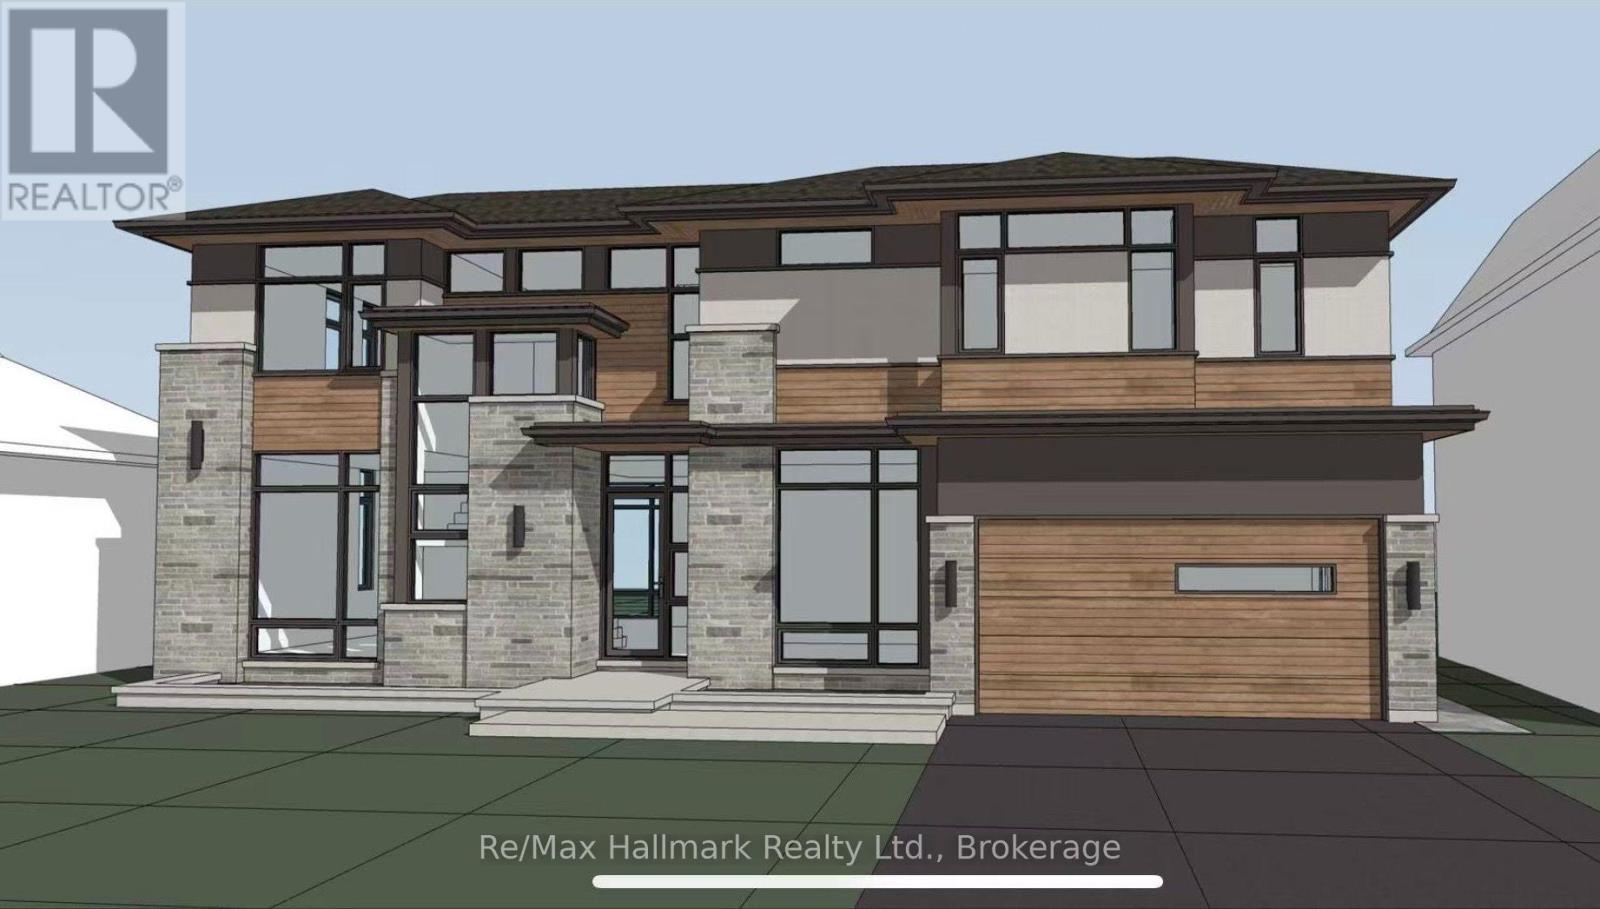
463 Candler Road
Oakville (FD Ford) · MLS # W13802974
4 bed · 2 bath · 3,524 sq ft
$1,990,000
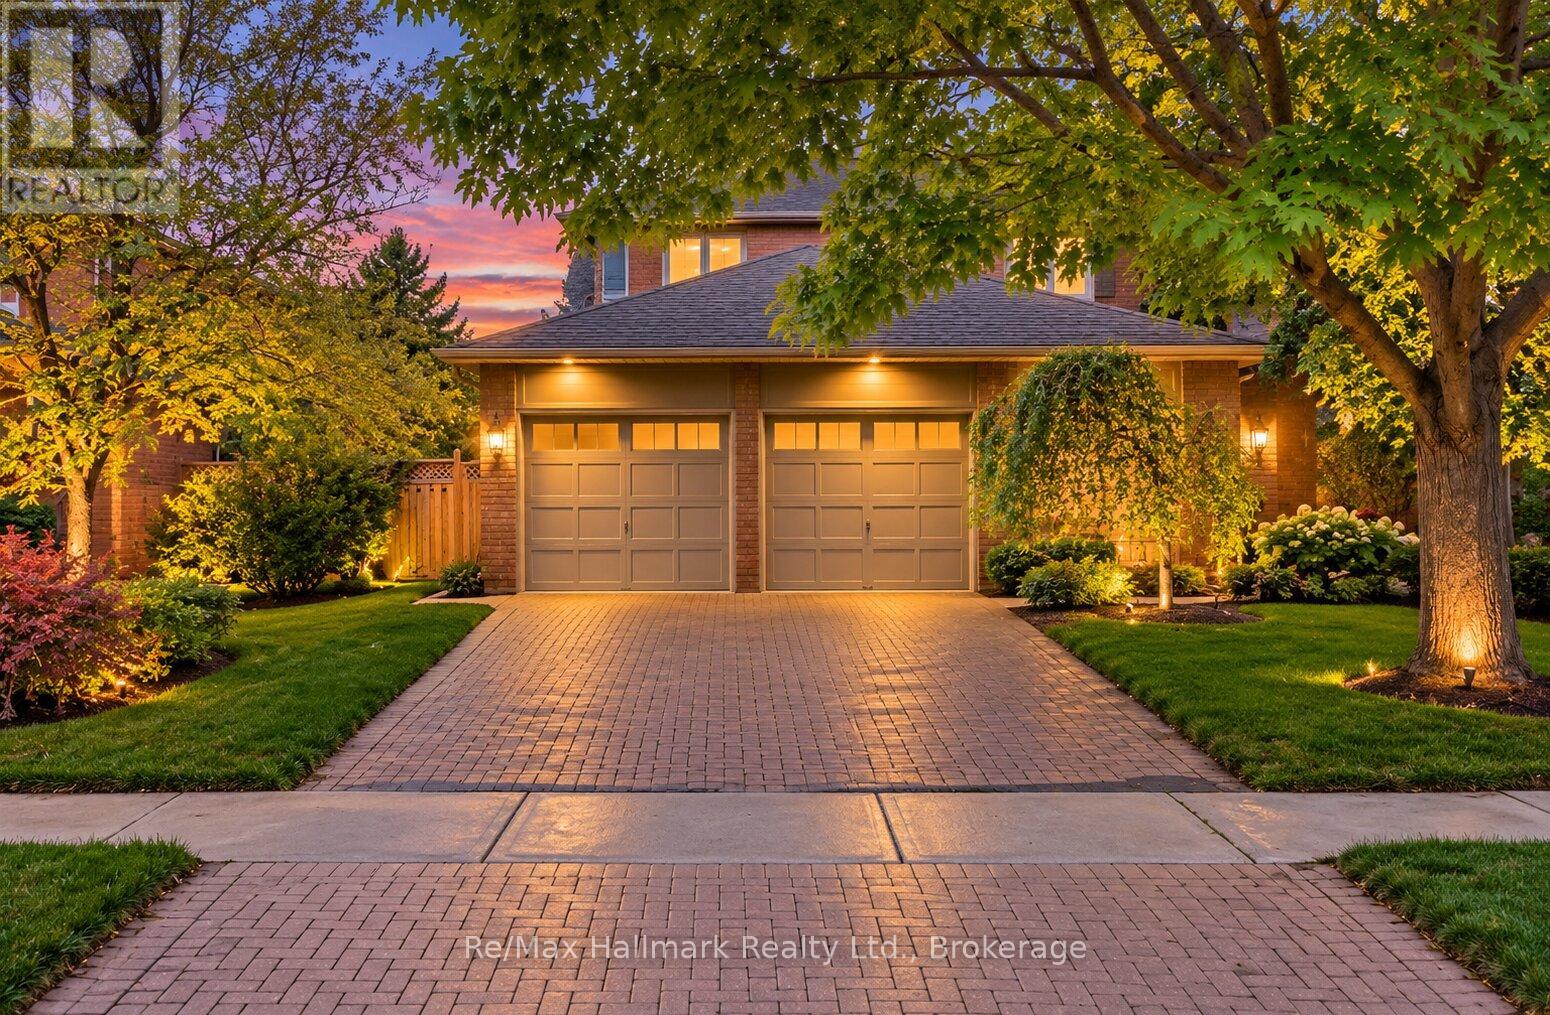
500 Blenheim Crescent
Oakville (FD Ford) · MLS # W13846468
6 bed · 4 bath