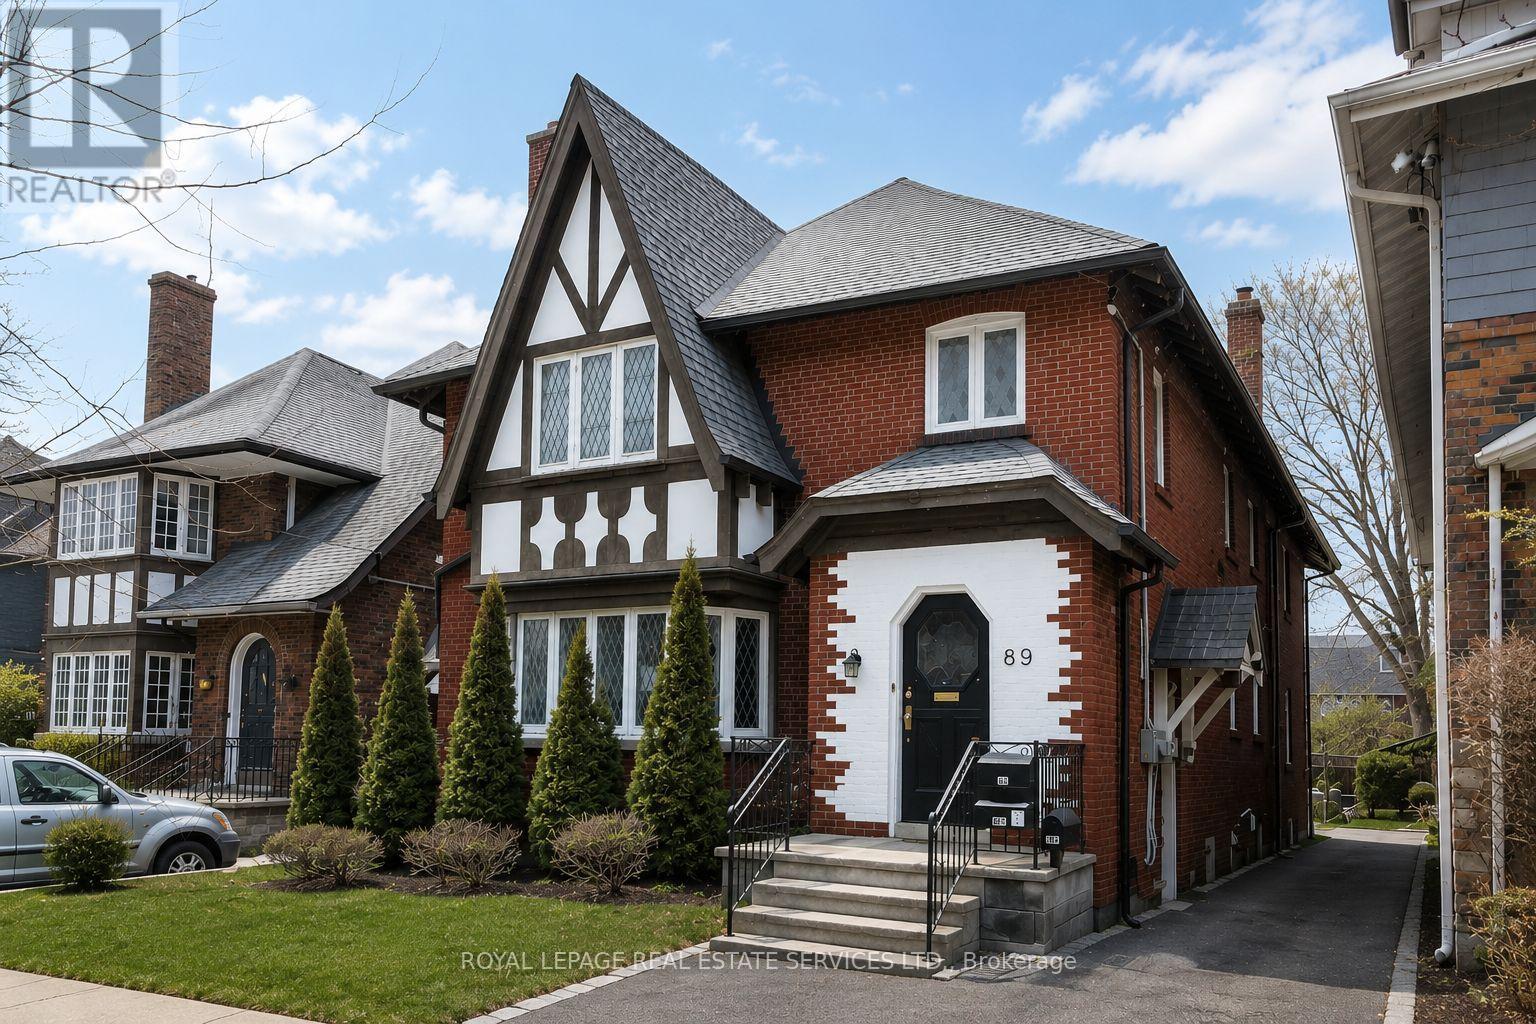
89 Oriole Parkway
Toronto (Yonge-St. Clair), Ontario M5P2G7
MLS # C13221044
Property Details
Type
Duplex
Beds
8
Baths
6
Status
For Sale
More homes like this
About this property
Welcome to this exceptionally spacious midtown duplex, offering two 3-bedroom units of approximately 1,800 sq. ft. each, plus a fully finished 2-bedroom, 1-bathroom basement suite. With 3,595 sq. ft. above grade (MPAC), this property provides remarkable living space and versatility. Ideally located steps from local amenities and a short walk to both Davisville and St. Clair subway stations, with a bus stop at the door, this home offers unbeatable convenience. Enjoy nearby walking trails, Oriole Park, shops, eateries, and grocery stores, all within minutes. Features include original hardwood floors, spacious living and dining rooms, eat-in kitchens, private driveway, and double car garage. Fantastic location and outstanding value.
Mortgage Estimate
Estimated monthly payment
Calculating…
Estimate only. Taxes, insurance, condo fees, and lender terms are not included.
Monthly costs to verify
Property taxes: about $924/month based on listed annual taxes.
Estimate only. Confirm taxes, condo/maintenance fees, insurance, utilities, and lender terms before making decisions.
Rooms
| Room | Level | Dimensions |
|---|---|---|
| Living room | Main level | 6.12 x 4.73 |
| Bedroom 2 | Second level | 4.11 x 3.53 |
| Bedroom 3 | Second level | 3.66 x 2.87 |
| Dining room | Main level | 5.16 x 3.66 |
| Living room | Lower level | 4.75 x 4.42 |
| Kitchen | Lower level | 4.77 x 4.75 |
| Bedroom | Lower level | 4.77 x 4.75 |
| Bedroom | Lower level | 4.06 x 2.72 |
| Kitchen | Main level | 5.05 x 2.92 |
| Primary Bedroom | Main level | 4.9 x 4.62 |
| Bedroom 2 | Main level | 4.01 x 3.48 |
| Bedroom 3 | Main level | 3.63 x 2.85 |
| Living room | Second level | 6.25 x 4.37 |
| Dining room | Second level | 5.26 x 3.66 |
| Kitchen | Second level | 5.03 x 2.87 |
| Primary Bedroom | Second level | 4.6 x 3.71 |
Facts & Location
Interior Size
1,800 sq ft
Parking
6 spaces
Lot Size
40.3 x 10⁷ FT
Annual Taxes
$11,093
Listing data
Listing information is provided for personal, non-commercial use and should be independently verified before making real estate decisions.
Last refreshed: Jul 19, 2026 4:01 AM
Explore nearby searches
SEO-friendly searches for this area, property type, and nearby neighbourhoods.
Similar Properties
More nearby listings that may fit the same search.
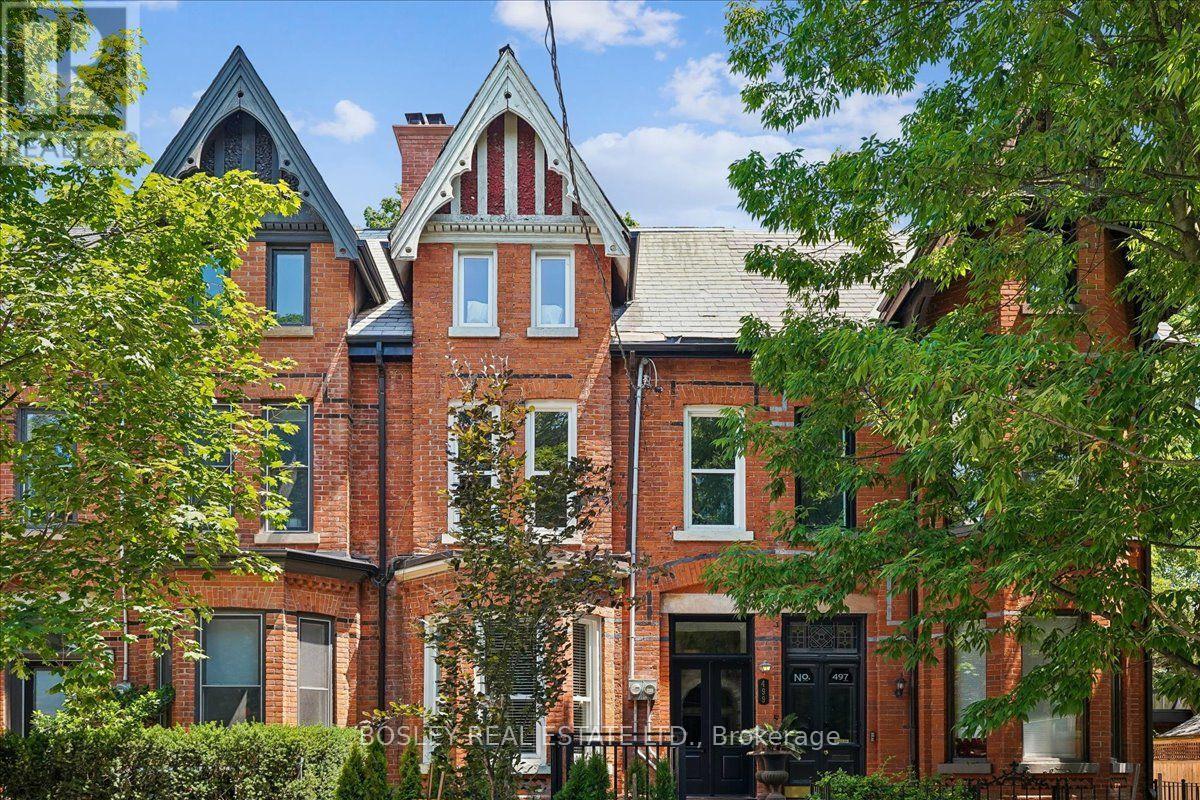
$1,899,900
499 Ontario Street
Toronto (Cabbagetown-South St. James Town) · MLS # C13566570
7 bed · 4 bath
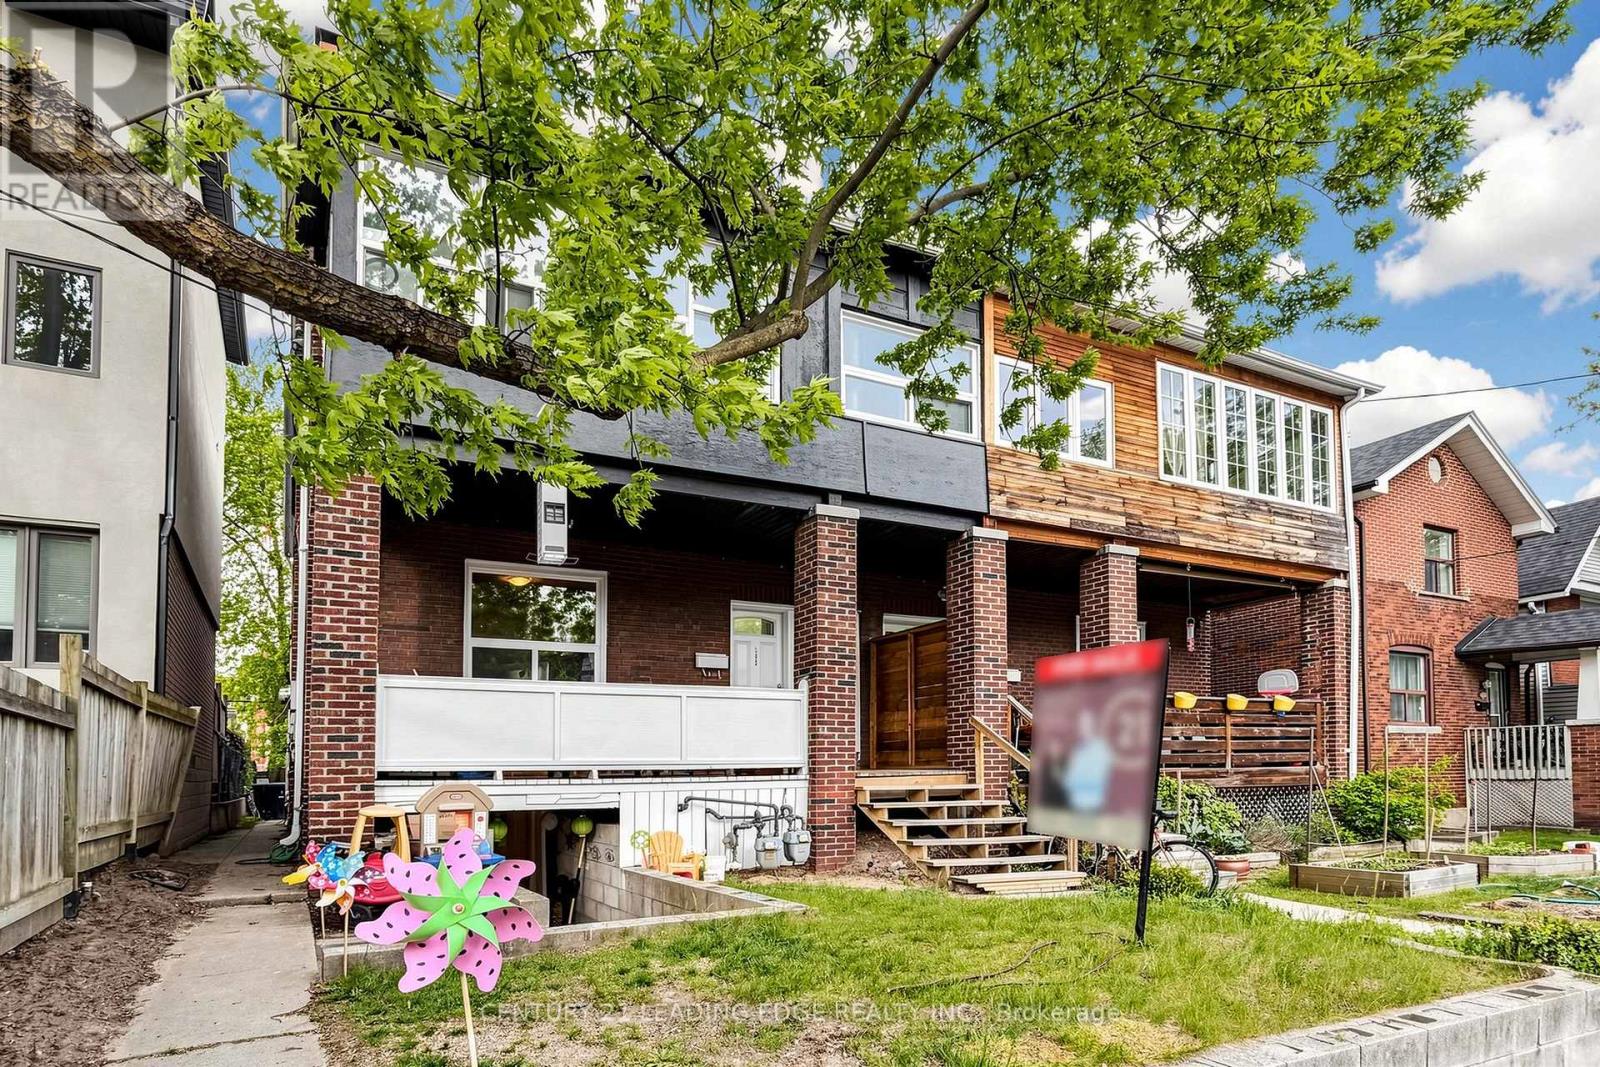
$1,050,000
395 Rhodes Avenue
Toronto (Greenwood-Coxwell) · MLS # E13580106
8 bed · 4 bath
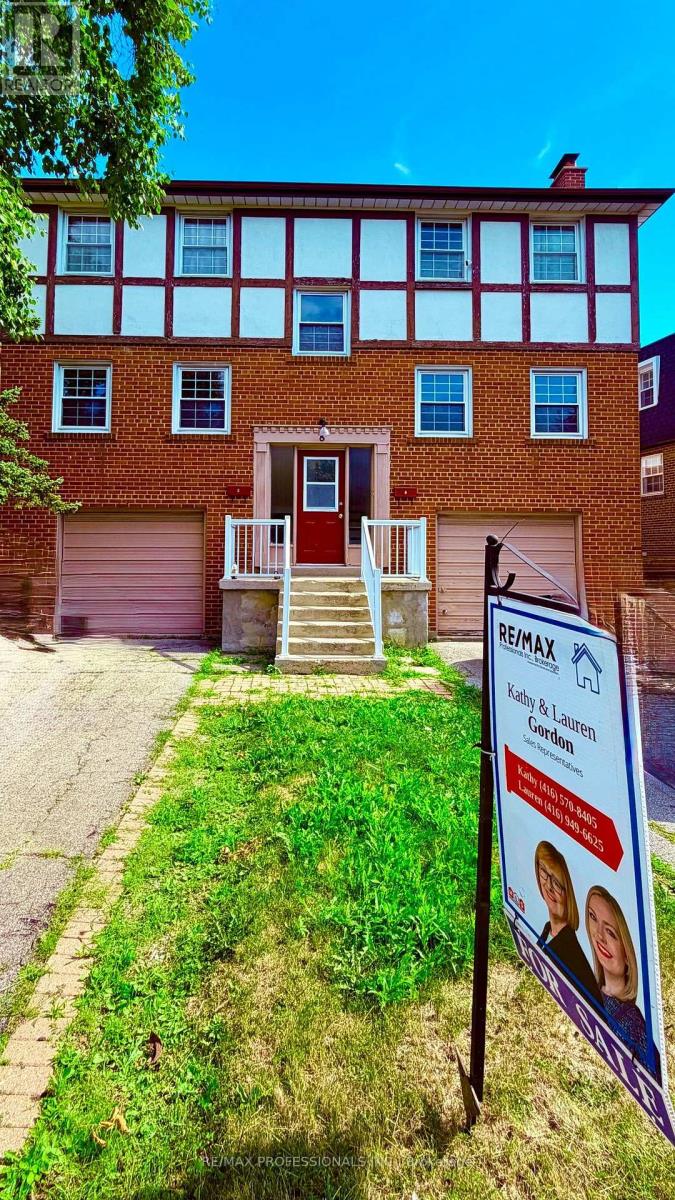
$1,399,000
8 Bridesburg Drive
Toronto (Kingsview Village-The Westway) · MLS # W13561262
9 bed · 5 bath · 2,000 sq ft