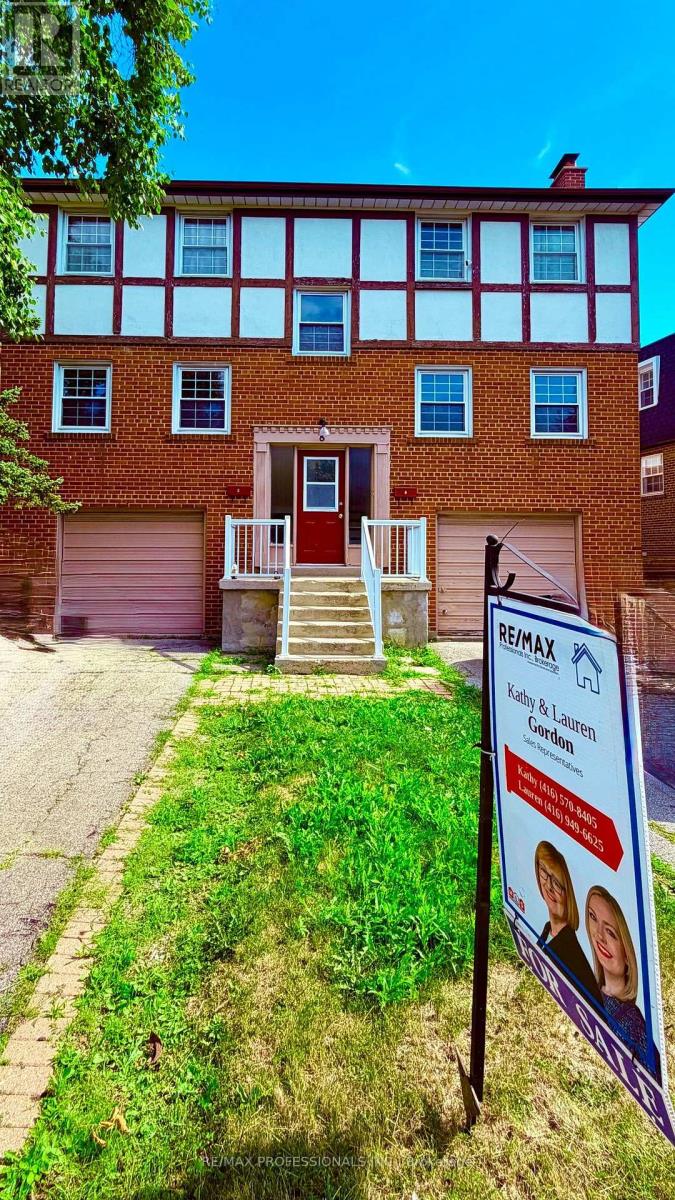
8 Bridesburg Drive
Toronto (Kingsview Village-The Westway), Ontario M9R2K3
MLS # W13561262
Property Details
Type
Duplex
Beds
9
Baths
5
Status
For Sale
More homes like this
About this property
A Rare Investment Opportunity: Fully Self-Contained Duplex with Income-Generating Basement ApartmentThis is a true one-of-a-kind income property in the heart of The Westway - a legal-style duplex offering two nearly identical 2,000 sq ft units, plus a vacant 1-bedroom basement apartment ready for a new tenant or owner-occupier. The LayoutMain & Second Floor Units: Mirror-image layouts, each approximately 2,000 sq ft with 4 bedrooms and 2 full bathroomsBasement Apartment: 1 bedroom, currently vacant - perfect for extended family, an on-site super, or immediate rental incomePrivate Access: Each unit has its own rear stair access for added privacy and separationParking: 2 separate driveways plus 2 private garages - a rare feature for multi-unit properties in this pocket of Etobicoke Income & Utilities1st and 2nd floor tenants each pay their own heat and hydro (financials available upon request)3 separate hydro metersCoin-operated washer and dryer on site (approx. $6.00/load) - an easy added income streamCurrent tenants are in good standing, month-to-month - flexible for investors or owner-occupiers alike Mechanicals & Updates2 furnaces2 central air units2 water heatersRoof shingles replaced in 2023 Included3 stoves, 3 fridges, 1 coin-op washer, 1 coin-op dryer, and all electric light fixtures. All appliances and fixtures included, property being sold in as-is condition.The Bottom Line: Whether you're an investor looking for turnkey multi-unit income or a multi-generational family wanting separate living spaces under one roof, 8 Bridesburg Drive delivers flexibility, privacy, and strong income potential in one of Etobicoke's most convenient neighbourhoods
Mortgage Estimate
Estimated monthly payment
Calculating…
Estimate only. Taxes, insurance, condo fees, and lender terms are not included.
Monthly costs to verify
Property taxes: about $490/month based on listed annual taxes.
Estimate only. Confirm taxes, condo/maintenance fees, insurance, utilities, and lender terms before making decisions.
Rooms
| Room | Level | Dimensions |
|---|---|---|
| Living room | Main level | 4.9 x 4.49 |
| Dining room | Main level | 3.8 x 3.06 |
| Kitchen | Main level | 4.99 x 2.8 |
| Bedroom | Main level | 5.49 x 4.4 |
| Bedroom | Main level | 3.99 x 3.39 |
| Bedroom | Main level | 3.8 x 2.84 |
| Bedroom | Main level | 3.09 x 2.84 |
Facts & Location
Interior Size
2,000 sq ft
Parking
4 spaces
Lot Size
50 x 123 FT
Annual Taxes
$5,885
Listing data
Listing information is provided for personal, non-commercial use and should be independently verified before making real estate decisions.
Last refreshed: Jul 20, 2026 4:32 AM
Explore nearby searches
SEO-friendly searches for this area, property type, and nearby neighbourhoods.
Similar Properties
More nearby listings that may fit the same search.
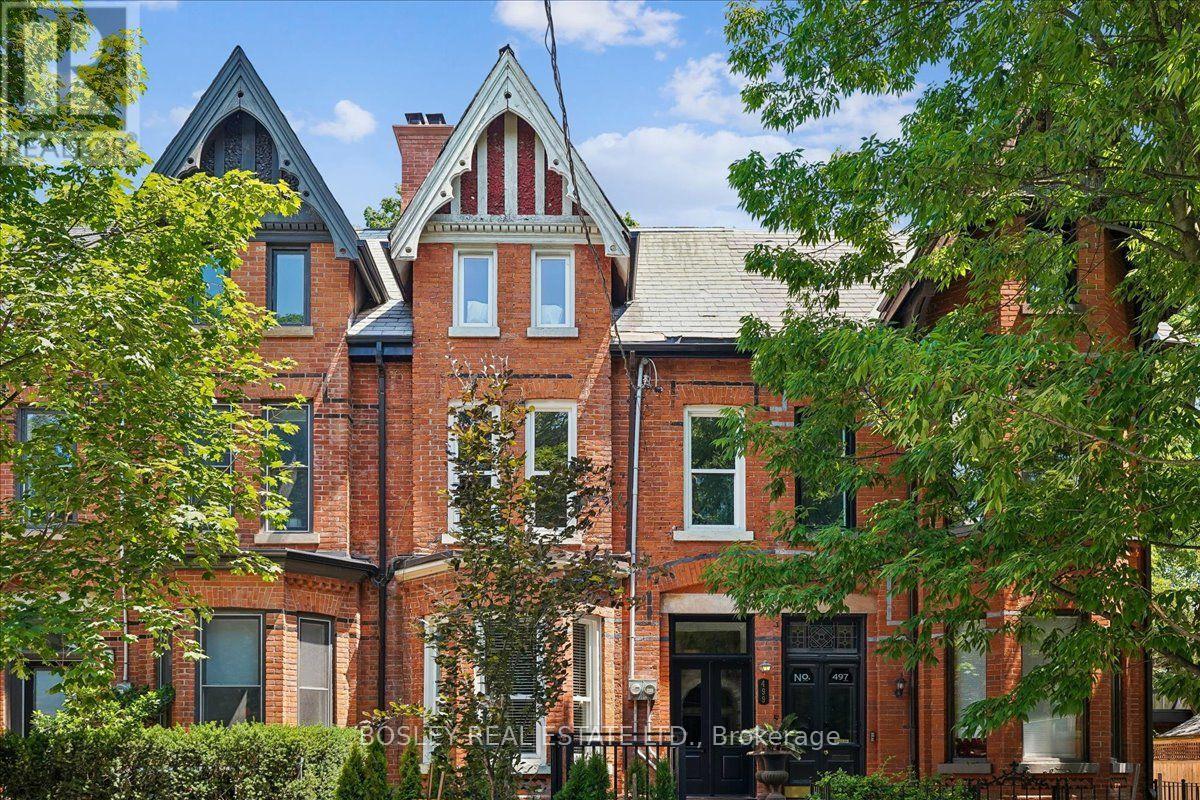
$1,899,900
499 Ontario Street
Toronto (Cabbagetown-South St. James Town) · MLS # C13566570
7 bed · 4 bath
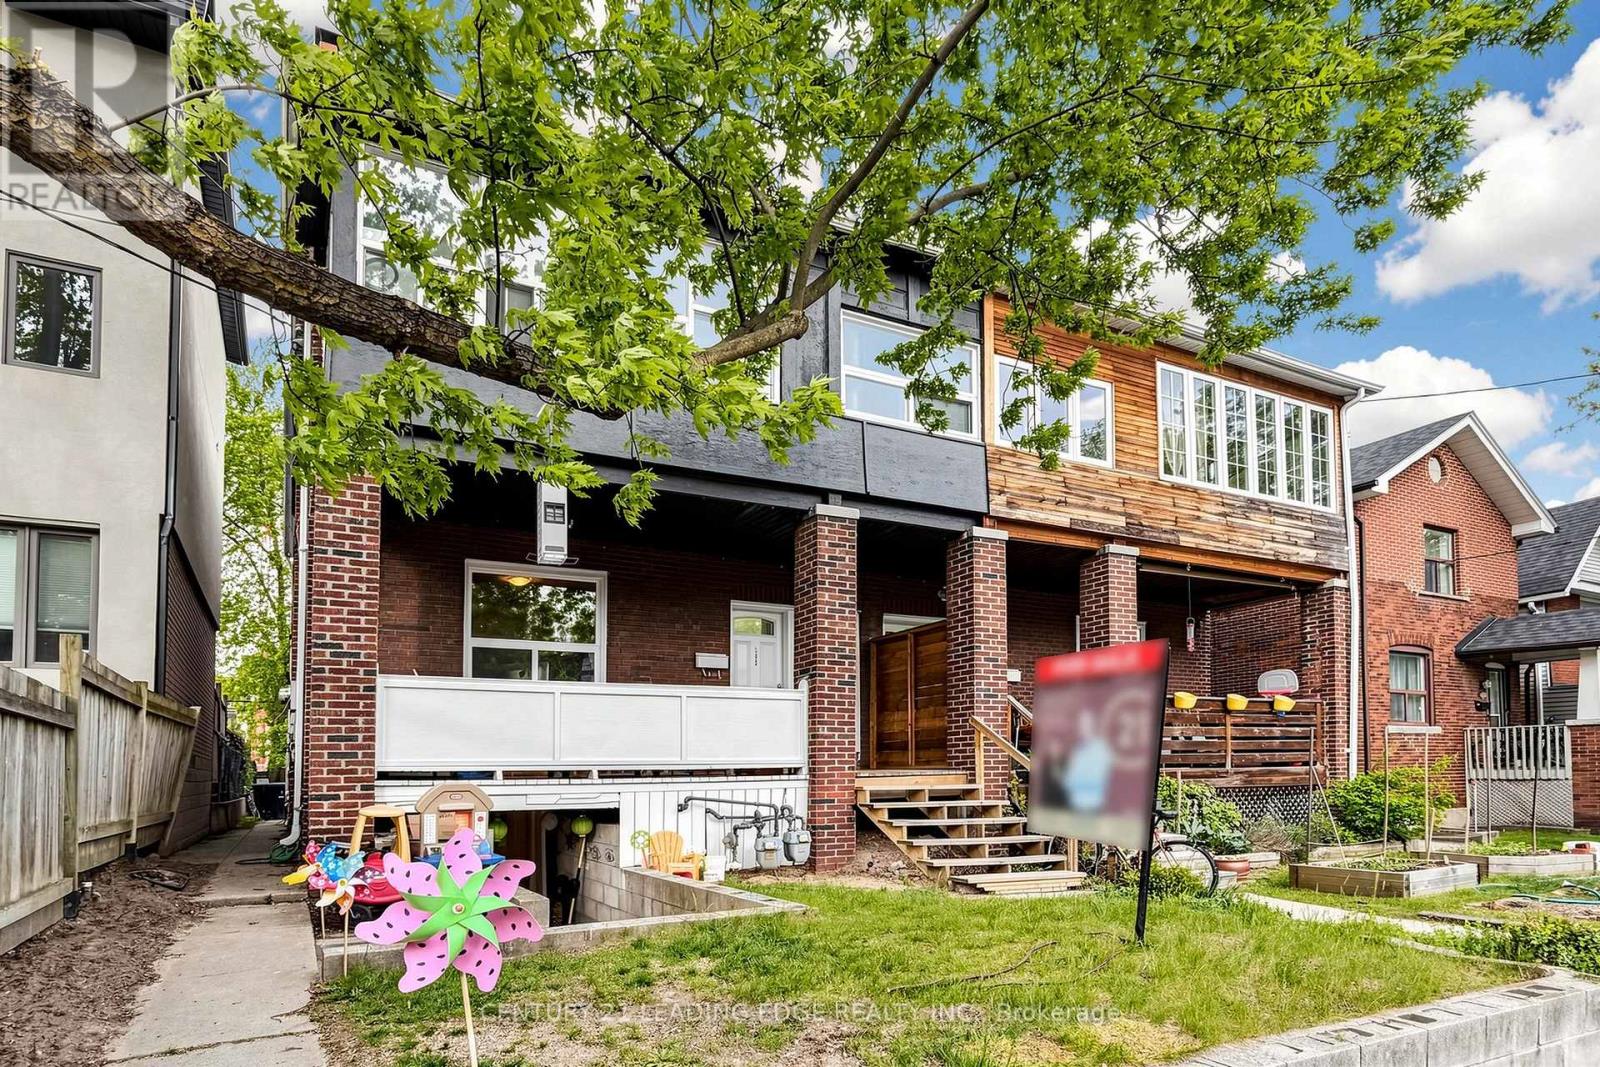
$1,050,000
395 Rhodes Avenue
Toronto (Greenwood-Coxwell) · MLS # E13580106
8 bed · 4 bath
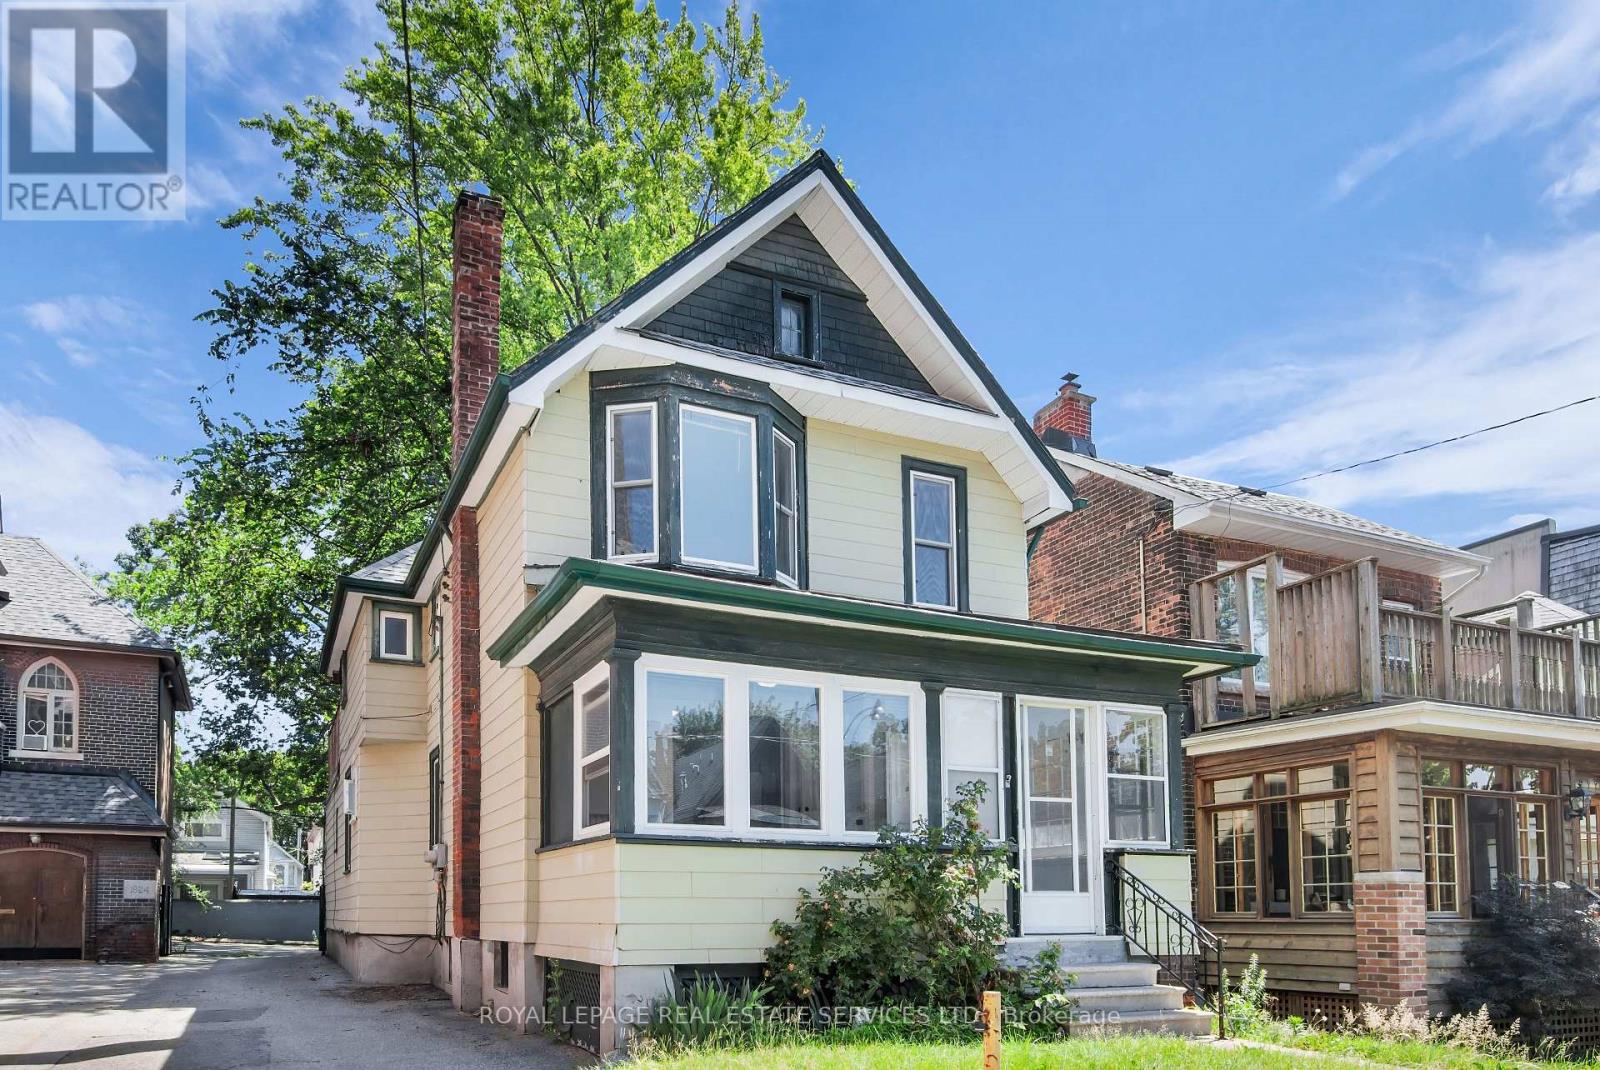
$1,200,000
127 Waverley Road
Toronto (The Beaches) · MLS # E13556794
4 bed · 2 bath