Videos & Virtual Tours
Open available video, 3D tour, or virtual-tour media for this listing.
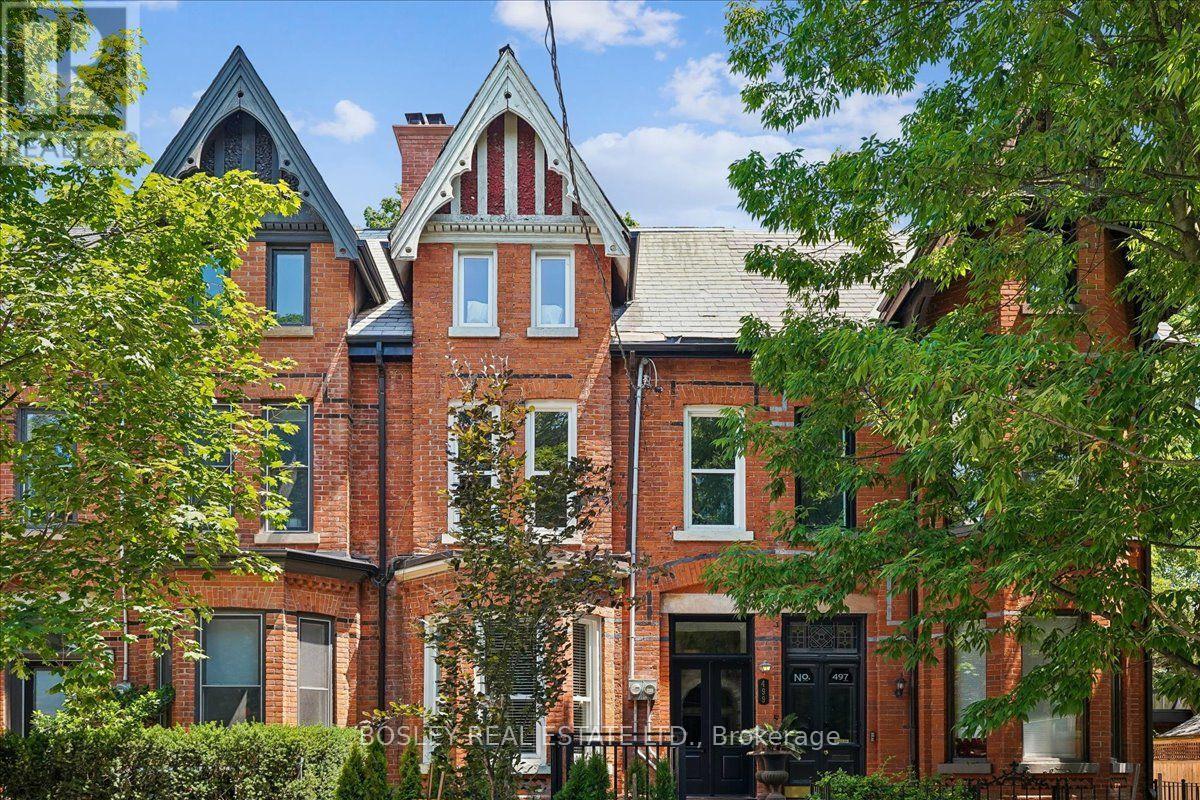
499 Ontario Street
Toronto (Cabbagetown-South St. James Town), Ontario M4X1M7
MLS # C13566570
Property Details
Type
Duplex
Beds
7
Baths
4
Status
For Sale
More homes like this
About this property
Welcome to 499 Ontario Street, a spectacular, fully renovated legal duplex in the heart of historic Cabbagetown. The ultimate turnkey opportunity for investors, multi-generational families, or live-rent buyers, this property seamlessly blends classic character with high-end modern design. Step inside to discover soaring ceilings, stunning exposed brick accents, gorgeous marble floors, and premium contemporary finishes throughout. The building is divided into two well-appointed, self-contained residences, each featuring independent ensuite laundry, gourmet kitchens with sleek stainless-steel appliances, and rare, private outdoor spaces. The upper unit is a sun-drenched sanctuary boasting 3 spacious bedrooms, 2 elegant bathrooms, and a spectacular private rooftop deck perfect for relaxing above the city. Below, the main-floor and lower-level suite offers a beautifully executed 4-bedroom, 2-bathroom layout, complete with direct walk-out access to its own private, fully fenced yard. To top it off, this property includes a highly coveted two-car parking pad at the rear-an absolute premium in this historic downtown neighbourhood. Perfectly positioned just steps from vibrant shops, cafes, and patios of Parliament Street, scenic local parks, and transit - this exceptional asset delivers the perfect combination of location, modern luxury, and incredible cash flow.
Mortgage Estimate
Estimated monthly payment
Calculating…
Estimate only. Taxes, insurance, condo fees, and lender terms are not included.
Monthly costs to verify
Property taxes: about $730/month based on listed annual taxes.
Estimate only. Confirm taxes, condo/maintenance fees, insurance, utilities, and lender terms before making decisions.
Rooms
| Room | Level | Dimensions |
|---|---|---|
| Living room | Main level | 3.29 x 6.44 |
| Bedroom | Third level | 3.07 x 3.86 |
| Bedroom | Lower level | 4.42 x 3.86 |
| Bedroom | Lower level | 3.42 x 4.42 |
| Dining room | Main level | 3.29 x 6.44 |
| Kitchen | Main level | 2.28 x 3.95 |
| Bedroom | Main level | 3.45 x 3.8 |
| Bedroom | Main level | 2.74 x 2.86 |
| Living room | Second level | 3.94 x 4.92 |
| Dining room | Second level | 3.94 x 4.92 |
| Kitchen | Second level | 5.07 x 3.54 |
| Bedroom | Second level | 2.98 x 3.71 |
| Bedroom | Third level | 3.94 x 5.23 |
Facts & Location
Parking
2 spaces
Lot Size
17.7 x 107.8 FT
Annual Taxes
$8,762
Listing data
Listing information is provided for personal, non-commercial use and should be independently verified before making real estate decisions.
Last refreshed: Jul 20, 2026 8:15 AM
Explore nearby searches
SEO-friendly searches for this area, property type, and nearby neighbourhoods.
Similar Properties
More nearby listings that may fit the same search.
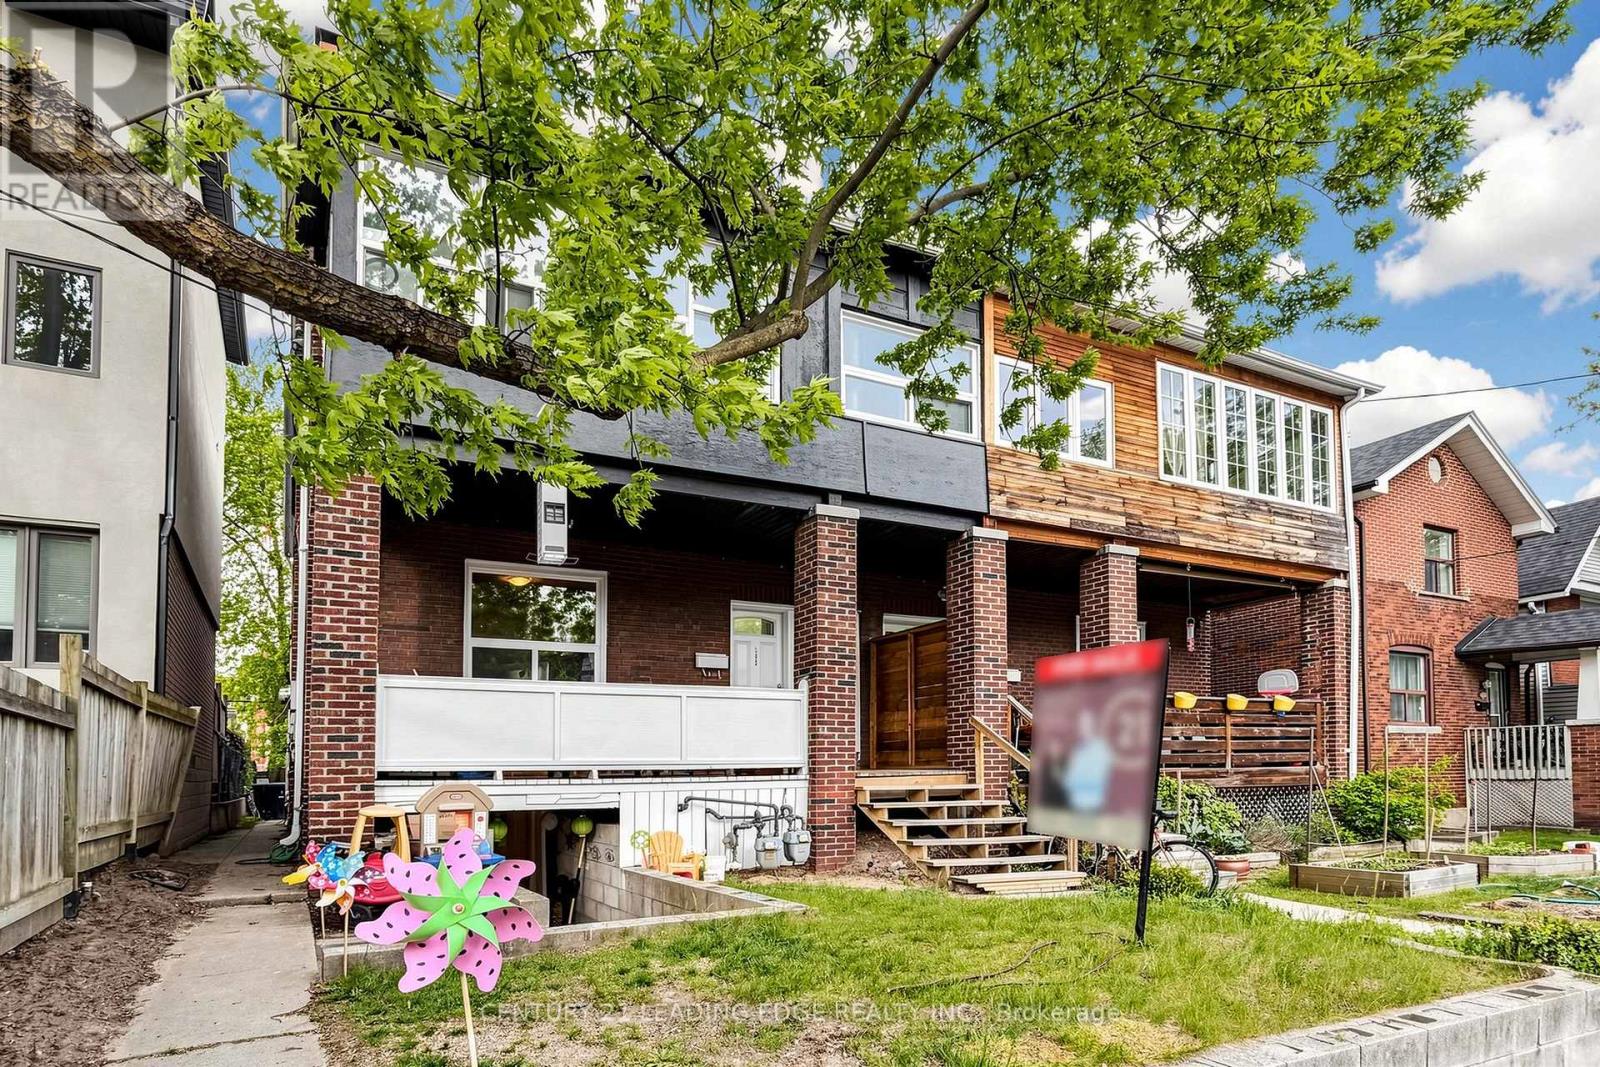
$1,050,000
395 Rhodes Avenue
Toronto (Greenwood-Coxwell) · MLS # E13580106
8 bed · 4 bath
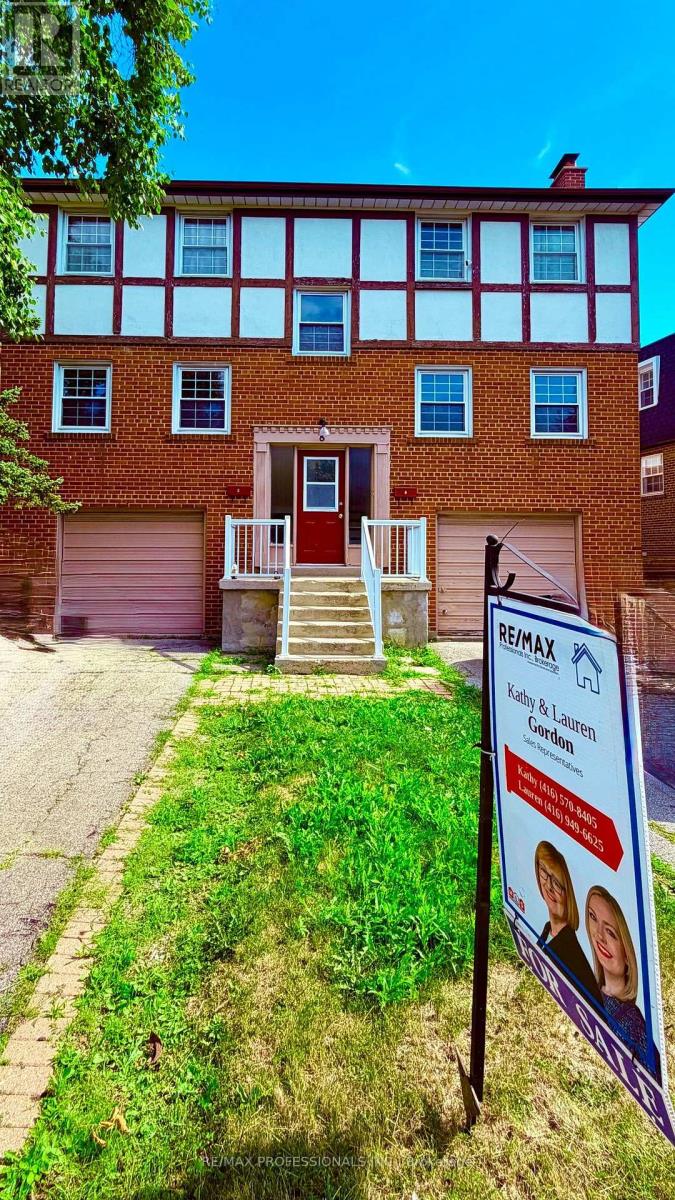
$1,399,000
8 Bridesburg Drive
Toronto (Kingsview Village-The Westway) · MLS # W13561262
9 bed · 5 bath · 2,000 sq ft
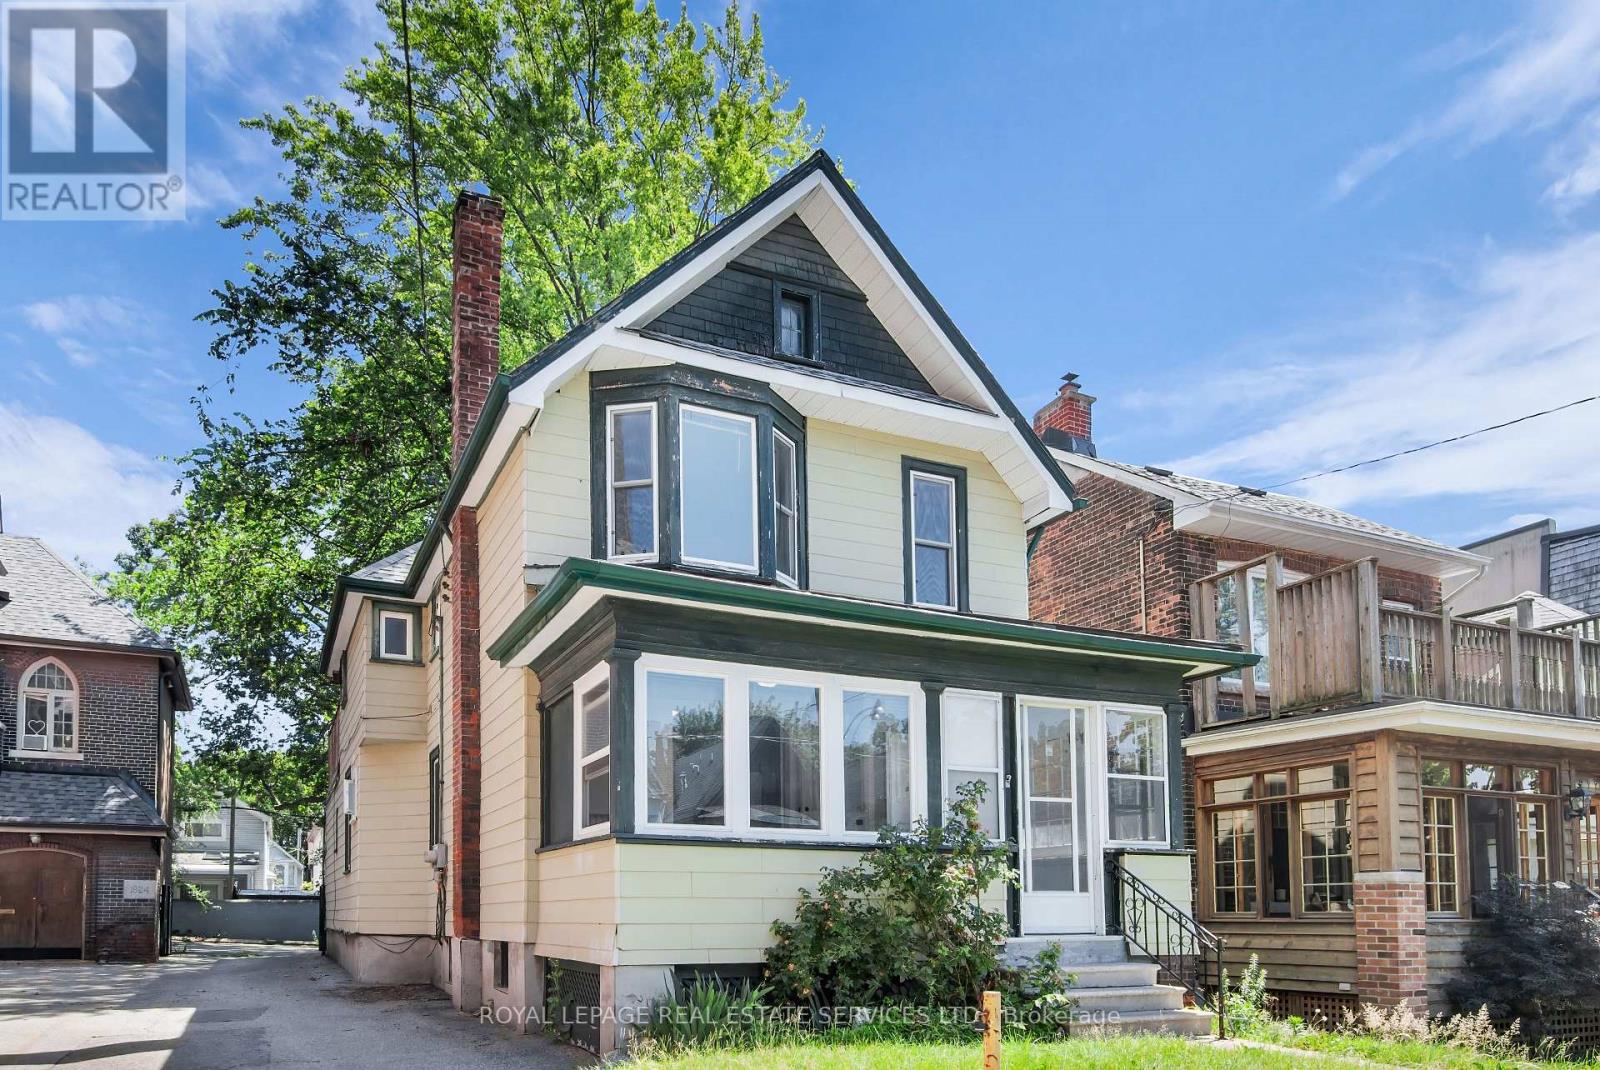
$1,200,000
127 Waverley Road
Toronto (The Beaches) · MLS # E13556794
4 bed · 2 bath