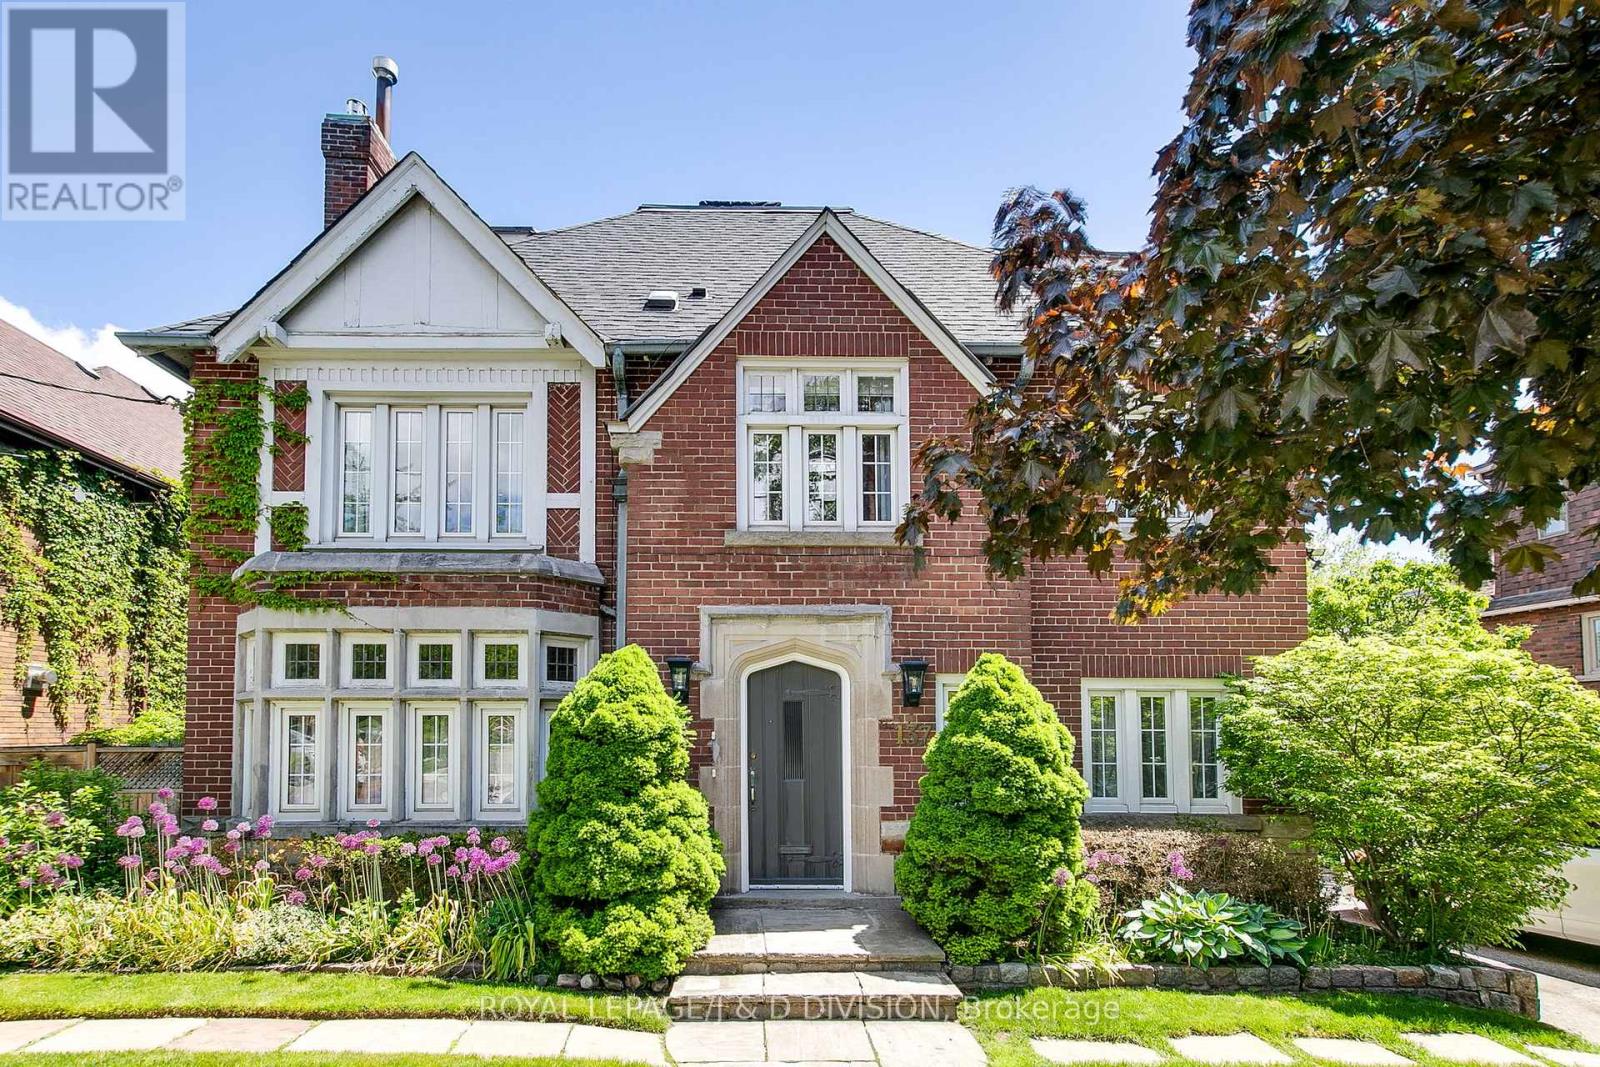
137 Highbourne Road
Toronto (Yonge-Eglinton), Ontario M5P2J8
MLS # C13225368
Property Details
Type
Duplex
Beds
7
Baths
6
Status
For Sale
More homes like this
About this property
Two Large Units in a Prime Location! Welcome to this stunning, fully renovated duplex in the highly sought-after Chaplin Estates. This impressive property features two spacious units: a main floor plus basement unit totaling 2,268 sq.ft. with 3+1 bedrooms and 3 bathrooms; Additionally a massive 2,403 sq.ft. 3-bedroom, 3-bathroom suite spanning the second and third floors. The main floor suite offers ample living and dining spaces, perfect for comfortable family living. The basement features a large rec room, a 4-piece bathroom, plus a bedroom with a 2-piece ensuite, providing versatile living options. The upper two floors house an expansive suite that blends luxury and functionality. Enjoy a massive living room and formal dining area filled with natural light, along with a generous family room, private den, and separate home office. A gorgeous terrace off the family room offers a peaceful outdoor retreat in the city. This suite has been extensively renovated with premium finishes, modern fixtures, and top-tier appliances throughout, combining elegance and practicality.Located just moments from the new LRT subway station, this duplex offers unparalleled convenience for commuting, along with easy access to trendy restaurants, boutique shops, public transit, and TTC options. Chaplin Estates is renowned for its tree-lined streets, community charm, parks, and excellent public and private schools, making this property ideal as a family home or a savvy investment. Additional features include separate utilities, large windows providing abundant natural light, tasteful neutral decor, and comprehensive infrastructure upgrades that ensure comfort and safety year-round. Offering versatility, generous space, and a prime location, this duplex is perfect for living in one unit while renting the other, multigenerational families, or investors seeking a high-demand neighbourhood. Don't miss this rare opportunity to own a beautifully renovated duplex in Chaplin Estates. Welcome home!
Mortgage Estimate
Estimated monthly payment
Calculating…
Estimate only. Taxes, insurance, condo fees, and lender terms are not included.
Monthly costs to verify
Property taxes: about $1,422/month based on listed annual taxes.
Estimate only. Confirm taxes, condo/maintenance fees, insurance, utilities, and lender terms before making decisions.
Rooms
| Room | Level | Dimensions |
|---|---|---|
| Foyer | Main level | 4.24 x 1.22 |
| Eating area | Second level | 3.02 x 2.21 |
| Family room | Second level | 5.08 x 3.96 |
| Media | Second level | 3.76 x 3.73 |
| Primary Bedroom | Third level | 3.91 x 3.66 |
| Bedroom | Third level | 3.63 x 3.48 |
| Bedroom | Third level | 3.84 x 2.9 |
| Office | Third level | 3.76 x 2.36 |
| Recreational, Games room | Lower level | 5.13 x 4.39 |
| Bedroom | Lower level | 3.84 x 3.05 |
| Utility room | Lower level | 6.63 x 3.3 |
| Living room | Main level | 6.02 x 3.96 |
| Laundry room | Lower level | 2.18 x 1.8 |
| Dining room | Main level | 3.94 x 3.43 |
| Kitchen | Main level | 3.94 x 2.64 |
| Bedroom | Main level | 3.86 x 3.68 |
| Bedroom | Main level | 3.43 x 2.51 |
| Bedroom | Main level | 3.66 x 3.66 |
| Living room | Second level | 5.46 x 5.38 |
| Dining room | Second level | 4.04 x 3.51 |
Facts & Location
Interior Size
2,268 sq ft
Parking
4 spaces
Lot Size
68.5 x 60 FT
Annual Taxes
$17,065
Listing data
Listing information is provided for personal, non-commercial use and should be independently verified before making real estate decisions.
Last refreshed: Jul 19, 2026 4:01 AM
Explore nearby searches
SEO-friendly searches for this area, property type, and nearby neighbourhoods.
Similar Properties
More nearby listings that may fit the same search.
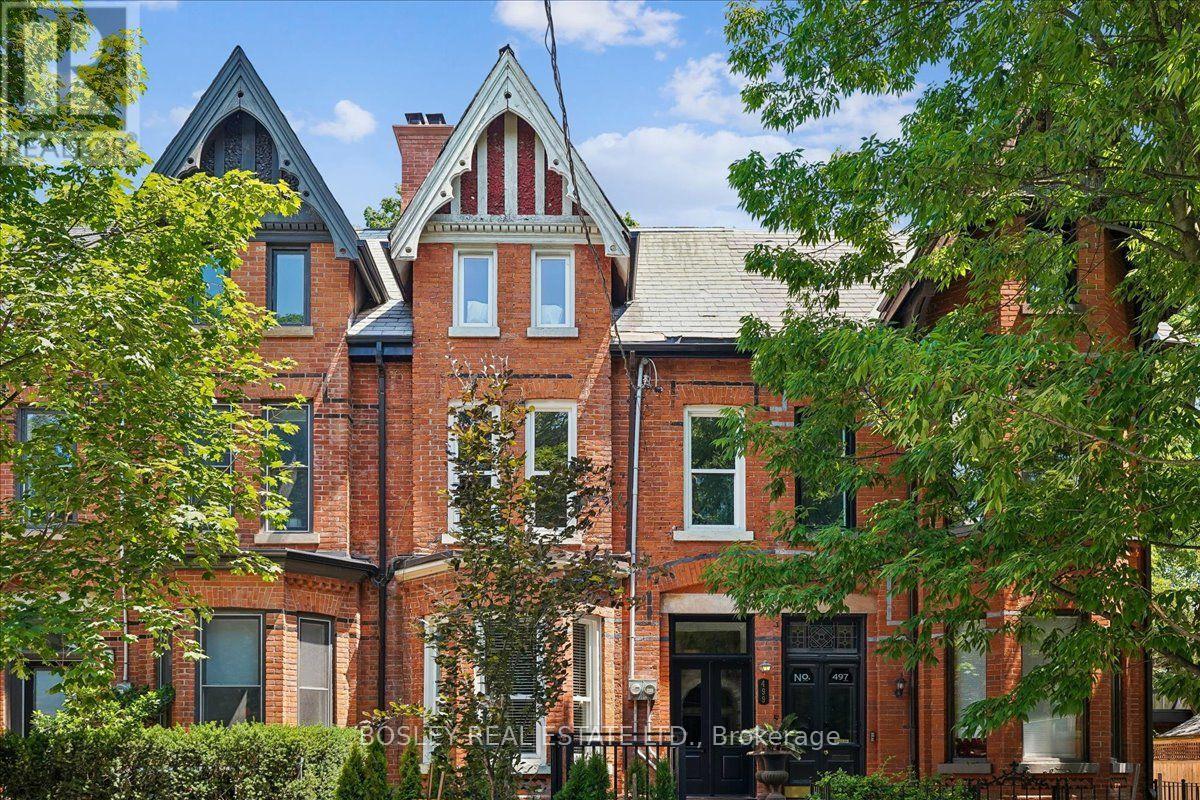
$1,899,900
499 Ontario Street
Toronto (Cabbagetown-South St. James Town) · MLS # C13566570
7 bed · 4 bath
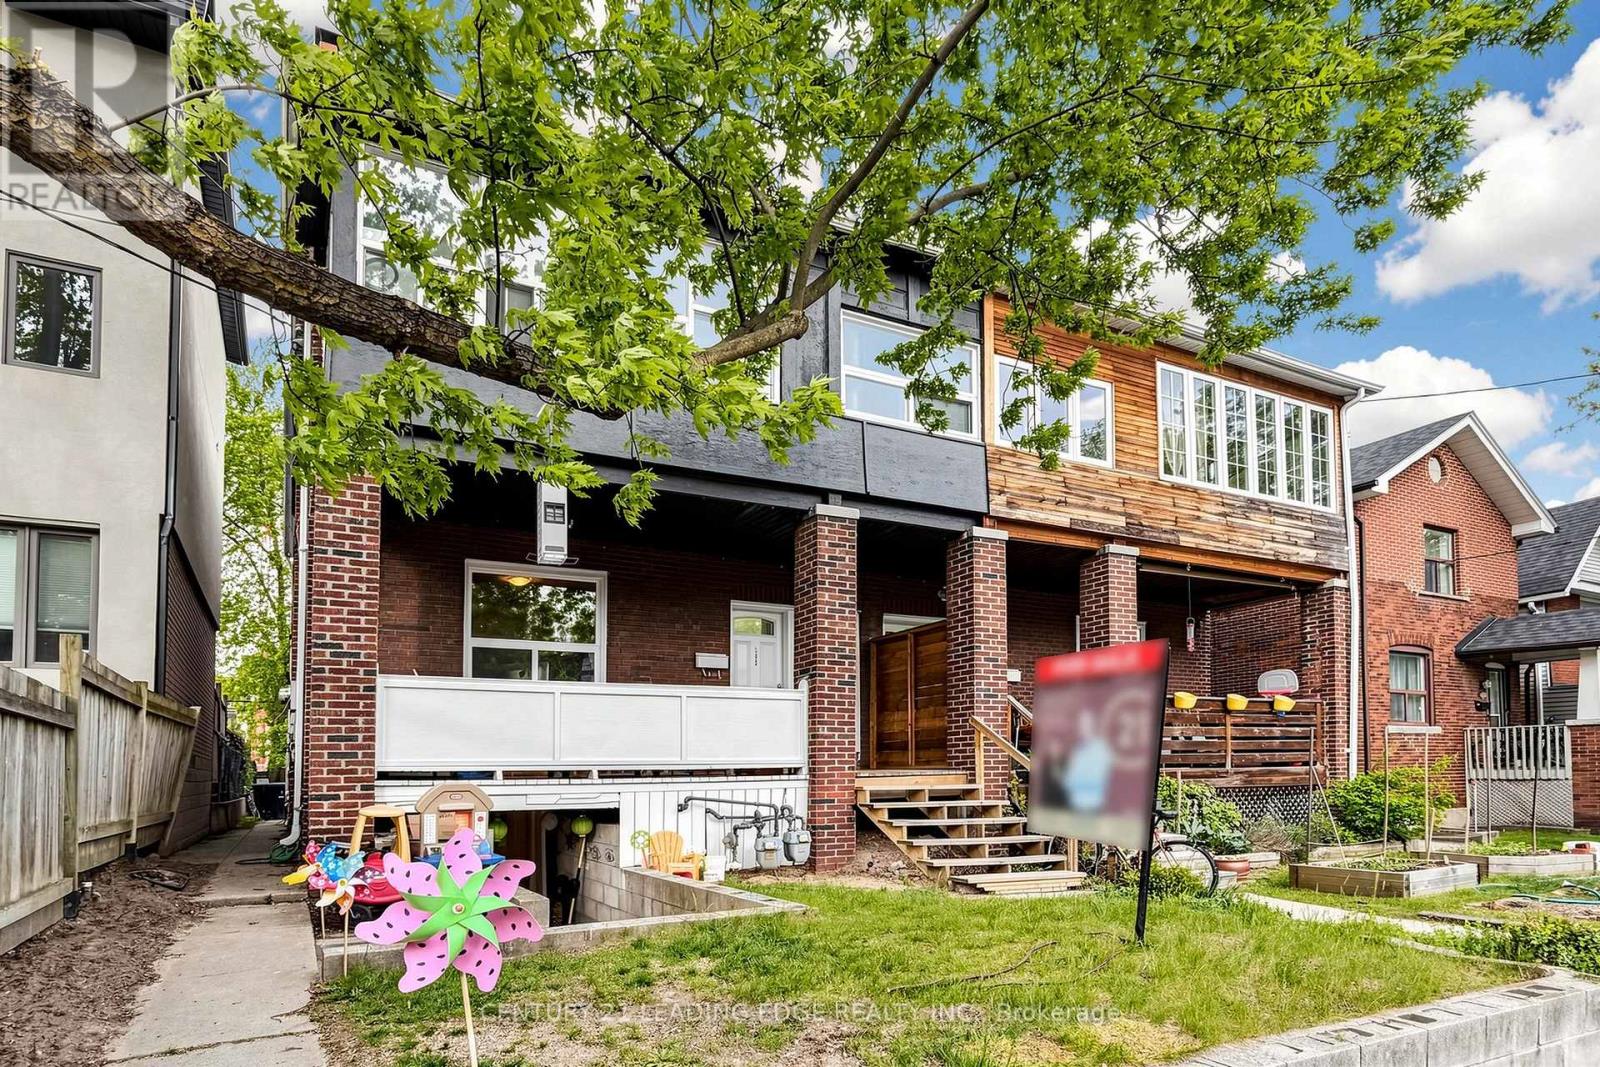
$1,050,000
395 Rhodes Avenue
Toronto (Greenwood-Coxwell) · MLS # E13580106
8 bed · 4 bath
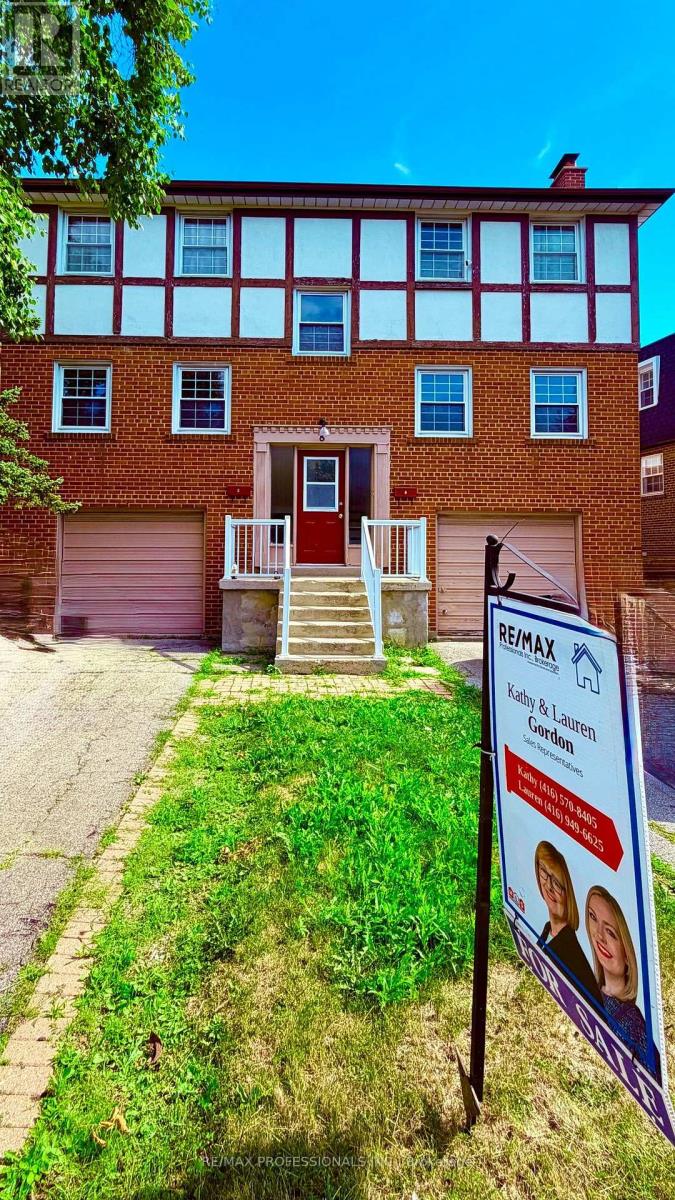
$1,399,000
8 Bridesburg Drive
Toronto (Kingsview Village-The Westway) · MLS # W13561262
9 bed · 5 bath · 2,000 sq ft