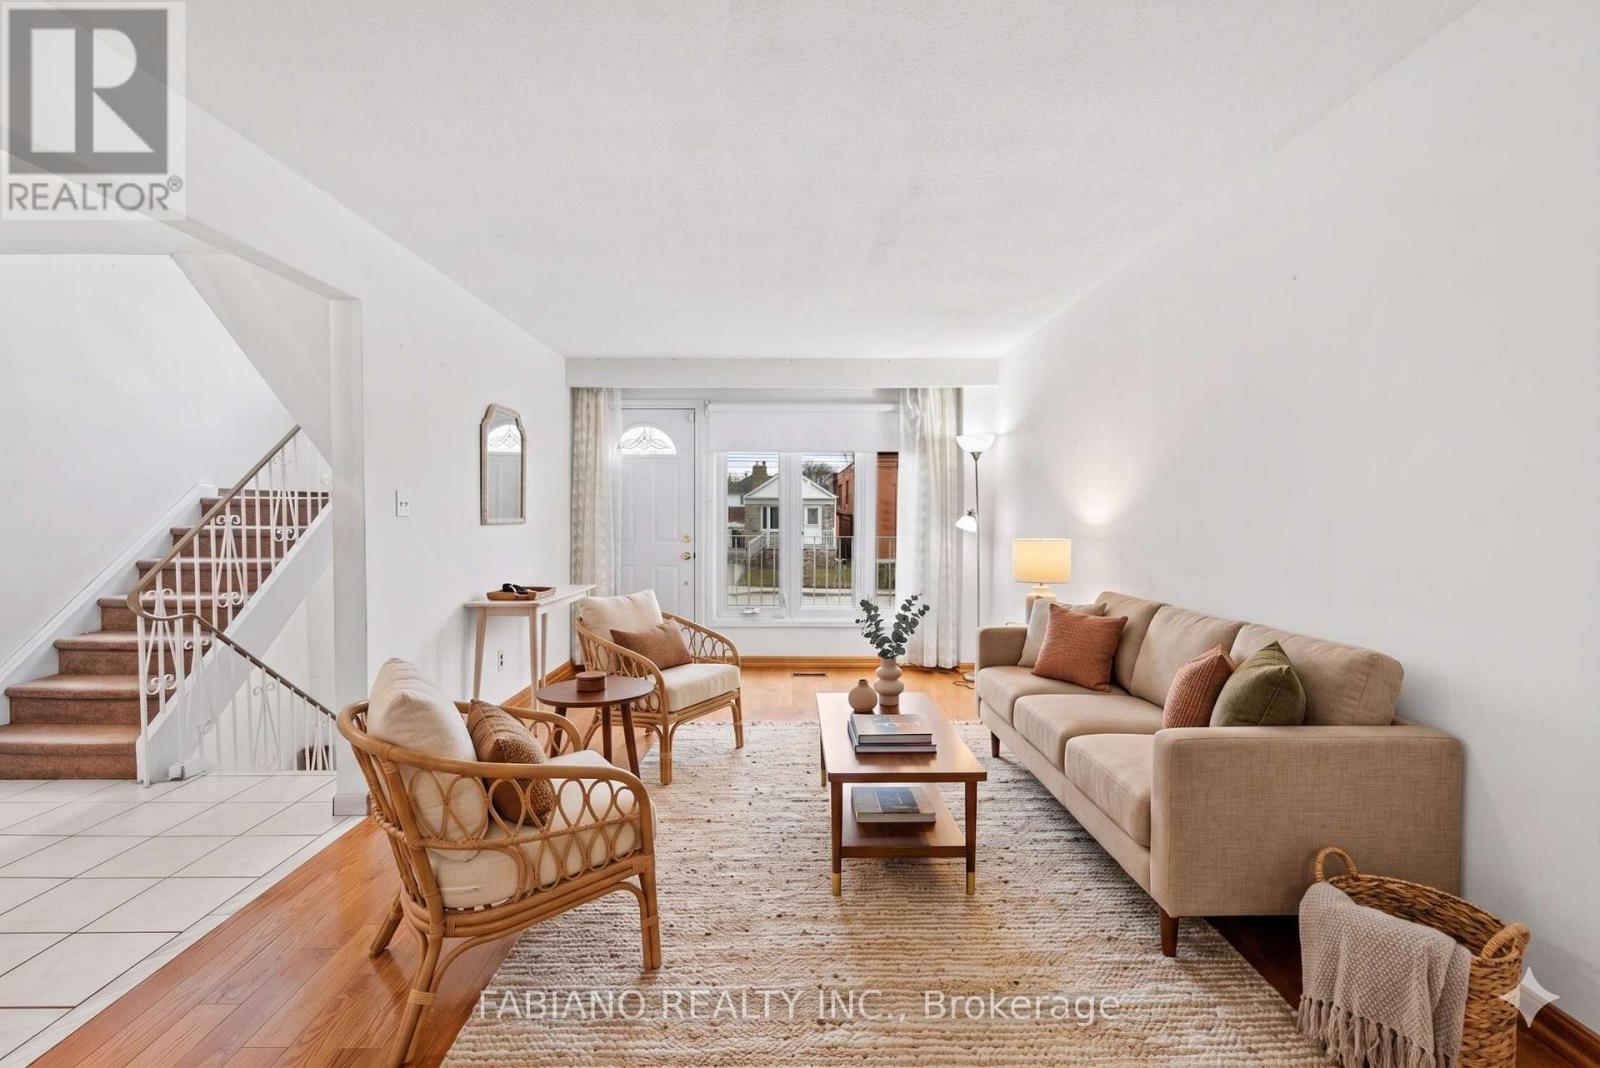
80 Cayuga Avenue
Toronto (Rockcliffe-Smythe), Ontario M6N2G3
MLS # W12949034
Property Details
Type
Detached
Beds
3
Baths
2
Status
For Sale
More homes like this
About this property
Whether you're buying your first home or adding to your portfolio, this one delivers. A solid detached with 1,392 sq ft of functional living space, hardwood floors, and walkouts to both a front porch and a covered rear porch overlooking a deep, private backyard - 150 feet with no neighbours behind. The finished basement adds flexibility from day one - rec room, home office, or future income potential through a rear walkup that offers separate entrance possibilities. There's even a cold cellar for the home preservers and wine collectors. Some of the heavy lifting is already done: gas furnace and central air (2021), roof and eaves (2019), updated vinyl windows. Move in ready with room to add value over time. Private driveway, built-in garage, and parking for 3 vehicles. Rear laneway access opens the door to additional parking or a future laneway or garden suite when you're ready (buyer to verify zoning). Steps to TTC and minutes to the Mount Dennis Transit Hub - UP Express, GO Transit, and the Eglinton Crosstown LRT. Quick access to Black Creek Drive and Highways 400 and 401. The Stockyards District is around the corner for groceries, dining, and everyday essentials. A home you can live in, grow into, and build equity from - from day one.
Mortgage Estimate
Estimated monthly payment
Calculating…
Estimate only. Taxes, insurance, condo fees, and lender terms are not included.
Monthly costs to verify
Property taxes: about $324/month based on listed annual taxes.
Estimate only. Confirm taxes, condo/maintenance fees, insurance, utilities, and lender terms before making decisions.
Rooms
| Room | Level | Dimensions |
|---|---|---|
| Living room | Main level | 5.44 x 3.28 |
| Dining room | Main level | 4.17 x 2.69 |
| Kitchen | Main level | 4.17 x 2.64 |
| Eating area | Main level | 2.21 x 4.6 |
| Primary Bedroom | Second level | 4.52 x 2.69 |
| Bedroom 2 | Second level | 2.72 x 4.32 |
| Bedroom 3 | Second level | 2.67 x 3.18 |
| Recreational, Games room | Basement | 3.05 x 5.77 |
| Laundry room | Basement | 3.84 x 2.16 |
Facts & Location
Interior Size
1,392 sq ft
Parking
3 spaces
Lot Size
24.7 x 150 FT
Annual Taxes
$3,884
Listing data
Listing information is provided for personal, non-commercial use and should be independently verified before making real estate decisions.
Last refreshed: Jul 18, 2026 3:46 AM
Explore nearby searches
SEO-friendly searches for this area, property type, and nearby neighbourhoods.
Similar Properties
More nearby listings that may fit the same search.
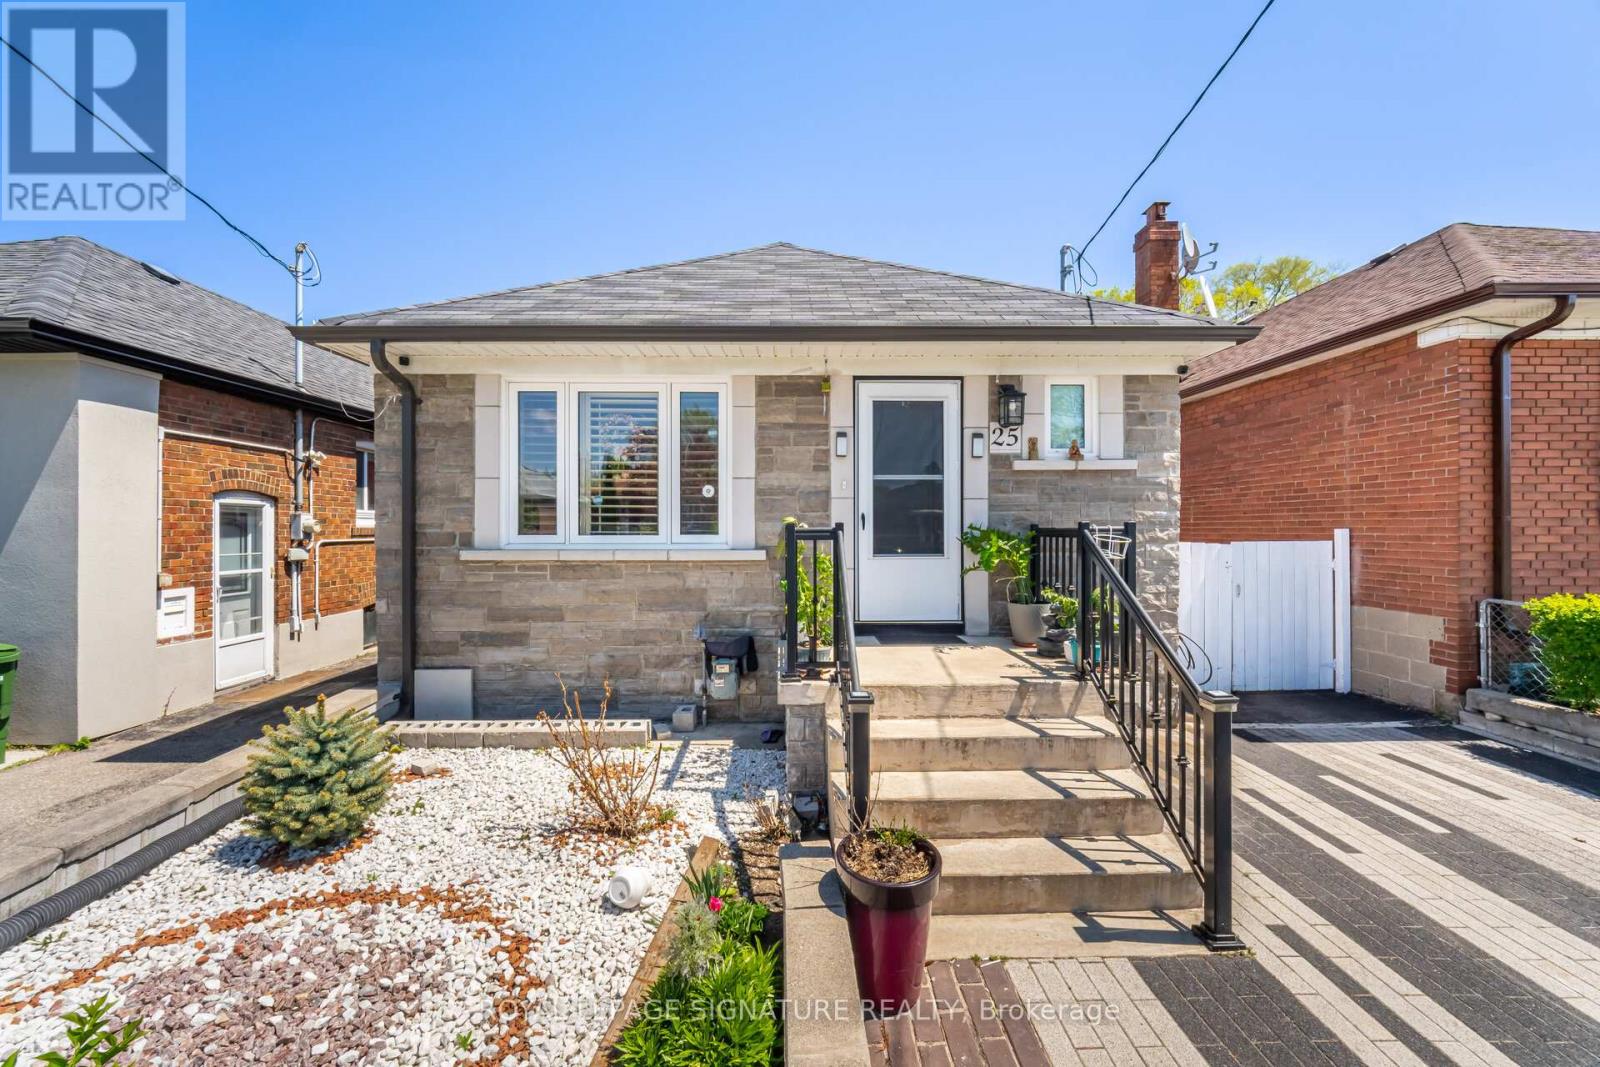
$949,900
25 Handel Street
Toronto (Rockcliffe-Smythe) · MLS # W12371299
3 bed · 2 bath
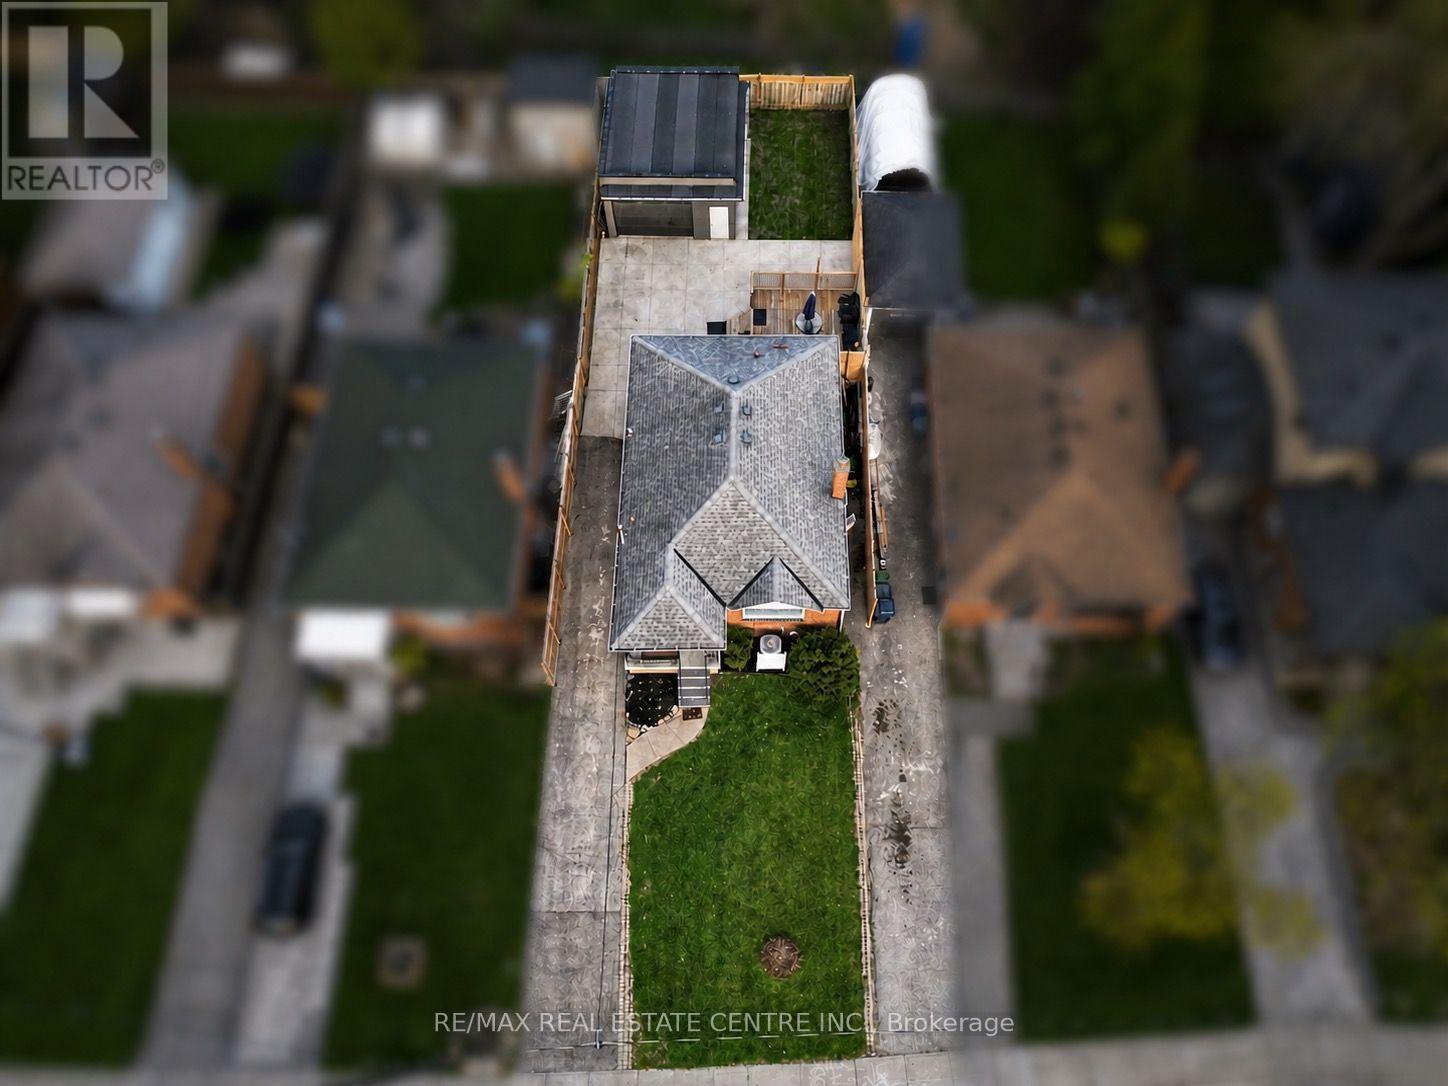
$959,000
75 Cynthia Road
Toronto (Rockcliffe-Smythe) · MLS # W13541666
4 bed · 2 bath
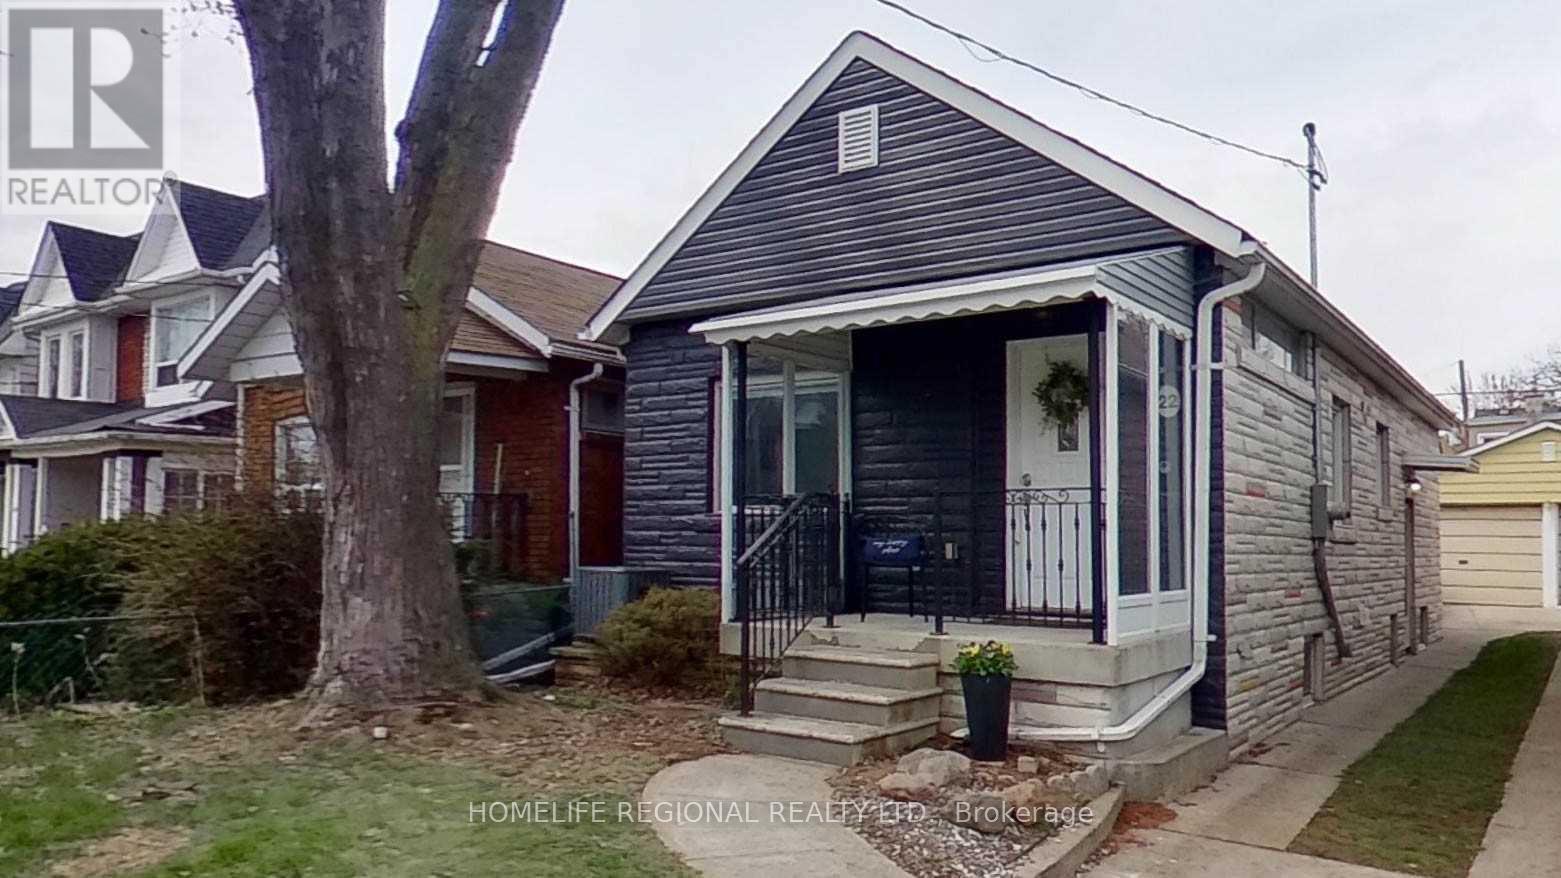
$869,900
22 Criscoe Street
Toronto (Rockcliffe-Smythe) · MLS # W13083404
4 bed · 2 bath