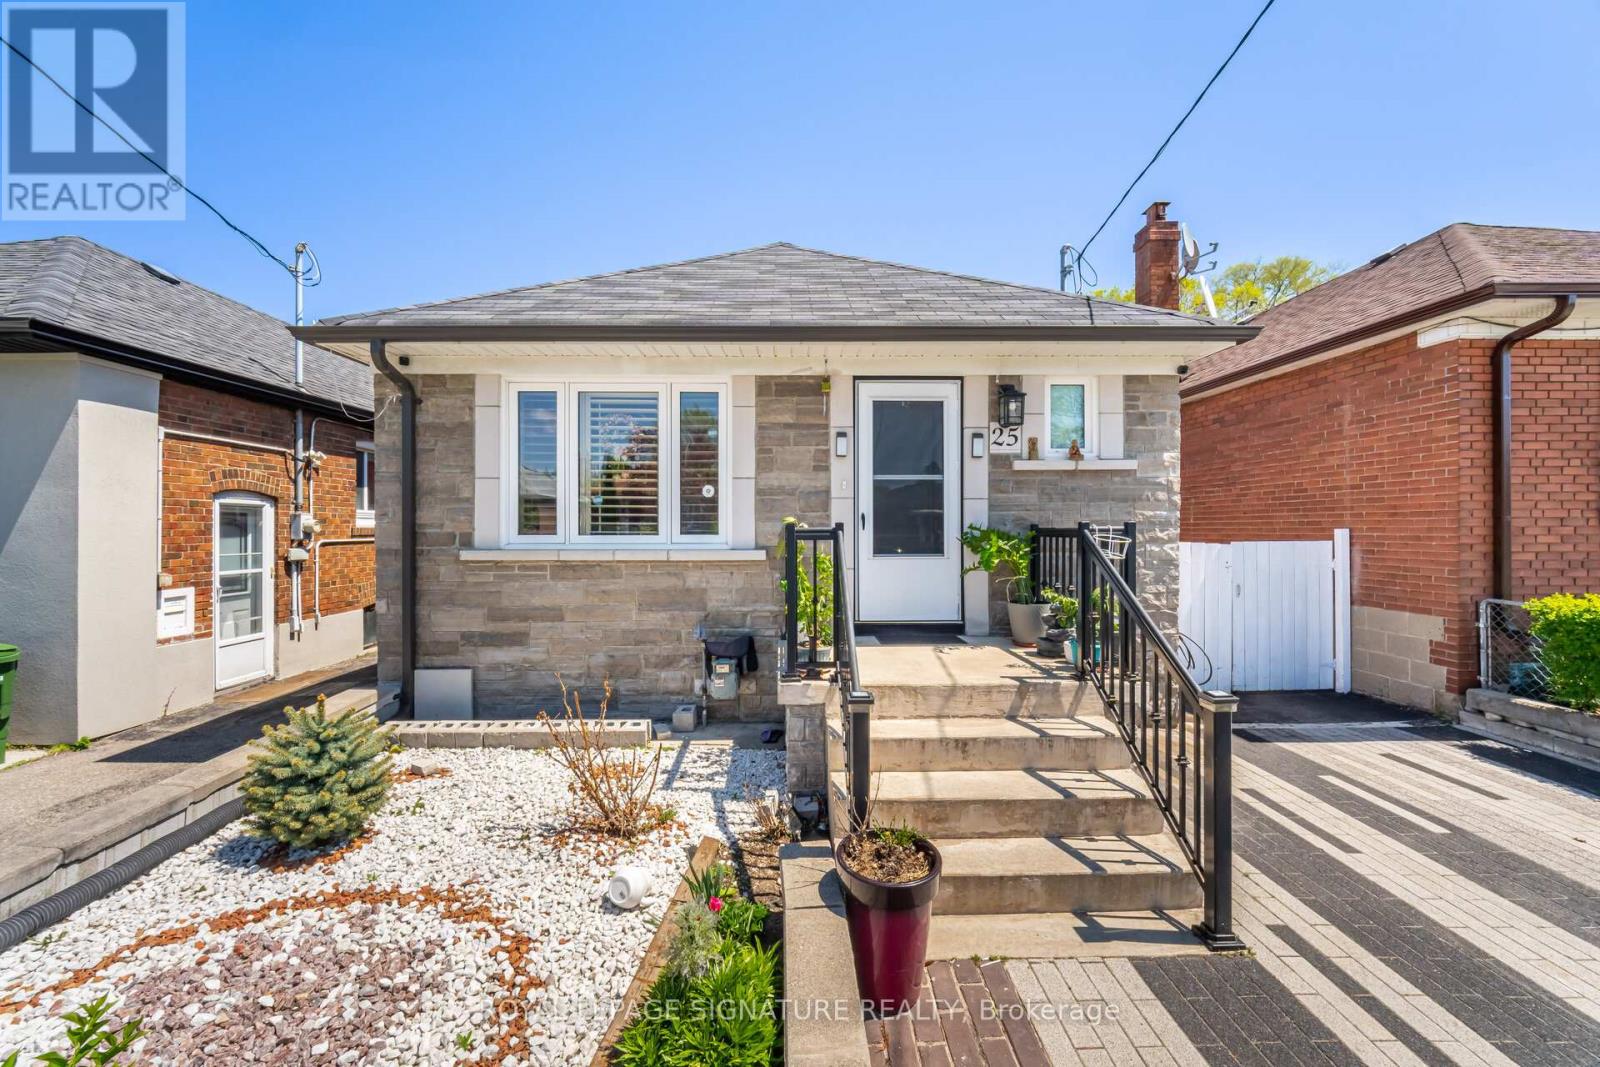
25 Handel Street
Toronto (Rockcliffe-Smythe), Ontario M6N4G2
MLS # W12371299
Property Details
Type
Detached
Beds
3
Baths
2
Status
For Sale
More homes like this
About this property
Charming Detached Bungalow with In-Law Potential in Prime Rockcliffe-Smythe Location! Welcome to this beautifully maintained 2+1 bedroom detached bungalow nestled in the desirable Rockcliffe-Smythe neighborhood of Toronto. Situated on a quiet, family-friendly street, this home offers a perfect blend of modern comfort, functionality, and future potential. Step inside to find a warm and inviting main floor layout with spacious principal rooms and abundant natural light. The updated kitchen with brand new stainless steel appliances features modern finishes and overlooks a bright dining area, perfect for family gatherings. Walk out from the lower level to a private backyard oasis complete with a gazebo, ideal for entertaining or relaxing on warm summer evenings. The interlock driveway offers great curb appeal and parking for multiple vehicles. The finished basement boasts a walk out entrance, a large recreation room, an additional bedroom, kitchen and a full bathroom, offering in-law suite potential or rental income opportunity. Located close to schools, parks, public transit, golf and shopping, this is a fantastic opportunity for families, smart sizers or investors alike. Highlights: 2+1 Bedrooms | 2 full Bathrooms Finished Walk-Out Basement with In-Law Capability Interlock Driveway, Quiet Street in Vibrant Rockcliffe Community Don't miss your chance to own a solid home with modern features in a family friendly growing neighborhood!
Mortgage Estimate
Estimated monthly payment
Calculating…
Estimate only. Taxes, insurance, condo fees, and lender terms are not included.
Monthly costs to verify
Property taxes: about $296/month based on listed annual taxes.
Estimate only. Confirm taxes, condo/maintenance fees, insurance, utilities, and lender terms before making decisions.
Rooms
| Room | Level | Dimensions |
|---|---|---|
| Living room | Main level | 5.94 x 3.71 |
| Dining room | Main level | 5.94 x 371 |
| Kitchen | Main level | 3.39 x 2.45 |
| Primary Bedroom | Main level | 3.72 x 3.08 |
| Bedroom 2 | Main level | 3.01 x 2.85 |
| Kitchen | Lower level | 5.01 x 2.58 |
| Living room | Lower level | 3.4 x 2.98 |
| Bedroom | Lower level | 3.54 x 3.29 |
| Laundry room | Lower level | 3.27 x 1.5 |
Facts & Location
Parking
3 spaces
Lot Size
30 x 104.1 FT
Annual Taxes
$3,555
Listing data
Listing information is provided for personal, non-commercial use and should be independently verified before making real estate decisions.
Last refreshed: Jul 19, 2026 3:45 AM
Explore nearby searches
SEO-friendly searches for this area, property type, and nearby neighbourhoods.
Similar Properties
More nearby listings that may fit the same search.
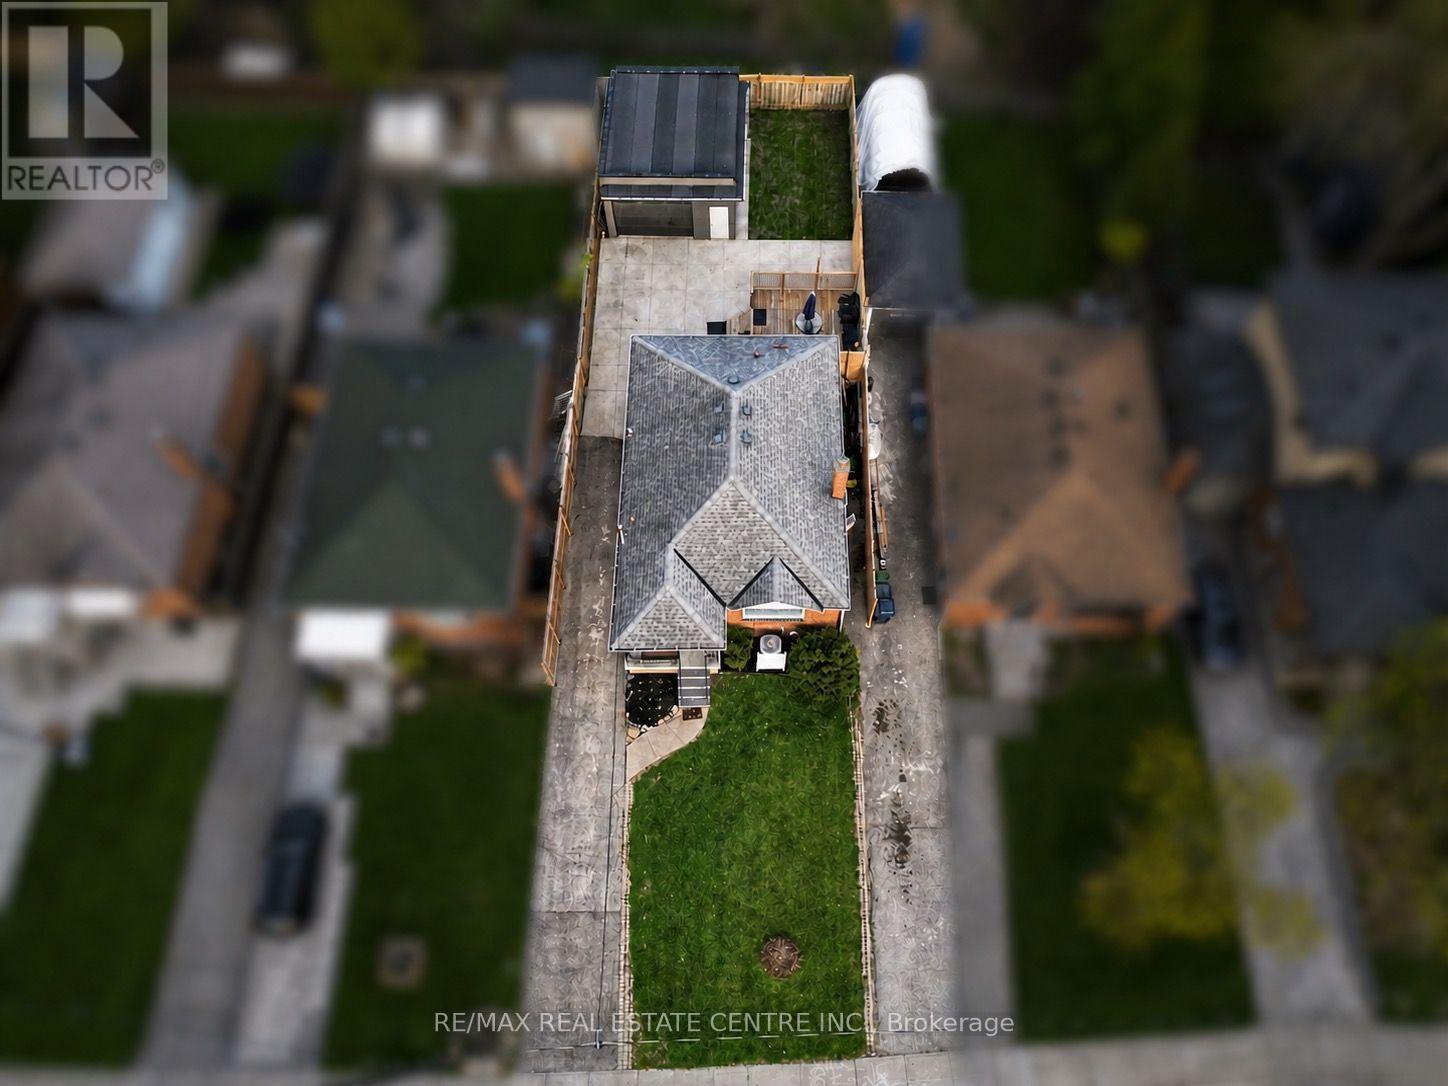
$959,000
75 Cynthia Road
Toronto (Rockcliffe-Smythe) · MLS # W13541666
4 bed · 2 bath
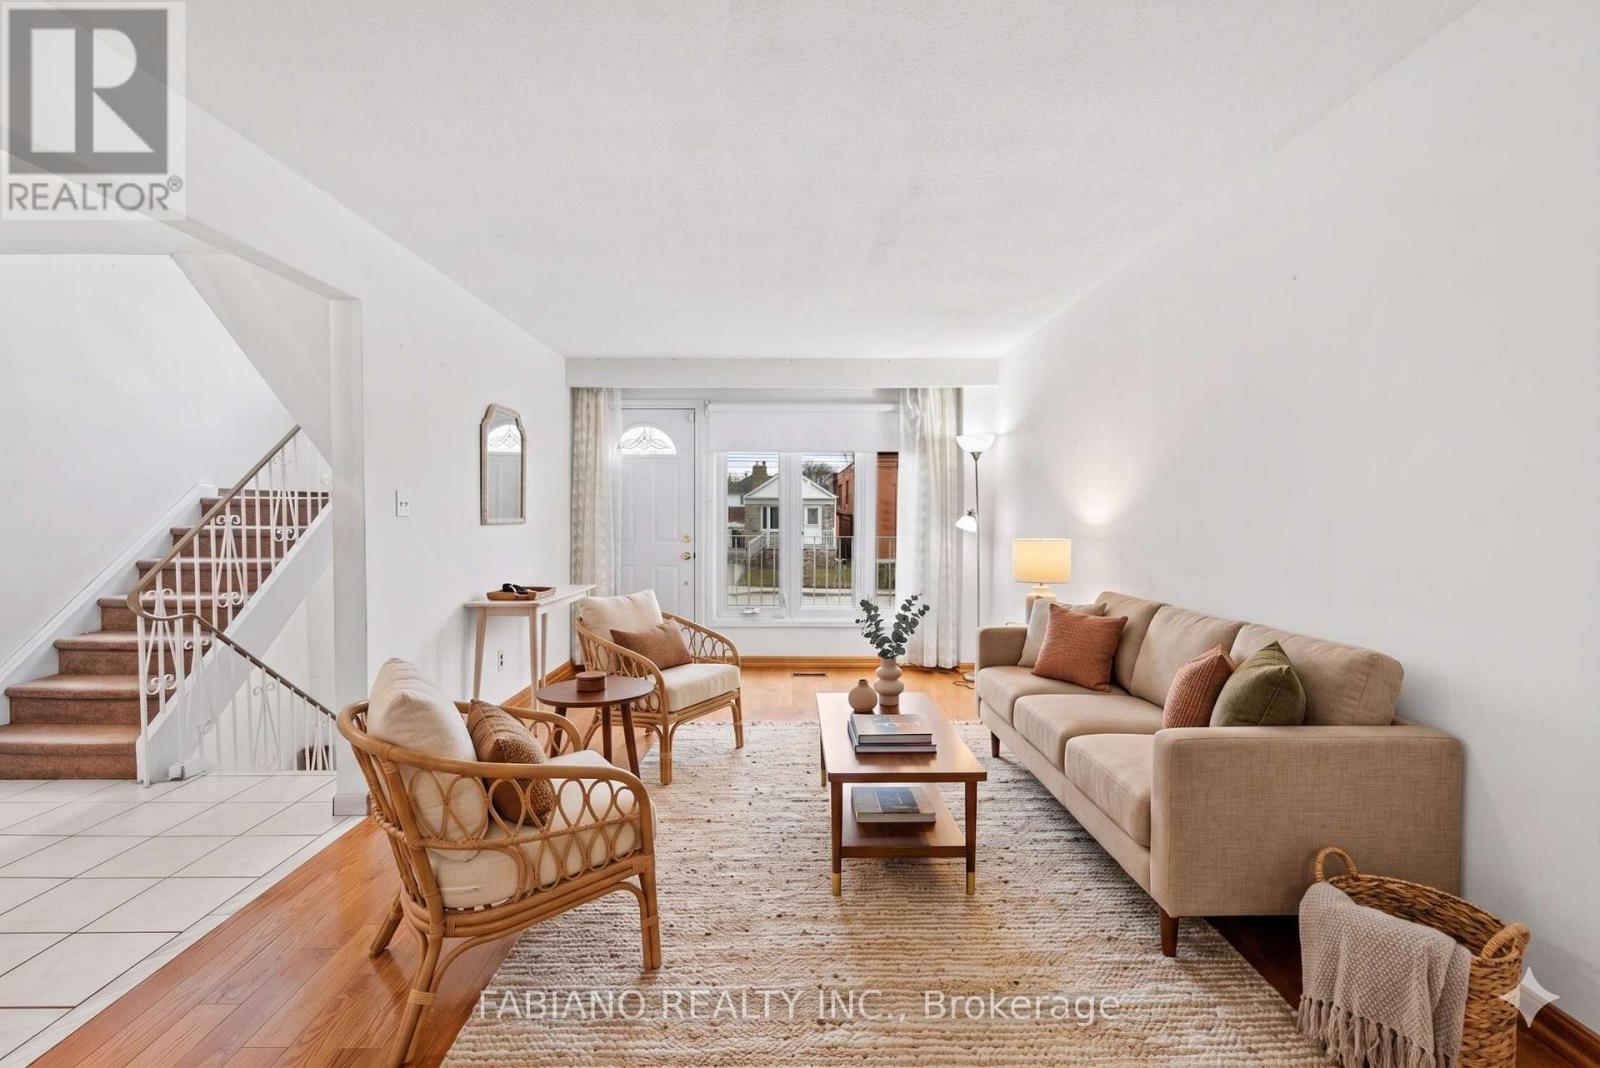
$925,000
80 Cayuga Avenue
Toronto (Rockcliffe-Smythe) · MLS # W12949034
3 bed · 2 bath · 1,392 sq ft
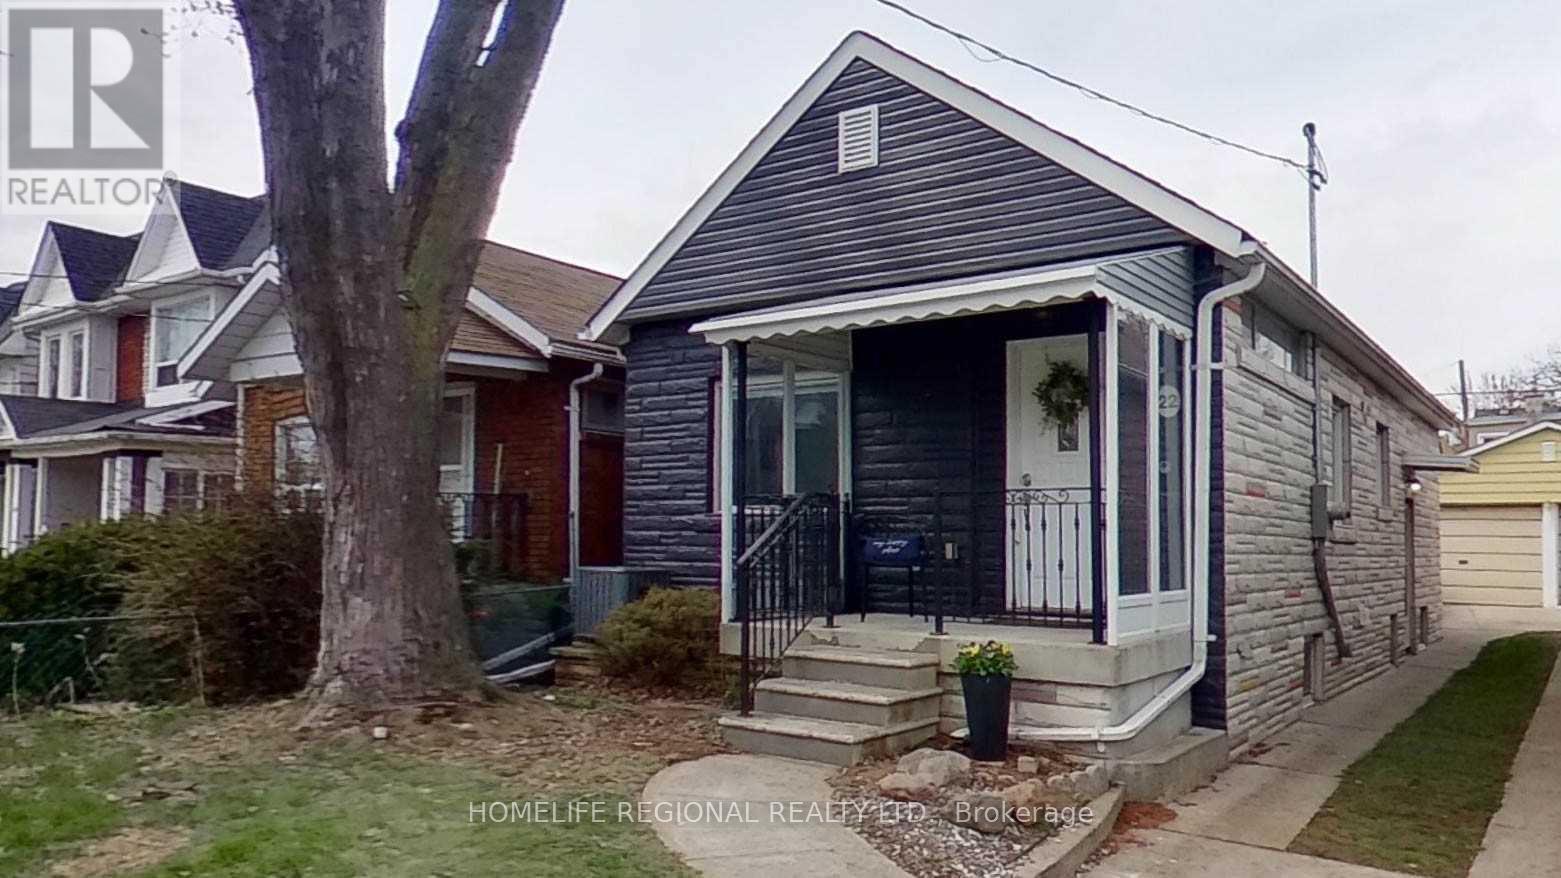
$869,900
22 Criscoe Street
Toronto (Rockcliffe-Smythe) · MLS # W13083404
4 bed · 2 bath