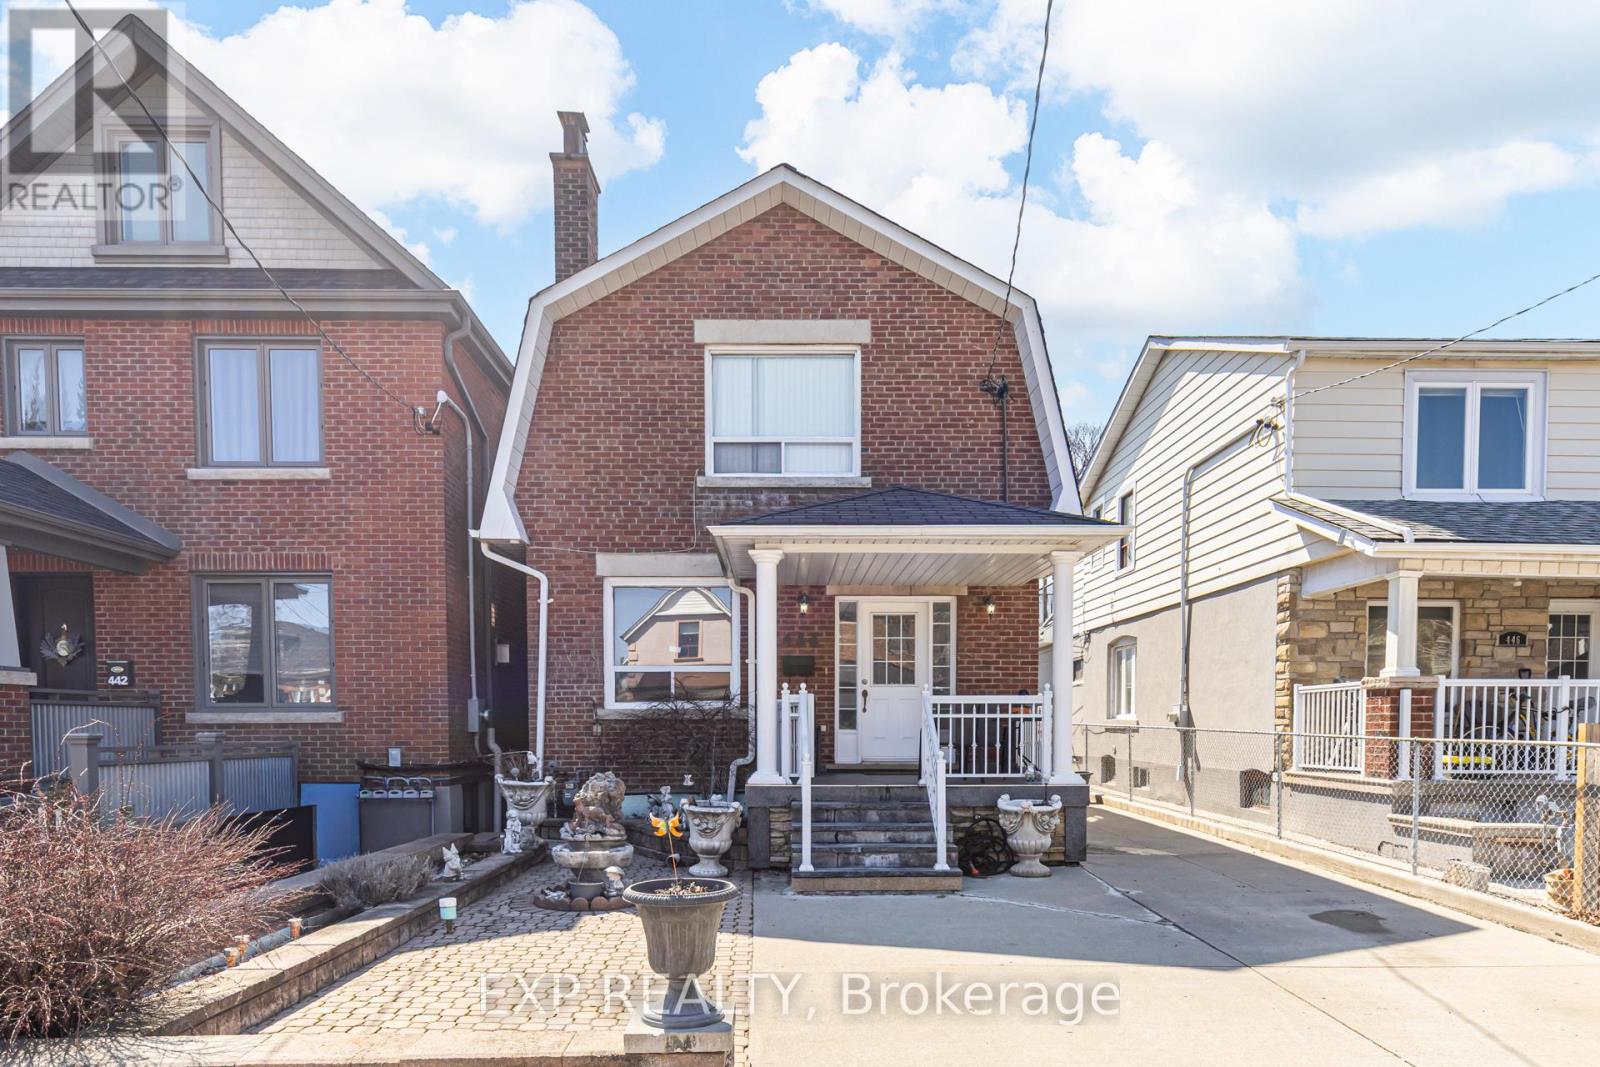
444 Maybank Avenue
Toronto (Junction Area), Ontario M6N3S8
MLS # W12975632
Property Details
Type
Detached
Beds
5
Baths
3
Status
For Sale
More homes like this
About this property
Welcome To 444 Maybank Ave - An Exceptionally Spacious 2-Storey Home Sitting On A 31 Foot Wide Lot. Featuring A Large Private Driveway With Ample Parking Plus Bonus Laneway Access To A Super Rare 3-Car Garage (630 Sq Ft). This Property Offers Outstanding Functionality And Future Potential-Including The Possibility Of A Laneway House (See Report). Boasting A Generous And Versatile Layout With A Bathroom On Every Floor, Ideal For Growing Families Or Multi-Generational Living. A Bright And Expansive Sunroom Off The Kitchen Provides The Perfect Space For Relaxing Or Entertaining. The Separate Entrance To The Basement Leads To A Fully Self-Contained Suite Complete With Its Own Kitchen, Bedroom, And Bathroom-Perfect For In-Law Living Or Potential Rental Income. Newer Furnace & AC. Amazing Location! Just Steps To Stockyards Village Which Features Every Amenity You Can Imagine. Transit Is A Breeze With A Short Bus Ride To The Bloor Subway Line, And Commuters Will Appreciate Quick Connections To Black Creek Drive And Nearby Highways. Spend Your Weekends Exploring Nearby Vibrant Neighbourhoods Like Bloor West Village, High Park, The Junction, Dundas West & Much More. Set Within A Neighbourhood In Transition, This Is An Excellent Opportunity To Invest In An Area Experiencing Ongoing Growth And Revitalization.
Mortgage Estimate
Estimated monthly payment
Calculating…
Estimate only. Taxes, insurance, condo fees, and lender terms are not included.
Monthly costs to verify
Property taxes: about $334/month based on listed annual taxes.
Estimate only. Confirm taxes, condo/maintenance fees, insurance, utilities, and lender terms before making decisions.
Rooms
| Room | Level | Dimensions |
|---|---|---|
| Living room | Main level | 3.8 x 3.25 |
| Bedroom | Basement | 3.6 x 2.52 |
| Laundry room | Basement | 2.6 x 1.9 |
| Bedroom | Main level | 3.55 x 2.88 |
| Kitchen | Main level | 3.8 x 2.55 |
| Dining room | Main level | 4.1 x 2.84 |
| Sunroom | Main level | 3.7 x 3.4 |
| Primary Bedroom | Second level | 4.8 x 2.6 |
| Bedroom 2 | Second level | 3 x 2.53 |
| Bedroom 3 | Second level | 3 x 2.9 |
| Kitchen | Basement | 3.35 x 2.9 |
| Living room | Basement | 4.8 x 2.8 |
Facts & Location
Interior Size
630 sq ft
Parking
6 spaces
Lot Size
31 x 120 FT
Annual Taxes
$4,004
Listing data
Listing information is provided for personal, non-commercial use and should be independently verified before making real estate decisions.
Last refreshed: Jul 18, 2026 3:46 AM
Explore nearby searches
SEO-friendly searches for this area, property type, and nearby neighbourhoods.
Similar Properties
More nearby listings that may fit the same search.
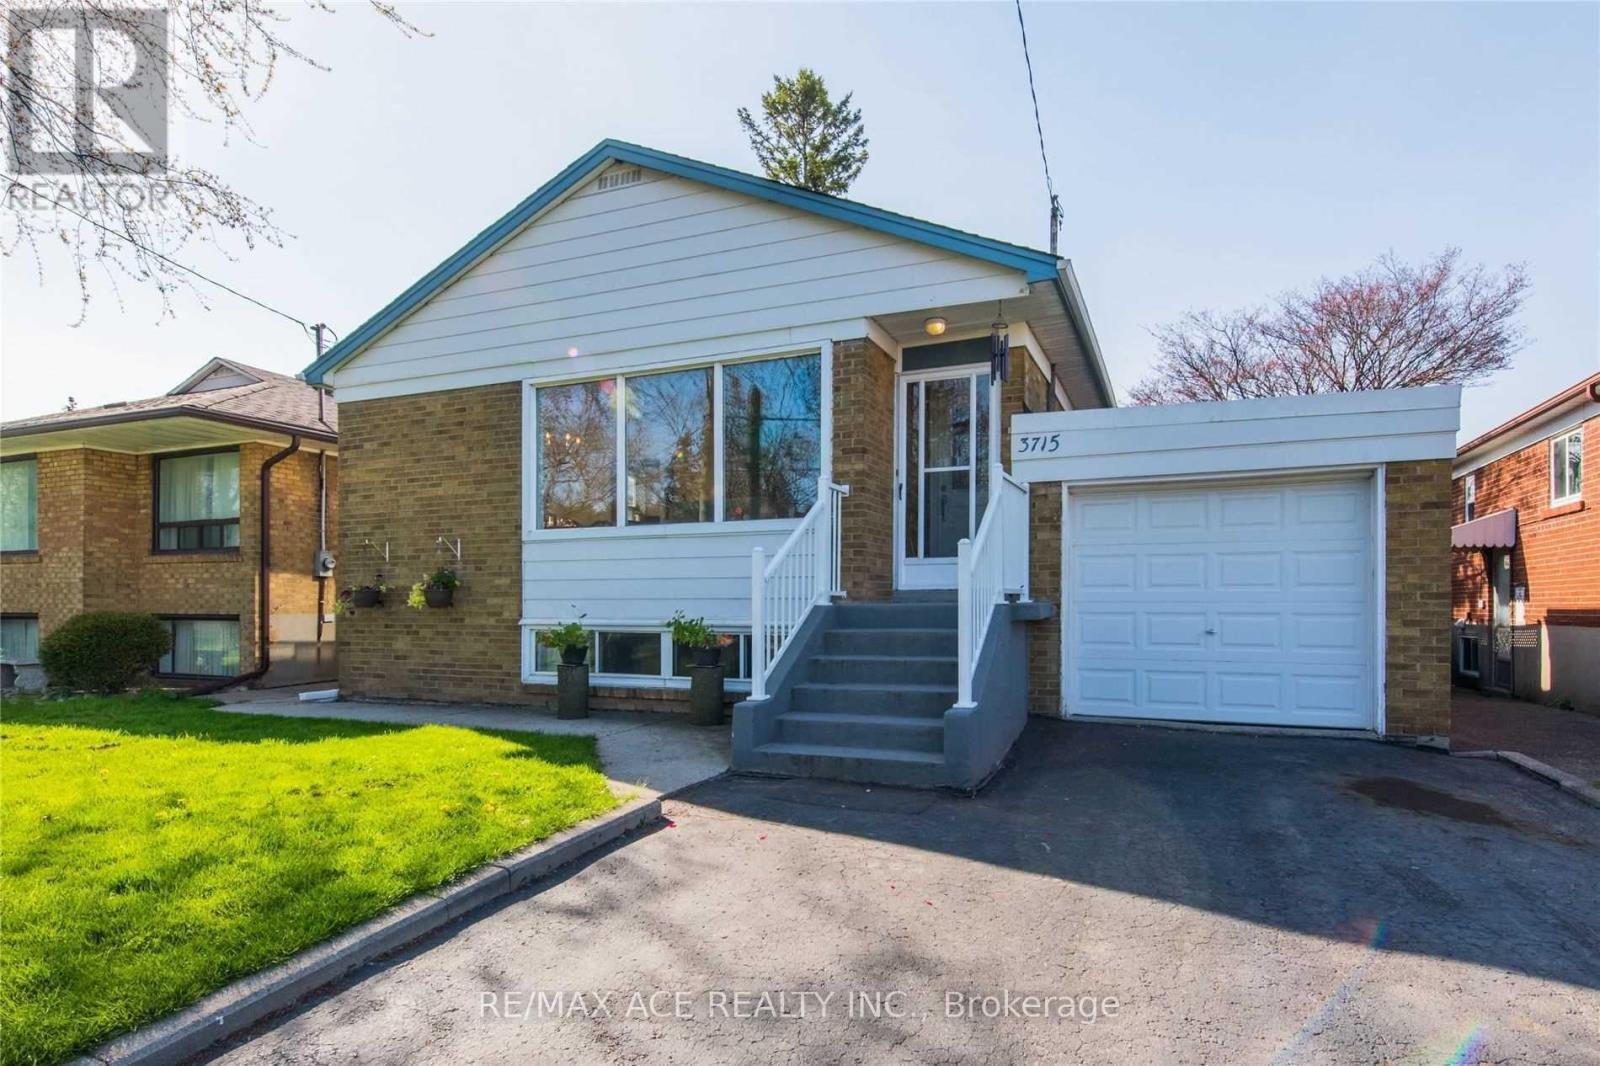
$897,000
3715 St Clair Avenue
Toronto (Cliffcrest) · MLS # E13562092
6 bed · 3 bath
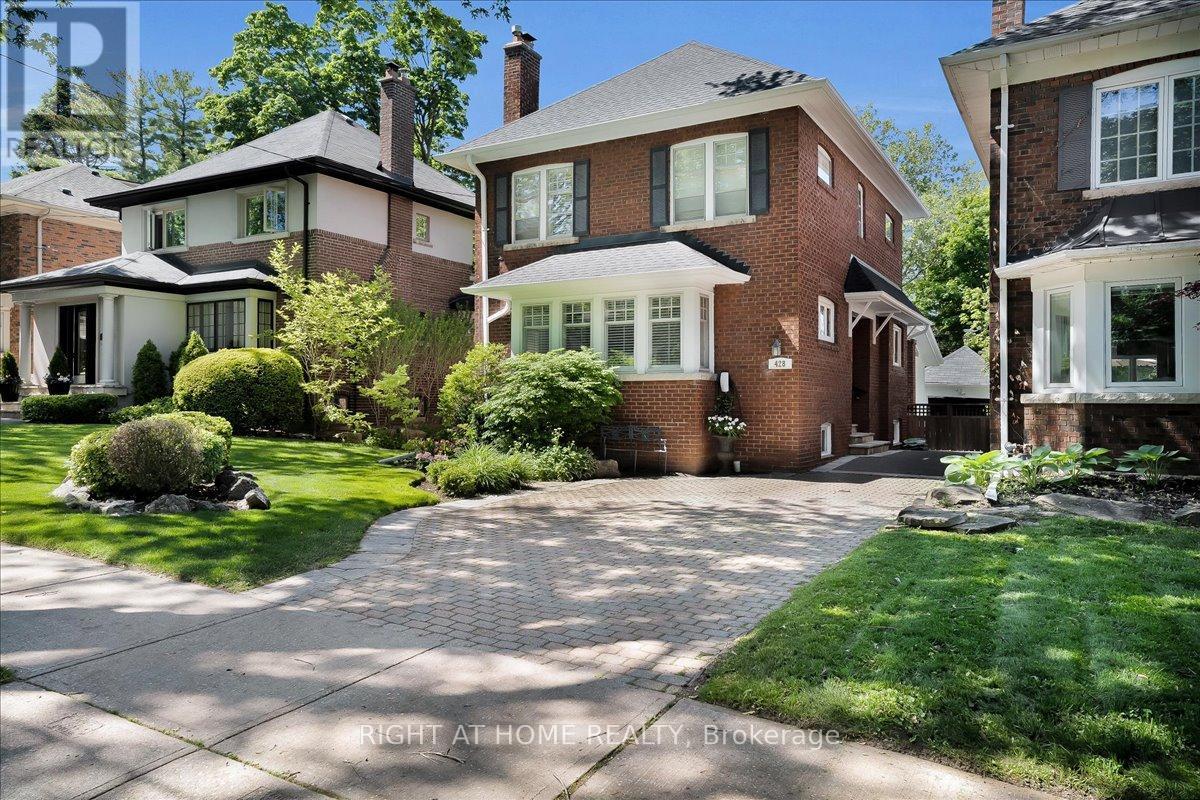
$2,095,000
428 Briar Hill Avenue
Toronto (Lawrence Park South) · MLS # C13580638
4 bed · 2 bath
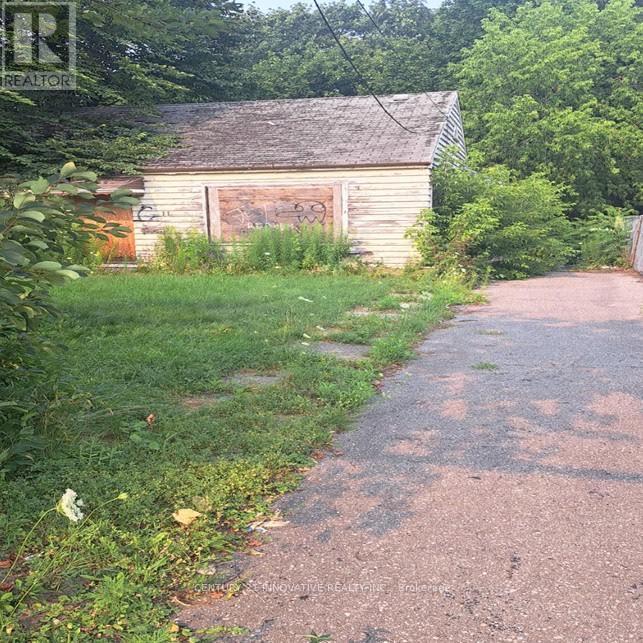
$999,999
11 Centre Street
Toronto (Scarborough Village) · MLS # E13580688
3 bed · 1 bath