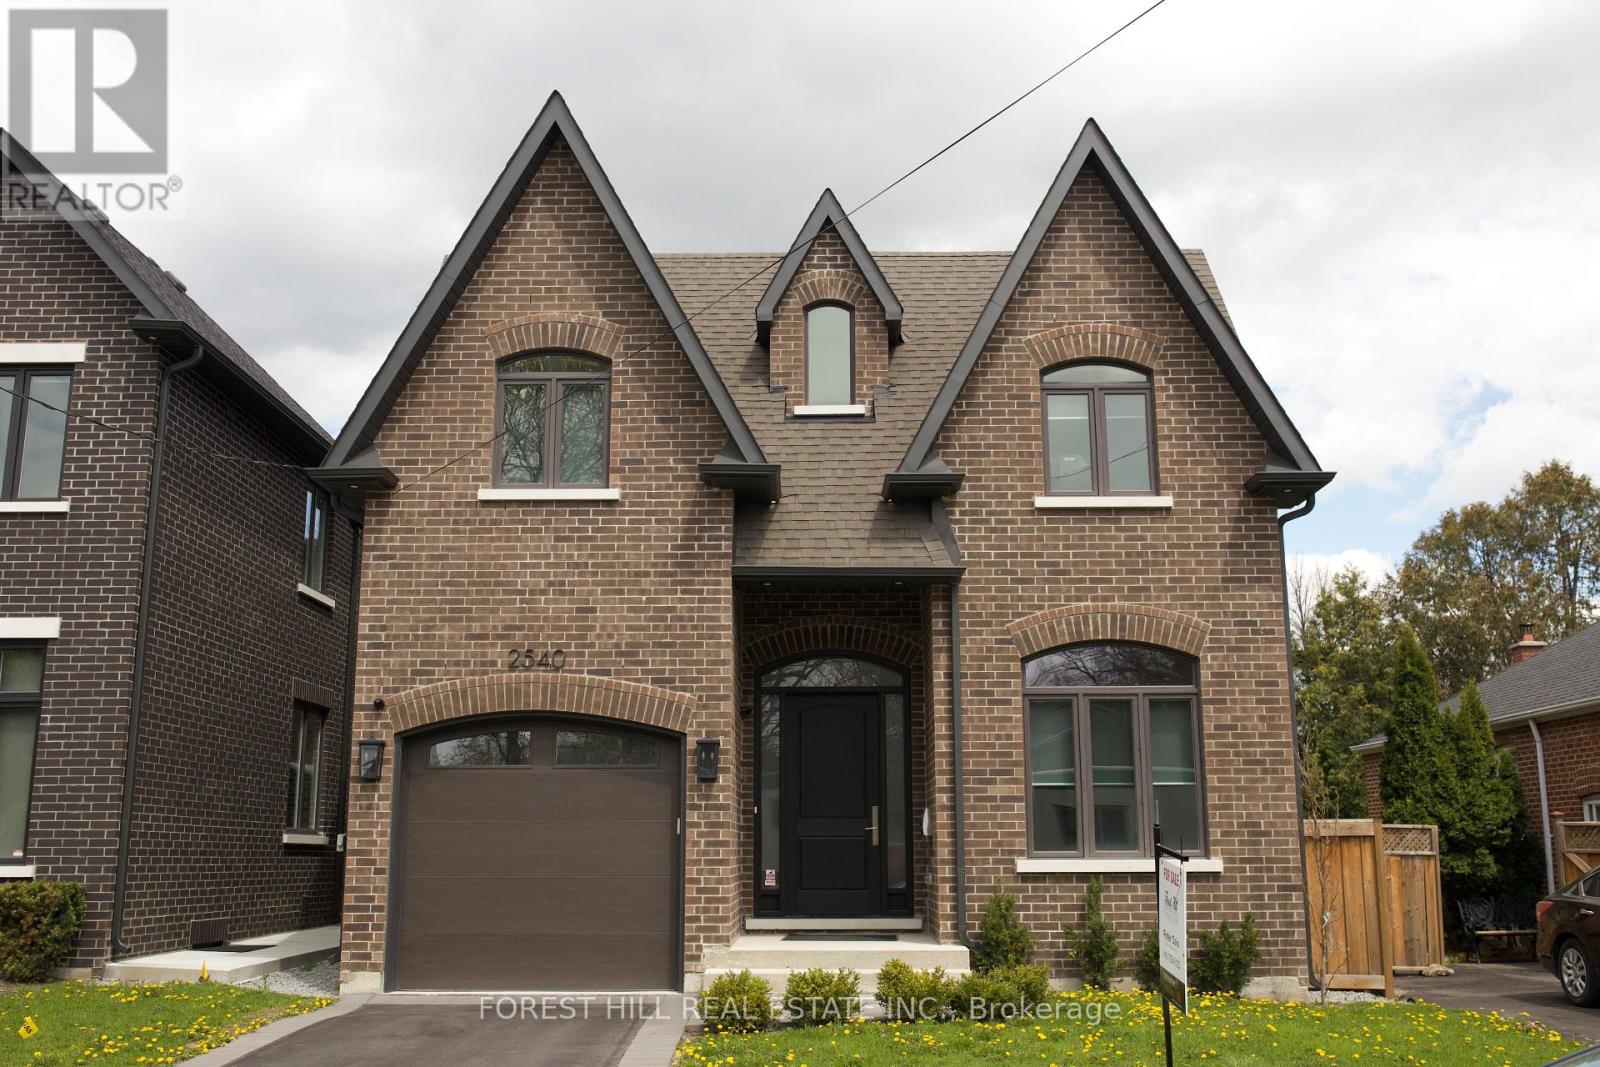
2540 St Clair Avenue
Toronto (O'Connor-Parkview), Ontario M4B1M1
MLS # E13116780
Property Details
Type
Detached
Beds
4
Baths
5
Status
For Sale
More homes like this
About this property
Recently built Four bedroom home features over 4000 Sq. Ft. of finished living space. The five bathrooms feature luxury plumbing fixtures throughout, custom cabinetry, full alarm and security cameras, and complete central air and vacuum systems. Family Room Gas Fireplace. Bring Your Most Discerning Clients. Full 5 Built-In Miele Appliances, Balance of Tarion Warranty. Overlooks Parkette with direct access to Taylor Creek trails. Large Second Floor Laundry For Your Convenience. Ten-Foot-High Ceilings on Main Floor - 9FT Basement and Upper Floor Walls. Large Basement Windows. Insulated Basement Floor, Spray Foamed Walls in Basement. Large walk-in pantry with servery and additional sink. Complete finished basement with either office or nanny suite with complete 3 piece bathroom. Last new home of 6 built by Victory Estates, a Tarion Licensed builder with over 30 years experience, many custom home features offered at this price point - a must see!
Mortgage Estimate
Estimated monthly payment
Calculating…
Estimate only. Taxes, insurance, condo fees, and lender terms are not included.
Rooms
| Room | Level | Dimensions |
|---|---|---|
| Bedroom 3 | Second level | 4.7 x 3.2 |
| Recreational, Games room | Basement | 8.58 x 4.47 |
| Foyer | Main level | 2.26 x 1.57 |
| Living room | Main level | 3.2 x 3.05 |
| Dining room | Main level | 4.72 x 3.56 |
| Kitchen | Main level | 5.21 x 4.22 |
| Family room | Main level | 4.67 x 4.57 |
| Primary Bedroom | Second level | 5.13 x 4.67 |
| Laundry room | Second level | 3.15 x 2.01 |
| Bedroom | Second level | 4.06 x 3.66 |
| Bedroom 2 | Second level | 4.22 x 3.3 |
Facts & Location
Interior Size
4,000 sq ft
Parking
2 spaces
Lot Size
38.6 x 98.4 FT
Annual Taxes
$14,818
Map Location
Listing data
Listing information is provided for personal, non-commercial use and should be independently verified before making real estate decisions.
Last refreshed: Jul 7, 2026 4:00 AM
Explore nearby searches
SEO-friendly searches for this area, property type, and nearby neighbourhoods.
Similar Properties
More nearby listings that may fit the same search.
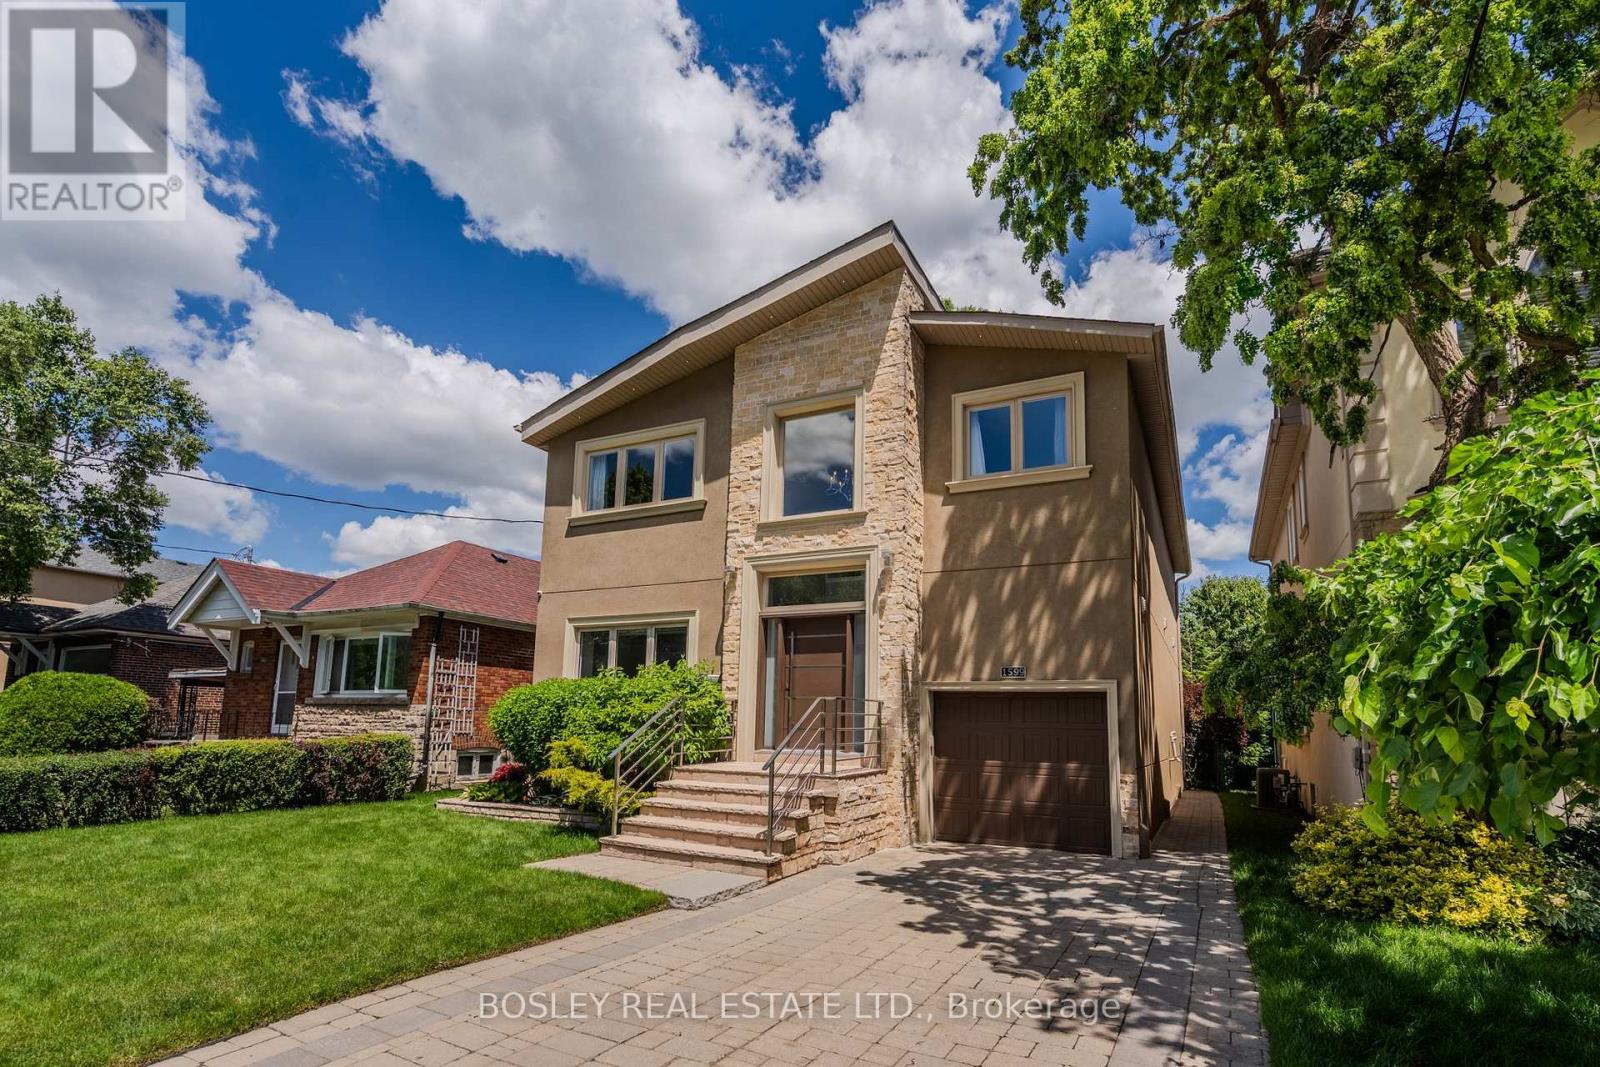
$2,285,000
1599 Woodbine Heights Boulevard
Toronto (O'Connor-Parkview) · MLS # E13488476
5 bed · 5 bath
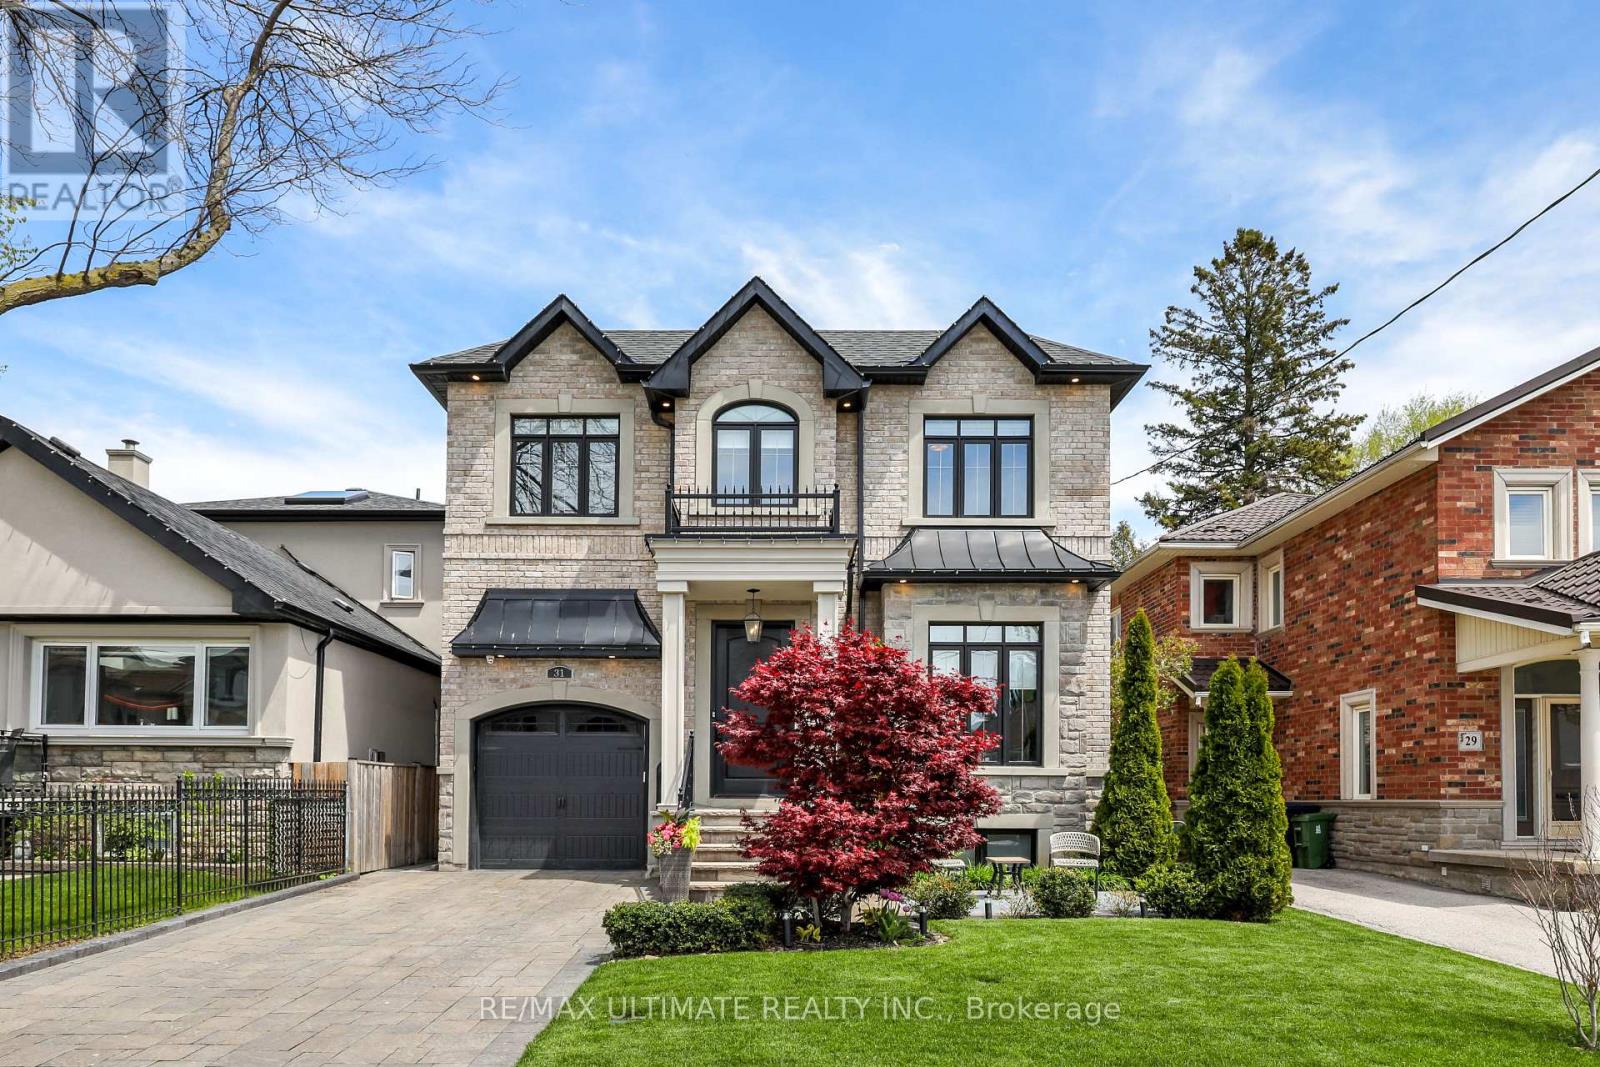
$2,475,000
31 Presteign Avenue
Toronto (O'Connor-Parkview) · MLS # E13155866
5 bed · 5 bath · 4,500 sq ft
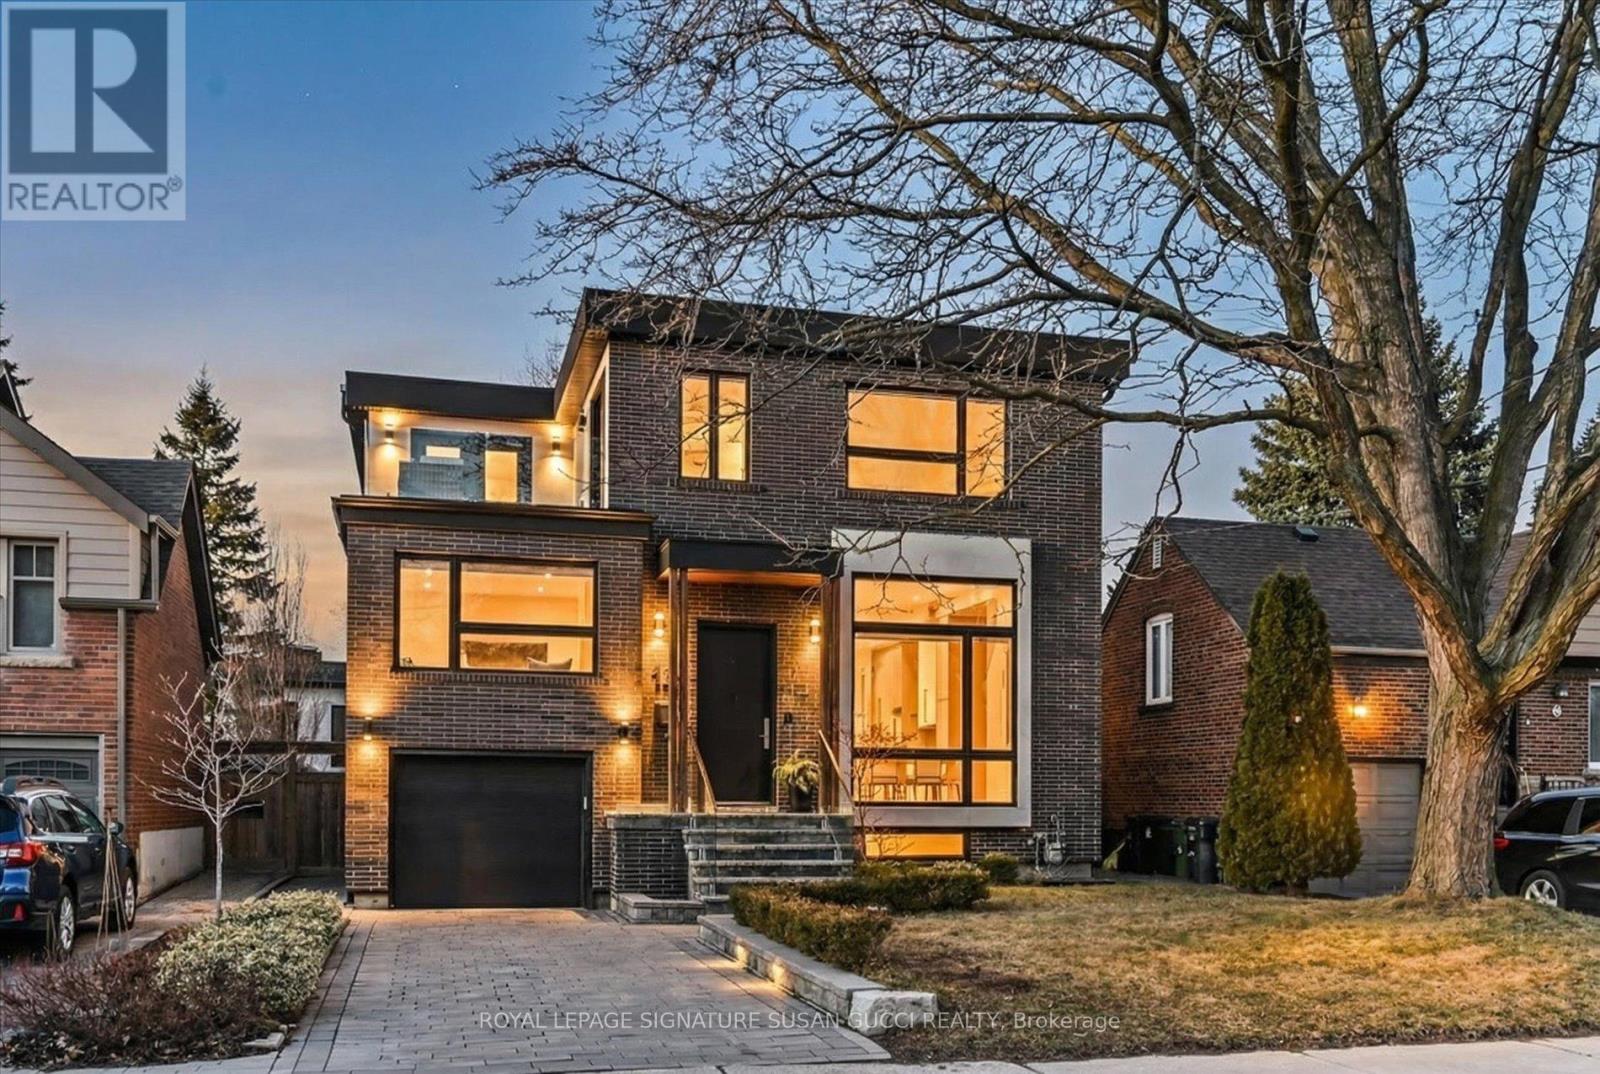
$1,988,000
18 Ferris Road
Toronto (O'Connor-Parkview) · MLS # E13262648
4 bed · 5 bath