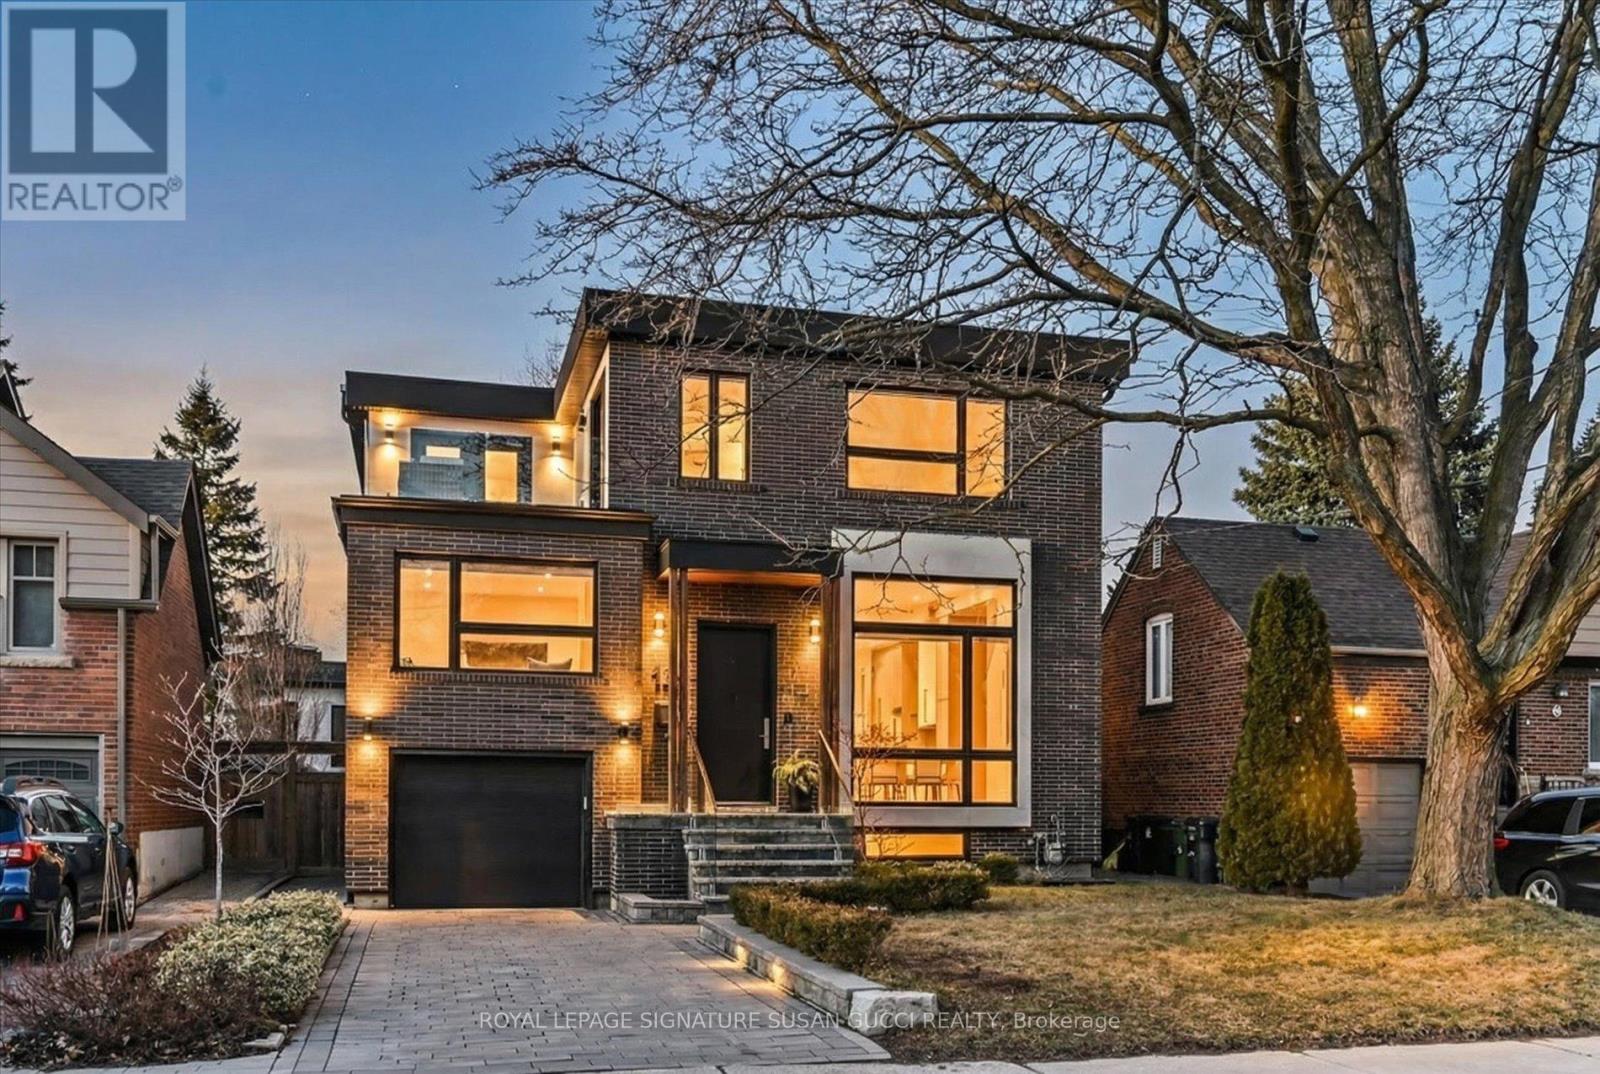
Videos & Virtual Tours
Open available video, 3D tour, or virtual-tour media for this listing.
18 Ferris Road
Toronto (O'Connor-Parkview), Ontario M4B1G1
MLS # E13262648
Property Details
Type
Detached
Beds
4
Baths
5
Status
For Sale
More homes like this
About this property
Welcome to 18 Ferris Rd-an exceptional fully detached 2-storey, 4-bedroom executive home with 4 car parking!!! Offering stunning curb appeal and a warm, modern aesthetic. Designed to impress, this home features soaring high ceilings and expansive floor-to-ceiling windows that flood the open-concept main living space with natural light, creating a bright and inviting atmosphere perfect for both everyday living and entertaining. A thoughtfully designed layout includes a tucked-away family room, ideal for added privacy-whether the kids are enjoying their own space or you're unwinding by the cozy gas fireplace. Upstairs, you'll find four generously sized bedrooms, including a grand principal retreat complete with a spacious walk-in closet with his-and-hers sides, and a spa-inspired ensuite featuring a luxurious soaker tub. Step out to your private second-level deck-perfect for enjoying a quiet morning coffee, reading a book, or taking in peaceful sunset views. Car enthusiasts and those seeking rare functionality will appreciate the drive-through garage leading to a private 2-car parking pad at the rear-ideal for secure, out-of-sight parking or extra storage for recreational vehicles and toys. A separate side entrance offers added convenience with direct access to the garage and backyard, and presents excellent potential for a self-contained in-law suite. Nestled in a quiet pocket surrounded by one of Toronto's largest ravine systems, this home offers a serene, nature-filled setting with endless trails for biking, hiking, and walking. Just minutes to the Beach and boardwalk, with fantastic local shops, amenities, and a strong sense of community nearby. With transit just steps away, a quick ride to the subway, and easy access to the DVP, commuting is a breeze. Located in a family-friendly neighbourhood experiencing exciting growth and development-this is a place you'll be proud to call home.
Mortgage Estimate
Estimated monthly payment
Calculating…
Estimate only. Taxes, insurance, condo fees, and lender terms are not included.
Rooms
| Room | Level | Dimensions |
|---|---|---|
| Living room | Main level | 6.71 x 3.74 |
| Dining room | Main level | 4.26 x 3.66 |
| Kitchen | Main level | 4.56 x 4.25 |
| Family room | Main level | 5.41 x 4.37 |
| Primary Bedroom | Second level | 6.71 x 5.31 |
| Bedroom 2 | Second level | 4.78 x 3.06 |
| Bedroom 3 | Second level | 4.52 x 4.42 |
| Bedroom 4 | Second level | 4.5 x 3.86 |
| Recreational, Games room | Basement | 11.47 x 6.71 |
| Other | Basement | 2.49 x 2.41 |
Facts & Location
Parking
4 spaces
Lot Size
42 x 120 FT
Annual Taxes
$11,145
Map Location
Listing data
Listing information is provided for personal, non-commercial use and should be independently verified before making real estate decisions.
Last refreshed: Jul 5, 2026 4:15 AM
Explore nearby searches
SEO-friendly searches for this area, property type, and nearby neighbourhoods.
Similar Properties
More nearby listings that may fit the same search.
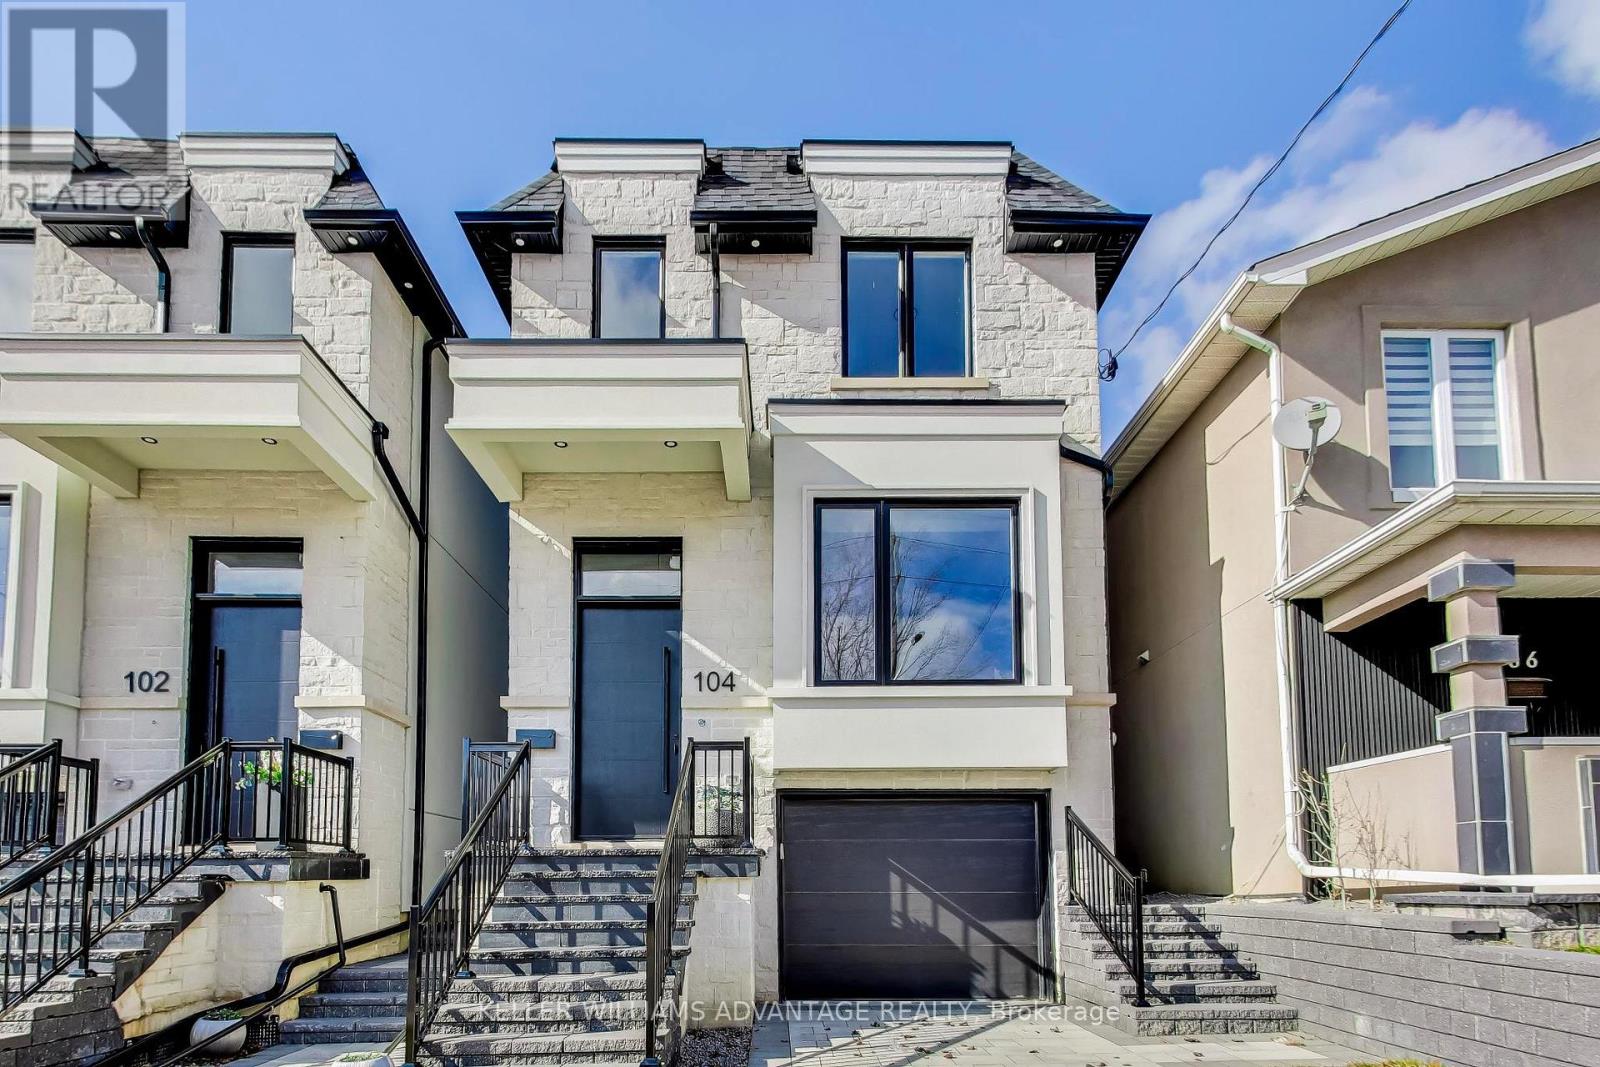
$1,739,000
104 Yardley Avenue
Toronto (O'Connor-Parkview) · MLS # E13064434
5 bed · 5 bath
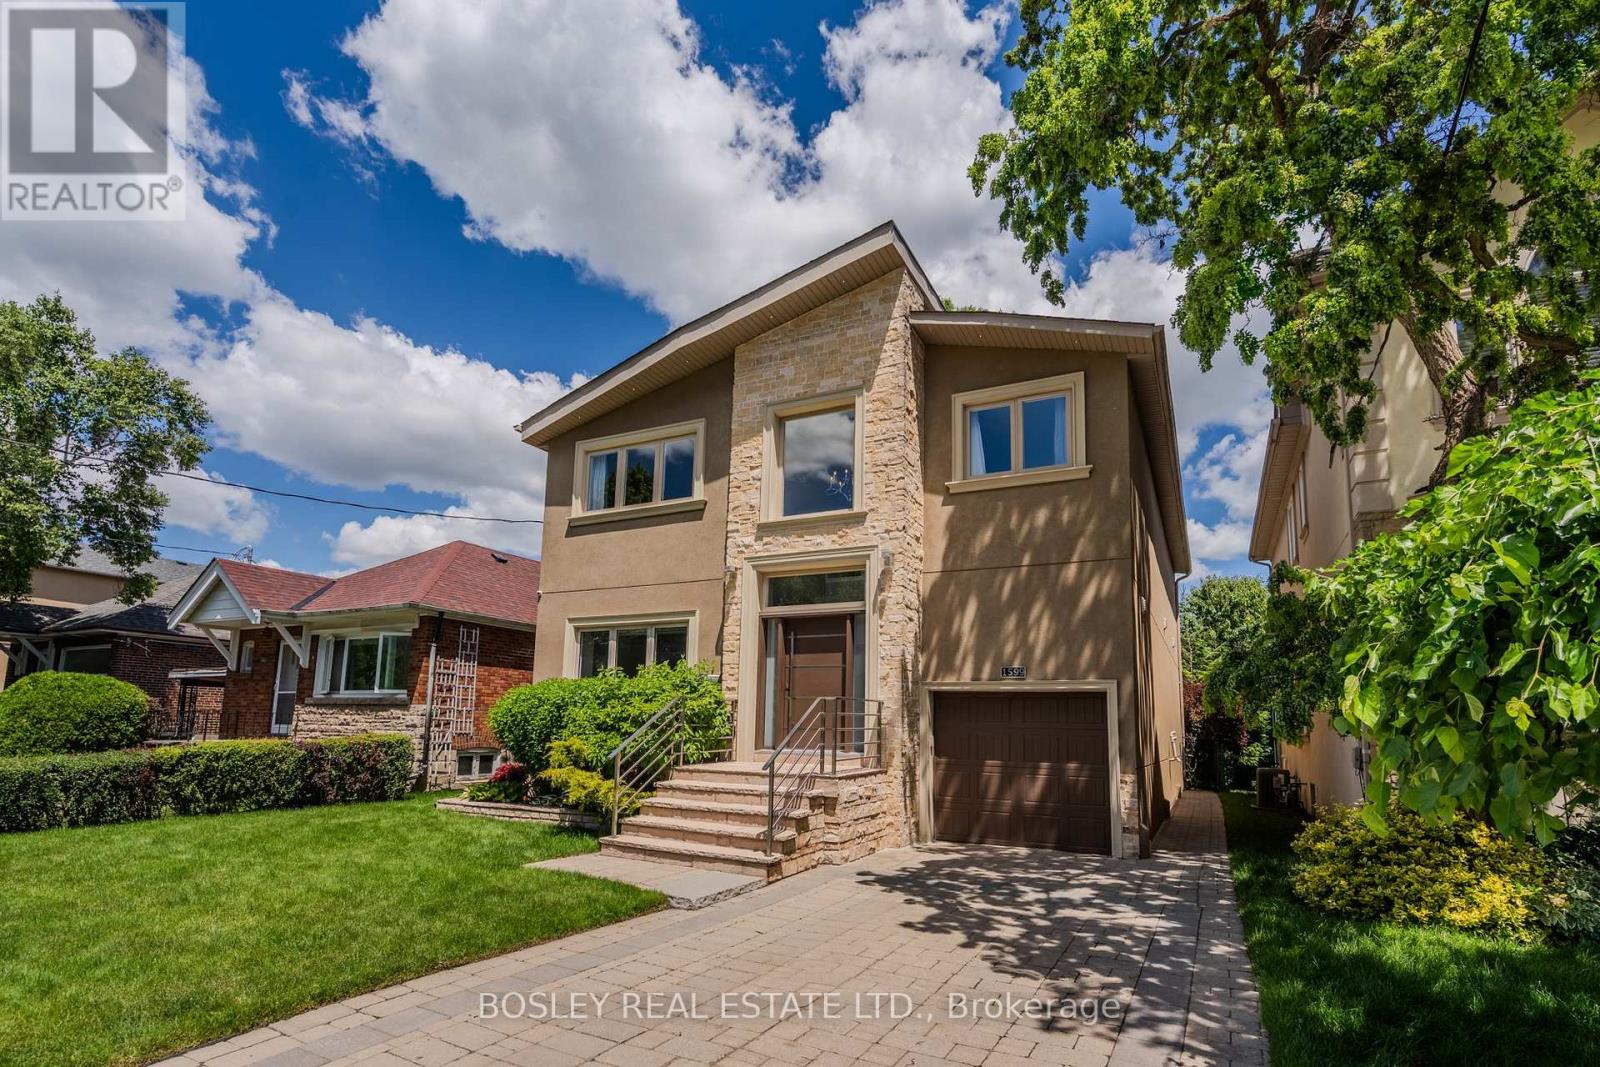
$2,285,000
1599 Woodbine Heights Boulevard
Toronto (O'Connor-Parkview) · MLS # E13488476
5 bed · 5 bath
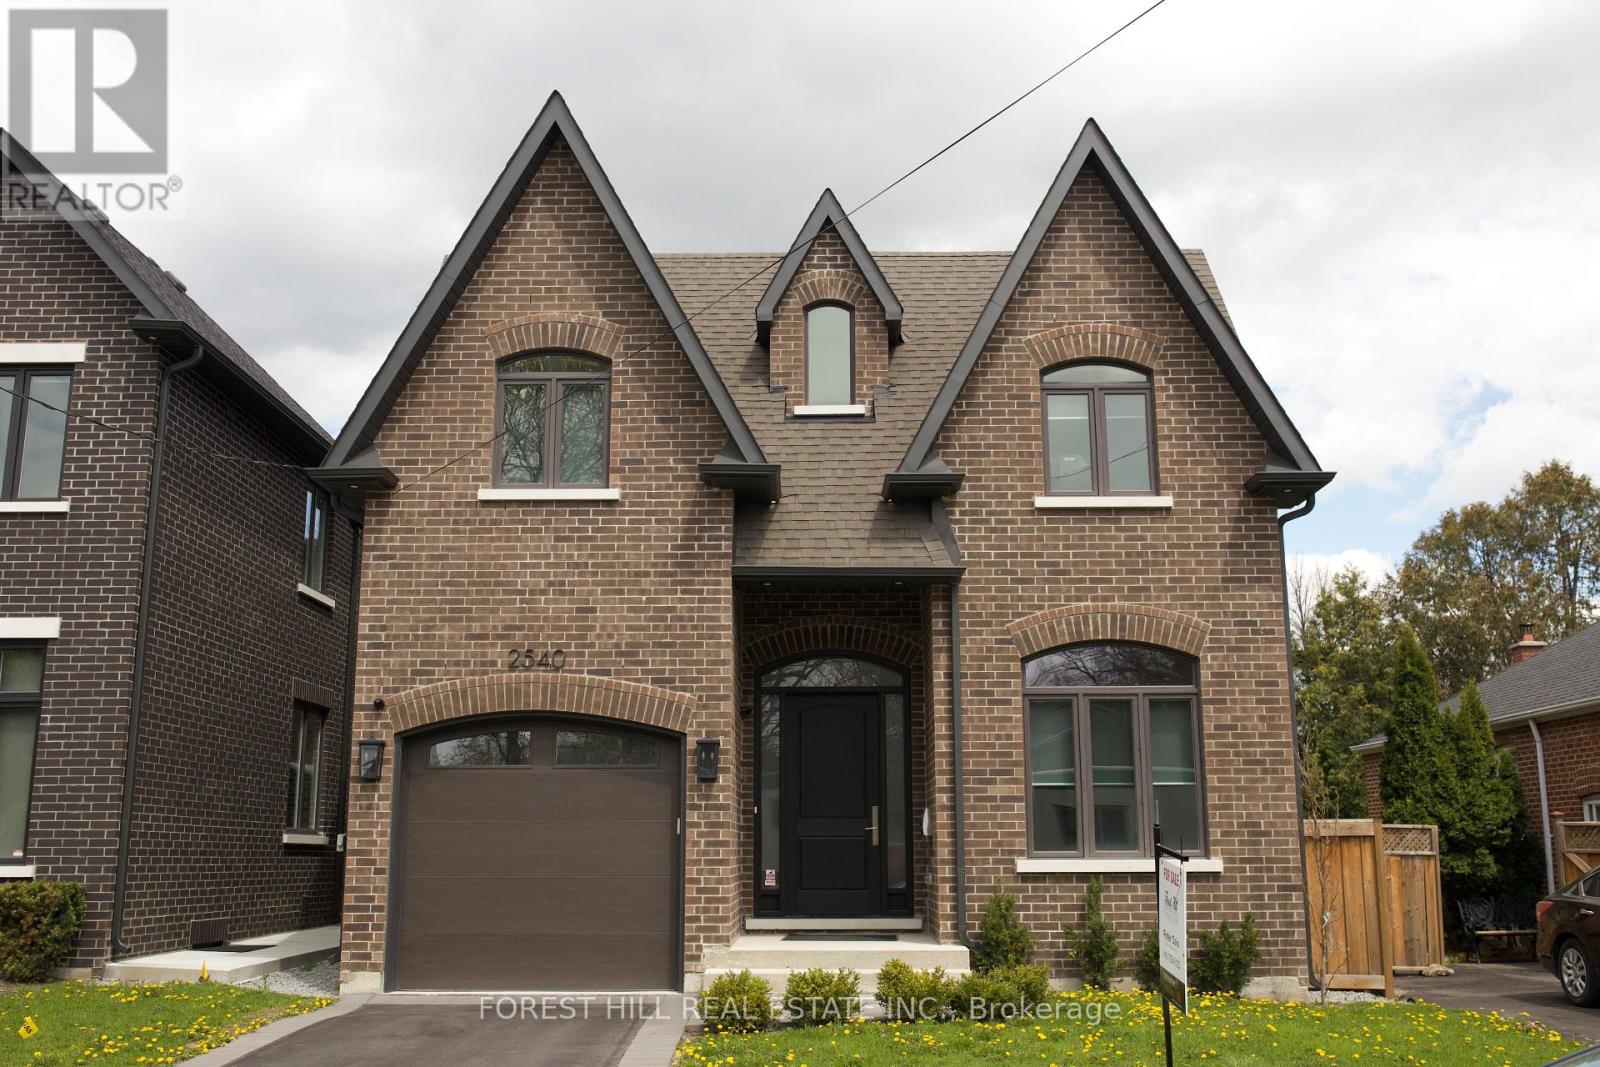
$2,290,000
2540 St Clair Avenue
Toronto (O'Connor-Parkview) · MLS # E13116780
4 bed · 5 bath · 4,000 sq ft