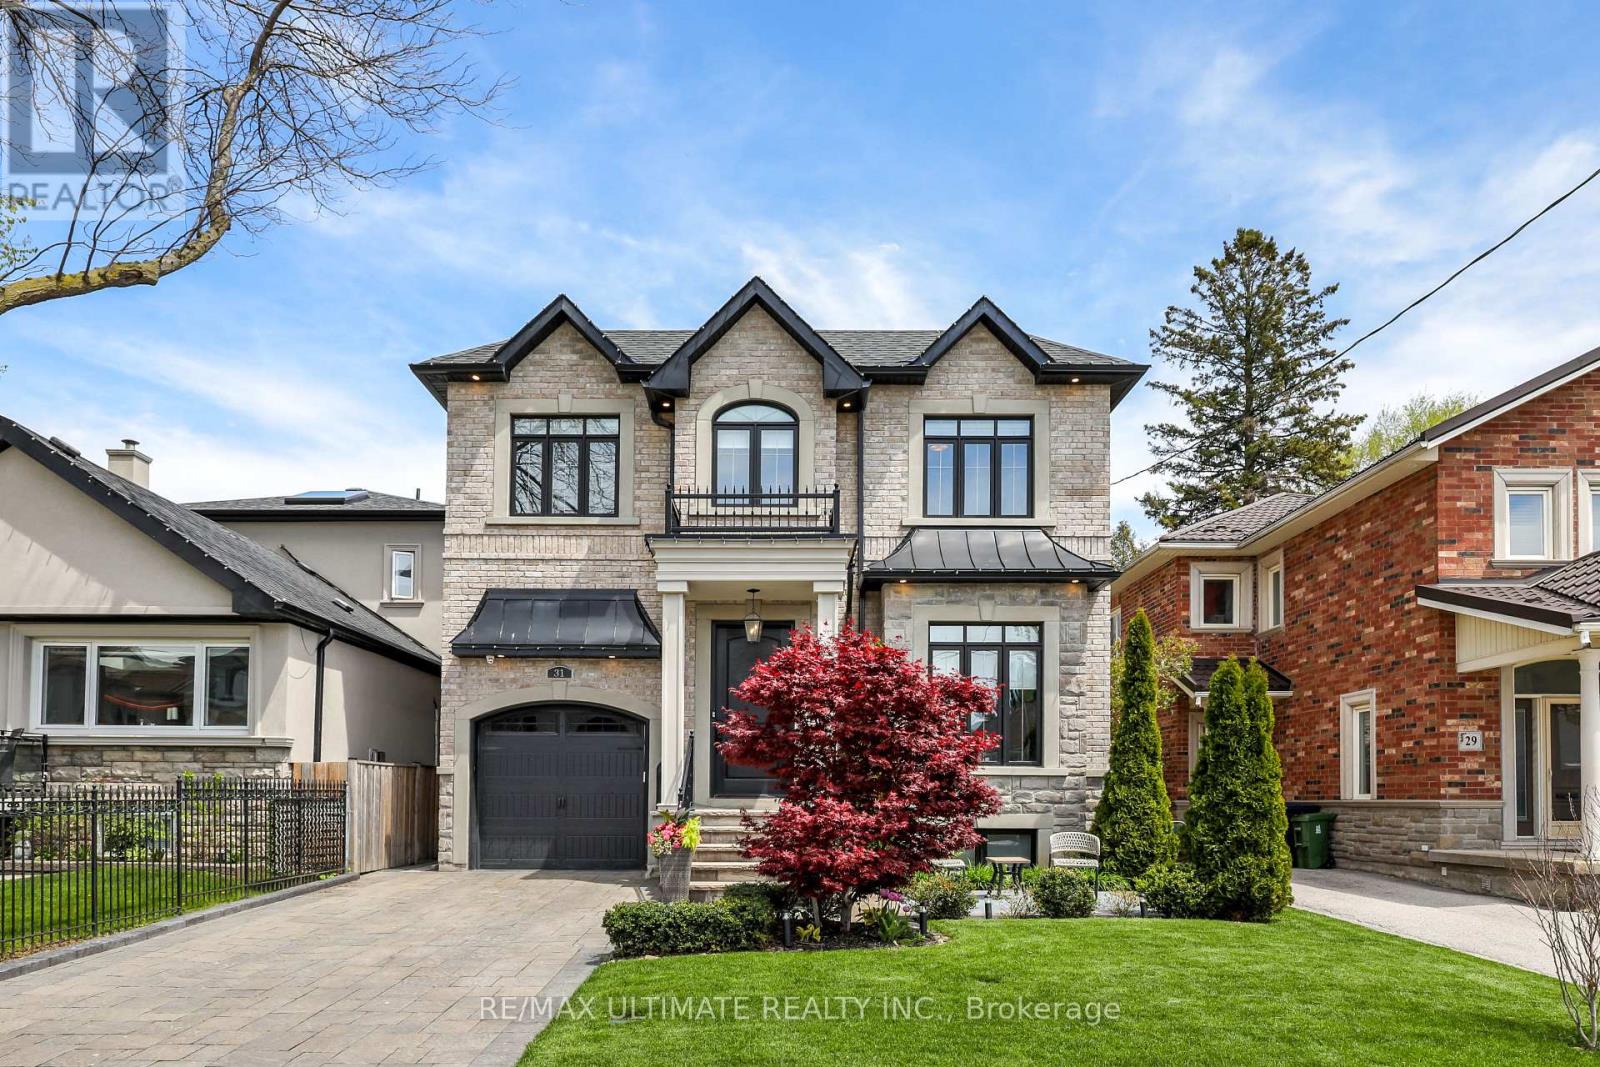
31 Presteign Avenue
Toronto (O'Connor-Parkview), Ontario M4B3A9
MLS # E13155866
Property Details
Type
Detached
Beds
5
Baths
5
Status
For Sale
More homes like this
About this property
Fabulous custom built, spacious Executive Residence in prestigious Parkview Hills! This luxury home features architectural details, quality workmanship and high end finishes. Featuring 4+1 bedrooms, 5 baths with approximately 4500 sq ft of living space. Hardwood floors throughout, wainscoting, high coffered ceilings, custom trim and mouldings. Elegant, tasteful living and dining rooms, an absolutely stunning bright family room offers yet another spacious sitting & dining area with walkout to patio. Incredible Chef's kitchen with porcelain floor, island, built-in stainless steel appliances. Huge primary bedroom features gorgeous 5-pc ensuite bath and large walk-in closet. All bedrooms have ensuite or semi-ensuite baths and walk-in closets. 2nd floor laundry room for convenience. Incredible finished basement with rec room featuring a fireplace, wet bar with fridge. 5th bedroom used as exercise room, 3-pc bath with glass enclosure. High end, custom aluminum pergola covers large patio area. Terrific for family living & entertaining. This beautiful home must be seen to be fully appreciated!
Mortgage Estimate
Estimated monthly payment
Calculating…
Estimate only. Taxes, insurance, condo fees, and lender terms are not included.
Rooms
| Room | Level | Dimensions |
|---|---|---|
| Foyer | Main level | 2.07 x 1.55 |
| Recreational, Games room | Basement | 8.44 x 4.5 |
| Living room | Main level | 7.9 x 3.5 |
| Bedroom | Basement | 5.79 x 3.9 |
| Dining room | Main level | 7.9 x 3.5 |
| Kitchen | Main level | 4.57 x 3.47 |
| Eating area | Main level | 4.57 x 2.71 |
| Family room | Main level | 7.81 x 3.65 |
| Primary Bedroom | Second level | 4.88 x 4.75 |
| Bedroom 2 | Second level | 3.9 x 3.77 |
| Bedroom 3 | Second level | 3.77 x 3.53 |
| Bedroom 4 | Second level | 5.17 x 4.26 |
Facts & Location
Interior Size
4,500 sq ft
Parking
3 spaces
Lot Size
38 x 110 FT
Annual Taxes
$13,513
Map Location
Listing data
Listing information is provided for personal, non-commercial use and should be independently verified before making real estate decisions.
Last refreshed: Jul 8, 2026 4:01 AM
Explore nearby searches
SEO-friendly searches for this area, property type, and nearby neighbourhoods.
Similar Properties
More nearby listings that may fit the same search.
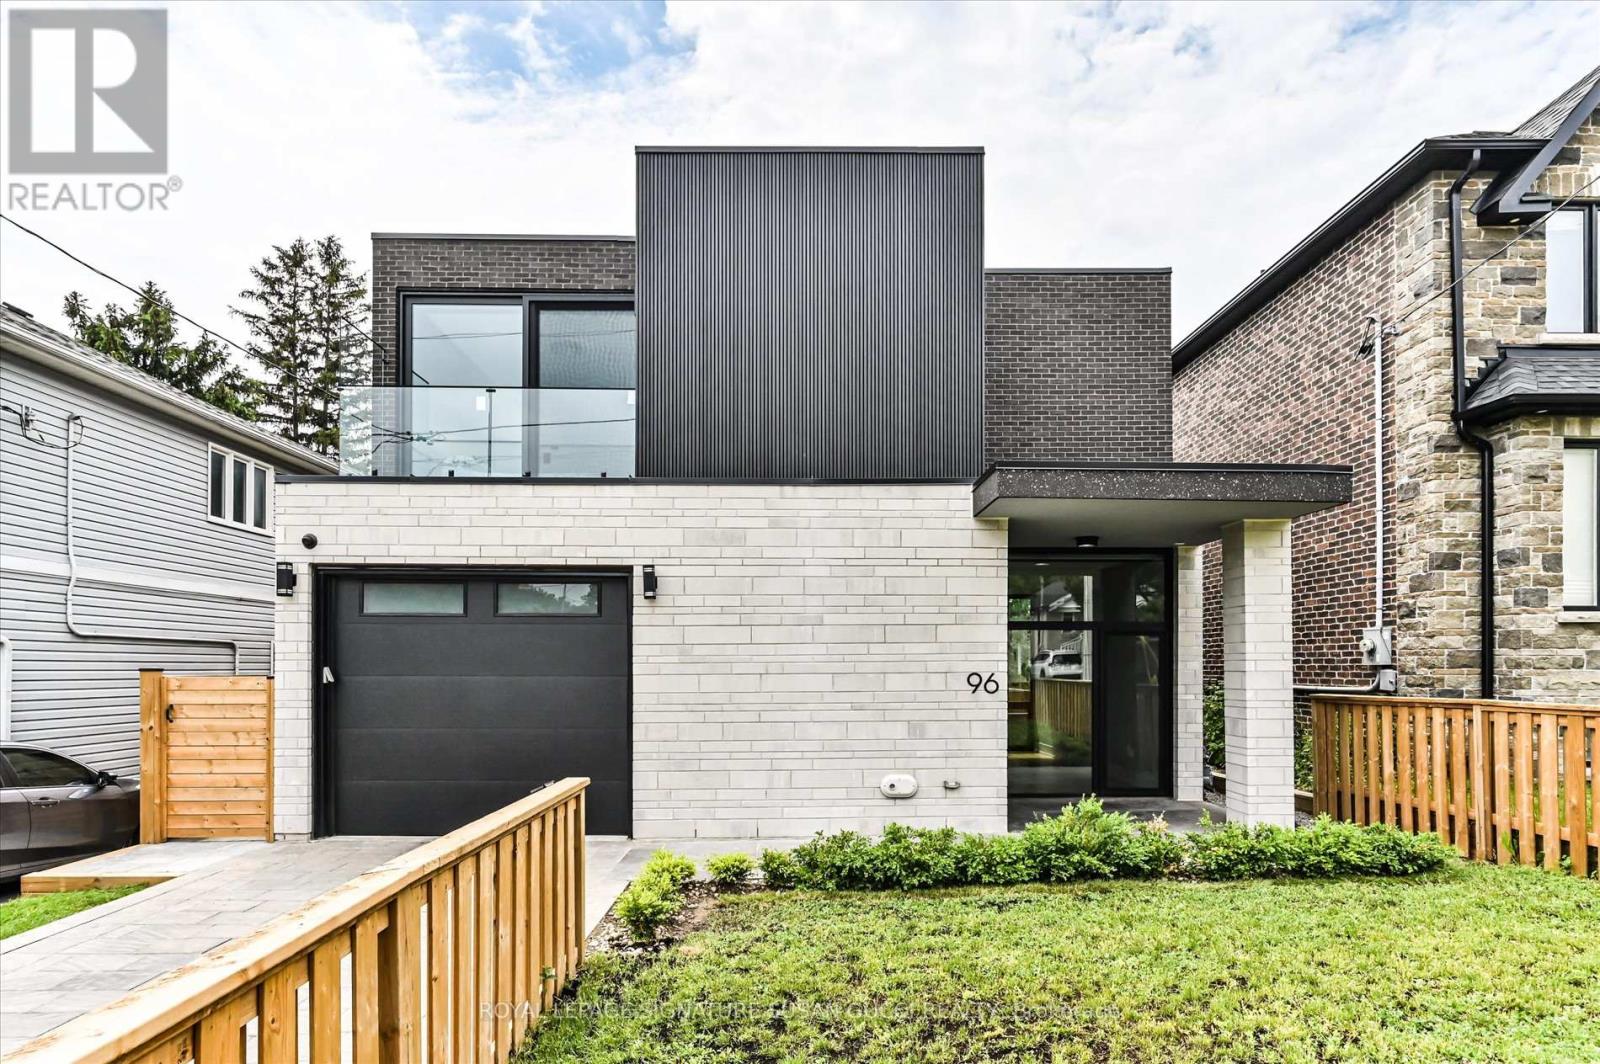
$2,399,000
96 Squires Avenue
Toronto (O'Connor-Parkview) · MLS # E13428656
6 bed · 5 bath
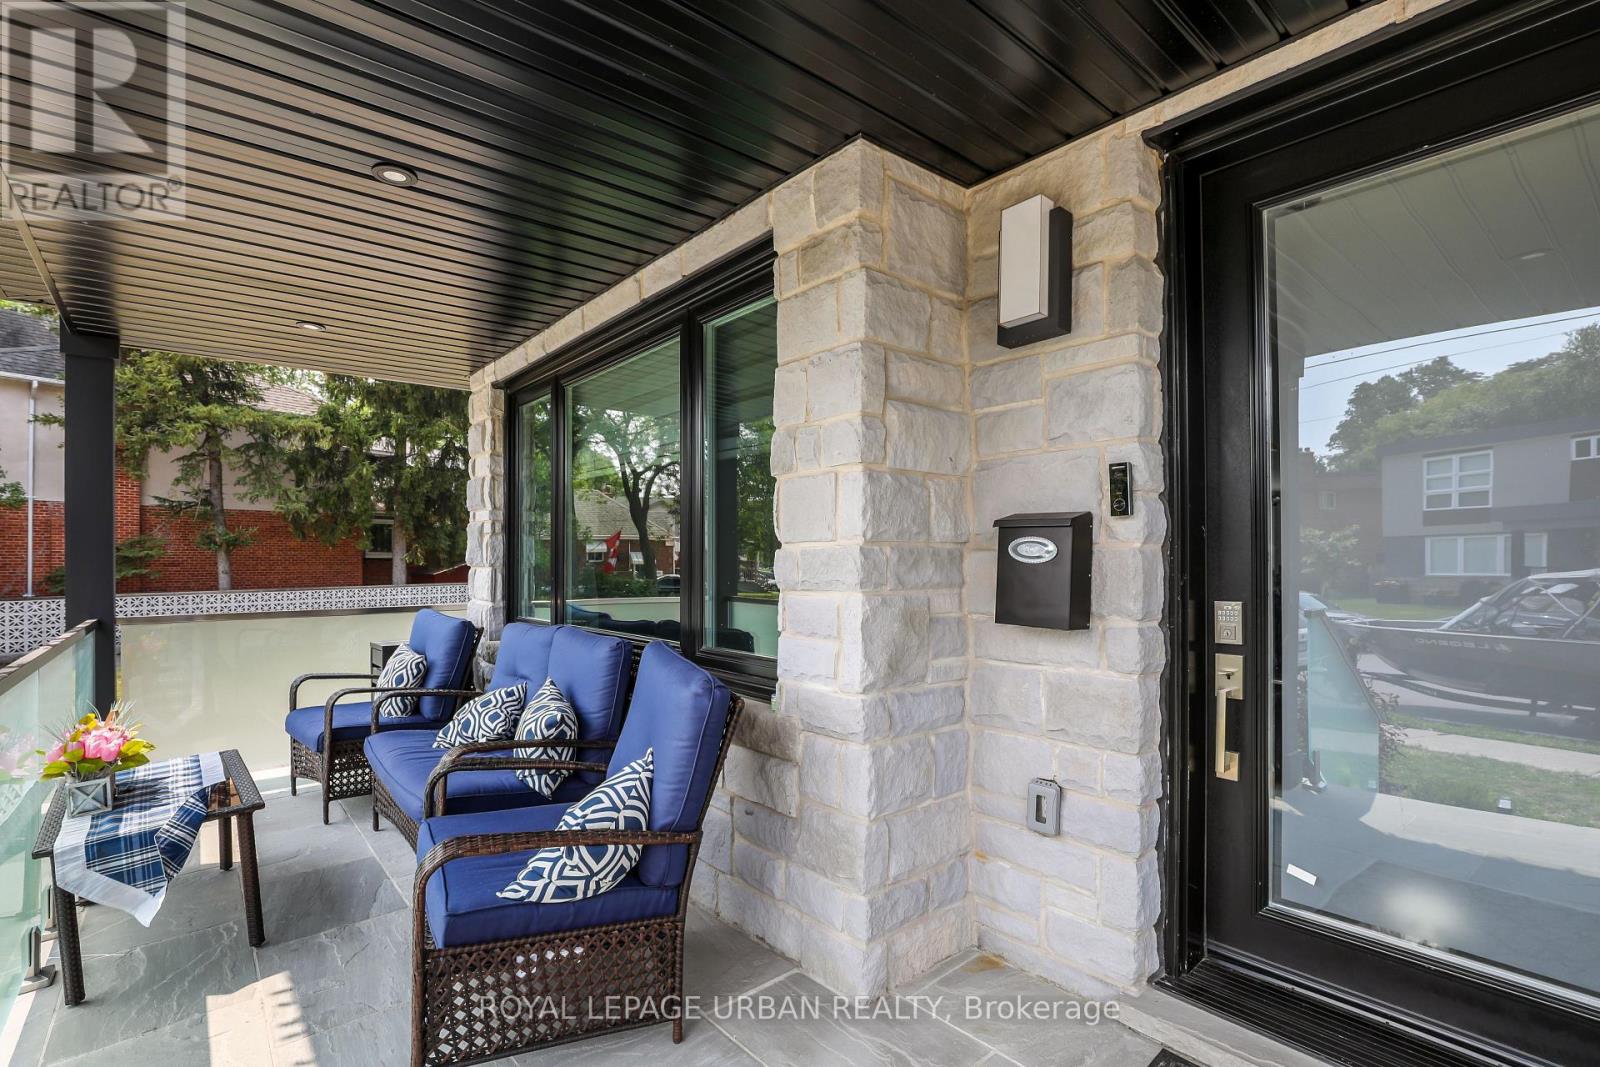
$2,649,000
182 Parkview Hill Crescent
Toronto (O'Connor-Parkview) · MLS # E13222582
4 bed · 4 bath
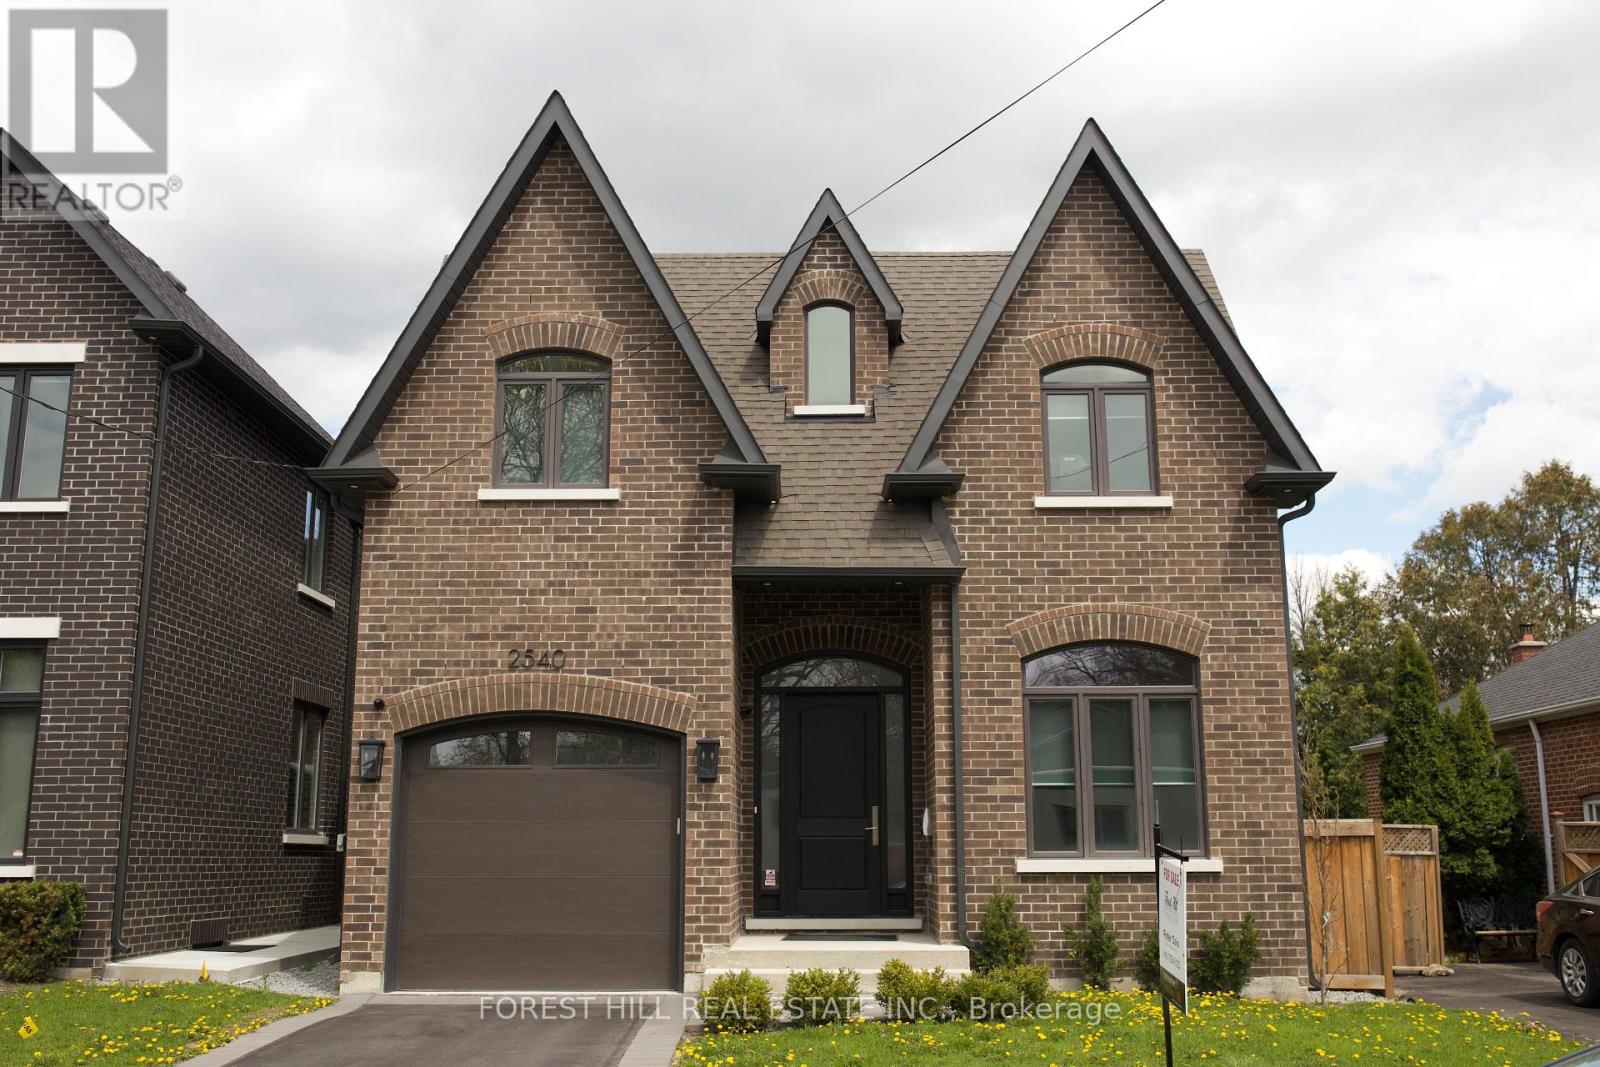
$2,290,000
2540 St Clair Avenue
Toronto (O'Connor-Parkview) · MLS # E13116780
4 bed · 5 bath · 4,000 sq ft